$2,384,748
A Versatile Family Home Set Within Idylic Gardens On The Banks Of The River Hamble.
- 5 Beds
- 3 Baths
- Updated: July 13
-
15
Views for last 30 days
About the Property
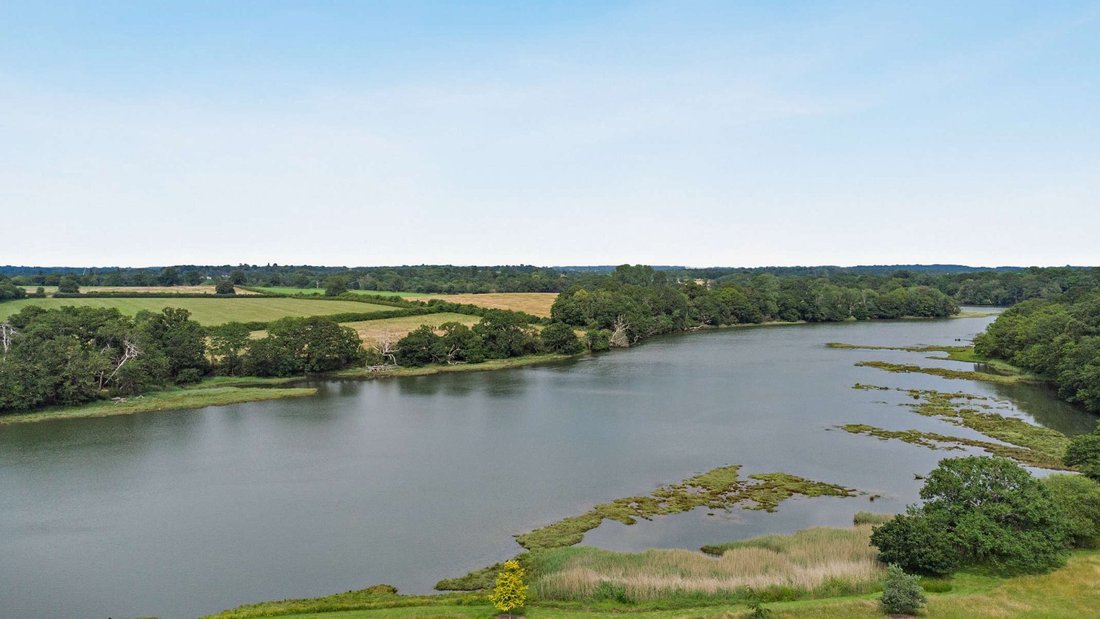
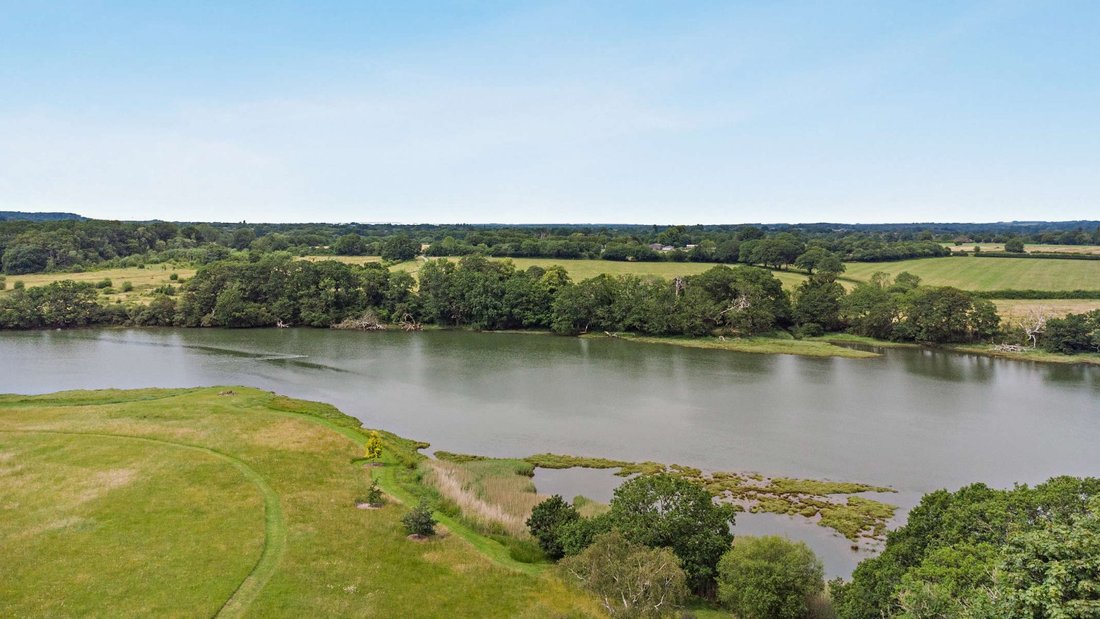
Hamble Reach is an outstanding detached riverside residence offering 3,666 sq. ft. of accommodation, including a detached double garage. Occupying a magnificent waterside plot with grounds extending directly to the banks of the River Hamble, the property enjoys an exceptional setting, combining privacy, generous living space and spectacular river views in one of the South Coast’s most sought after
Hamble Reach is an outstanding detached riverside residence offering 3,666 sq. ft. of accommodation, including a detached double garage. Occupying a magnificent waterside plot with grounds extending directly to the banks of the River Hamble, the property enjoys an exceptional setting, combining privacy, generous living space and spectacular river views in one of the South Coast’s most sought after locations.
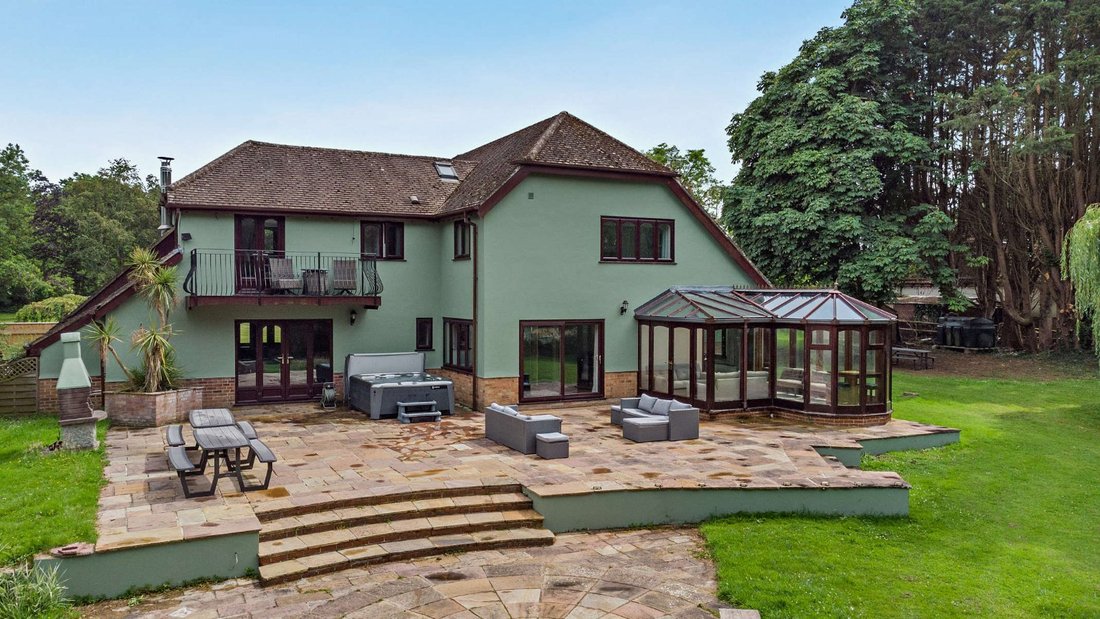
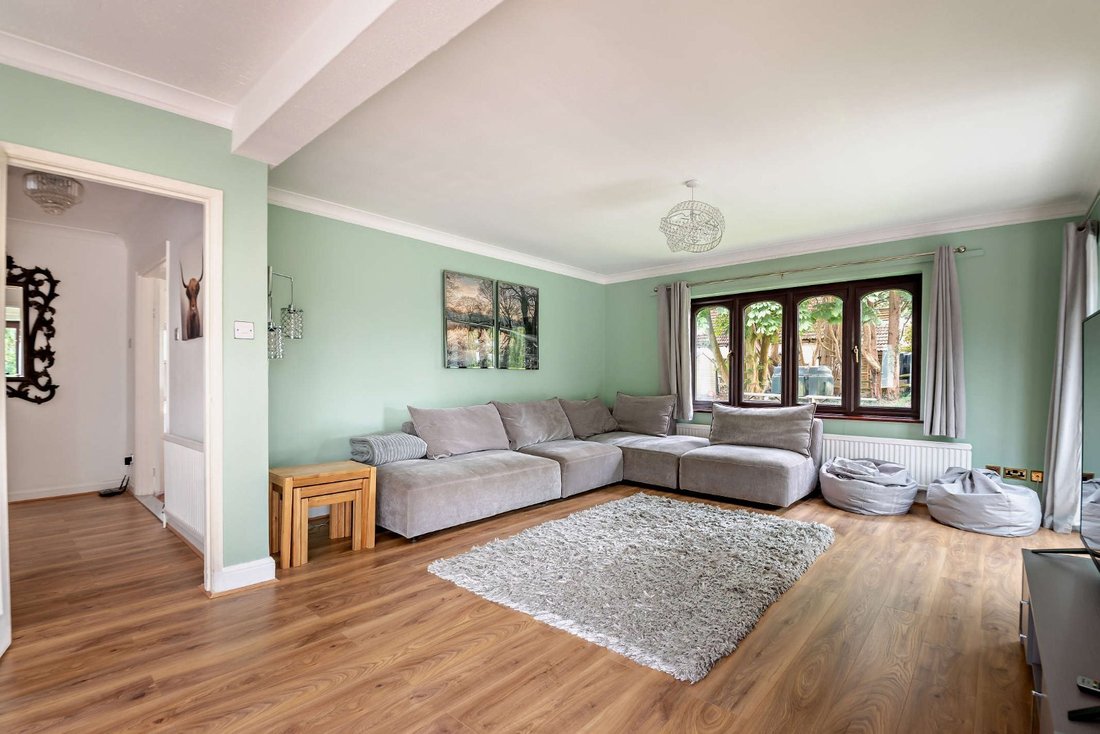
Designed with both family living and entertaining in mind, the principal house offers an abundance of light-filled accommodation arranged over two floors. The impressive dual aspect drawing room is a particularly inviting space, featuring a striking brick-built fireplace with a wood-burning stove, a characterful wood-panelled bar and French doors opening onto the terrace.
The open-plan sitting and dining room provides an equally impressive entertaining area and flows seamlessly into the conservatory, where full-height glazing frames views across the gardens towards the river beyond. French doors open directly onto the terrace, creating the perfect setting for al-fresco dining, summer gatherings or simply enjoying the tranquil surroundings.
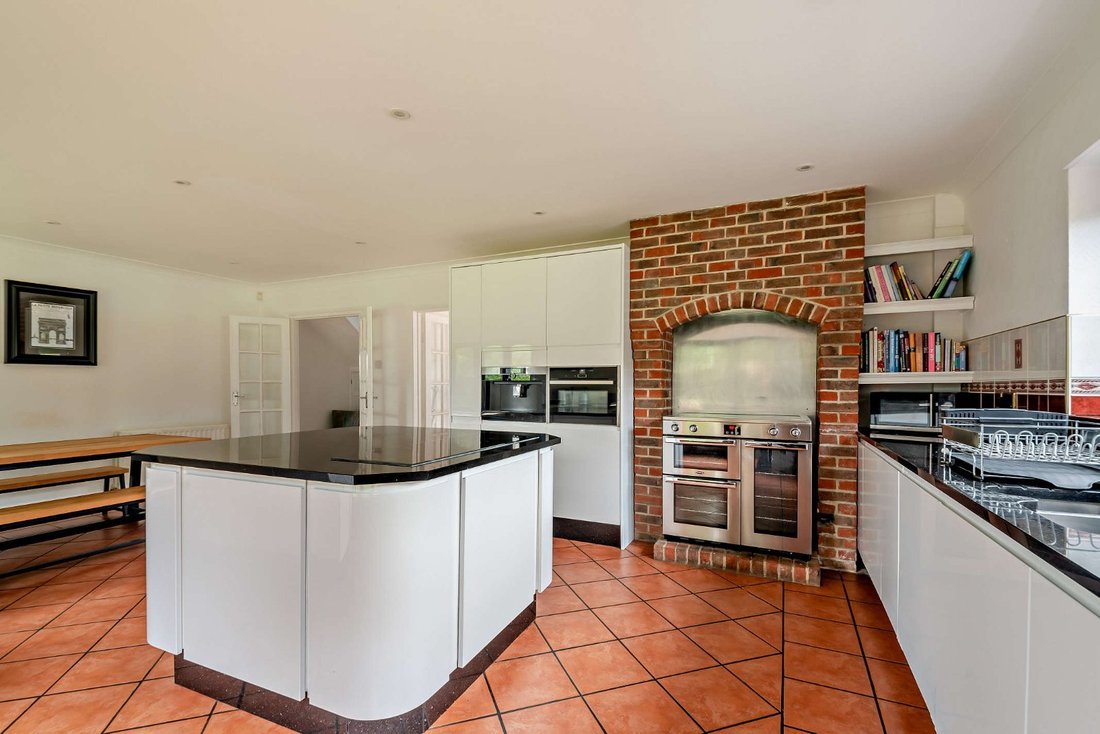
The spacious kitchen/breakfast room is beautifully fitted with modern cabinetry, polished black granite worktops and a substantial central island, offering an ideal space for informal family meals as well as larger-scale entertaining. Ample storage and preparation space are complemented by attractive views over the gardens, making this a practical yet elegant heart of the home.
The first floor continues to impress with five generously proportioned bedrooms. The principal suite enjoys a luxurious sense of space, complete with an en-suite shower room and French doors opening onto a private balcony to enjoy the views across the garden to the river and farmland beyond.
Designed with both family living and entertaining in mind, the principal house offers an abundance of light-filled accommodation arranged over two floors. The impressive dual aspect drawing room is a particularly inviting space, featuring a striking brick-built fireplace with a wood-burning stove, a characterful wood-panelled bar and French doors opening onto the terrace.
The open-plan sitting and dining room provides an equally impressive entertaining area and flows seamlessly into the conservatory, where full-height glazing frames views across the gardens towards the river beyond. French doors open directly onto the terrace, creating the perfect setting for al-fresco dining, summer gatherings or simply enjoying the tranquil surroundings.
The spacious kitchen/breakfast room is beautifully fitted with modern cabinetry, polished black granite worktops and a substantial central island, offering an ideal space for informal family meals as well as larger-scale entertaining. Ample storage and preparation space are complemented by attractive views over the gardens, making this a practical yet elegant heart of the home.
The first floor continues to impress with five generously proportioned bedrooms. The principal suite enjoys a luxurious sense of space, complete with an en-suite shower room and French doors opening onto a private balcony to enjoy the views across the garden to the river and farmland beyond.
-
Property type
House
Features
- Garden
- Garage
- Terrace
- Fireplace
- River View
- Water View
- 2D Floor Plan
- Outdoor Living Space
- Kitchen island
Explore the Area
Burridge Road, Burridge, Southampton, Hampshire, Fareham, England
View on Google Maps
Price per sqft
Low
High

Joined 9 months ago
You have inquired about this property
The agent will contact you soon by
Listed by
4
Listings
2025
Joined
Book home tour with Serena Wright
Choose a date and whether you'd like a virtual or in-person tour with the agent.
Preferred date
Tour type

Strutt & Parker – Winchester
The Pump House Garnier Road, Winchester, Hampshire, SO23 9QG, United Kingdom
View agency profile
Last updated
July 13
First listed
Jul 10
Listing reference
WNR250026
Trusted by the World's Leading Brokers
The agents behind the world's most exceptional properties list with JamesEdition.
- Listings from Sotheby's, Christie's, BARNES, and Engel & Völkers
- Every listing reviewed before it goes live
- Connect directly with verified listing agents
By continuing you agree to our Terms and Privacy Policy.