$1,114,828
Burridge, Southampton
- 4 Beds
- 3 Baths
- Updated: August 9
-
4
Views for last 30 days
- 1
About the Property
The property is entered via a central hallway, leading through to an exceptional open-plan kitchen, family and dining room that runs the full length of the home. With a bay window to the front and French doors to the garden, this impressive space is filled with natural light. The kitchen is fitted with Bosch integrated appliances and Silestone worktops, with ample room for both dining and relaxed
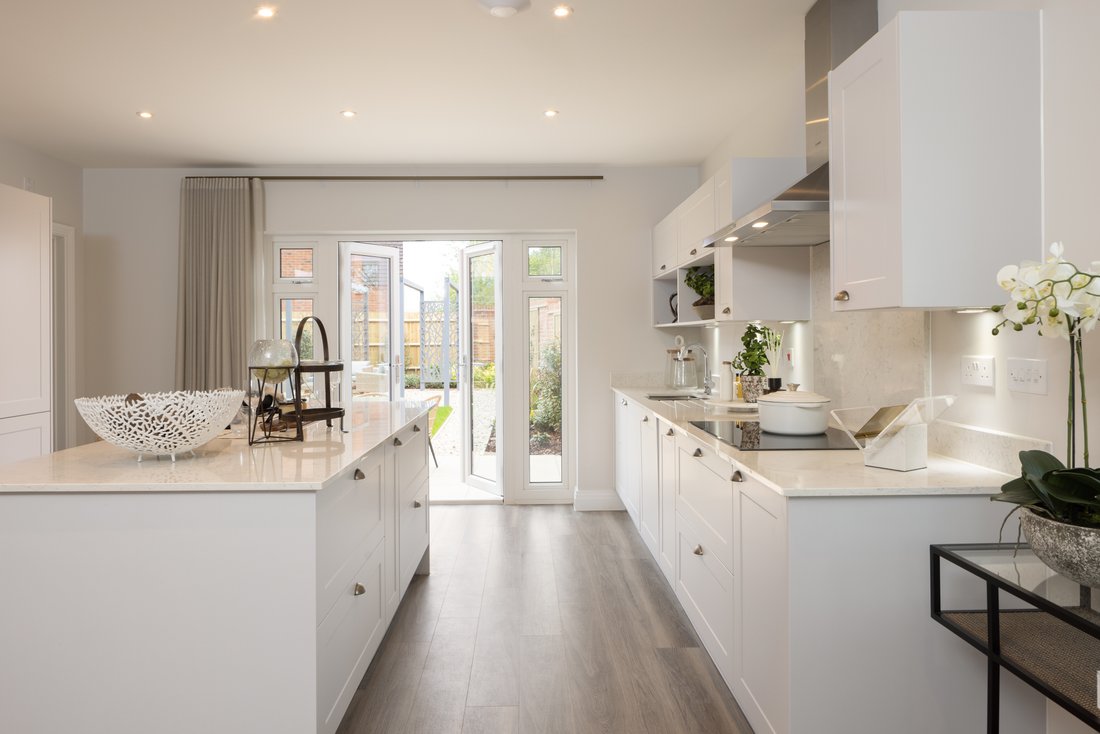
The property is entered via a central hallway, leading through to an exceptional open-plan kitchen, family and dining room that runs the full length of the home. With a bay window to the front and French doors to the garden, this impressive space is filled with natural light. The kitchen is fitted with Bosch integrated appliances and Silestone worktops, with ample room for both dining and relaxed seating.
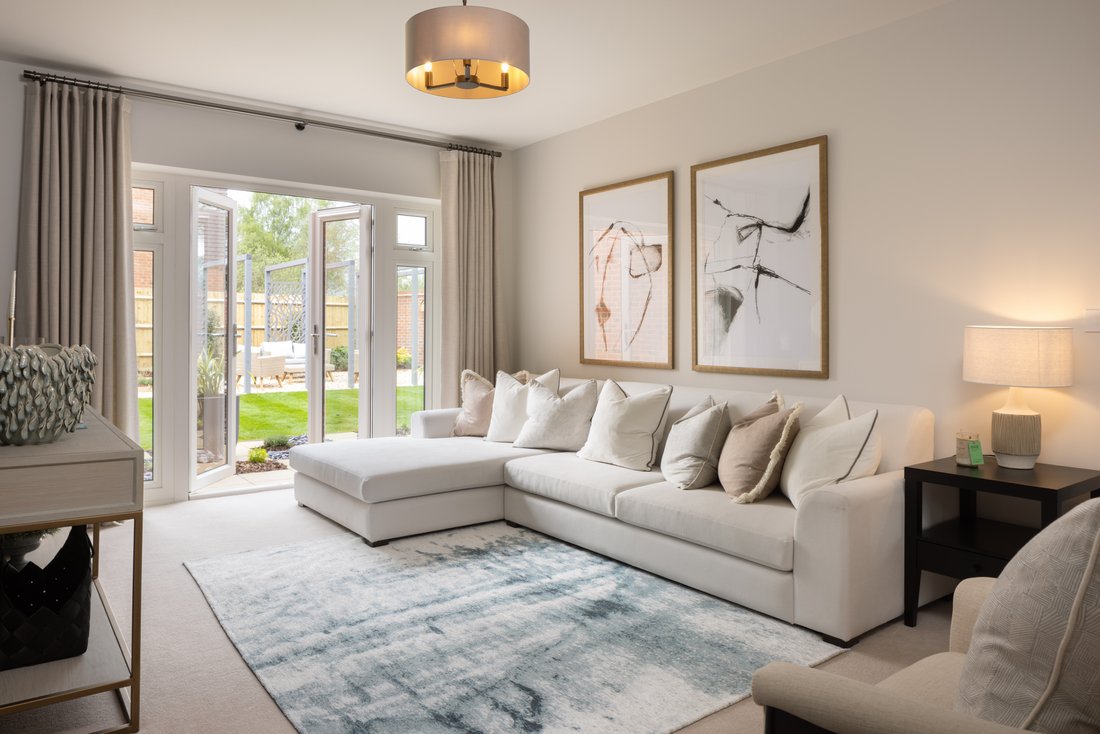
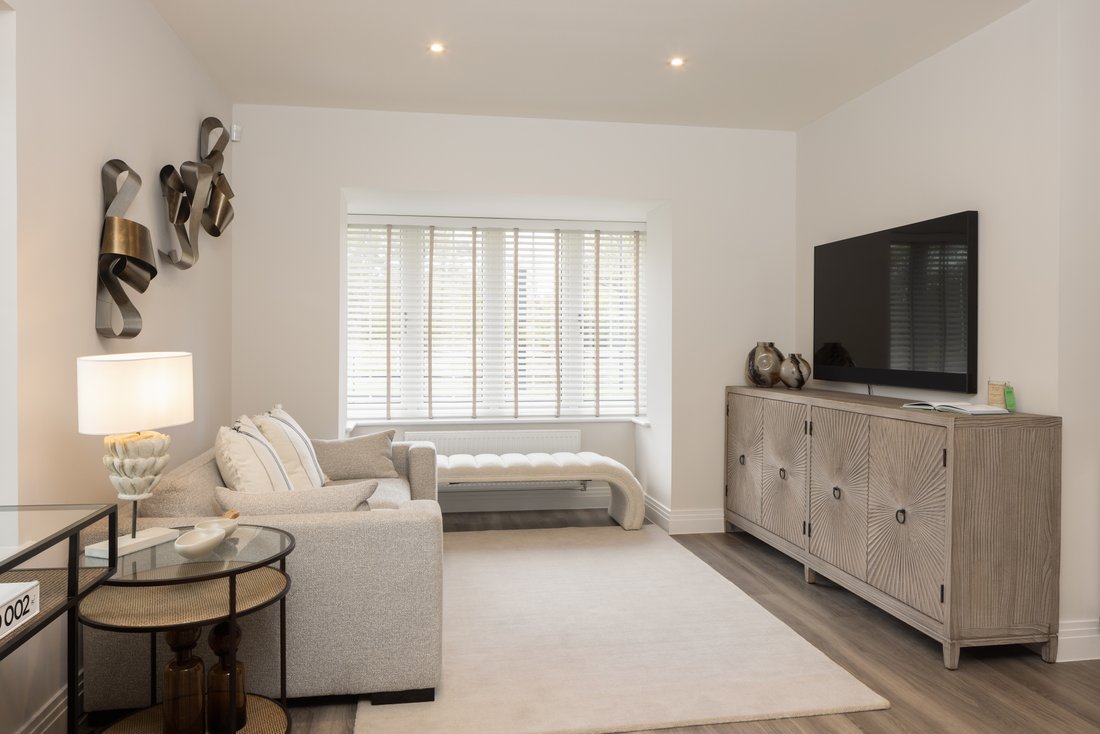
A separate sitting room, also benefitting from French doors to the garden, provides a more private space to unwind, while a front-facing dining room offers flexibility as a formal dining area, playroom or additional reception room. A useful utility room and cloakroom complete the ground floor.
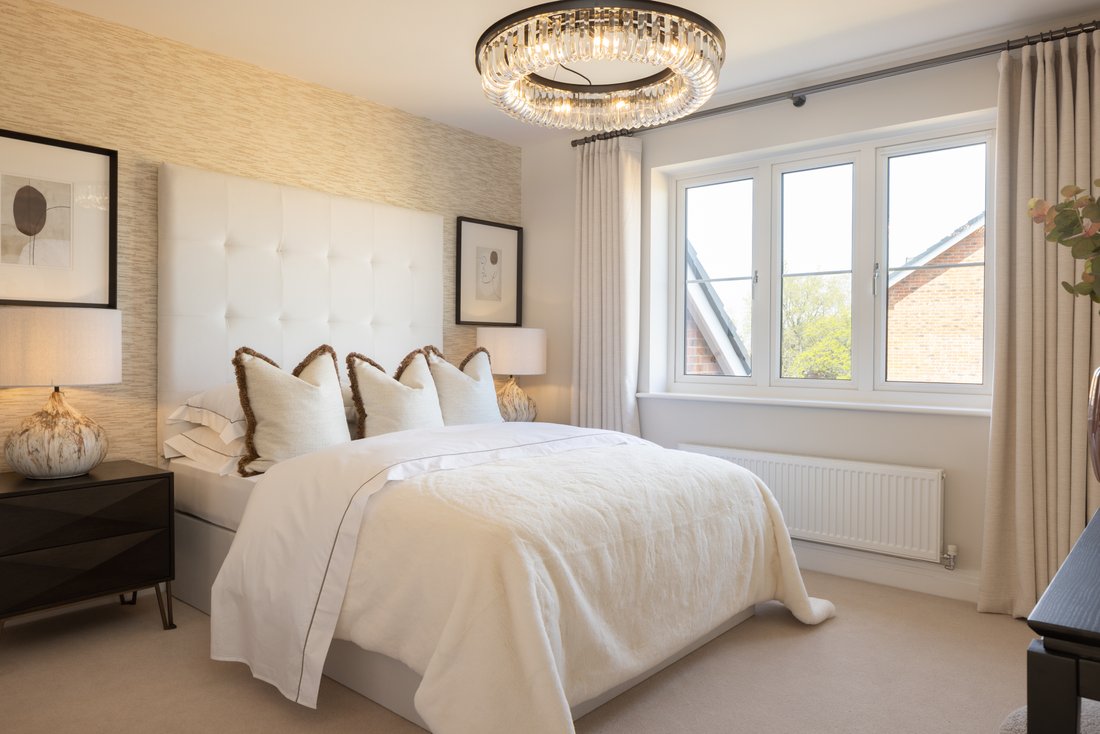
Upstairs, there are four well-proportioned bedrooms. The principal bedroom features fitted wardrobes and a stylish en suite, while bedroom two also benefits from its own en suite and fitted wardrobes. Bedrooms three and four are served by a modern family bathroom, and a dedicated study provides an ideal space for home working or quiet retreat.
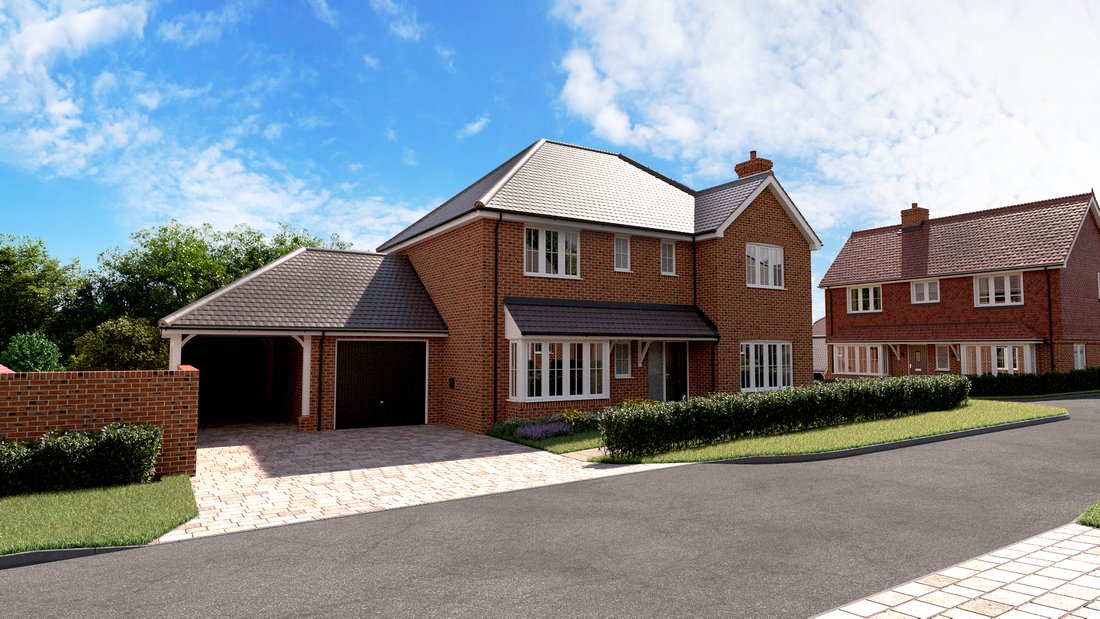
Externally, the property benefits from a garage, car barn and driveway parking for two vehicles, along with quality finishes throughout including Amtico flooring and carpets.
A separate sitting room, also benefitting from French doors to the garden, provides a more private space to unwind, while a front-facing dining room offers flexibility as a formal dining area, playroom or additional reception room. A useful utility room and cloakroom complete the ground floor.
Upstairs, there are four well-proportioned bedrooms. The principal bedroom features fitted wardrobes and a stylish en suite, while bedroom two also benefits from its own en suite and fitted wardrobes. Bedrooms three and four are served by a modern family bathroom, and a dedicated study provides an ideal space for home working or quiet retreat.
Externally, the property benefits from a garage, car barn and driveway parking for two vehicles, along with quality finishes throughout including Amtico flooring and carpets.
-
Property type
House
Features
- Garden
- Garage
- Open Kitchen
- Office
- Kitchen island
- Laundry Room
- Stone Countertops
- Parking
Explore the Area
Burridge, Fareham, England
View on Google Maps
Price per sqft
Low
High
Joined 5 months ago
You have inquired about this property
The agent will contact you soon by
Listed by
Spencers Property
View agency profile
163
Listings
2026
Joined
Book home tour with the agent
Choose a date and whether you'd like a virtual or in-person tour with the agent.
Preferred date
Tour type
Spencers Property
View agency profile
Last updated
August 9
First listed
Apr 20
Listing reference
-
Similar Properties Nearby
New Listings in Burridge


Explore More Homes for Sale
Related Guides & Stories
Trusted by the World's Leading Brokers
The agents behind the world's most exceptional properties list with JamesEdition.
- Listings from Sotheby's, Christie's, BARNES, and Engel & Völkers
- Every listing reviewed before it goes live
- Connect directly with verified listing agents
By continuing you agree to our Terms and Privacy Policy.