$2,983,382
A Unique Country House Set In Stunning Grounds Of About 2.79 Acres
- 5 Beds
- 4 Baths
- 4,819 Sqft
- 2.79 Ac lot
- Updated: February 6
-
35
Views for last 30 days
- 6
About the Property
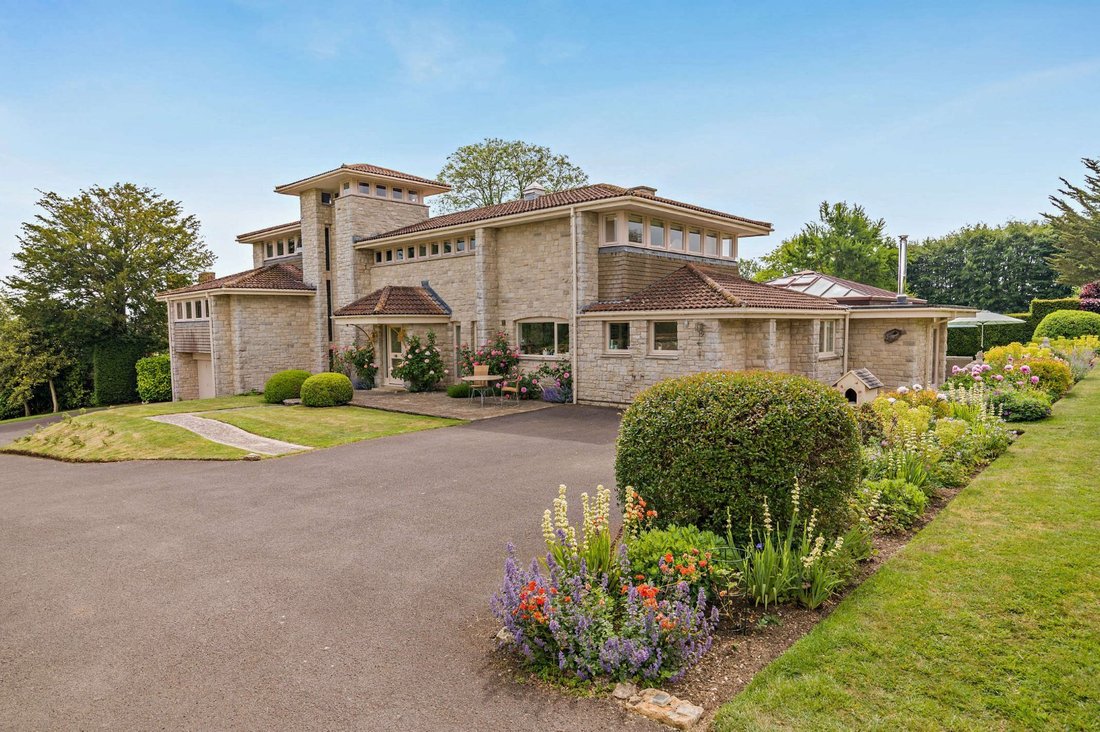
The Nash is an architect-designed property built in the 1980’s styled to resemble an Italian villa with Roman tiling and Purbeck stone elevations evoking the early American ranch houses of Frank Lloyd Wright. The property offers almost 5,000 sq ft of beautifully appointed open plan living with natural light and interior stonework. Situated in a quiet corner of the village and enclosed in a wonderf
The Nash is an architect-designed property built in the 1980’s styled to resemble an Italian villa with Roman tiling and Purbeck stone elevations evoking the early American ranch houses of Frank Lloyd Wright. The property offers almost 5,000 sq ft of beautifully appointed open plan living with natural light and interior stonework. Situated in a quiet corner of the village and enclosed in a wonderful walled garden (originally belonging to a neighbouring historic house) this contemporary home offers a high degree of privacy and security provided by electric gates and high stone walls.
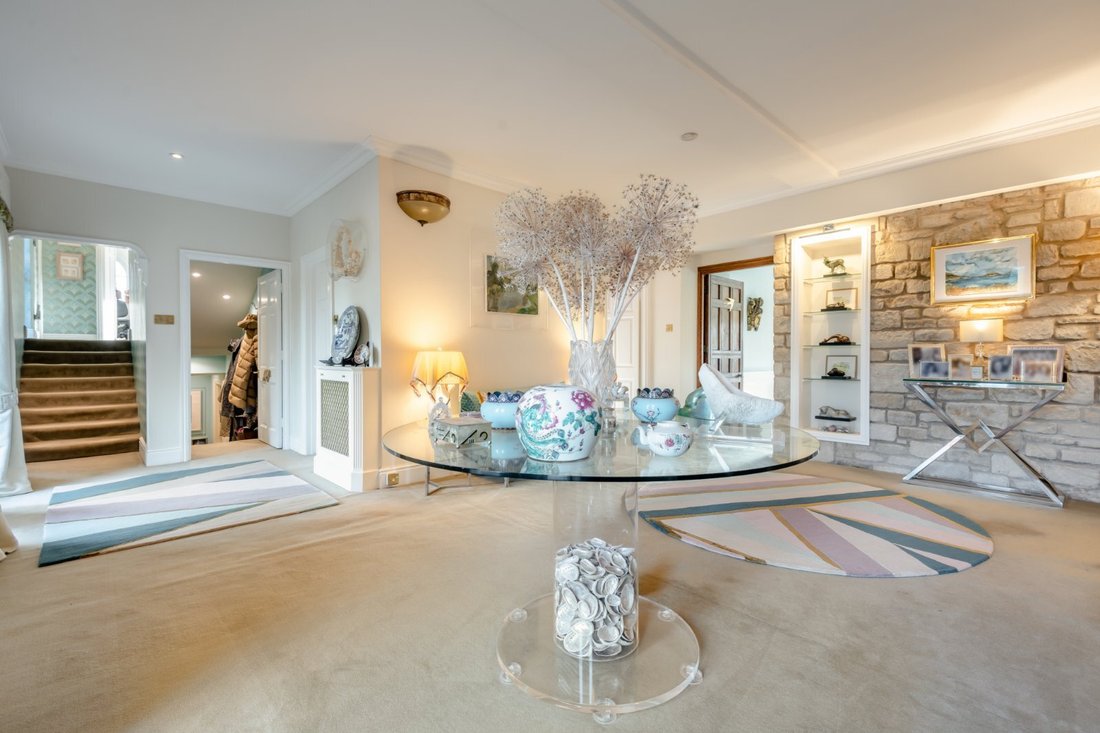
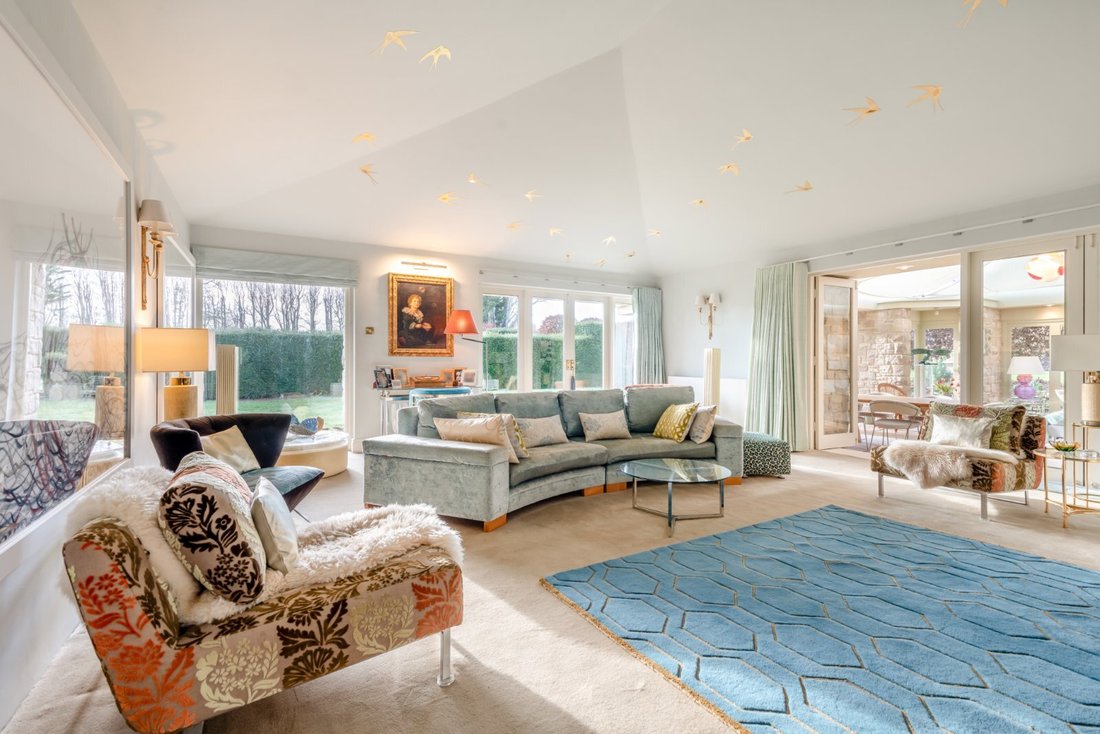
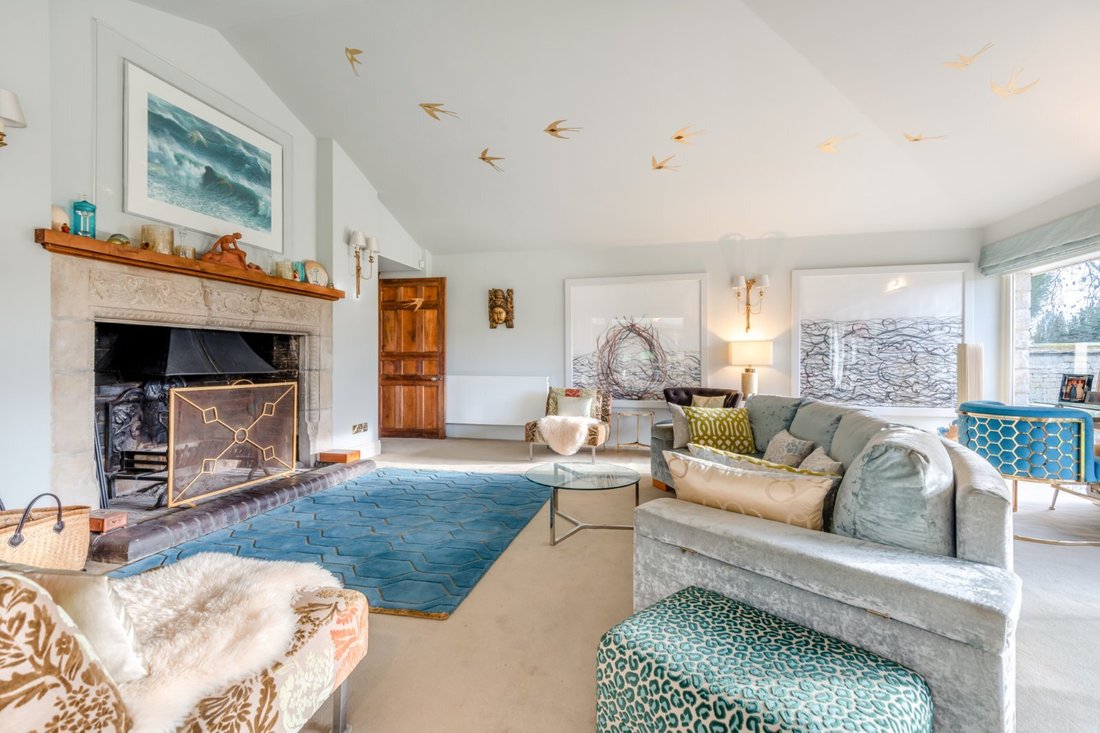
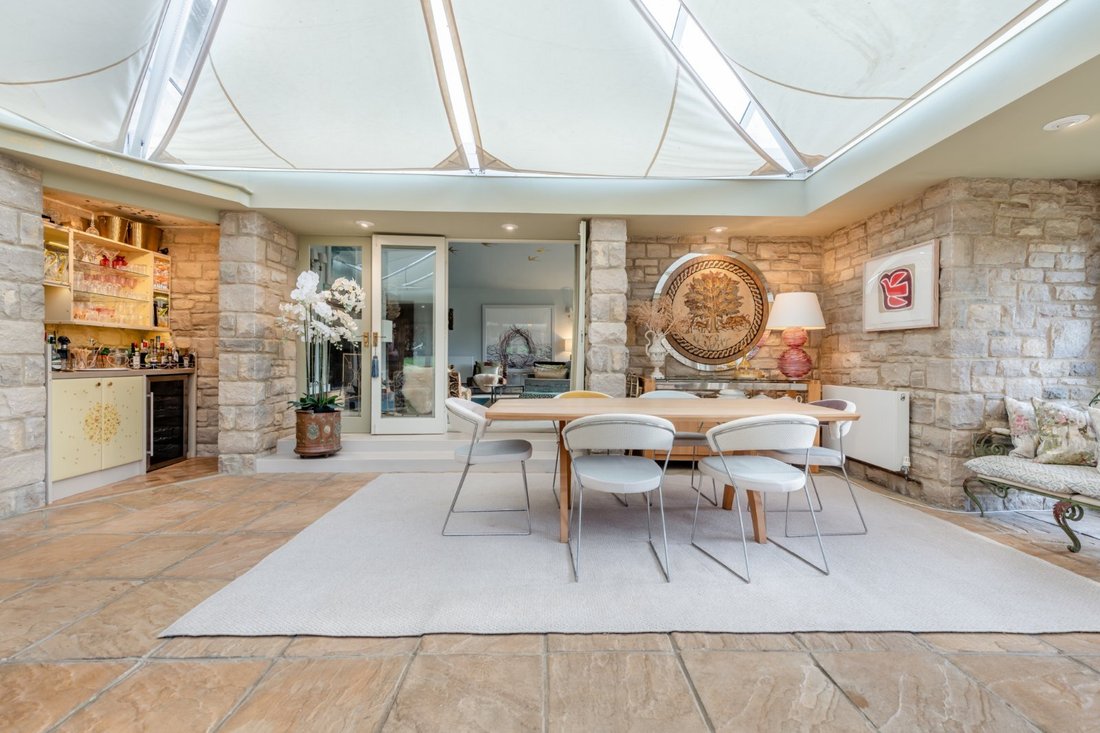
With exceptional flow to the ground floor rooms it is a house designed for entertaining. Each interconnecting ground level room has ceiling to floor windows giving a continuous connection to the garden spaces and vistas. Decorated by an artist The Nash contains many hand-crafted features, a themed cocktail bar, a stylish wine cellar and a tower room at the very top with spectacular 360 views of the surrounding fields and far landscapes. A generous hall as you enter can also be used as a socialising space. This leads into the sitting room with high vaulted ceiling, large windows and glass doors, and a stunning period stone fireplace, fully working. Leading on again via two double glass doors and shallow steps down you enter the conservatory, with wood burning stove, flagstone floor and glass roof hung with attractive canvas sails. Connecting back to the hall once more the kitchen with its original Poggenpohl units is well placed to serve the other rooms and leads to a back door and a second back kitchen with storage and fridge freezers.
There are two well-presented double bedrooms on the ground level, one of which has built-in wardrobes, a door to the garden and an en suite bathroom. Upstairs there are a further three double bedrooms with views across the garden, two of which have built-in storage, while the third has its own dressing room and an en suite bathroom. A family bathroom can also be found off the first-floor landing. Stairs continue to the second-floor tower, which provides magnificent views across the surrounding gardens the countryside beyond.
With exceptional flow to the ground floor rooms it is a house designed for entertaining. Each interconnecting ground level room has ceiling to floor windows giving a continuous connection to the garden spaces and vistas. Decorated by an artist The Nash contains many hand-crafted features, a themed cocktail bar, a stylish wine cellar and a tower room at the very top with spectacular 360 views of the surrounding fields and far landscapes. A generous hall as you enter can also be used as a socialising space. This leads into the sitting room with high vaulted ceiling, large windows and glass doors, and a stunning period stone fireplace, fully working. Leading on again via two double glass doors and shallow steps down you enter the conservatory, with wood burning stove, flagstone floor and glass roof hung with attractive canvas sails. Connecting back to the hall once more the kitchen with its original Poggenpohl units is well placed to serve the other rooms and leads to a back door and a second back kitchen with storage and fridge freezers.
There are two well-presented double bedrooms on the ground level, one of which has built-in wardrobes, a door to the garden and an en suite bathroom. Upstairs there are a further three double bedrooms with views across the garden, two of which have built-in storage, while the third has its own dressing room and an en suite bathroom. A family bathroom can also be found off the first-floor landing. Stairs continue to the second-floor tower, which provides magnificent views across the surrounding gardens the countryside beyond.
-
Property type
House
-
Price/sqft
$619
-
Consumption
D
Features
- Garden
- Fireplace
- Modern
- Open Kitchen
- Wine Cellar
- 2D Floor Plan
- Washer Dryer
- Panoramic / Scenic View
- Gate
Features
Lot
- Panoramic / Scenic View
- Privacy
- Modern
Indoor
- High Ceiling
- Office
- Fireplace
- Kitchen island
- Washer Dryer
- Bar
- Wine Cellar
- Open Kitchen
Outdoor
- Gate
- Garden
Explore the Area
Love Lane, Marnhull, Sturminster Newton, Dorset, England
View on Google Maps
Price per sqft
Low
High
Listed by
14
Listings
2025
Joined
Book home tour with Nicholas Ingle
Choose a date and whether you'd like a virtual or in-person tour with the agent.
Preferred date
Tour type

Strutt & Parker – Salisbury
41 Milford Street, Salisbury, Wiltshire, SP1 2BP, United Kingdom
View agency profile
Last updated
February 6
First listed
Feb 6
Listing reference
SAL250139
Similar Properties Nearby
New Listings in Marnhull

Explore More Homes for Sale
Marnhull popular searches
Marnhull neighborhoods
Related Guides & Stories
Trusted by the World's Leading Brokers
The agents behind the world's most exceptional properties list with JamesEdition.
- Listings from Sotheby's, Christie's, BARNES, and Engel & Völkers
- Every listing reviewed before it goes live
- Connect directly with verified listing agents
By continuing you agree to our Terms and Privacy Policy.