$1,710,801
A Handsome Five Bedroom Family Home With Outbuildings And 1.56 Acres In A Beautiful Village Setting
- 5 Beds
- 3 Baths
- 3,828 Sqft
- 1.56 Ac lot
- Updated: June 10
About the Property
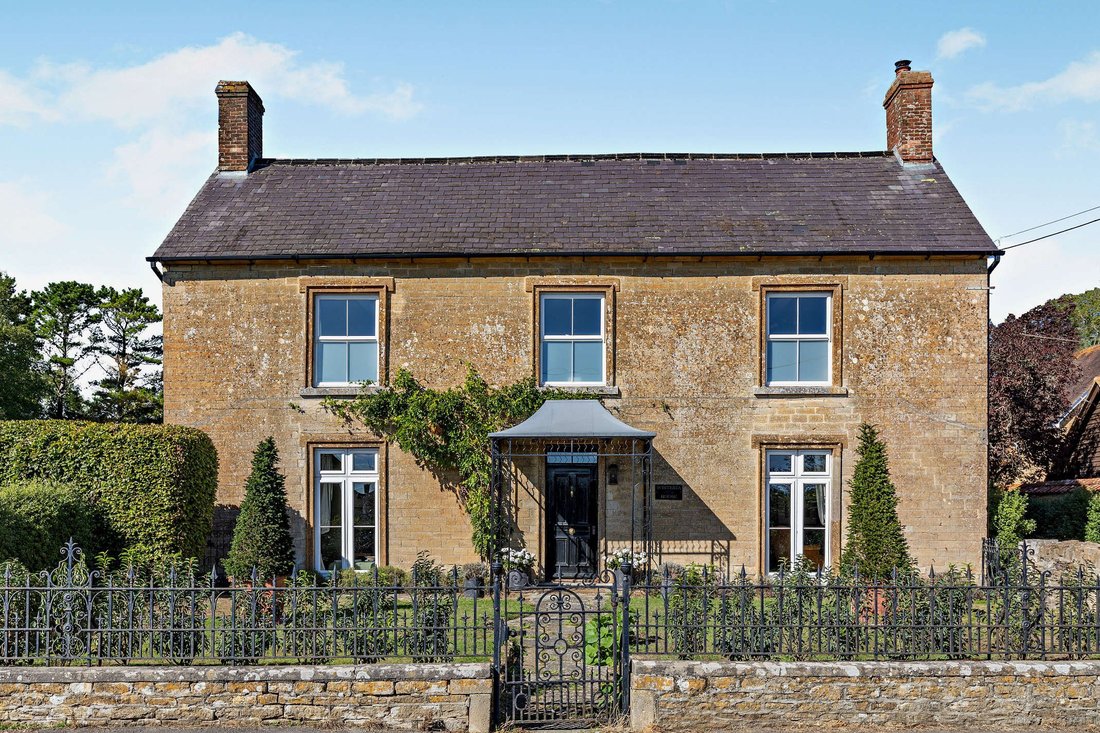
Wisteria House is a handsome double-fronted detached family home offering more than 3,800 sq ft of light-filled flexible accommodation arranged over three floors. Recently overhauled and improved upon by our clients, the house is designed to provide an elegant yet practical environment for family living and entertaining, the property combines quality fixtures and fittings with period features, inc
Wisteria House is a handsome double-fronted detached family home offering more than 3,800 sq ft of light-filled flexible accommodation arranged over three floors. Recently overhauled and improved upon by our clients, the house is designed to provide an elegant yet practical environment for family living and entertaining, the property combines quality fixtures and fittings with period features, including original fireplaces. The accommodation flows from a welcoming reception hall with original Minton-tiled flooring and useful storage, into an inner hall with a strong room, cloakroom, and a side door to the garden.
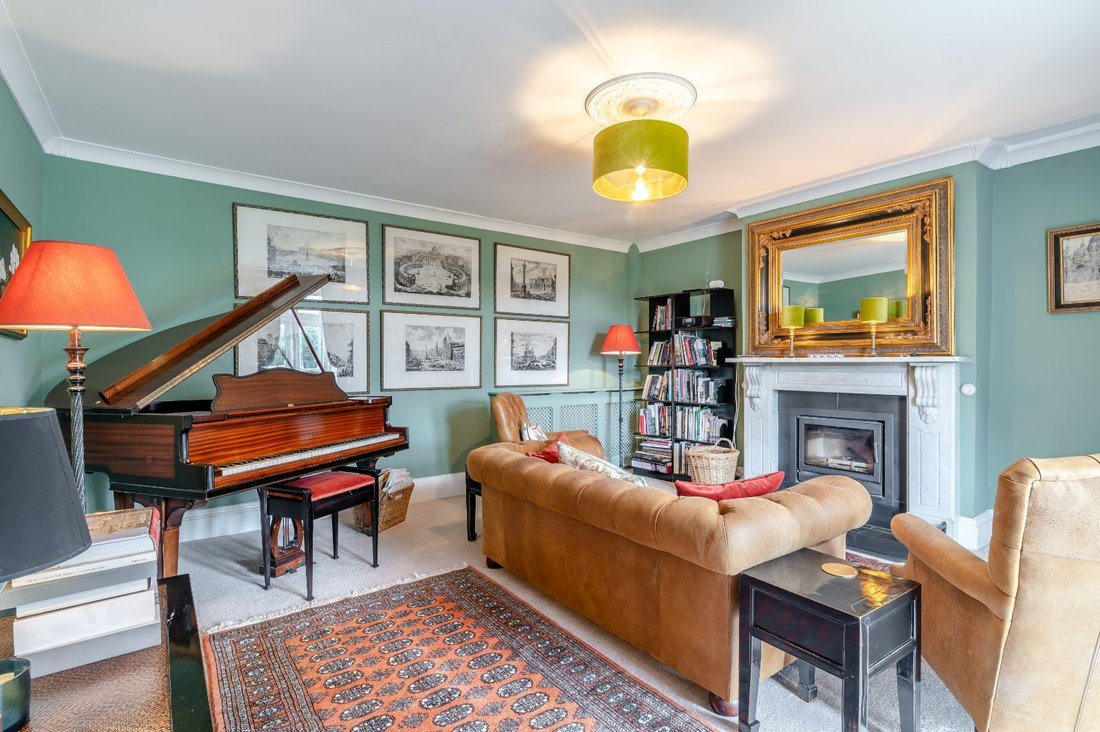
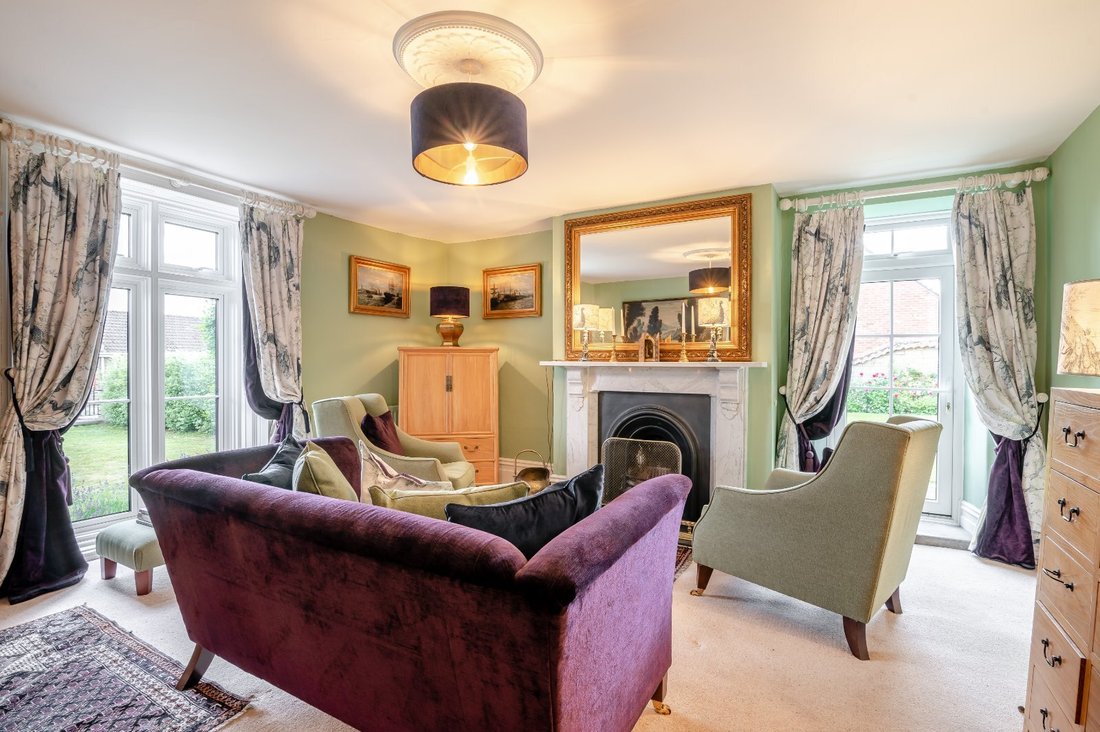
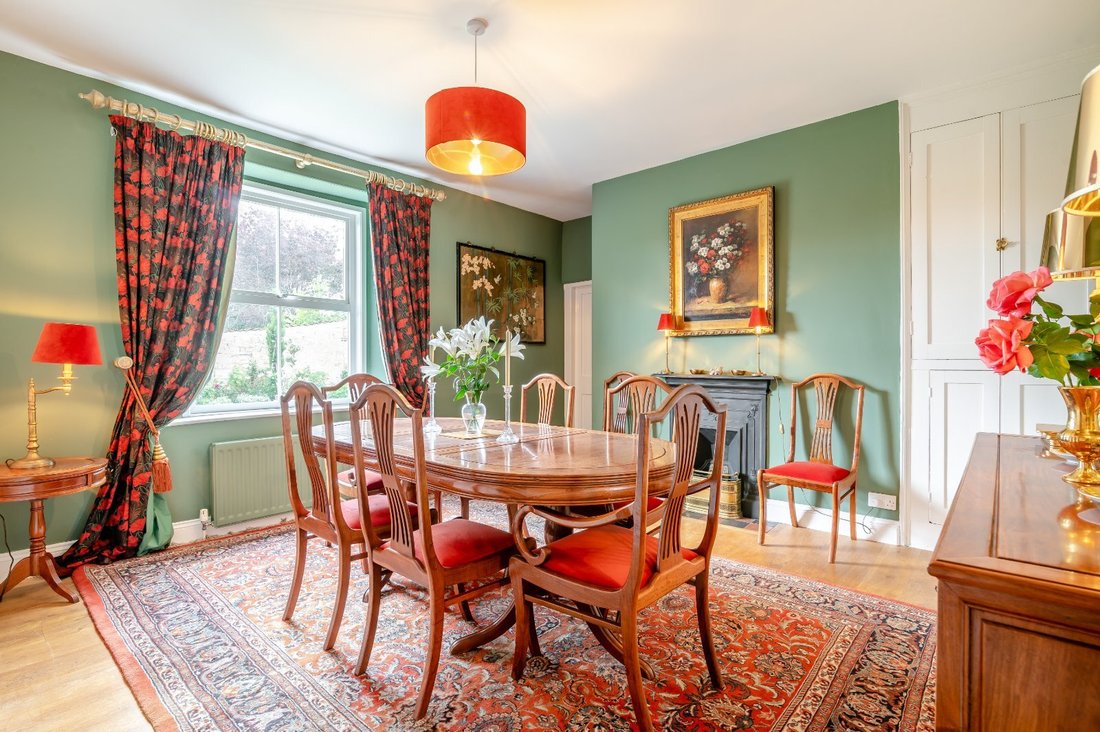
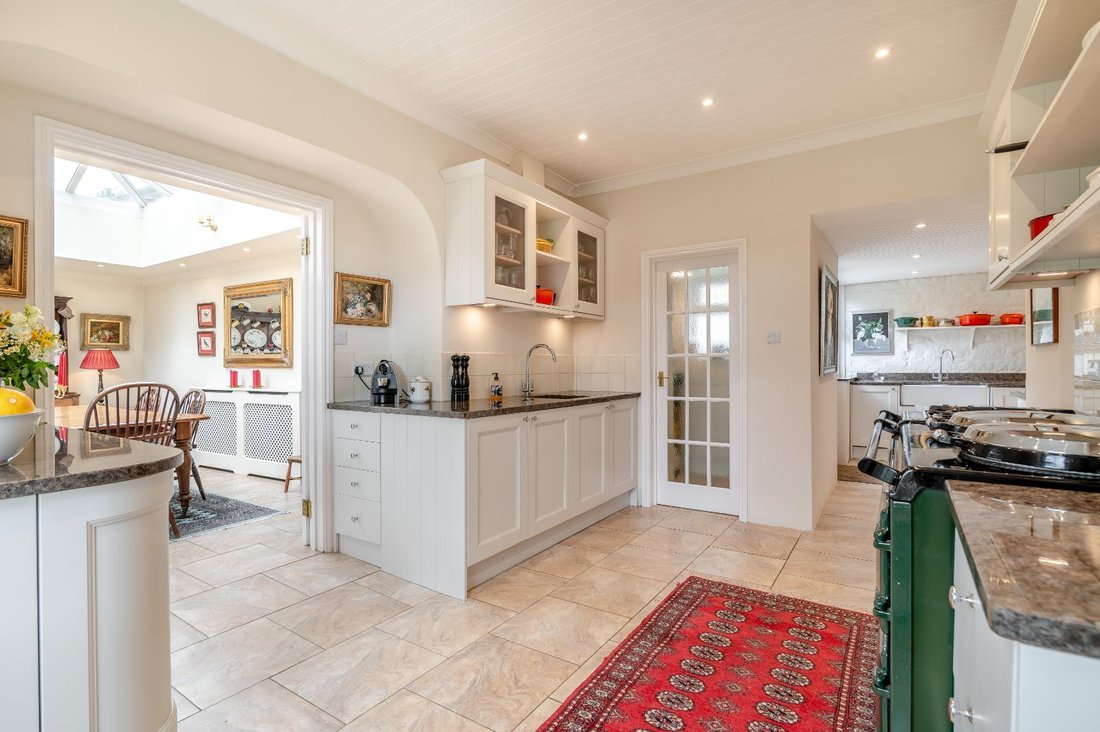
The house has a sitting room and a family room—both with feature fireplaces. The sitting room includes an inset wood-burning stove, while the family room is dual aspect with a glazed door to the side garden. A wooden-floored dining room features an open fireplace, original fitted storage, and leads to a well-appointed kitchen with a range of wall and base units, complementary worktops, a Belfast sink, Aga, and modern integrated appliances. From the kitchen, a door opens to the rear courtyard, and double doors lead to a breakfast room with a large vaulted sky lantern and full-height glazing, incorporating a door to the side terrace and walled garden. A useful, inter-connecting fitted utility room completes the layout.
A main staircase and separate concealed staircase rise respectively from the entrance hall and dining room to a spacious landing with fitted storage, giving access to a principal bedroom with en suite bathroom and four further double bedrooms, all with feature fireplaces. Also on this floor is a modern family bathroom, a shower room and a separate WC. A further staircase rises to the second floor which houses two vaulted inter-connecting attic rooms, suitable for several uses or conversion to further living space.
The house has a sitting room and a family room—both with feature fireplaces. The sitting room includes an inset wood-burning stove, while the family room is dual aspect with a glazed door to the side garden. A wooden-floored dining room features an open fireplace, original fitted storage, and leads to a well-appointed kitchen with a range of wall and base units, complementary worktops, a Belfast sink, Aga, and modern integrated appliances. From the kitchen, a door opens to the rear courtyard, and double doors lead to a breakfast room with a large vaulted sky lantern and full-height glazing, incorporating a door to the side terrace and walled garden. A useful, inter-connecting fitted utility room completes the layout.
A main staircase and separate concealed staircase rise respectively from the entrance hall and dining room to a spacious landing with fitted storage, giving access to a principal bedroom with en suite bathroom and four further double bedrooms, all with feature fireplaces. Also on this floor is a modern family bathroom, a shower room and a separate WC. A further staircase rises to the second floor which houses two vaulted inter-connecting attic rooms, suitable for several uses or conversion to further living space.
-
Property type
House
-
Price/sqft
$446
-
Consumption
D
Features
- Garden
- Terrace
- Fireplace
- 2D Floor Plan
- Office
- Stone Countertops
Explore the Area
New Street, Marnhull, Sturminster Newton, Dorset, England
View on Google Maps
Price per sqft
Low
High

Joined 10 months ago
You have inquired about this property
The agent will contact you soon by
Listed by
7
Listings
2025
Joined
Book home tour with Sarah Cull
Choose a date and whether you'd like a virtual or in-person tour with the agent.
Preferred date
Tour type

Strutt & Parker – Salisbury
41 Milford Street, Salisbury, Wiltshire, SP1 2BP, United Kingdom
View agency profile
Last updated
June 10
First listed
December 1, 2025
Listing reference
SAL230107
Similar Properties Nearby
New Listings in Marnhull
Explore More Homes for Sale
Related Guides & Stories
Trusted by the World's Leading Brokers
The agents behind the world's most exceptional properties list with JamesEdition.
- Listings from Sotheby's, Christie's, BARNES, and Engel & Völkers
- Every listing reviewed before it goes live
- Connect directly with verified listing agents
By continuing you agree to our Terms and Privacy Policy.