$1,979,456
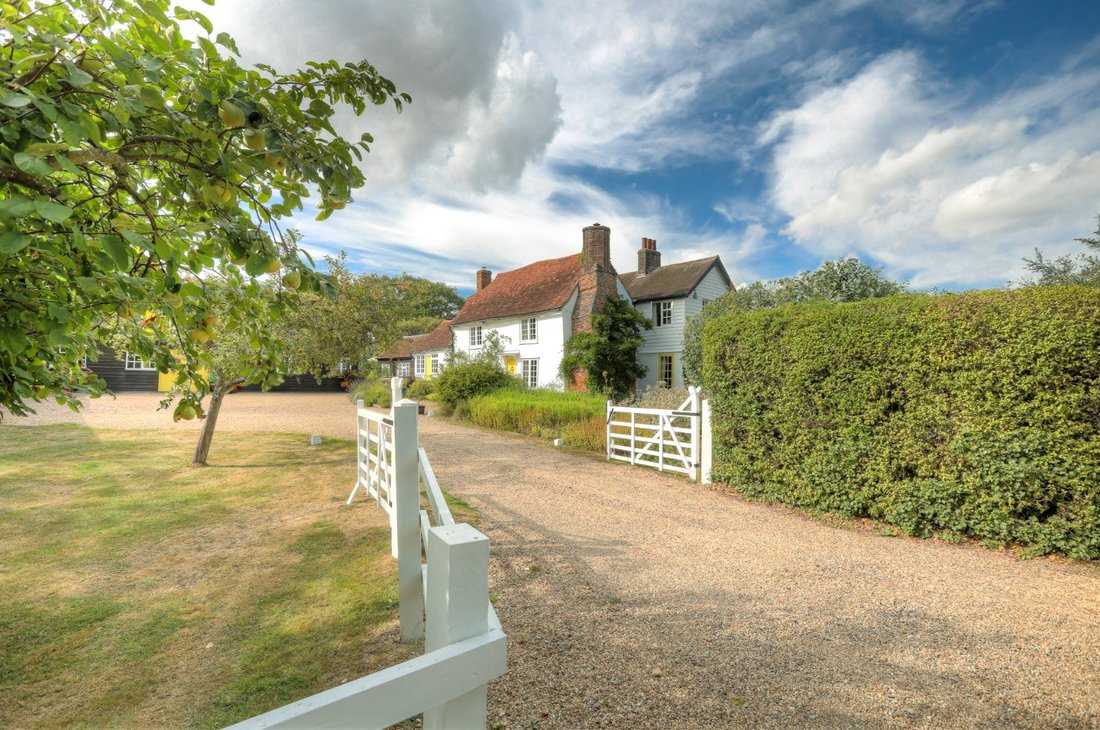
A Substantial Grade II Listed Farmhouse Brimming With Period Character, In About 6.4 Acres
- 5 Beds
- 3 Baths
- 4,007 Sqft
- 6.4 Ac lot
- Updated: July 29
- 1
About the Property
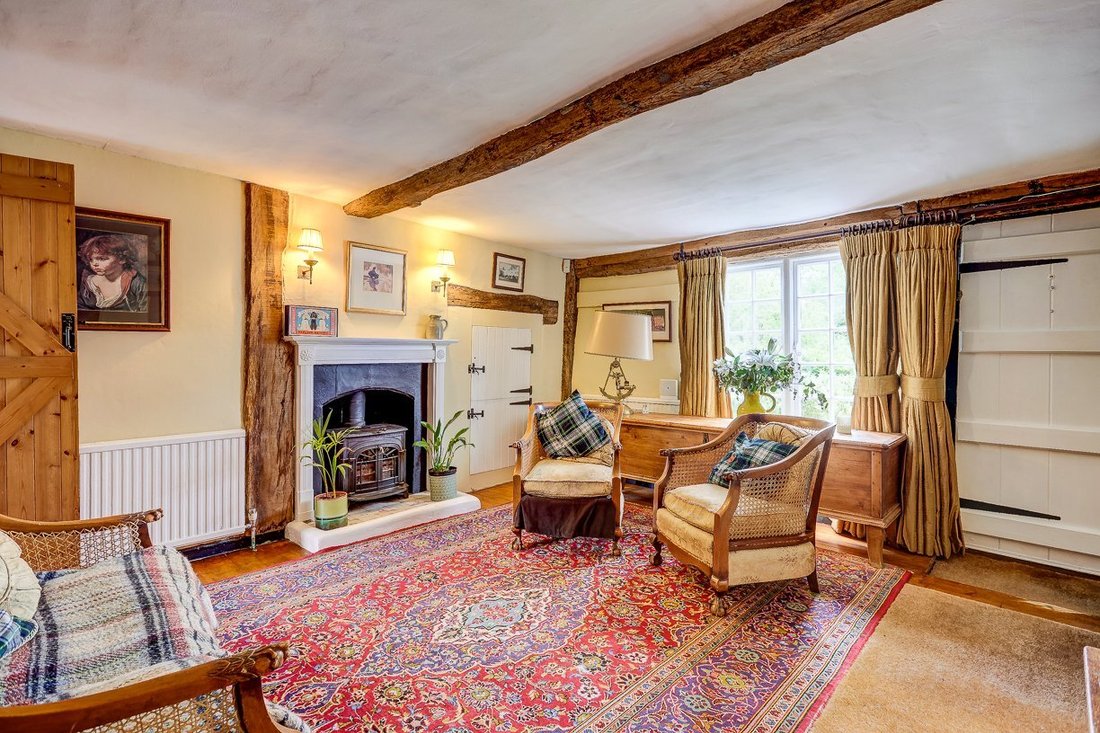
An enchanting period home that blends historical charm with spacious family living. Extending to more than 2,200 sq ft, the property showcases traditional craftsmanship throughout, with heavily timbered walls and ceilings, exposed brickwork and impressive feature fireplaces.
The ground floor offers a versatile arrangement of reception space centred around a welcoming reception hall. There
The ground floor offers a versatile arrangement of reception space centred around a welcoming reception hall. There
An enchanting period home that blends historical charm with spacious family living. Extending to more than 2,200 sq ft, the property showcases traditional craftsmanship throughout, with heavily timbered walls and ceilings, exposed brickwork and impressive feature fireplaces.
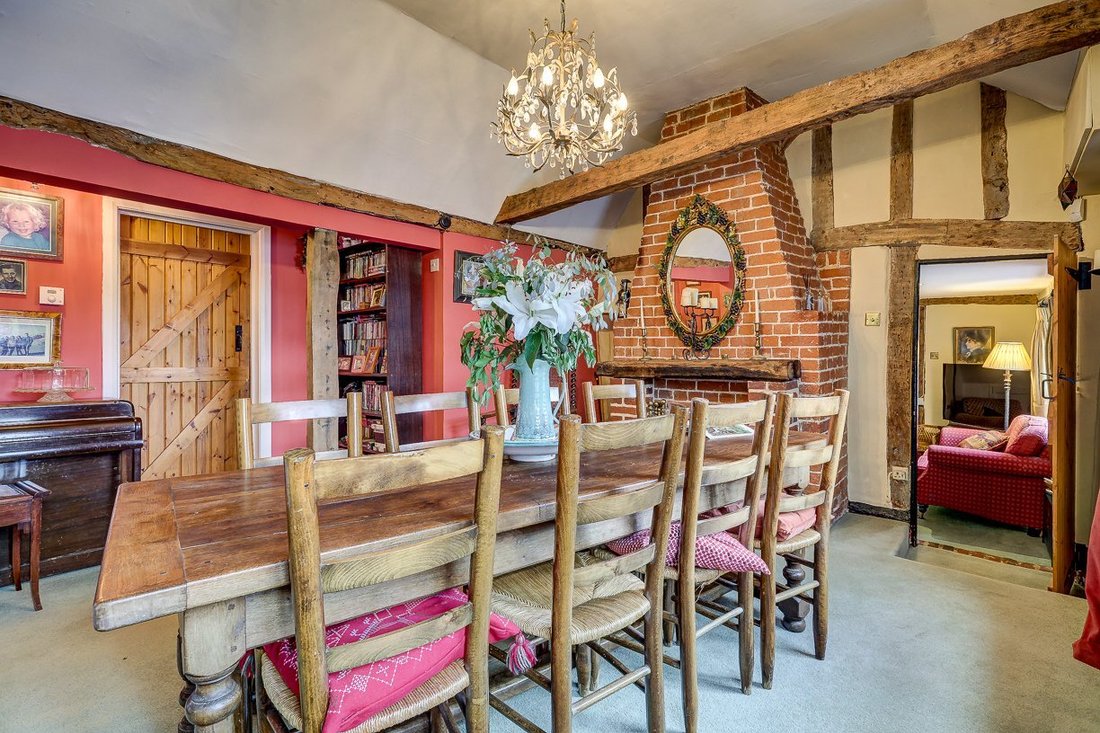
The ground floor offers a versatile arrangement of reception space centred around a welcoming reception hall. There is a cosy sitting room and a separate family room, both featuring wood-burning stoves, while the dining room provides an ideal setting for entertaining with its striking red brick fireplace. Adjacent is a substantial games room with a vaulted ceiling and exposed A-frame timbers. The farmhouse-style kitchen and breakfast room is fitted with shaker-style cabinetry, timber worktops and a classic Aga, while a utility room and ground-floor shower room add further practicality.
Upstairs, there are four well-proportioned bedrooms. The principal bedroom and second bedroom both feature vaulted ceilings, enhancing the sense of character and space, while the principal bedroom also benefits from a period brick fireplace and en suite shower room. A family bathroom completes the first floor.
Outside
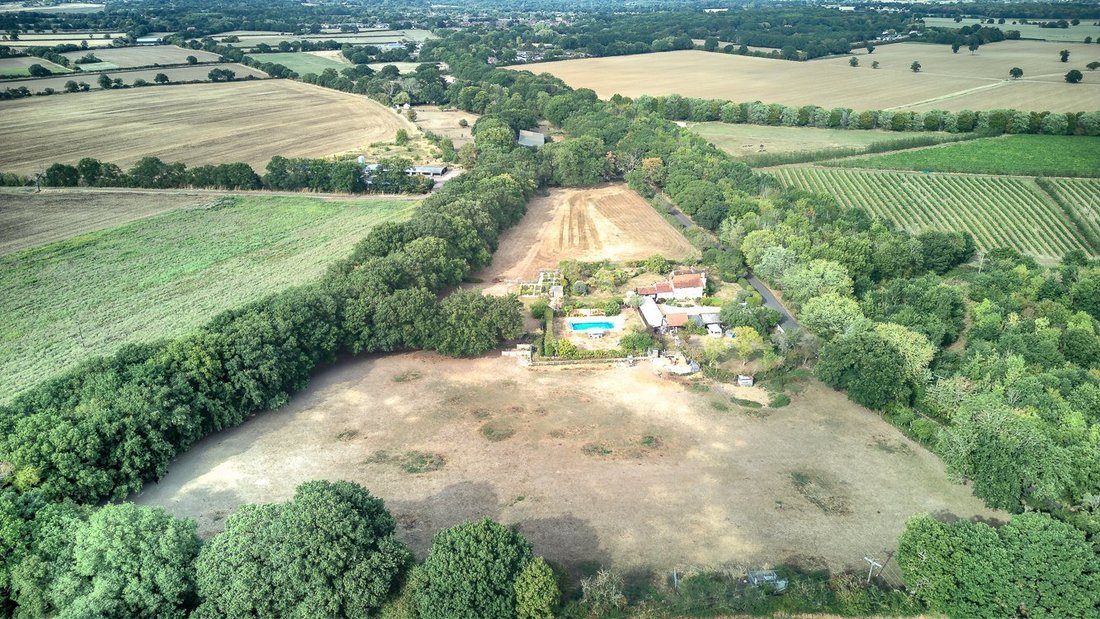
The property sits within generous grounds and is complemented by an extensive range of outbuildings extending to more than 1,700 sq ft. These include a substantial 47ft workshop, several storage rooms and a double garage, offering excellent potential for hobbies, a home business or additional vehicle storage.
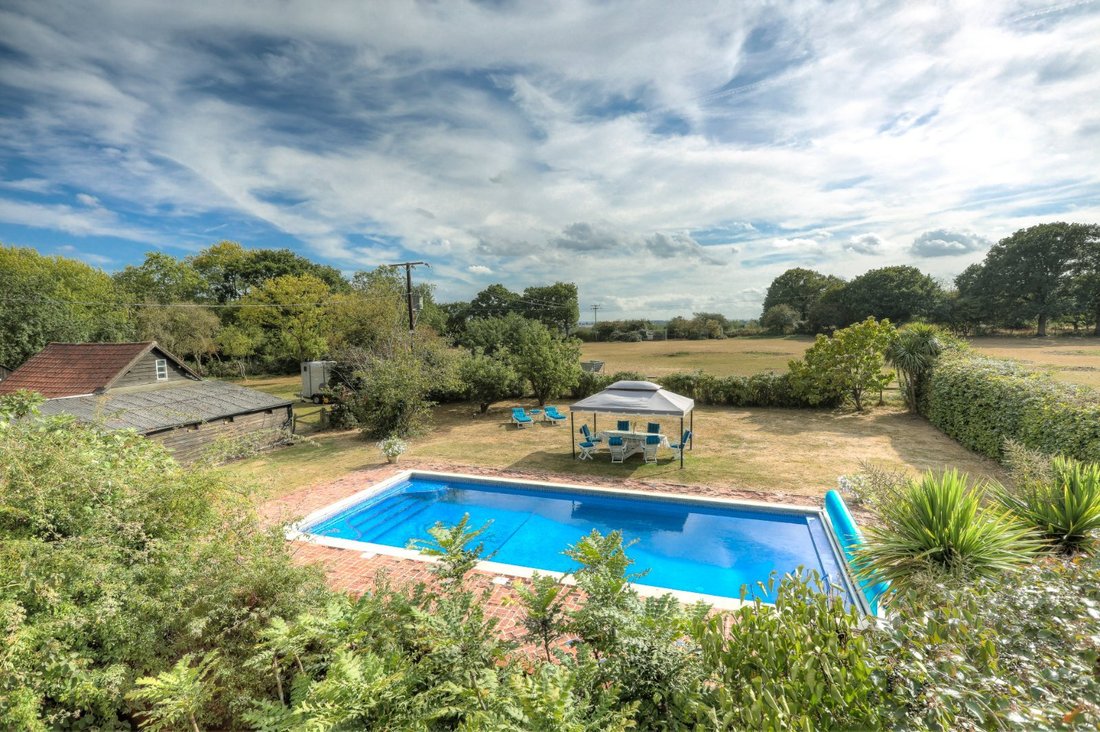
The mature gardens provide a peaceful setting with views across the surrounding countryside. There is also a secluded swimming pool and large cultivated vetable patch in the grounds. The house stands completely within its own envelope with paddocks on all sides lined with over 100 oak trees.
Planning permission has been granted for conversion of existing outbuilding into an annexe. Partial demolition and remedial work of outbuilding, with space retained for garage and use of the host dwelling. Full plans and details available on Chelmsford City Council’s website under reference PP-14499292.
The ground floor offers a versatile arrangement of reception space centred around a welcoming reception hall. There is a cosy sitting room and a separate family room, both featuring wood-burning stoves, while the dining room provides an ideal setting for entertaining with its striking red brick fireplace. Adjacent is a substantial games room with a vaulted ceiling and exposed A-frame timbers. The farmhouse-style kitchen and breakfast room is fitted with shaker-style cabinetry, timber worktops and a classic Aga, while a utility room and ground-floor shower room add further practicality.
Upstairs, there are four well-proportioned bedrooms. The principal bedroom and second bedroom both feature vaulted ceilings, enhancing the sense of character and space, while the principal bedroom also benefits from a period brick fireplace and en suite shower room. A family bathroom completes the first floor.
Outside
The property sits within generous grounds and is complemented by an extensive range of outbuildings extending to more than 1,700 sq ft. These include a substantial 47ft workshop, several storage rooms and a double garage, offering excellent potential for hobbies, a home business or additional vehicle storage.
The mature gardens provide a peaceful setting with views across the surrounding countryside. There is also a secluded swimming pool and large cultivated vetable patch in the grounds. The house stands completely within its own envelope with paddocks on all sides lined with over 100 oak trees.
Planning permission has been granted for conversion of existing outbuilding into an annexe. Partial demolition and remedial work of outbuilding, with space retained for garage and use of the host dwelling. Full plans and details available on Chelmsford City Council’s website under reference PP-14499292.
-
Property type
House
-
Price/sqft
$494
-
Consumption
F
Features
- Garden
- Pool
- Garage
- Fireplace
- Game Room
- 2D Floor Plan
- High Ceiling
Explore the Area
Leighams Road, East Hanningfield, Chelmsford, Essex, England
View on Google Maps
Price per sqft
Low
High

Joined 10 months ago
You have inquired about this property
The agent will contact you soon by
Listed by
11
Listings
2025
Joined
Book home tour with John Seward
Choose a date and whether you'd like a virtual or in-person tour with the agent.
Preferred date
Tour type

Strutt & Parker – Chelmsford
Saxon House 27 Duke Street, Chelmsford, Essex, CM1 1HT, United Kingdom
View agency profile
Last updated
July 29
First listed
June 10
Listing reference
CHM220071
Similar Properties Nearby
New Listings in Chelmsford



Explore More Homes for Sale
Chelmsford property types
Chelmsford popular searches
- River View properties in Chelmsford
- Properties with Outdoor Kitchen in Chelmsford
- Hilltop properties in Chelmsford
- Equestrian properties in Chelmsford
- Properties with Sauna in Chelmsford
- Properties with Steam Room in Chelmsford
- Properties with Library in Chelmsford
- Properties with Pool in Chelmsford
- Properties with Garage in Chelmsford
- Properties with Vineyard / Winery in Chelmsford
- Properties with Indoor Pool in Chelmsford
Chelmsford neighborhoods
- Homes for sale in Galleyend
- Homes for sale in Westlands
- Homes for sale in Moulsham Lodge
- Homes for sale in Melbourne
- Homes for sale in Newlands Spring
- Homes for sale in Oxney Green
- Homes for sale in Springfield
- Homes for sale in St Johns Green
- Homes for sale in Chatley
- Homes for sale in Highwood
- Homes for sale in Brook End
- Homes for sale in Chelmer Village
- Homes for sale in Chignall Smealy
- Homes for sale in Cooksmill Green
- Homes for sale in Loves Green
- Homes for sale in Old Moulsham
Related Guides & Stories
Trusted by the World's Leading Brokers
The agents behind the world's most exceptional properties list with JamesEdition.
- Listings from Sotheby's, Christie's, BARNES, and Engel & Völkers
- Every listing reviewed before it goes live
- Connect directly with verified listing agents
By continuing you agree to our Terms and Privacy Policy.