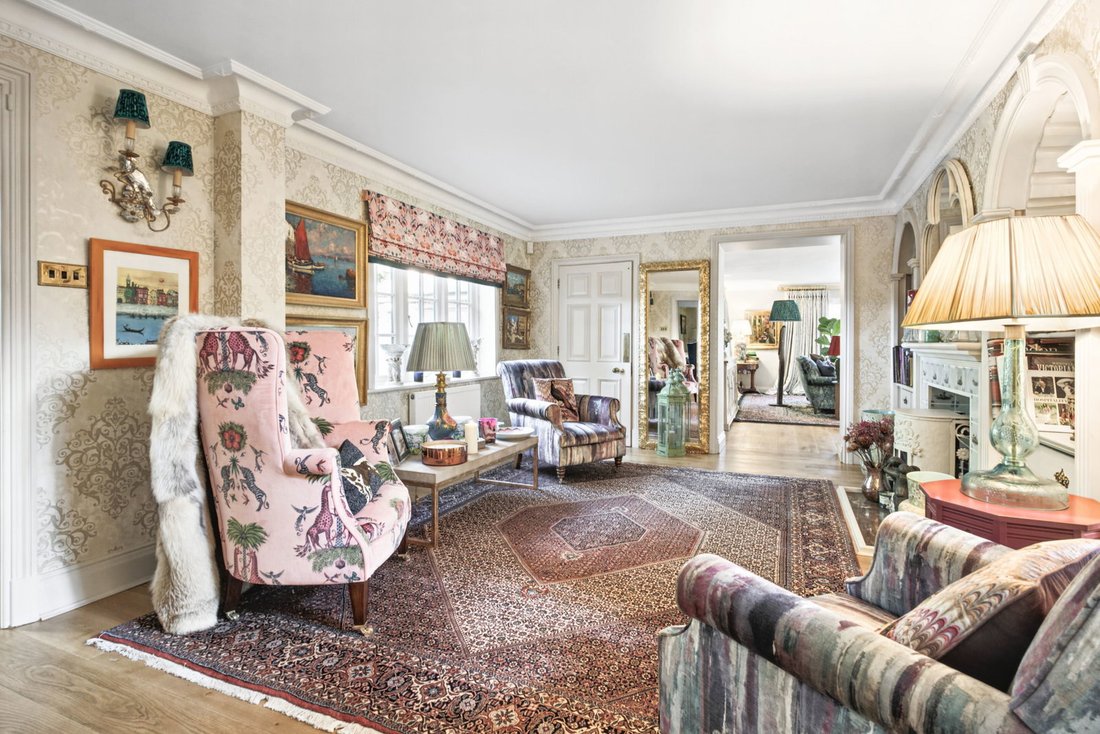
5 Bedroom Detached House for Sale in Ingatestone
- 5 Beds
- 6 Baths
- 5,537 Sqft
- 9.0 Ac lot
- Updated: November 7
About the Property
Occupying an enviable position in a secluded and established setting within the sought-after village of Stock, this exceptional detached country residence offers a rare combination of space, privacy and versatility. Set within approximately nine acres of grounds, the property has been thoughtfully enhanced by the current owners during their nine-year ownership, creating a remarkable home with e
Occupying an enviable position in a secluded and established setting within the sought-after village of Stock, this exceptional detached country residence offers a rare combination of space, privacy and versatility. Set within approximately nine acres of grounds, the property has been thoughtfully enhanced by the current owners during their nine-year ownership, creating a remarkable home with extensive family accommodation, outstanding leisure facilities and a diverse collection of ancillary buildings.
Combining four bedroom suites, elegant reception rooms and a bespoke kitchen with a heated outdoor swimming pool, private tennis court, orchard, stabling and a separate one-bedroom annexe with sauna, the property offers an exceptional lifestyle opportunity. Further complemented by a coach house, additional outbuildings and extensive grounds, it provides considerable flexibility for family life, entertaining and a variety of leisure pursuits.
Having been extended, four separate entrances contribute to the versatility of the accommodation, while the interiors combine generous proportions with carefully considered improvements. The welcoming entrance leads into a cosy sitting area, with a formal dining room and two further reception/sitting rooms providing a choice of elegant spaces for entertaining, relaxing and family life. The arrangement allows different areas of the house to be enjoyed independently, making it equally suited to larger gatherings and quieter everyday living. A dedicated study, complete with its own fireplace, provides an attractive and comfortable setting for working from home or enjoying a peaceful retreat away from the principal reception rooms.
At the heart of the home lies an impressive, handmade kitchen by Kitchen Studio One. Designed to combine quality craftsmanship with everyday practicality, the kitchen incorporates a comfortable adjoining sitting area and a separate breakfast area overlooking the gardens. Premium Wolf and Sub-Zero appliances further enhance the kitchen, while underfloor heating provides additional comfort. A separate pantry and utility room, accessed directly from the kitchen, offer excellent storage and practical functionality. The kitchen’s sociable arrangement creates a natural gathering point for family and guests, with the adjoining sitting and breakfast areas providing a relaxed contrast to the more formal reception rooms.
Underfloor heating in both the kitchen and garden room adds comfort, while the solid timber staircase provides a further traditional feature within the house.
The first floor provides four generously proportioned bedrooms, each benefiting from its own bathroom facilities. Marble finishes throughout the bathrooms contribute to the quality of the accommodation.
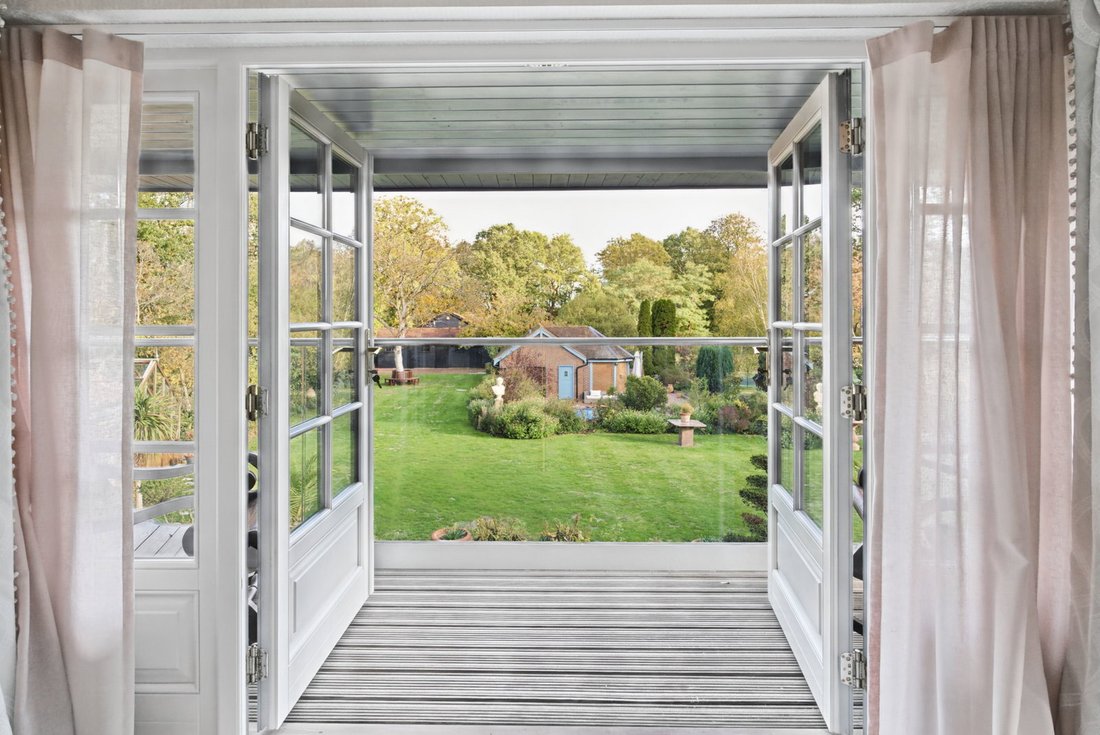
The magnificent principal bedroom suite is particularly impressive, featuring two dressing rooms, two en-suite bathrooms and a private balcony. Enjoying attractive views across the gardens and surrounding landscape, the suite provides a luxurious and wonderfully private retreat. The majority of the windows within the property have been replaced and upgraded.
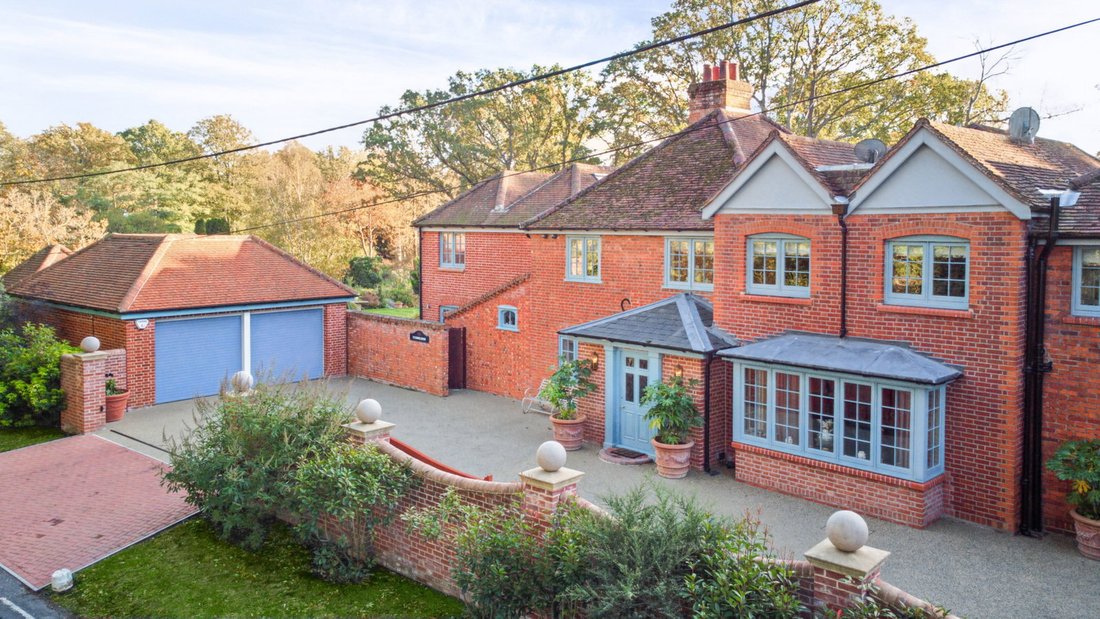
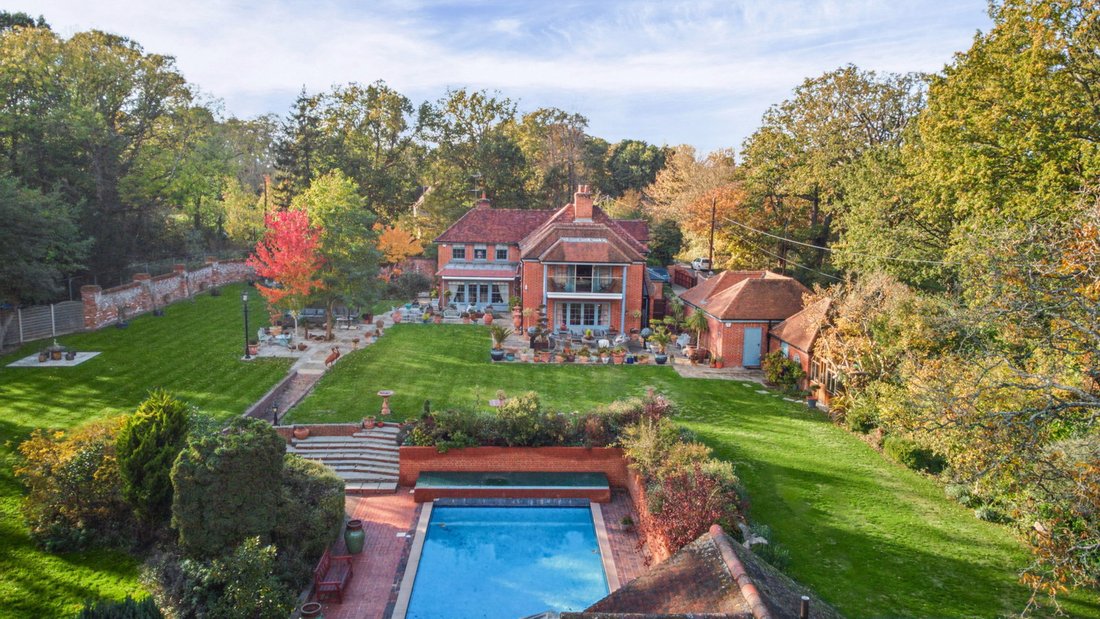
Cobblers offers an outstanding collection of leisure facilities, creating a private country retreat with amenities rarely found together within an established village setting. Having been well maintained which includes the roof, a recently completed resin carriage driveway, providing an attractive and practical approach to the residence with access to the double garage. The partially walled garden, created by the current owners, offers a more intimate outdoor setting, with the walls providing definition and character to the south-facing garden. Beyond this, the wider grounds offer an appealing combination of open space, established landscaping and ancillary facilities.
A heated outdoor swimming pool provides an inviting focal point for summer entertaining and relaxation. Close to the pool, a separate one-bedroom annexe offers excellent flexibility for guests, extended family or independent accommodation. The annexe also incorporates a sauna, adding to the property’s leisure offering.
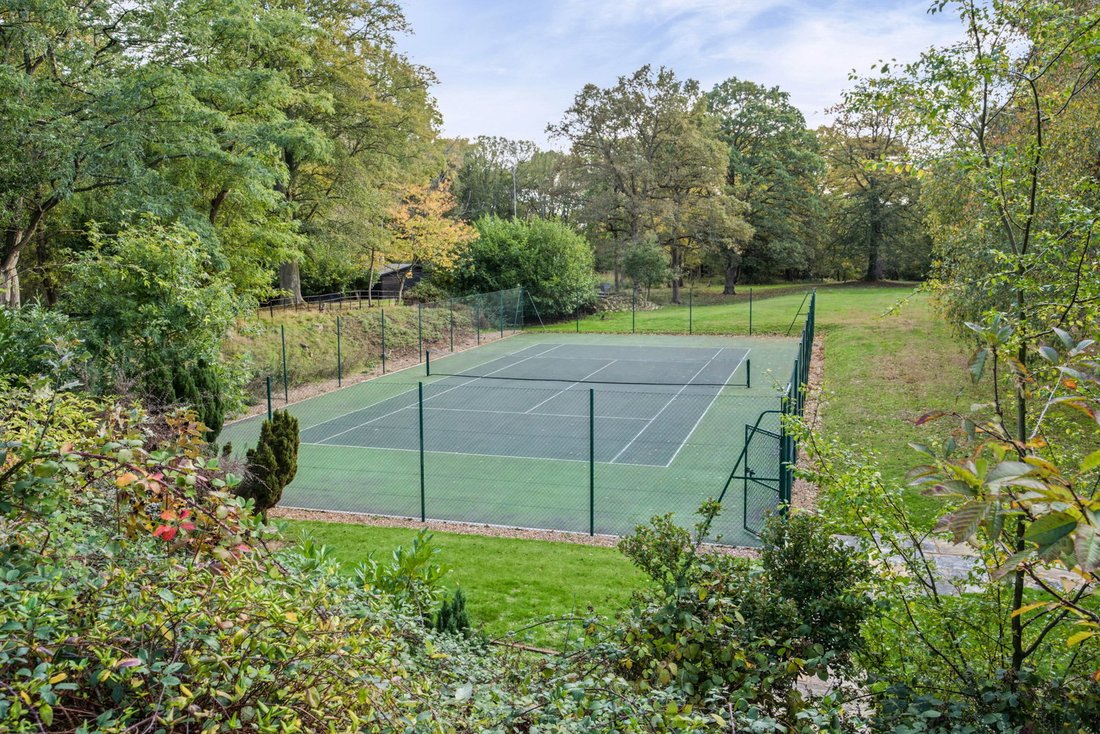
A private tennis court provides further opportunities for recreation, while an established orchard introduces a charming rural element to the grounds.
Extending to approximately nine acres following the more recent acquisition of additional land, the grounds provide an exceptional degree of space and versatility.
The property includes stables, a further coach house or outbuilding, and additional ancillary structures, offering considerable potential for equestrian interests, storage, hobbies and other lifestyle requirements, subject to any necessary consents.
The coach house and associated outbuilding offer further potential. Planning permission, reference 18/00030/FUL with Chelmsford City Council, was previously granted for the conversion of the stabling/outbuilding to residential accommodation; however, this consent has now lapsed. Any future conversion would therefore be subject to re-submitting this application.
A further outbuilding beyond the tennis court provides dedicated storage for garden equipment, helping keep the principal grounds and leisure areas well maintained. The property benefits from oil-fired heating, with separate boiler arrangements serving the principal residence and heated swimming pool.
The property is understood to have enjoyed a long history of ownership, with the previous owners having occupied it for approximately 40 years before the current ownership.
Prospective purchasers should make their own enquiries regarding services, drainage, planning matters and any future use or conversion of the ancillary buildings.
-
Property type
House
-
Price/sqft
$954
Features
- Garden
- Terrace
- Pool
- Garage
- Equestrian
- Tennis Court
- Sauna
- Jacuzzi
- Walk In Closet
Lot
- Privacy
- Equestrian
Indoor
- High Ceiling
- Office
- Fireplace
- Kitchen island
- Gas Stovetop
- Jacuzzi
- Bar
- Sauna
- Stone Countertops
- Walk In Closet
Outdoor
- Terrace
- Balcony
- Pool
- Garage
- Tennis Court
- Outdoor Living Space
- Garden
Explore the Area
The agent will contact you soon by
Listed by
Book home tour with the agent
Choose a date and whether you'd like a virtual or in-person tour with the agent.

Similar Properties Nearby
New Listings in Stock


Explore More Homes for Sale
Stock popular searches
- Panoramic / Scenic View properties in Stock
- Properties with Game Room in Stock
- Modern properties in Stock
- Equestrian properties in Stock
- Properties with Fitness Center / Gym in Stock
- Properties with Sauna in Stock
- Properties with Air Conditioning in Stock
- Properties with Jacuzzi in Stock
- Properties with Tennis Court in Stock
- Renovated properties in Stock
Related Guides & Stories
Trusted by the World's Leading Brokers
The agents behind the world's most exceptional properties list with JamesEdition.
- Listings from Sotheby's, Christie's, BARNES, and Engel & Völkers
- Every listing reviewed before it goes live
- Connect directly with verified listing agents
By continuing you agree to our Terms and Privacy Policy.