$1,488,373
A Substantial Detached Home Offering Light Filled Accommodation And Scope For Modernisation
- 5 Beds
- 4 Baths
- 3,748 Sqft
- Updated: Today
About the Property
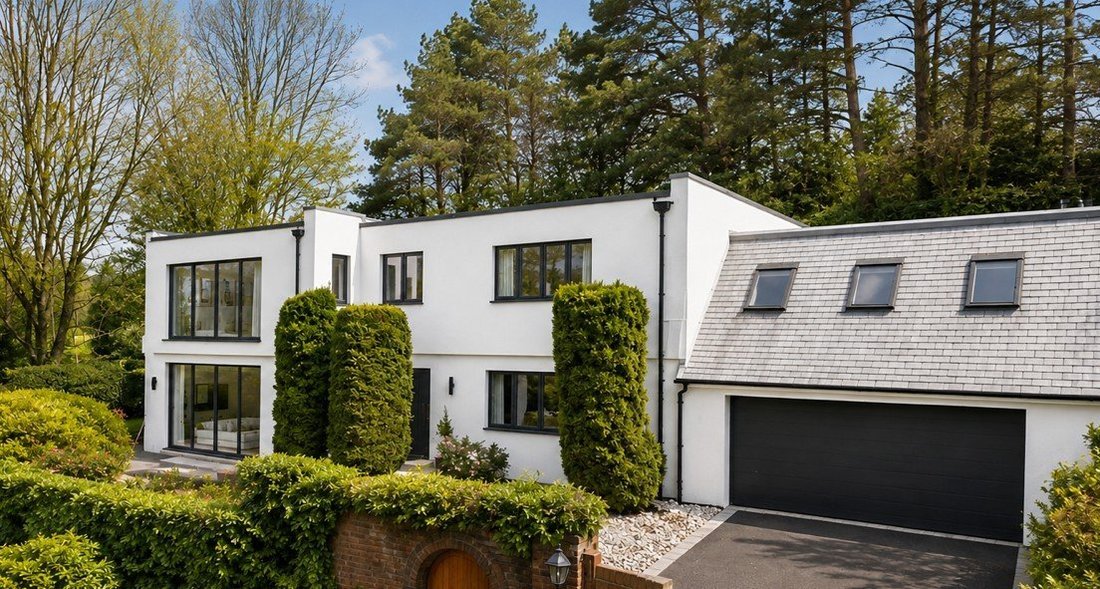
Barnton Avenue is an impressive, link-detached house, occupying a highly sought-after position in a wooded setting between two prestigious golf courses. The property offers a flexible layout with scope for modernisation or redesign, subject to the necessary consents.
The two principal ground-floor reception rooms comprise the sitting room, which benefits from triple-aspect full-height wi
The two principal ground-floor reception rooms comprise the sitting room, which benefits from triple-aspect full-height wi
Barnton Avenue is an impressive, link-detached house, occupying a highly sought-after position in a wooded setting between two prestigious golf courses. The property offers a flexible layout with scope for modernisation or redesign, subject to the necessary consents.
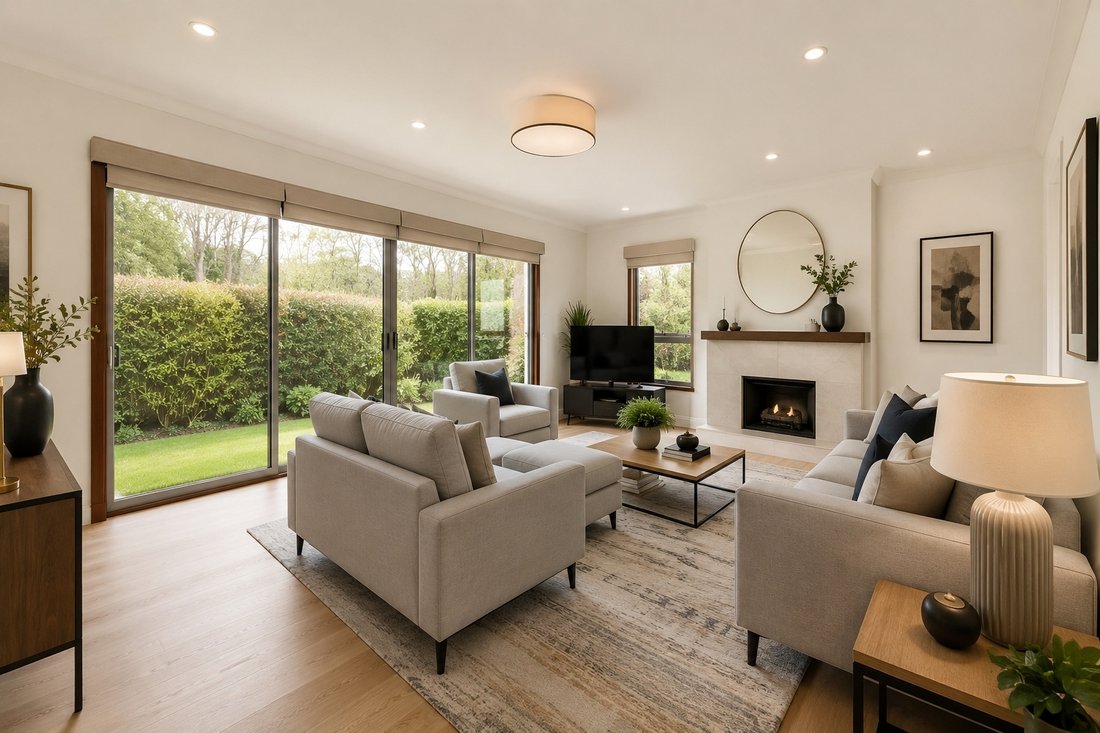
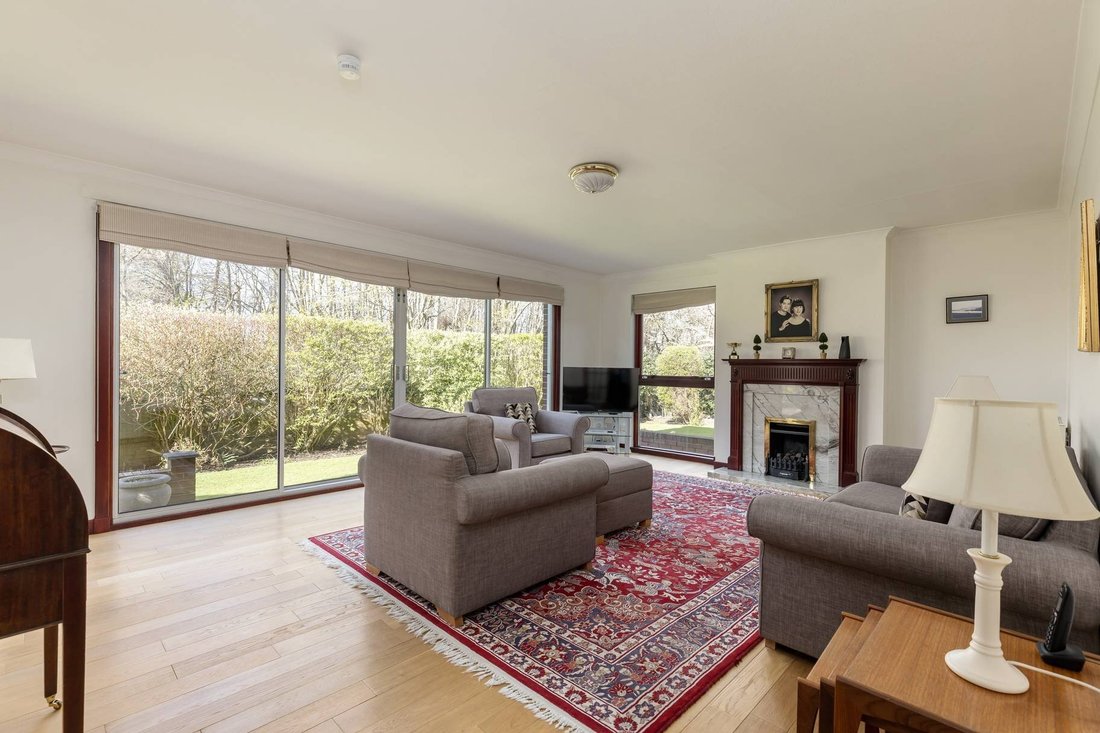
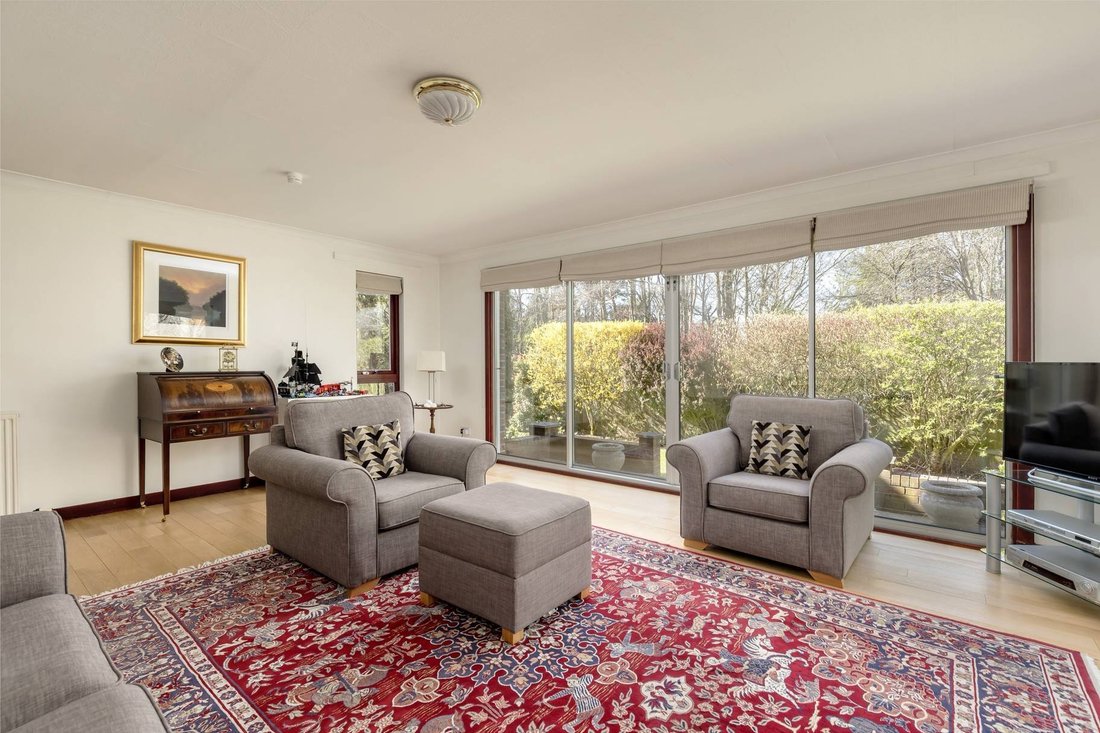
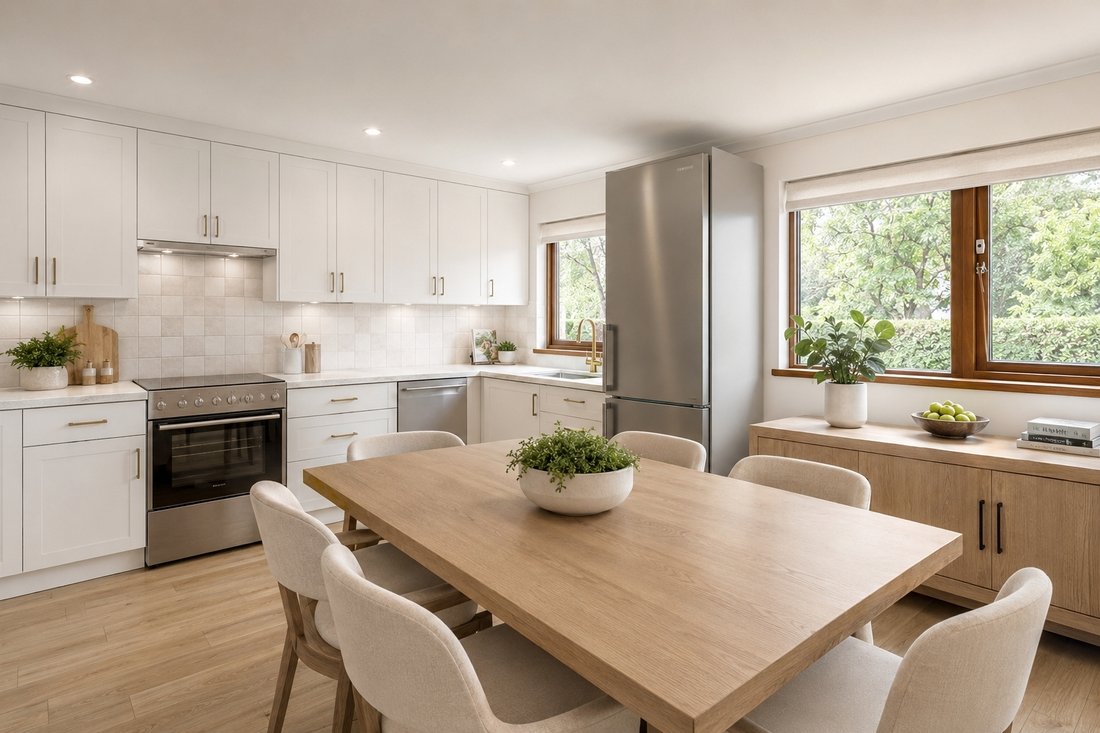
The two principal ground-floor reception rooms comprise the sitting room, which benefits from triple-aspect full-height windows and sliding glass doors, drawing in natural light and providing views across the gardens, and a formal dining room. To the rear, the kitchen and breakfast room provide further everyday living space, with white fitted wall and base units, a Smeg range cooker and space for a breakfast table. Also on the ground floor is a shower room, and a study or bedroom with built-in storage and direct access to the rear garden.
On the first floor, the drawing room provides a generous additional reception space, with full-height windows overlooking the surrounding woodland and scope to convert it into a large double bedroom if desired. There are also three double bedrooms, including the principal bedroom with a generous stylish en suite bathroom and a large dressing room, which could alternatively be used as a further bedroom. A second bedroom has en suite facilities, while the floor is completed by a family bathroom with bath and separate shower.
The house is set on a quiet no-through lane, with double security gates opening onto the driveway, which provides parking and access to the double garage. The front and rear gardens feature lawns, paved terraces and colourful border planting, enclosed by established hedging and mature trees that provide a good degree of privacy and shelter. The mature setting also creates an attractive backdrop to the house, while the grounds offer plenty of space for outdoor seating, entertaining and family use.
The two principal ground-floor reception rooms comprise the sitting room, which benefits from triple-aspect full-height windows and sliding glass doors, drawing in natural light and providing views across the gardens, and a formal dining room. To the rear, the kitchen and breakfast room provide further everyday living space, with white fitted wall and base units, a Smeg range cooker and space for a breakfast table. Also on the ground floor is a shower room, and a study or bedroom with built-in storage and direct access to the rear garden.
On the first floor, the drawing room provides a generous additional reception space, with full-height windows overlooking the surrounding woodland and scope to convert it into a large double bedroom if desired. There are also three double bedrooms, including the principal bedroom with a generous stylish en suite bathroom and a large dressing room, which could alternatively be used as a further bedroom. A second bedroom has en suite facilities, while the floor is completed by a family bathroom with bath and separate shower.
The house is set on a quiet no-through lane, with double security gates opening onto the driveway, which provides parking and access to the double garage. The front and rear gardens feature lawns, paved terraces and colourful border planting, enclosed by established hedging and mature trees that provide a good degree of privacy and shelter. The mature setting also creates an attractive backdrop to the house, while the grounds offer plenty of space for outdoor seating, entertaining and family use.
-
Property type
House
-
Price/sqft
$397
-
Emissions
D
-
Consumption
C
Features
Explore the Area
Barnton Avenue, Edinburgh, Midlothian, Edinburgh County, Scotland
View on Google Maps
Price per sqft
Low
High

Joined 9 months ago
You have inquired about this property
The agent will contact you soon by
Listed by
4
Listings
2025
Joined
Book home tour with David Law
Choose a date and whether you'd like a virtual or in-person tour with the agent.
Preferred date
Tour type

Strutt & Parker – Edinburgh
23 Melville Street, Edinburgh, Midlothian, EH3 7PE, United Kingdom
View agency profile
Last updated
Today
First listed
Sep 1
Listing reference
EDN260084
Similar Properties Nearby
New Listings in Barnton


Explore More Homes for Sale
Barnton property types
Barnton popular searches
- Panoramic / Scenic View properties in Barnton
- Sea View properties in Barnton
- Properties with Terrace in Barnton
- Properties with Bar in Barnton
- Properties with Game Room in Barnton
- Properties with Office in Barnton
- Properties with Elevator in Barnton
- Properties with Garden in Barnton
- Properties with Outdoor Kitchen in Barnton
- Golf View properties in Barnton
- Privacy properties in Barnton
- Modern properties in Barnton
- Properties with Fitness Center / Gym in Barnton
- Properties with Air Conditioning in Barnton
- Properties with Wine Cellar in Barnton
- Properties with Jacuzzi in Barnton
- Properties with Fireplace in Barnton
- Properties with Pool in Barnton
- Properties with Garage in Barnton
- Properties with Balcony in Barnton
- Renovated properties in Barnton
- Water View properties in Barnton
Related Guides & Stories
Trusted by the World's Leading Brokers
The agents behind the world's most exceptional properties list with JamesEdition.
- Listings from Sotheby's, Christie's, BARNES, and Engel & Völkers
- Every listing reviewed before it goes live
- Connect directly with verified listing agents
By continuing you agree to our Terms and Privacy Policy.