$2,315,016
A Substantial And Beautifully Arranged Country House With An Annexe And Extensive Accommodation.
- 5 Beds
- 4 Baths
- 4,786 Sqft
- 1.6 Ac lot
- Updated: May 1
- 11
About the Property
Property
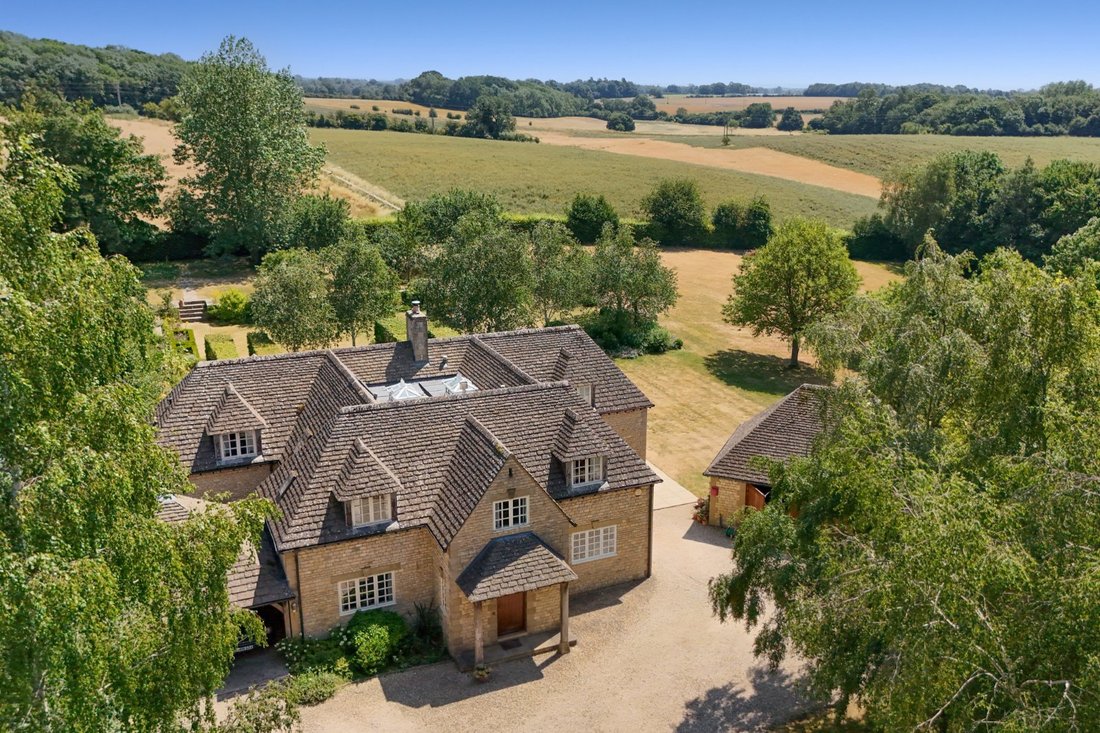
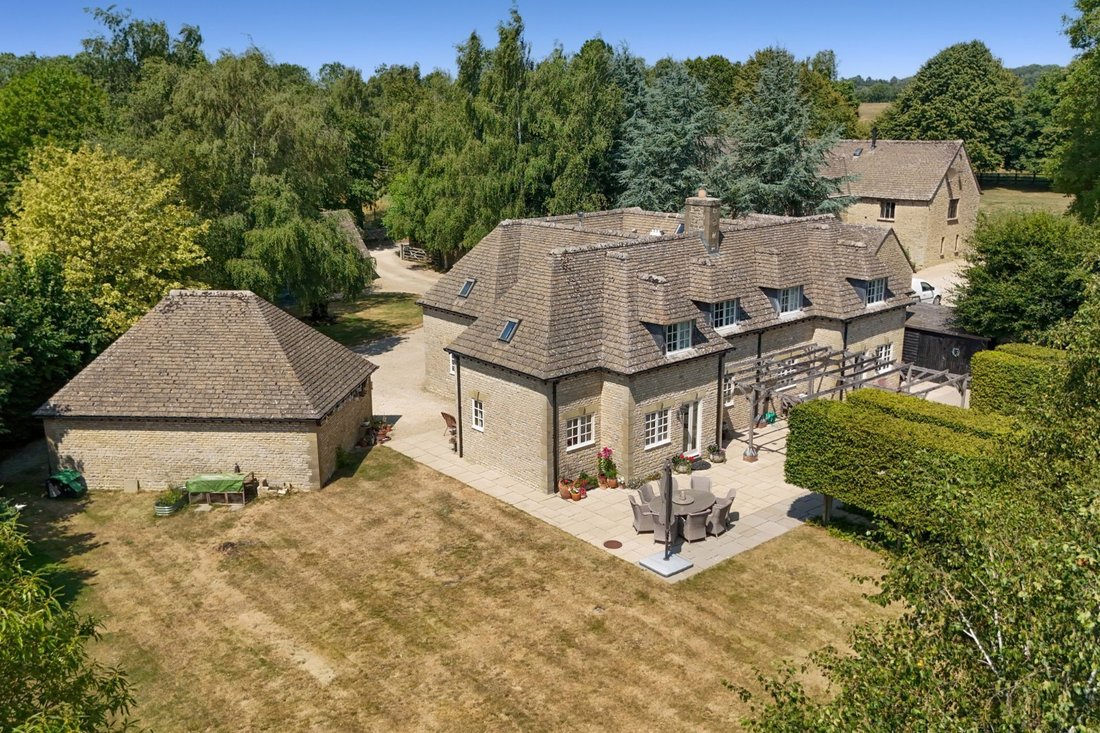
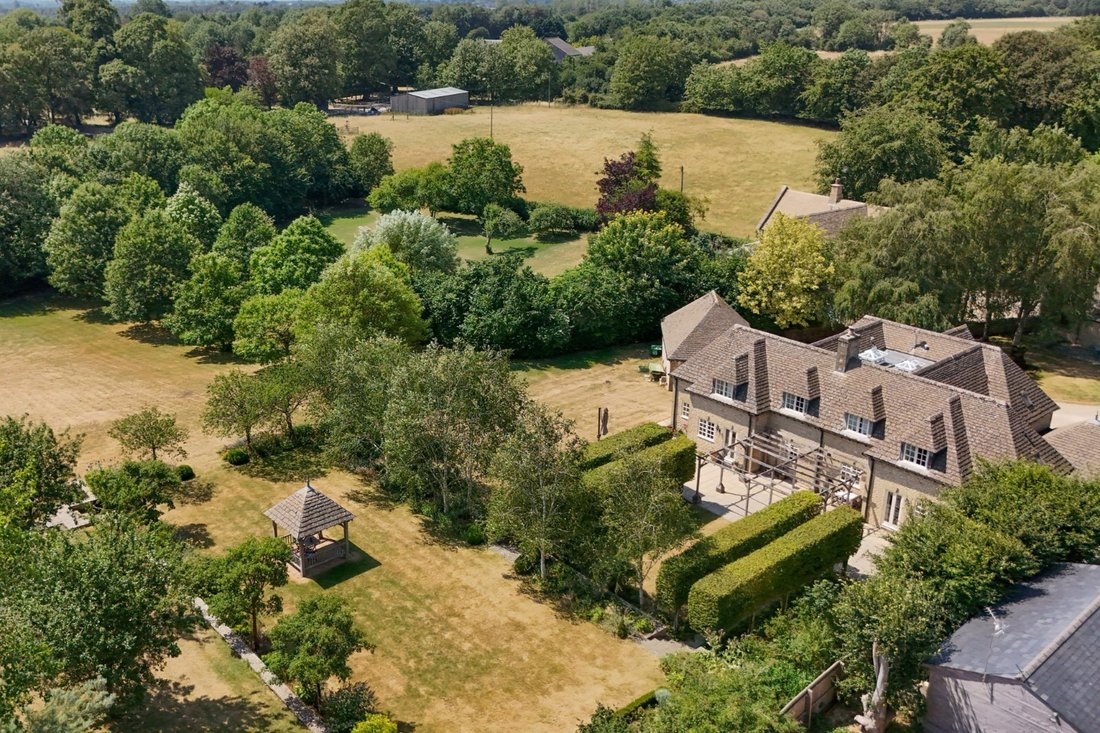
Haresbottom House is an impressive and generously proportioned country home, extending to approximately 3,500 sq ft within the main house, complemented by a substantial detached annexe and double garage. The property offers a highly versatile layout ideally suited to modern family living, multi-generational occupation or those seeking ancillary accommodation for guests or home workin
Haresbottom House is an impressive and generously proportioned country home, extending to approximately 3,500 sq ft within the main house, complemented by a substantial detached annexe and double garage. The property offers a highly versatile layout ideally suited to modern family living, multi-generational occupation or those seeking ancillary accommodation for guests or home workin
Property
Haresbottom House is an impressive and generously proportioned country home, extending to approximately 3,500 sq ft within the main house, complemented by a substantial detached annexe and double garage. The property offers a highly versatile layout ideally suited to modern family living, multi-generational occupation or those seeking ancillary accommodation for guests or home working.
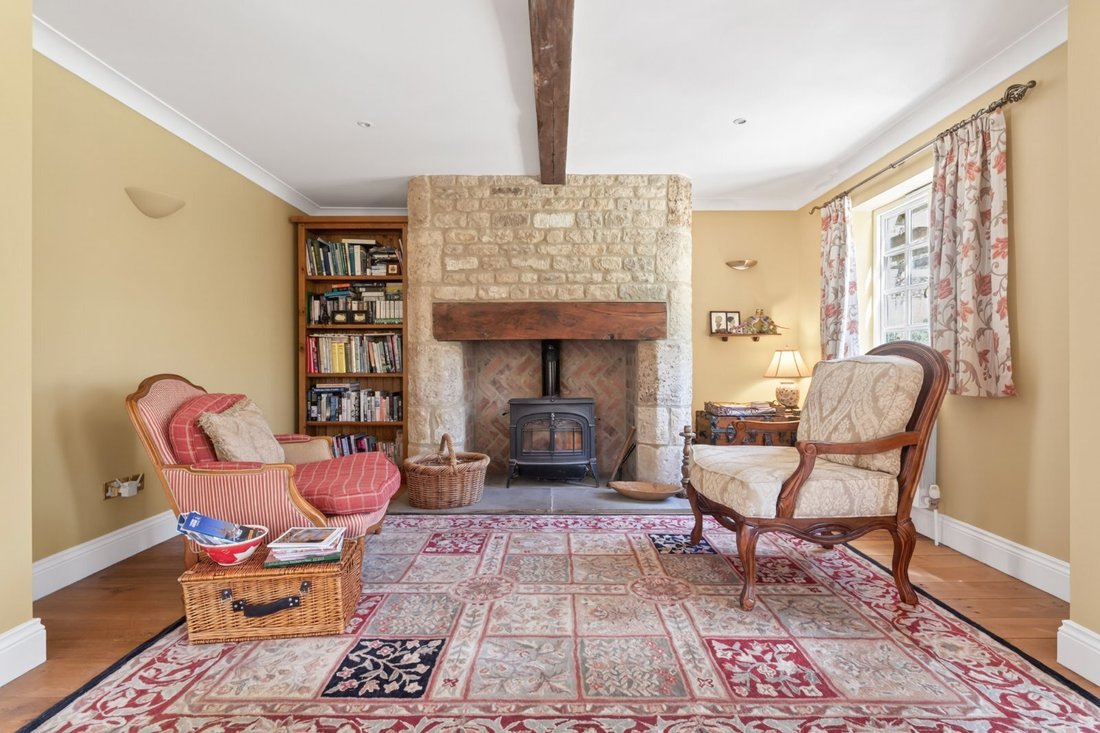
The house is arranged around a central hallway, from which the principal reception rooms are accessed. The ground floor provides a well-balanced range of living spaces, offering both formal and informal areas. A large sitting room forms one of the principal reception spaces, enjoying excellent proportions and natural light, and providing an ideal setting for entertaining. This is complemented by a separate dining room, well suited to more formal occasions.
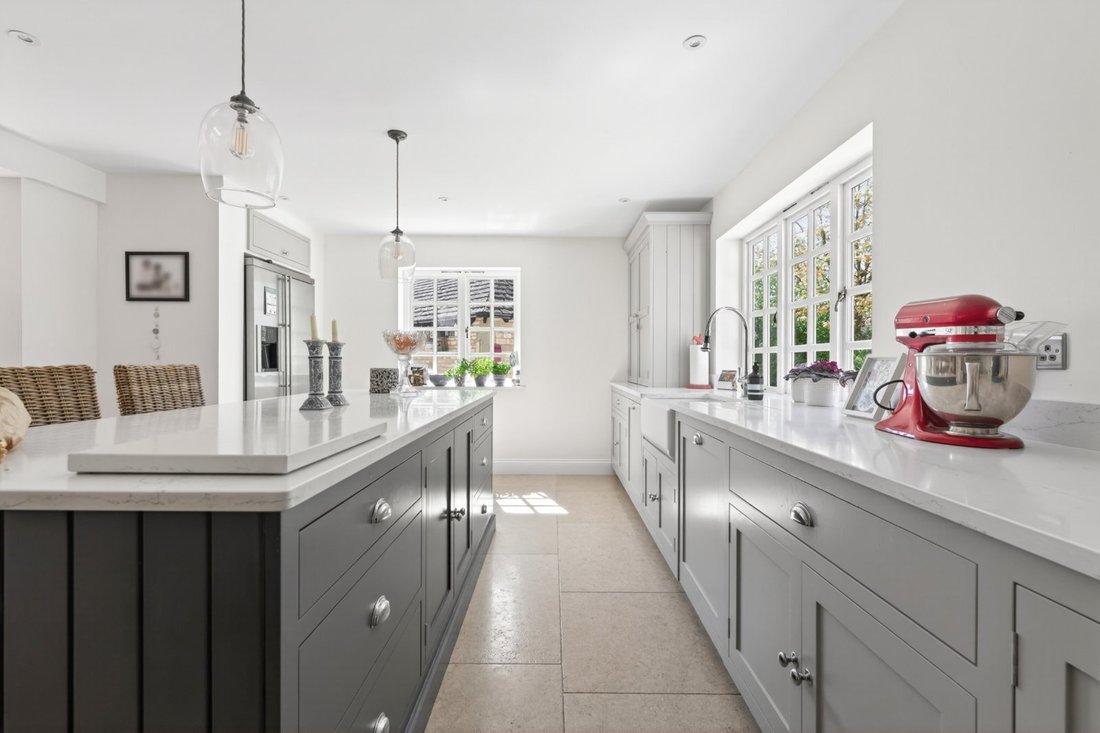
To the opposite side of the house, a generous snug/family room provides a more relaxed living space, positioned conveniently adjacent to the kitchen and utility areas, making it particularly well suited to day-to-day family life. The kitchen/breakfast room is well positioned and forms a central hub within the house, offering ample space for both cooking and informal dining. The layout allows for a natural flow between the kitchen, dining room and family spaces, enhancing the overall functionality of the ground floor. A separate utility room provides further storage and practical workspace.
Additional ground floor features include a cloakroom and ancillary areas, ensuring the house functions efficiently for modern living.
First Floor Accommodation
The first floor provides excellent and well-balanced bedroom accommodation, arranged to maximise both privacy and comfort.
The principal bedroom suite is particularly well proportioned and benefits from its own en suite bathroom, creating a private and restful space within the house. The remaining bedrooms are all generously sized and notably benefit from en suite bath or shower facilities, making the layout especially well suited to family life or hosting guests. This configuration provides a high level of convenience and independence for occupants, rarely found in properties of this type.
In addition, there is further bathroom provision, ensuring flexibility for larger households or visiting guests.
Haresbottom House is an impressive and generously proportioned country home, extending to approximately 3,500 sq ft within the main house, complemented by a substantial detached annexe and double garage. The property offers a highly versatile layout ideally suited to modern family living, multi-generational occupation or those seeking ancillary accommodation for guests or home working.
The house is arranged around a central hallway, from which the principal reception rooms are accessed. The ground floor provides a well-balanced range of living spaces, offering both formal and informal areas. A large sitting room forms one of the principal reception spaces, enjoying excellent proportions and natural light, and providing an ideal setting for entertaining. This is complemented by a separate dining room, well suited to more formal occasions.
To the opposite side of the house, a generous snug/family room provides a more relaxed living space, positioned conveniently adjacent to the kitchen and utility areas, making it particularly well suited to day-to-day family life. The kitchen/breakfast room is well positioned and forms a central hub within the house, offering ample space for both cooking and informal dining. The layout allows for a natural flow between the kitchen, dining room and family spaces, enhancing the overall functionality of the ground floor. A separate utility room provides further storage and practical workspace.
Additional ground floor features include a cloakroom and ancillary areas, ensuring the house functions efficiently for modern living.
First Floor Accommodation
The first floor provides excellent and well-balanced bedroom accommodation, arranged to maximise both privacy and comfort.
The principal bedroom suite is particularly well proportioned and benefits from its own en suite bathroom, creating a private and restful space within the house. The remaining bedrooms are all generously sized and notably benefit from en suite bath or shower facilities, making the layout especially well suited to family life or hosting guests. This configuration provides a high level of convenience and independence for occupants, rarely found in properties of this type.
In addition, there is further bathroom provision, ensuring flexibility for larger households or visiting guests.
-
Property type
House
-
Price/sqft
$483
-
Consumption
D
Explore the Area
Lower Norcote, Cirencester, Gloucestershire, England
View on Google Maps
Price per sqft
Low
High
Listed by
14
Listings
2025
Joined
Book home tour with Ashley Harwood
Choose a date and whether you'd like a virtual or in-person tour with the agent.
Preferred date
Tour type

Strutt & Parker – Cirencester
Dyer Lodge 15 Dyer Street, Cirencester, Gloucestershire, GL7 2PP, United Kingdom
View agency profile
Last updated
May 1
First listed
May 1
Listing reference
CRN260030
Similar Properties Nearby
New Listings in Gloucestershire


Explore More Homes for Sale
Gloucestershire cities
- Homes for sale in Cheltenham
- Homes for sale in Tewkesbury
- Homes for sale in Charlton Kings
- Homes for sale in Cirencester
- Homes for sale in Stroud
- Homes for sale in Fairford
- Homes for sale in Tetbury
- Homes for sale in Badgeworth
- Homes for sale in Blockley
- Homes for sale in Chedworth
- Homes for sale in Lechlade
- Homes for sale in Twyning
- Homes for sale in Aldsworth
- Homes for sale in Alkington
- Homes for sale in Ampney Crucis
- Homes for sale in Apperley
- Homes for sale in Avening
- Homes for sale in Bourton-on-the-Hill
- Homes for sale in Down Ampney
- Homes for sale in Dymock
Gloucestershire property types
Gloucestershire popular searches
- Panoramic / Scenic View properties in Gloucestershire
- Lake View properties in Gloucestershire
- Properties with Terrace in Gloucestershire
- Properties with Bar in Gloucestershire
- Properties with Game Room in Gloucestershire
- Properties with Office in Gloucestershire
- River View properties in Gloucestershire
- Properties with Elevator in Gloucestershire
- Mountain View properties in Gloucestershire
- Properties with Garden in Gloucestershire
- Properties with Outdoor Kitchen in Gloucestershire
- Gated Community properties in Gloucestershire
- Privacy properties in Gloucestershire
- Waterfront properties in Gloucestershire
- Hilltop properties in Gloucestershire
- Investment Property properties in Gloucestershire
- Modern properties in Gloucestershire
- Equestrian properties in Gloucestershire
- New Builds properties in Gloucestershire
- Properties with Fitness Center / Gym in Gloucestershire
- Properties with Sauna in Gloucestershire
- Properties with Steam Room in Gloucestershire
- Properties with Library in Gloucestershire
- Properties with Air Conditioning in Gloucestershire
- Properties with Wine Cellar in Gloucestershire
- Properties with Jacuzzi in Gloucestershire
- Properties with Fireplace in Gloucestershire
- Properties with Pool in Gloucestershire
- Properties with Garage in Gloucestershire
- Properties with Balcony in Gloucestershire
- Properties with Tennis Court in Gloucestershire
- Properties with Vineyard / Winery in Gloucestershire
- Properties with Open Kitchen in Gloucestershire
- Renovated properties in Gloucestershire
- Properties with Cinema in Gloucestershire
- Lakefront properties in Gloucestershire
- Properties with Indoor Pool in Gloucestershire
- Water View properties in Gloucestershire
Related Guides & Stories
Trusted by the World's Leading Brokers
The agents behind the world's most exceptional properties list with JamesEdition.
- Listings from Sotheby's, Christie's, BARNES, and Engel & Völkers
- Every listing reviewed before it goes live
- Connect directly with verified listing agents
By continuing you agree to our Terms and Privacy Policy.