$1,654,691
A Rare Opportunity To Acquire A Genuinely Individual, High Specification Home Where Contemporary Arc
- 4 Beds
- 1 Baths
- Updated: September 23
About the Property
A truly exceptional contemporary family home, discreetly positioned behind private gates in the heart of Charlton Kings. Completed in 2016 and extending to approximately 2,488 sq ft (231 sq m), excluding the substantial double garage, this distinctive property combines generous proportions, sophisticated design and a high specification with an unusually private setting and far-reaching views towar
A truly exceptional contemporary family home, discreetly positioned behind private gates in the heart of Charlton Kings. Completed in 2016 and extending to approximately 2,488 sq ft (231 sq m), excluding the substantial double garage, this distinctive property combines generous proportions, sophisticated design and a high specification with an unusually private setting and far-reaching views towards Ravensgate Common and Leckhampton Hill.
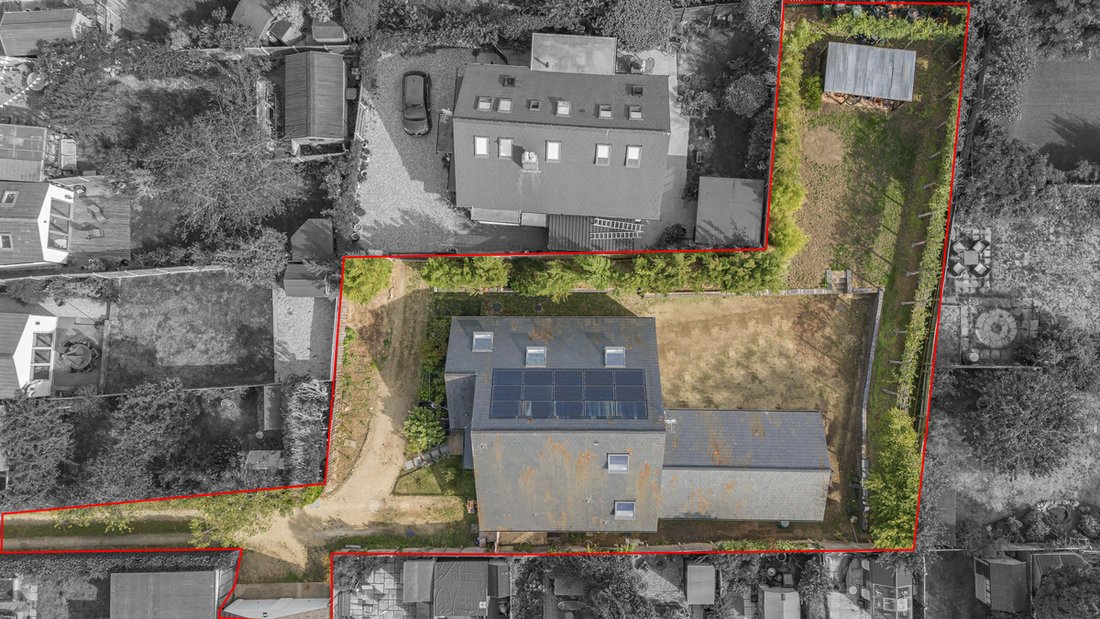
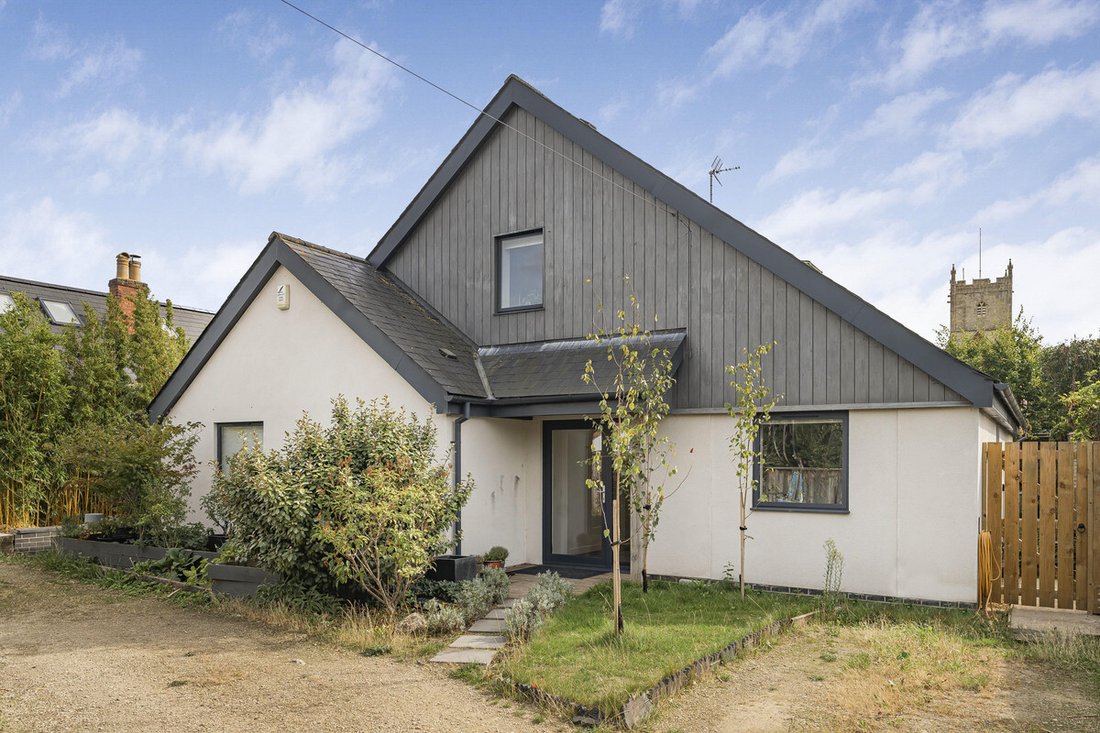
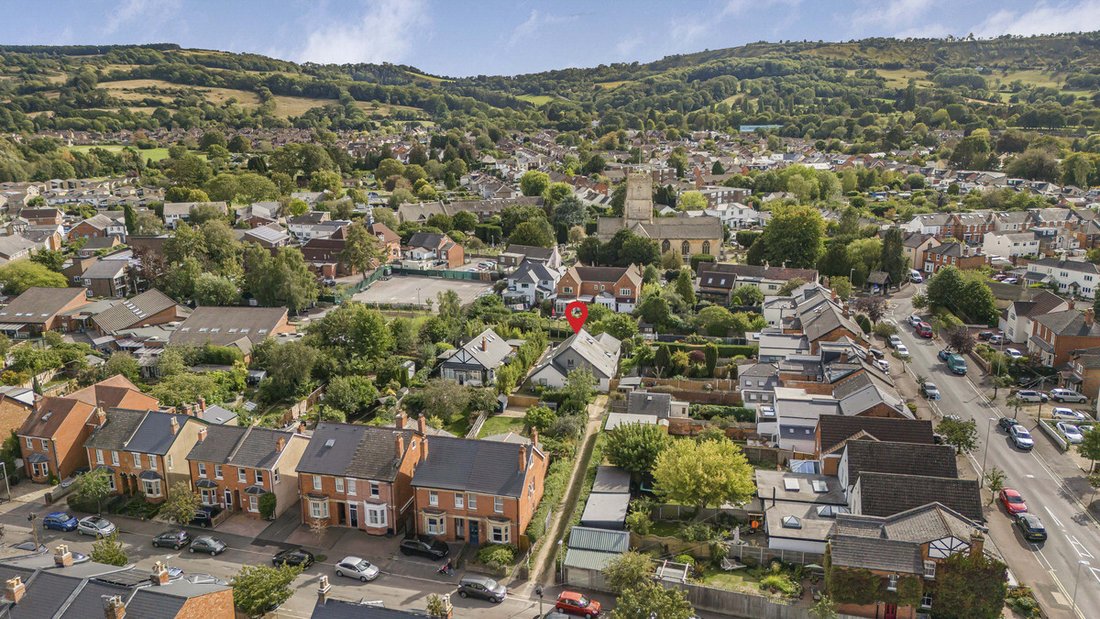
From the moment of arrival, the house feels considered and individual. A gated private drive leads to extensive off-street parking, while the secluded house and enclosed garden sit quietly alongside St Mary’s Church, creating a rare sense of privacy despite the central village location.
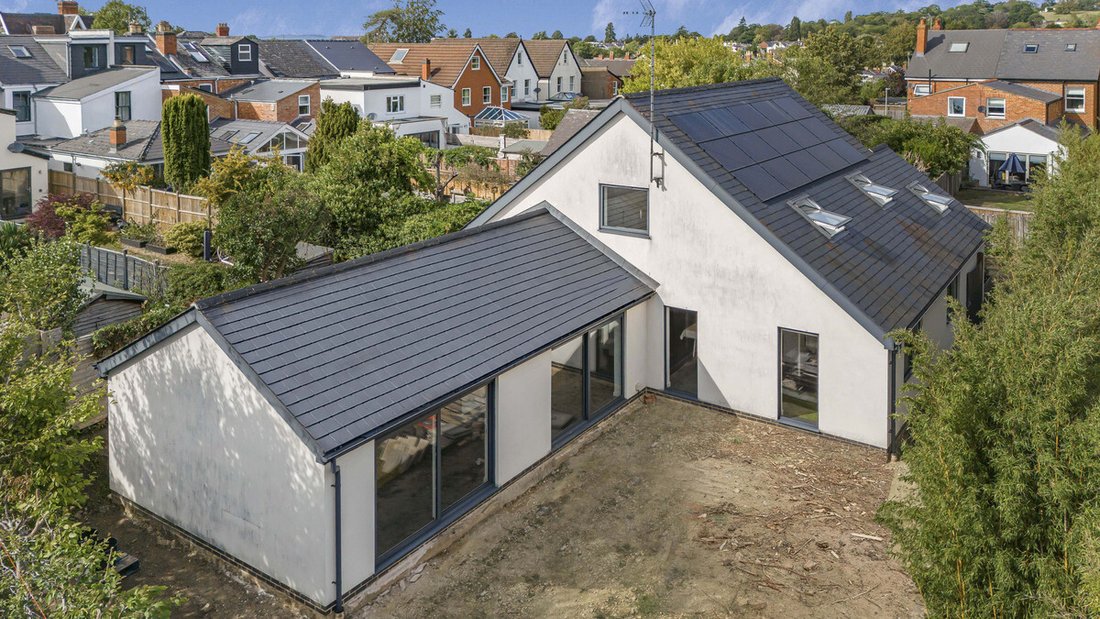
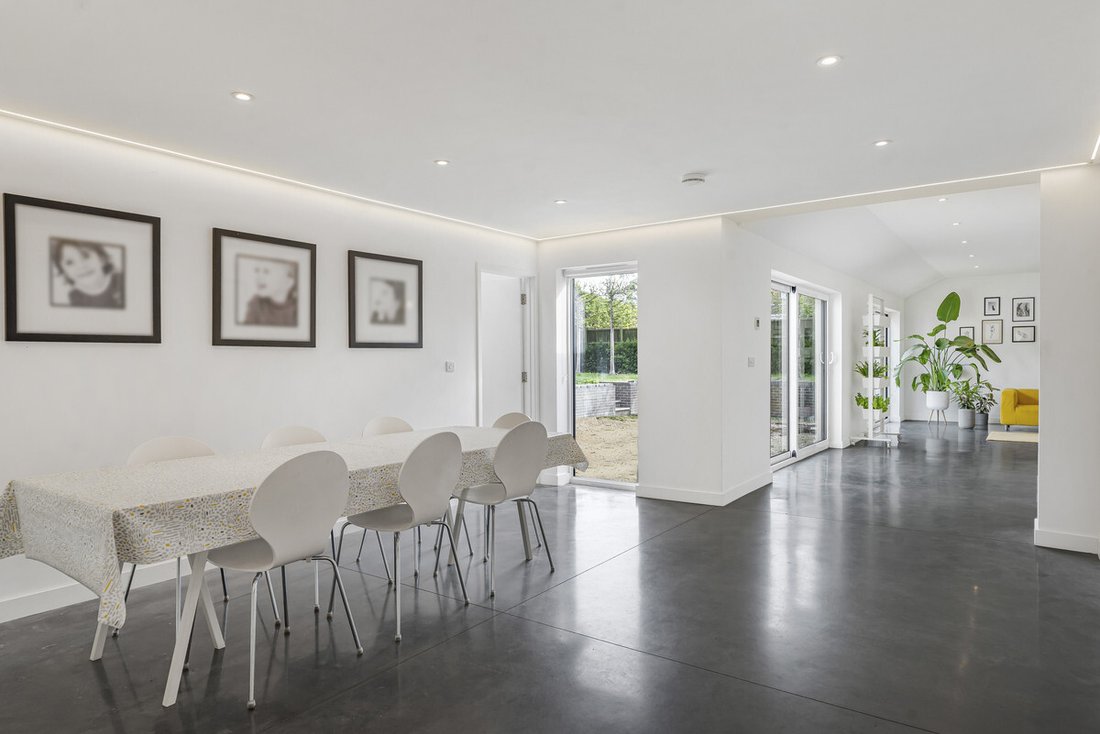
At the heart of the home is an impressive open-plan kitchen, dining and family living space, centred around a beautifully appointed kitchen with an extensive range of integrated NEFF appliances. Full-height glazing, five automated Velux rooflights and the property’s southerly/evening aspect bring an exceptional quality of natural light, while a separate TV snug provides a more intimate space for quieter moments.
The ground floor also offers three individually designed double bedrooms, each with its own en suite and mezzanine level – an unusually flexible arrangement ideal for children, teenagers, guests or multigenerational living. A generous utility room, boot room, cloakroom and extensive storage further enhance the practical credentials.
Upstairs, the principal bedroom suite is a particularly impressive retreat, incorporating a large bedroom, en suite bathroom/shower room, dedicated dressing area and walk-in wardrobe.
The specification is equally compelling, including underfloor heating with individual room controls, polished concrete flooring, a Vaillant ecoTEC plus boiler, unvented hot water system, 16 photovoltaic panels with Solis inverter, comprehensive Byron security and fire alarm system, automated Velux rooflights and a built-in Bose sound system to the principal living space.
Outside, the privately enclosed garden incorporates a covered outdoor entertaining area positioned to capture the evening sun, together with a professionally fitted external dog shower with hot water.
The accommodation is complemented by a large double garage with mains electricity and a substantial room above, providing excellent potential for a home office, studio, gym or additional ancillary space. There is also significant scope to add further value, with existing concrete footings and a door lintel to the southern elevation having been installed to facilitate a potential office extension. Outline ideas have also been considered for conversion of the double garage into a self-contained unit; both opportunities would be subject to the necessary planning consents, with no approach having yet been made to Cheltenham Borough Council.
From the moment of arrival, the house feels considered and individual. A gated private drive leads to extensive off-street parking, while the secluded house and enclosed garden sit quietly alongside St Mary’s Church, creating a rare sense of privacy despite the central village location.
At the heart of the home is an impressive open-plan kitchen, dining and family living space, centred around a beautifully appointed kitchen with an extensive range of integrated NEFF appliances. Full-height glazing, five automated Velux rooflights and the property’s southerly/evening aspect bring an exceptional quality of natural light, while a separate TV snug provides a more intimate space for quieter moments.
The ground floor also offers three individually designed double bedrooms, each with its own en suite and mezzanine level – an unusually flexible arrangement ideal for children, teenagers, guests or multigenerational living. A generous utility room, boot room, cloakroom and extensive storage further enhance the practical credentials.
Upstairs, the principal bedroom suite is a particularly impressive retreat, incorporating a large bedroom, en suite bathroom/shower room, dedicated dressing area and walk-in wardrobe.
The specification is equally compelling, including underfloor heating with individual room controls, polished concrete flooring, a Vaillant ecoTEC plus boiler, unvented hot water system, 16 photovoltaic panels with Solis inverter, comprehensive Byron security and fire alarm system, automated Velux rooflights and a built-in Bose sound system to the principal living space.
Outside, the privately enclosed garden incorporates a covered outdoor entertaining area positioned to capture the evening sun, together with a professionally fitted external dog shower with hot water.
The accommodation is complemented by a large double garage with mains electricity and a substantial room above, providing excellent potential for a home office, studio, gym or additional ancillary space. There is also significant scope to add further value, with existing concrete footings and a door lintel to the southern elevation having been installed to facilitate a potential office extension. Outline ideas have also been considered for conversion of the double garage into a self-contained unit; both opportunities would be subject to the necessary planning consents, with no approach having yet been made to Cheltenham Borough Council.
-
Property type
House
Features
- Garden
- Garage
- Walk In Closet
- Open Kitchen
- Panoramic / Scenic View
- Gate
- Gas Stovetop
- Privacy
- Kitchen island
Features
Lot
Indoor
- High Ceiling
- Kitchen island
- Gas Stovetop
- Open Kitchen
- Stone Countertops
- Walk In Closet
Outdoor
Explore the Area
Lyefield Road East, Cheltenham, GL53, Charlton Kings, England
View on Google Maps
Price per sqft
Low
High
Joined 5 months ago
You have inquired about this property
The agent will contact you soon by
Listed by
112
Listings
2026
Joined
Book home tour with the agent
Choose a date and whether you'd like a virtual or in-person tour with the agent.
Preferred date
Tour type
Last updated
September 23
First listed
September 23
Listing reference
003390_RX831244
Similar Properties Nearby
New Listings in Charlton Kings


Explore More Homes for Sale
Charlton Kings property types
Charlton Kings popular searches
- Panoramic / Scenic View properties in Charlton Kings
- Properties with Terrace in Charlton Kings
- Properties with Bar in Charlton Kings
- Properties with Game Room in Charlton Kings
- Properties with Office in Charlton Kings
- Mountain View properties in Charlton Kings
- Properties with Garden in Charlton Kings
- Privacy properties in Charlton Kings
- Modern properties in Charlton Kings
- New Builds properties in Charlton Kings
- Properties with Fitness Center / Gym in Charlton Kings
- Properties with Sauna in Charlton Kings
- Properties with Jacuzzi in Charlton Kings
- Properties with Fireplace in Charlton Kings
- Properties with Pool in Charlton Kings
- Properties with Garage in Charlton Kings
- Properties with Balcony in Charlton Kings
- Properties with Open Kitchen in Charlton Kings
- Renovated properties in Charlton Kings
- Properties with Cinema in Charlton Kings
Related Guides & Stories
Trusted by the World's Leading Brokers
The agents behind the world's most exceptional properties list with JamesEdition.
- Listings from Sotheby's, Christie's, BARNES, and Engel & Völkers
- Every listing reviewed before it goes live
- Connect directly with verified listing agents
By continuing you agree to our Terms and Privacy Policy.