$1,714,260
Price decreased by $138,332 on Sep 13, 2026
4 Bed House Detached
- 4 Beds
- 4 Baths
- 2,585 Sqft
- Updated: September 13
- 2
About the Property
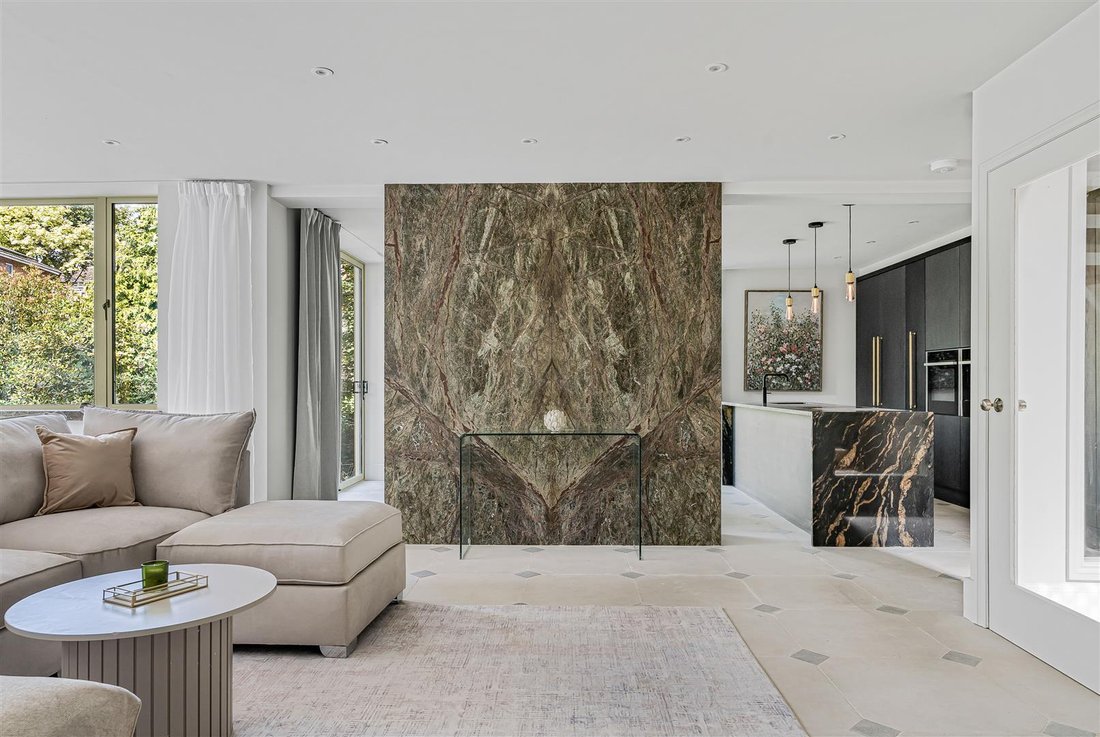
The lower ground floor is the real hub of the home, centred around a magnificent open-plan kitchen, dining and living space that opens directly onto the garden. A striking chimney breast, clad in book-matched forest green granite, creates a stylish focal point, while the contemporary kitchen features a central island, integrated appliances and a built-in teppanyaki grill. Also on this level is a d
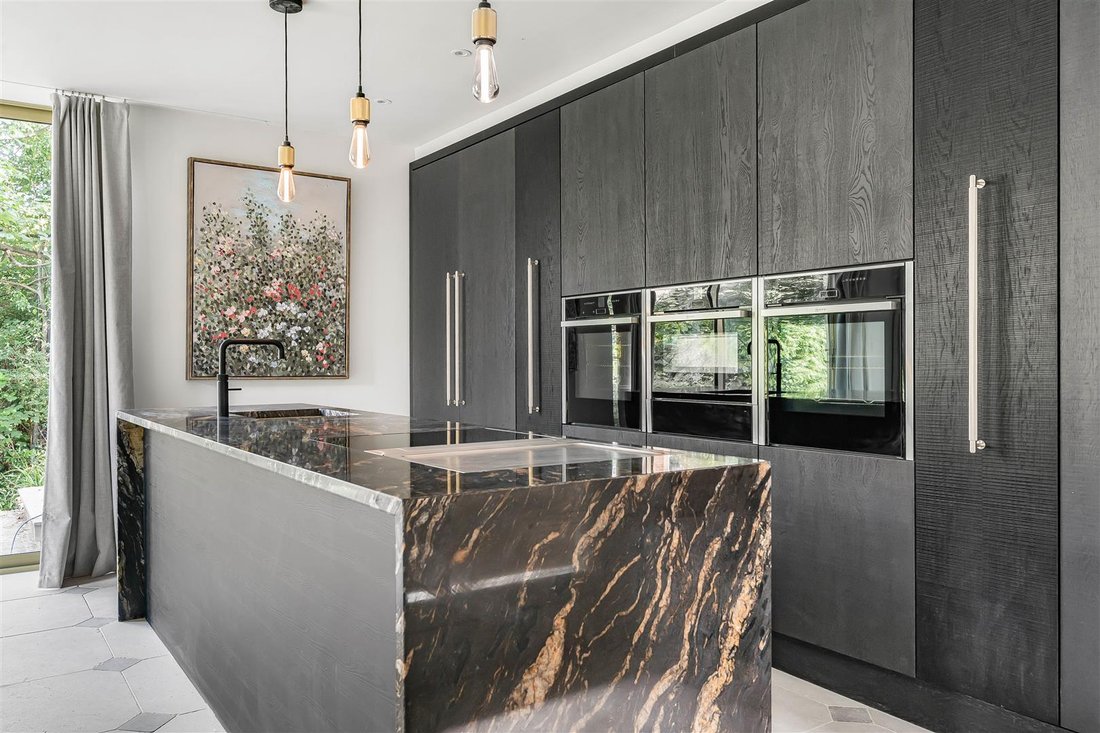
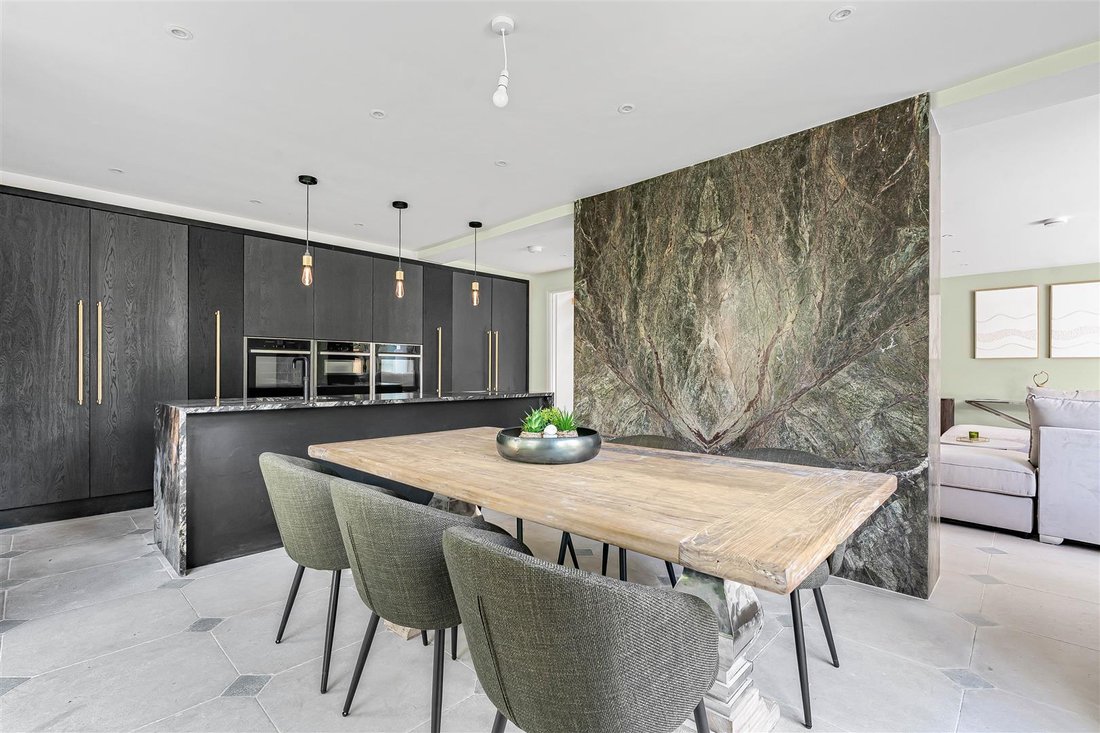
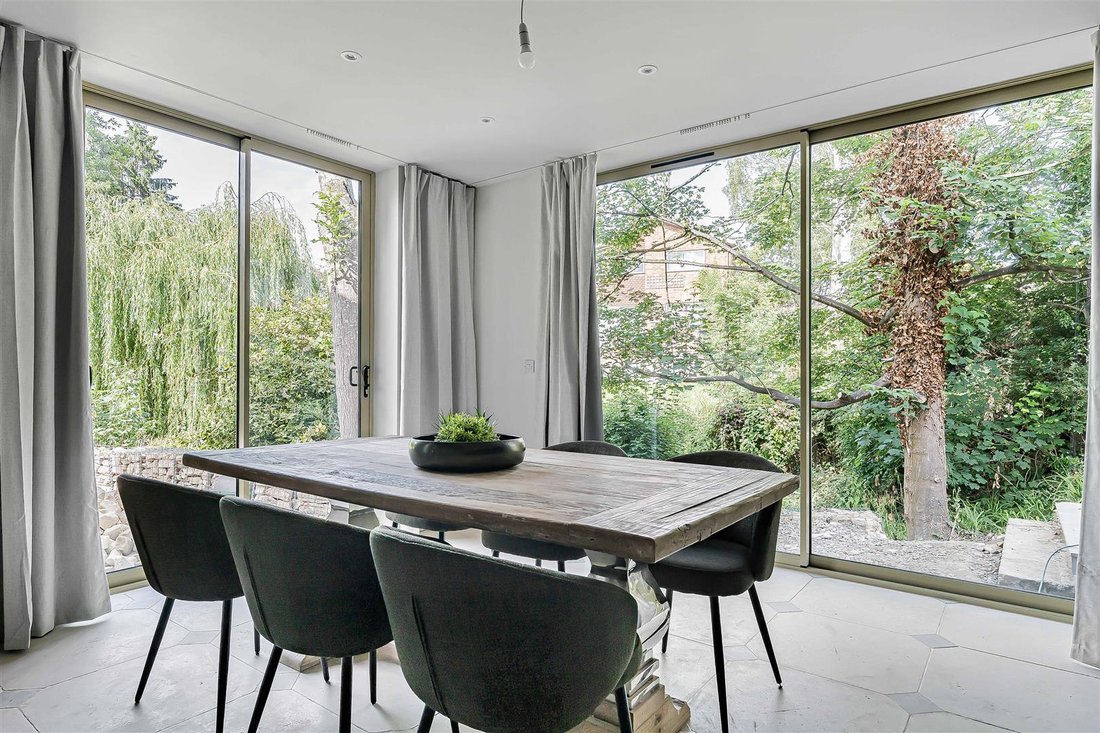
The lower ground floor is the real hub of the home, centred around a magnificent open-plan kitchen, dining and living space that opens directly onto the garden. A striking chimney breast, clad in book-matched forest green granite, creates a stylish focal point, while the contemporary kitchen features a central island, integrated appliances and a built-in teppanyaki grill. Also on this level is a dedicated gym and shower room.
The ground floor provides three excellent double bedrooms. The largest of the three benefits from a sizeable picture window overlooking the garden and a superbly appointed four-piece en-suite bathroom with twin wash hand basins. The two further bedrooms share a well-equipped four-piece family bathroom, while a separate utility room adds further practicality.
The first floor is home to an impressive principal suite, comprising a generous bedroom, dressing room and a large contemporary en-suite bathroom. A spacious home office and useful eaves storage complete this floor.
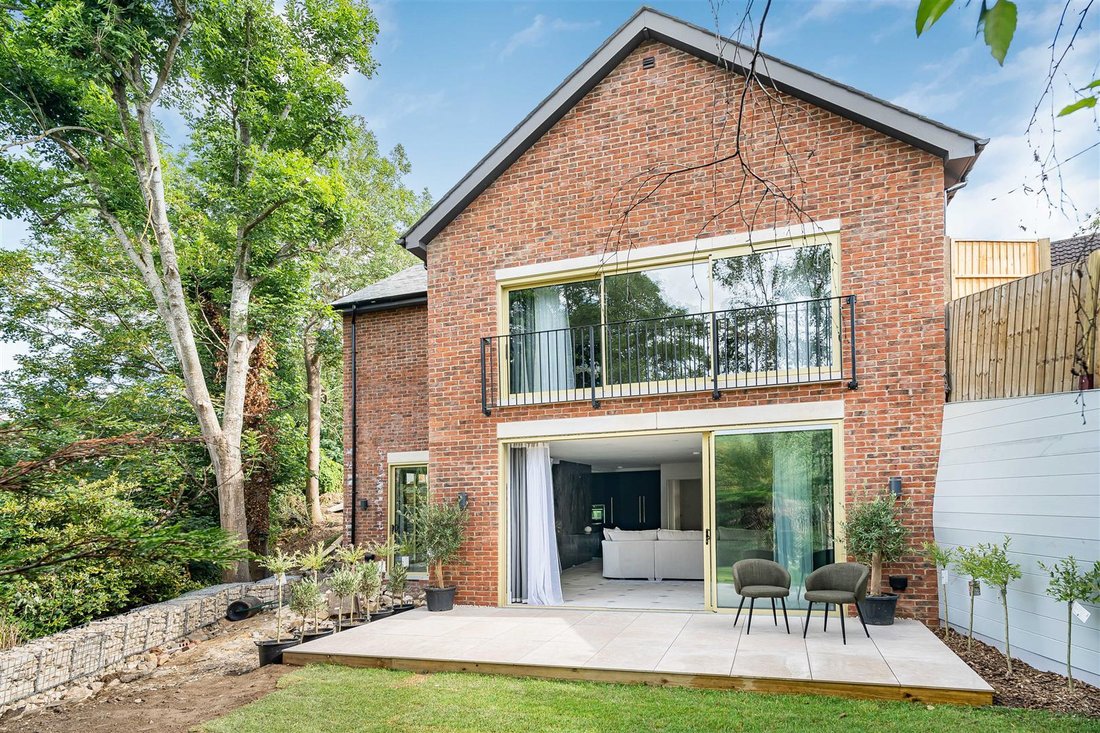
Outside, the property enjoys a private setting with a driveway to the front providing parking for four cars. External storage can be found under the stairs whilst the rear garden is particularly secluded, being mainly laid to lawn with a large patio area, creating an ideal space for outdoor entertaining and relaxation.
The property is ideally placed to enjoy the natural surroundings with Charlton Kings Common and Timbercombe Woods close by, providing woodland trails and a peaceful countryside setting on the doorstep.
Combining contemporary design, high-quality finishes and generous living accommodation, this exceptional home offers a rare opportunity to acquire a bespoke new-build in one of Charlton Kings’ most desirable locations. Mains water, electricity and drainage are connected to the property. Gas may be connected on request.
The property is warmed by an air source heat pump, solar panels and underfloor heating throughout. The house is fitted with triple glazing. Additionally, there is 11.5kW of battery storage.
NEW BUILD WARRANTY
Provided by Buildzone
EPC
A.
COUNCIL TAX BAND
TBC.
TENURE
Freehold.
VIEWINGS
Strictly by prior appointment through Charles Lear & Co. on [hidden information].
The ground floor provides three excellent double bedrooms. The largest of the three benefits from a sizeable picture window overlooking the garden and a superbly appointed four-piece en-suite bathroom with twin wash hand basins. The two further bedrooms share a well-equipped four-piece family bathroom, while a separate utility room adds further practicality.
The first floor is home to an impressive principal suite, comprising a generous bedroom, dressing room and a large contemporary en-suite bathroom. A spacious home office and useful eaves storage complete this floor.
Outside, the property enjoys a private setting with a driveway to the front providing parking for four cars. External storage can be found under the stairs whilst the rear garden is particularly secluded, being mainly laid to lawn with a large patio area, creating an ideal space for outdoor entertaining and relaxation.
The property is ideally placed to enjoy the natural surroundings with Charlton Kings Common and Timbercombe Woods close by, providing woodland trails and a peaceful countryside setting on the doorstep.
Combining contemporary design, high-quality finishes and generous living accommodation, this exceptional home offers a rare opportunity to acquire a bespoke new-build in one of Charlton Kings’ most desirable locations. Mains water, electricity and drainage are connected to the property. Gas may be connected on request.
The property is warmed by an air source heat pump, solar panels and underfloor heating throughout. The house is fitted with triple glazing. Additionally, there is 11.5kW of battery storage.
NEW BUILD WARRANTY
Provided by Buildzone
EPC
A.
COUNCIL TAX BAND
TBC.
TENURE
Freehold.
VIEWINGS
Strictly by prior appointment through Charles Lear & Co. on [hidden information].
-
Property type
Villa
-
Price/sqft
$663
Features
- Garden
- Fitness Center / Gym
- Modern
- Open Kitchen
- New Builds
- Gate
- Office
- Kitchen island
- Stone Countertops
Features
Lot
Indoor
- Office
- Kitchen island
- Open Kitchen
- Stone Countertops
- Fitness Center / Gym
Outdoor
Explore the Area
Bafford Approach, Charlton Kings, England
View on Google Maps
Price per sqft
Low
High
Joined 7 months ago
You have inquired about this property
The agent will contact you soon by
Listed by
14
Listings
2026
Joined
Book home tour with the agent
Choose a date and whether you'd like a virtual or in-person tour with the agent.
Preferred date
Tour type
Last updated
September 13
First listed
July 13
Listing reference
-
Similar Properties Nearby
New Listings in Charlton Kings


Explore More Homes for Sale
Charlton Kings property types
Charlton Kings popular searches
- Panoramic / Scenic View properties in Charlton Kings
- Properties with Terrace in Charlton Kings
- Properties with Bar in Charlton Kings
- Properties with Game Room in Charlton Kings
- Properties with Office in Charlton Kings
- Mountain View properties in Charlton Kings
- Properties with Garden in Charlton Kings
- Privacy properties in Charlton Kings
- Modern properties in Charlton Kings
- New Builds properties in Charlton Kings
- Properties with Fitness Center / Gym in Charlton Kings
- Properties with Sauna in Charlton Kings
- Properties with Jacuzzi in Charlton Kings
- Properties with Fireplace in Charlton Kings
- Properties with Pool in Charlton Kings
- Properties with Garage in Charlton Kings
- Properties with Balcony in Charlton Kings
- Properties with Open Kitchen in Charlton Kings
- Renovated properties in Charlton Kings
- Properties with Cinema in Charlton Kings
Related Guides & Stories
Trusted by the World's Leading Brokers
The agents behind the world's most exceptional properties list with JamesEdition.
- Listings from Sotheby's, Christie's, BARNES, and Engel & Völkers
- Every listing reviewed before it goes live
- Connect directly with verified listing agents
By continuing you agree to our Terms and Privacy Policy.