$1,671,811
A Stylish Contemporary Detached House, Offering Spacious Accommodation, In A Desirable Cul De Sac
- 4 Beds
- 2 Baths
- 2,190 Sqft
- Updated: October 17
- 1
About the Property
This detached family home was originally built in 1973 and is positioned on a much sought after and desirable cul-de-sac with pleasant woodland views to the rear. It has been extended and renovated throughout by the current owners to an extremely high standard and offers spacious accommodation with a contemporary finish. The exterior features brick construction with new low maintenance composite c
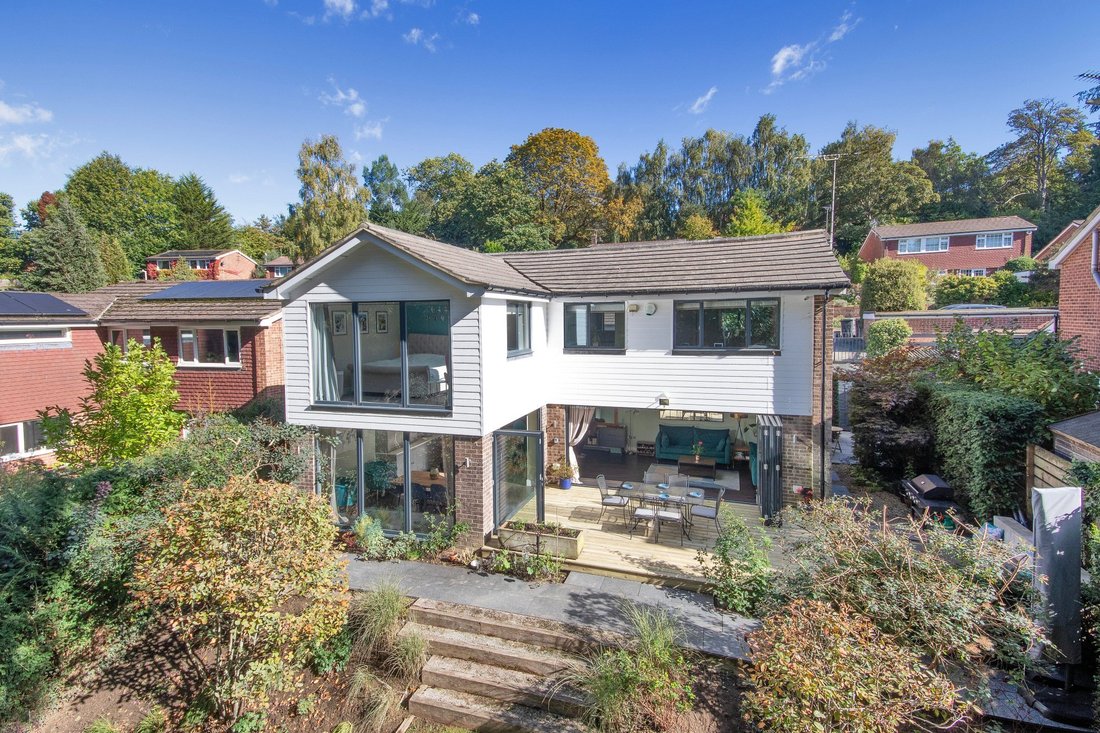
This detached family home was originally built in 1973 and is positioned on a much sought after and desirable cul-de-sac with pleasant woodland views to the rear. It has been extended and renovated throughout by the current owners to an extremely high standard and offers spacious accommodation with a contemporary finish. The exterior features brick construction with new low maintenance composite cladding, soffits and facias under a pitched tile roof.
Internally the accommodation is immaculately presented throughout. It is a particularly bright and airy house with natural light flooding in throughout the day thanks to its extensive array of large windows. There is a generous entrance hall with wooden flooring that flows throughout most of the downstairs space.
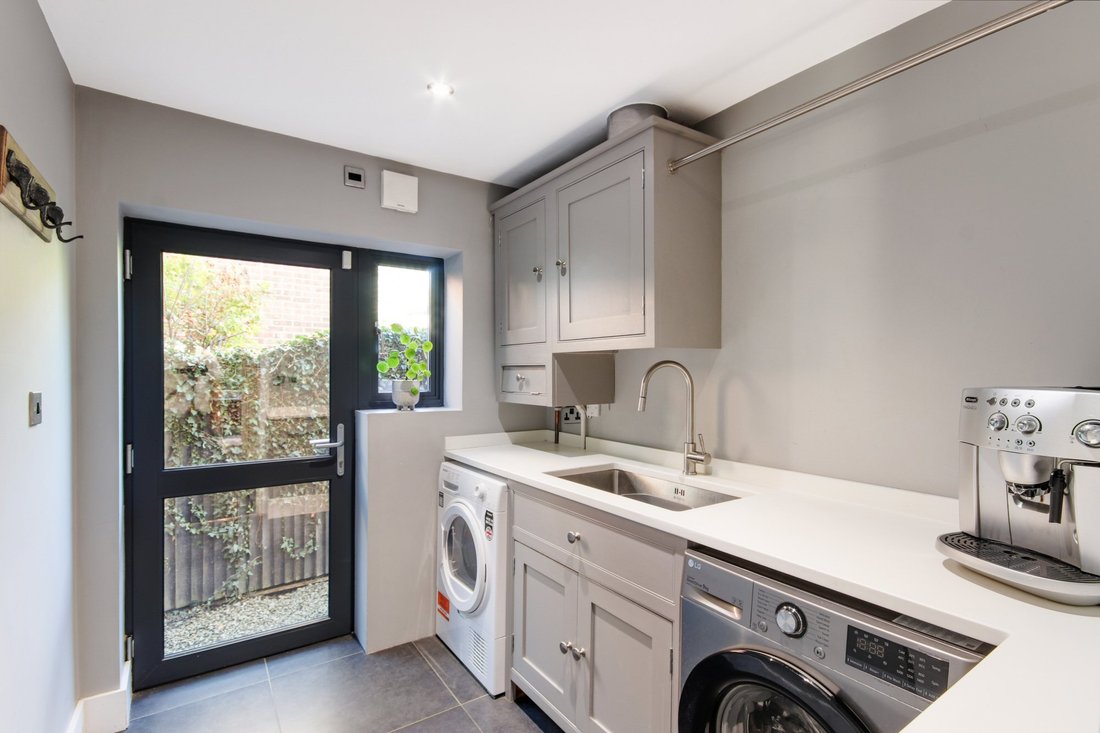
Downstairs offers an impressive cinema room that features integrated wiring for surround sound speakers and LED accent lighting, a purpose built study with high speed internet connection and a stylish WC and utility room with an external door.
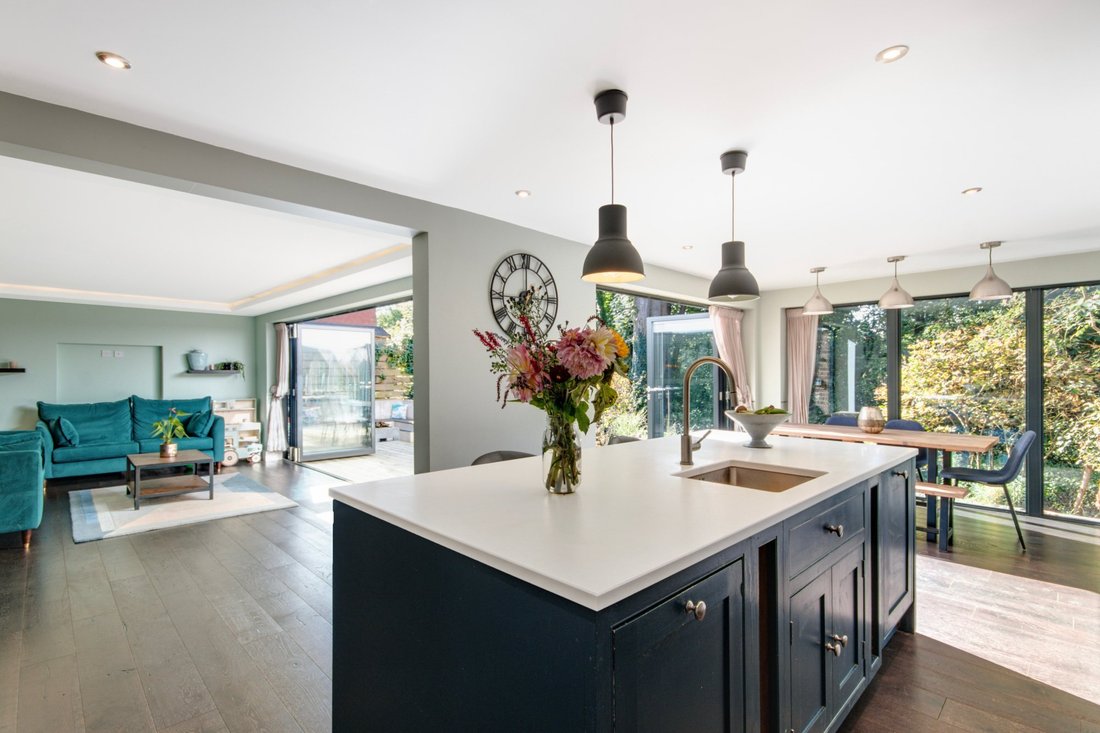
At the rear of the house overlooking the garden is a fantastic open-plan kitchen/dining/living space which has been designed for modern family living. Two large sets of bi-folding doors can be opened up to incorporate outdoor living into everyday life. The flooring is even fitted flush to the decked patio providing a seamless link between the inside of the house and the garden.
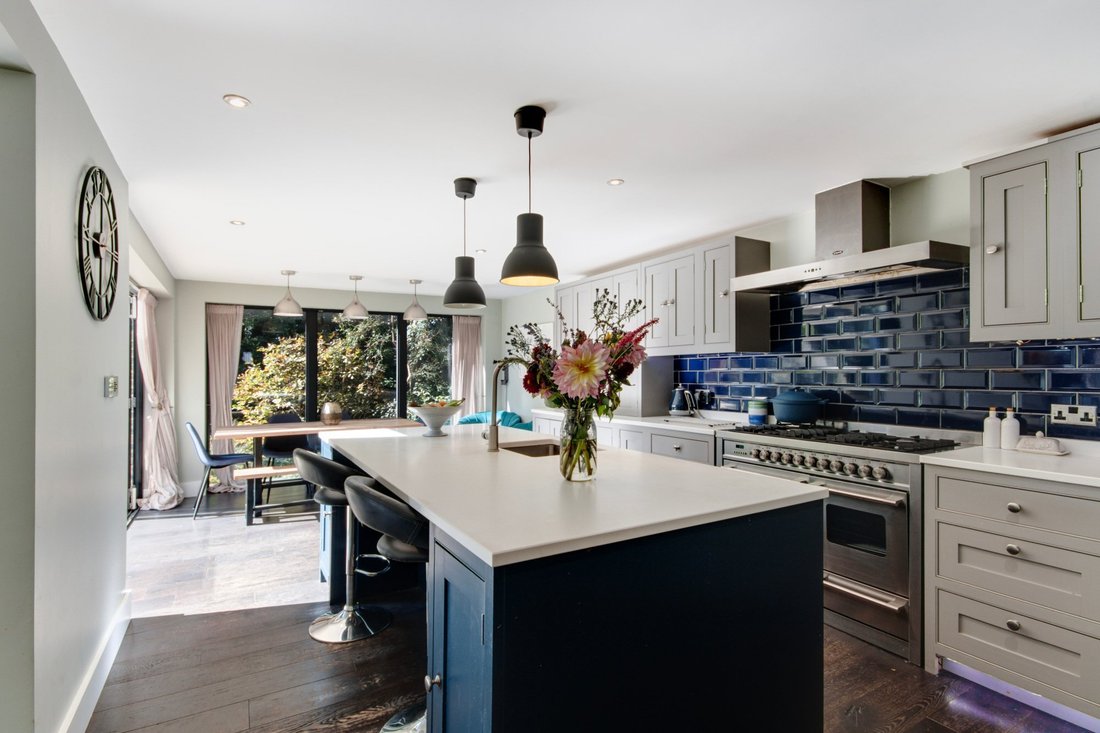
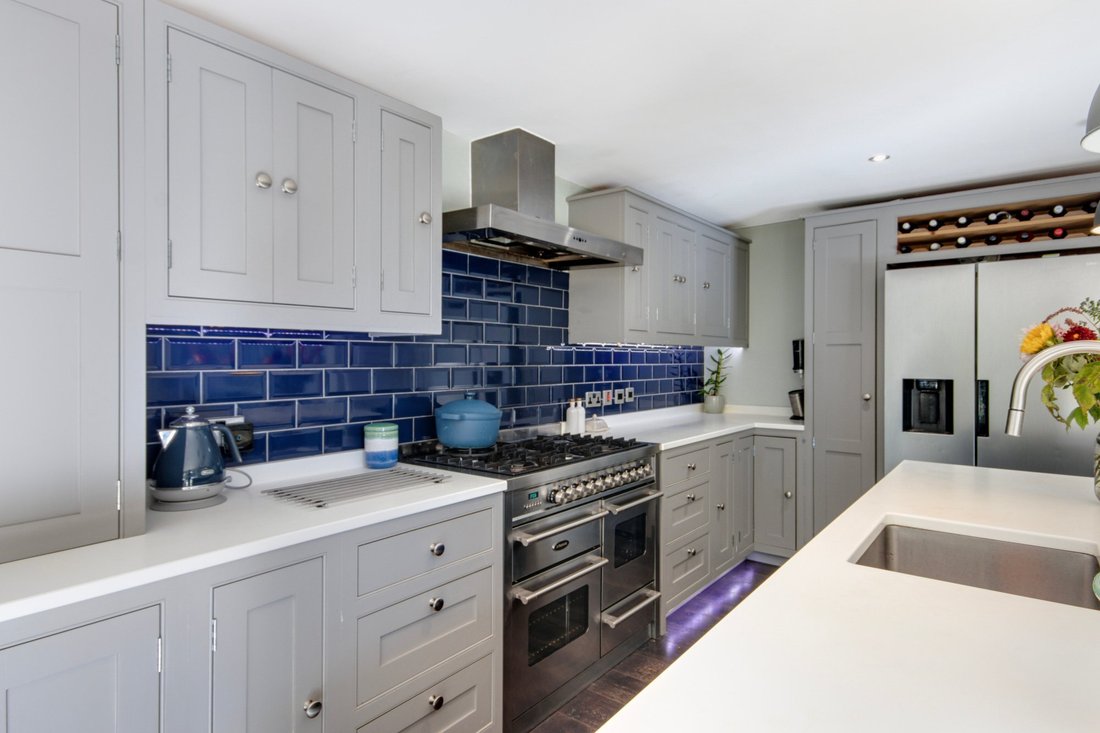
The kitchen itself has a range of bespoke hardwood in-frame wall and base units with Corian worktops and trendy chamfered tile splashback. A large kitchen island provides an informal place to sit and eat with plenty of space for a separate dining table. Integrated appliances include a dishwasher and extractor hood and also included in the sale is a large range oven with 6 burner gas hob, ideal for those with a flair for cooking. The living space on its own is 20 ft long and like the cinema room has LED accent lighting to the edges of the ceiling. It is a great space for relaxing and watching the many birds that flourish here on the edge of the woodland.
Upstairs leads to the luxurious principal bedroom suite with a generous walk-in wardrobe with built-in ‘his and hers’ cupboards and a spacious ensuite, reminiscent of a boutique hotel featuring walk in shower with glass screen, ceiling mounted rainfall shower head and separate handheld fitting, wall mounted WC and floating sink with integrated vanity storage..
The family bathroom is finished to the same high standard with contrasting floor and ceiling tiling and a white suite comprising bath, walk in shower glass corner cubicle, wall mounted WC and floating sink with integrated vanity storage.
The remaining bedrooms can all comfortably accommodate a double bed. Bedroom 2 overlooks the front of the property with dual aspect windows and bedrooms 3 and 4 share the same amazing woodland views at the rear.
The house has been completely rewired and replumbed and features water based underfloor heating downstairs with electric underfloor heating in the upstairs bathrooms and radiator heating in the bedrooms. There are recessed ceiling lights throughout with programmable lighting switches that can be controlled wirelessly from mobile devices. For security there is CCTV and a security alarm across both the house and garage, as well as motion sensitive external security lighting and automated low level internal lighting that comes on at night time. The loft space has also been fully boarded providing plentiful storage space.
-
Property type
House
-
Price/sqft
$763
-
Consumption
C
Features
- Garden
- Terrace
- Garage
- Walk In Closet
- Cinema
- Fire Pit
- Open Kitchen
- Modern
- Renovated
Features
Lot
- Panoramic / Scenic View
- Renovated
- Modern
Indoor
- Office
- Kitchen island
- Gas Stovetop
- Bar
- Cinema
- Open Kitchen
- Stone Countertops
- Walk In Closet
Outdoor
- Terrace
- Fire Pit
- Garage
- Outdoor Living Space
- Garden
Explore the Area
The Middlings, Sevenoaks, Kent, England
View on Google Maps
Price per sqft
Low
High

Joined 11 months ago
You have inquired about this property
The agent will contact you soon by
Listed by
11
Listings
2025
Joined
Book home tour with Andrew Harwood
Choose a date and whether you'd like a virtual or in-person tour with the agent.
Preferred date
Tour type

Strutt & Parker – Sevenoaks
15 Bank Street, Sevenoaks, Kent, TN13 1UW, United Kingdom
View agency profile
Last updated
October 17
First listed
October 17
Listing reference
SVN260346
Similar Properties Nearby
New Listings in Sevenoaks



Explore More Homes for Sale
Sevenoaks property types
Sevenoaks popular searches
- Properties with Elevator in Sevenoaks
- Mountain View properties in Sevenoaks
- Properties with Outdoor Kitchen in Sevenoaks
- Gated Community properties in Sevenoaks
- Modern properties in Sevenoaks
- Equestrian properties in Sevenoaks
- New Builds properties in Sevenoaks
- Properties with Steam Room in Sevenoaks
- Properties with Air Conditioning in Sevenoaks
- Properties with Garage in Sevenoaks
- Properties with Tennis Court in Sevenoaks
- Properties with Vineyard / Winery in Sevenoaks
- Mansion properties in Sevenoaks
Sevenoaks neighborhoods
- Homes for sale in Combe Bank
- Homes for sale in Hanging Bank
- Homes for sale in Hextable
- Homes for sale in Badgers Mount
- Homes for sale in Greatness
- Homes for sale in Ash
- Homes for sale in Fawkham
- Homes for sale in Chipstead
- Homes for sale in Fairseat
- Homes for sale in Hodsoll Street
- Homes for sale in Sevenoaks Common
- Homes for sale in Winkhurst Green
Related Guides & Stories
Trusted by the World's Leading Brokers
The agents behind the world's most exceptional properties list with JamesEdition.
- Listings from Sotheby's, Christie's, BARNES, and Engel & Völkers
- Every listing reviewed before it goes live
- Connect directly with verified listing agents
By continuing you agree to our Terms and Privacy Policy.