$1,787,468
A Stunning House With Extensive Grounds And The Opportunity To Use As A Whole Or With An Annexe
- 6 Beds
- 5 Baths
- 2,921 Sqft
- 1.23 Ac lot
- Updated: February 14
- 2
About the Property
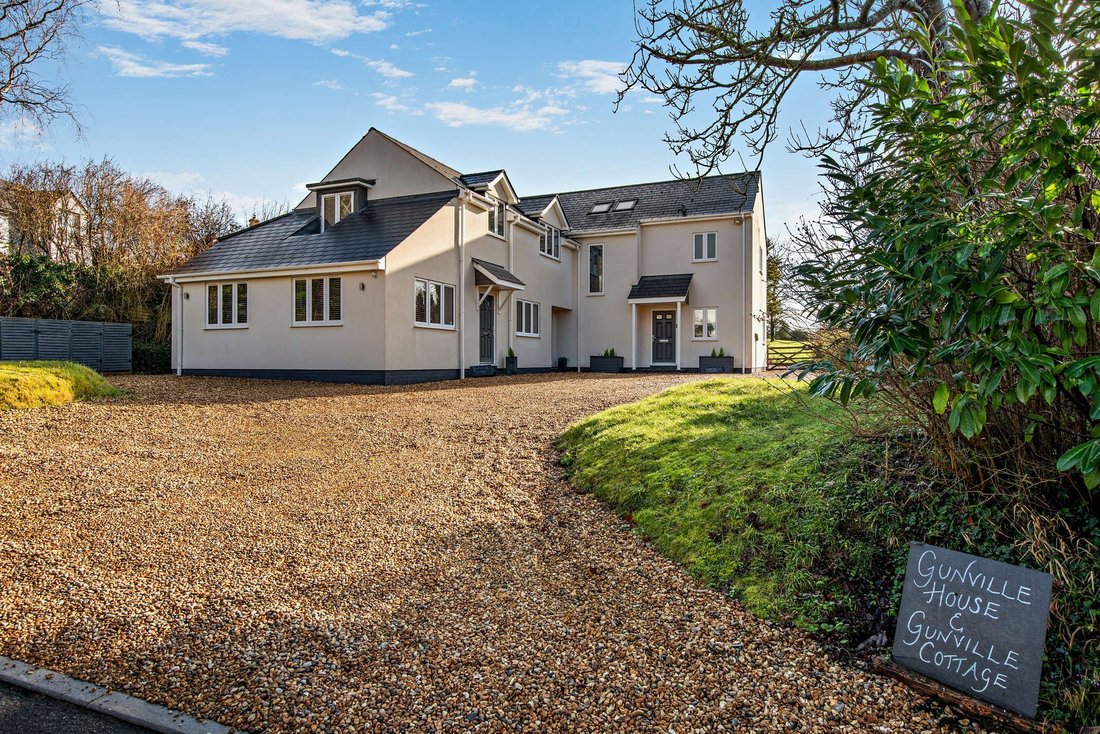
Gunville House is an impressive and highly attractive family home that offers almost 3, 000 sq ft of beautifully appointed accommodation. Found in a convenient position in the popular village of Winterslow, the property benefits from a flexible layout and could be arranged as a large single residence, or as a comfortable main house with a separate annexe or cottage.
There are splendid whi
There are splendid whi
Gunville House is an impressive and highly attractive family home that offers almost 3, 000 sq ft of beautifully appointed accommodation. Found in a convenient position in the popular village of Winterslow, the property benefits from a flexible layout and could be arranged as a large single residence, or as a comfortable main house with a separate annexe or cottage.
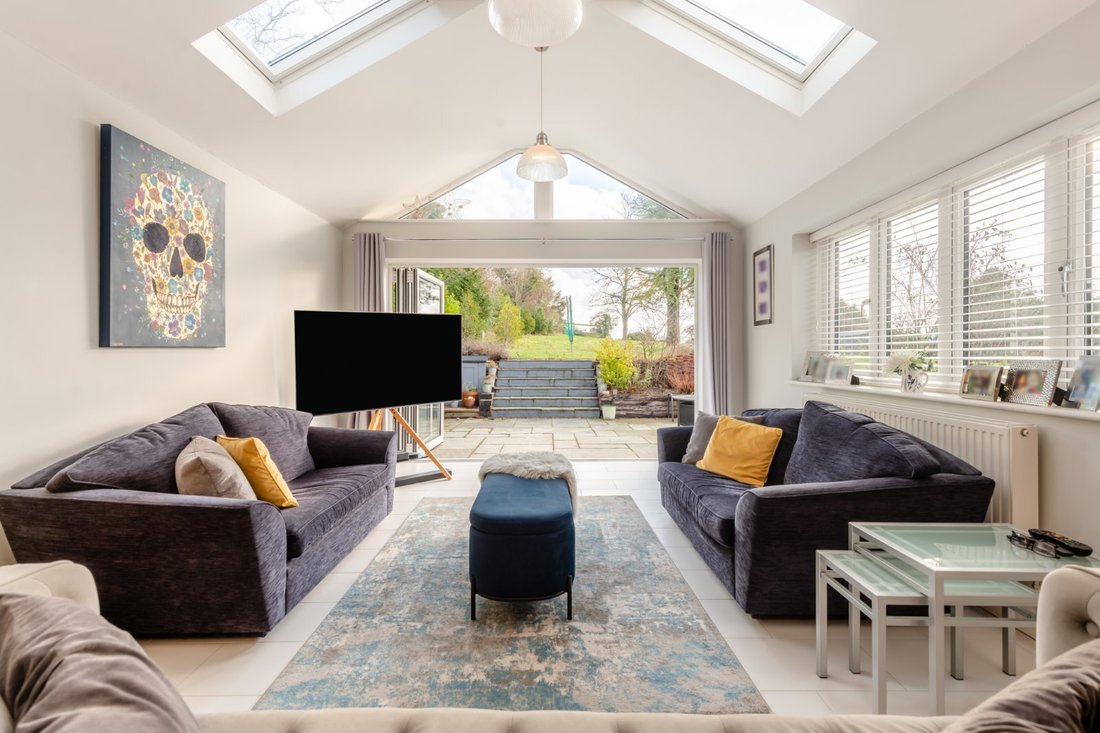
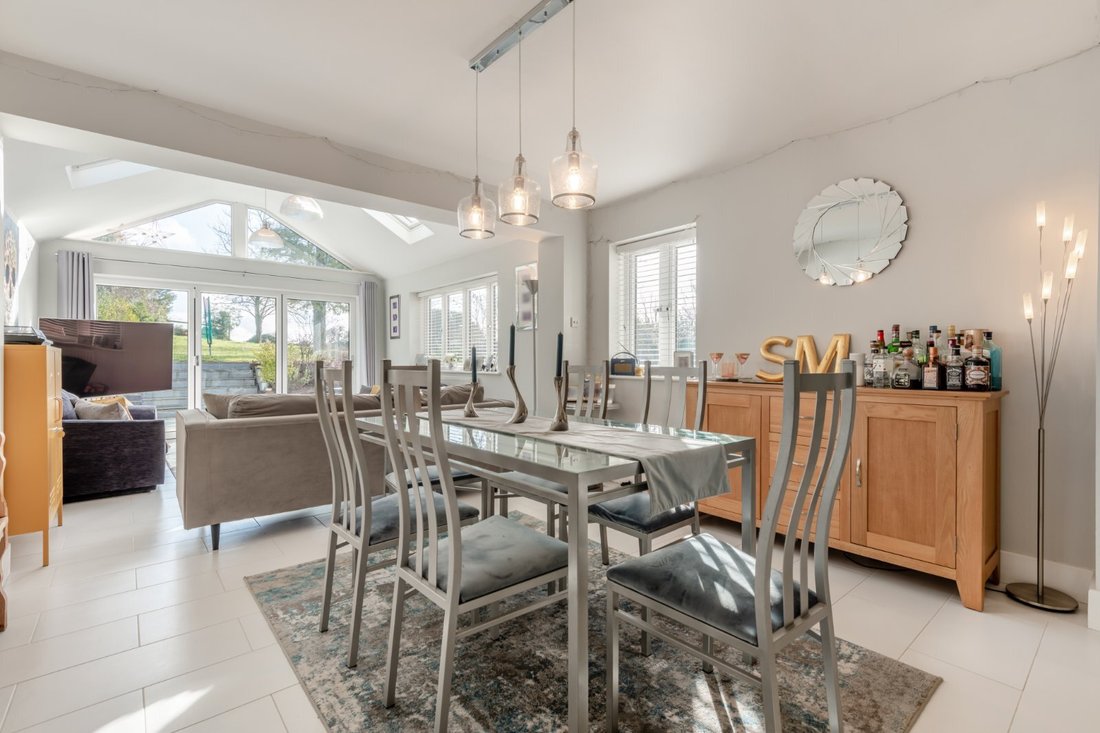
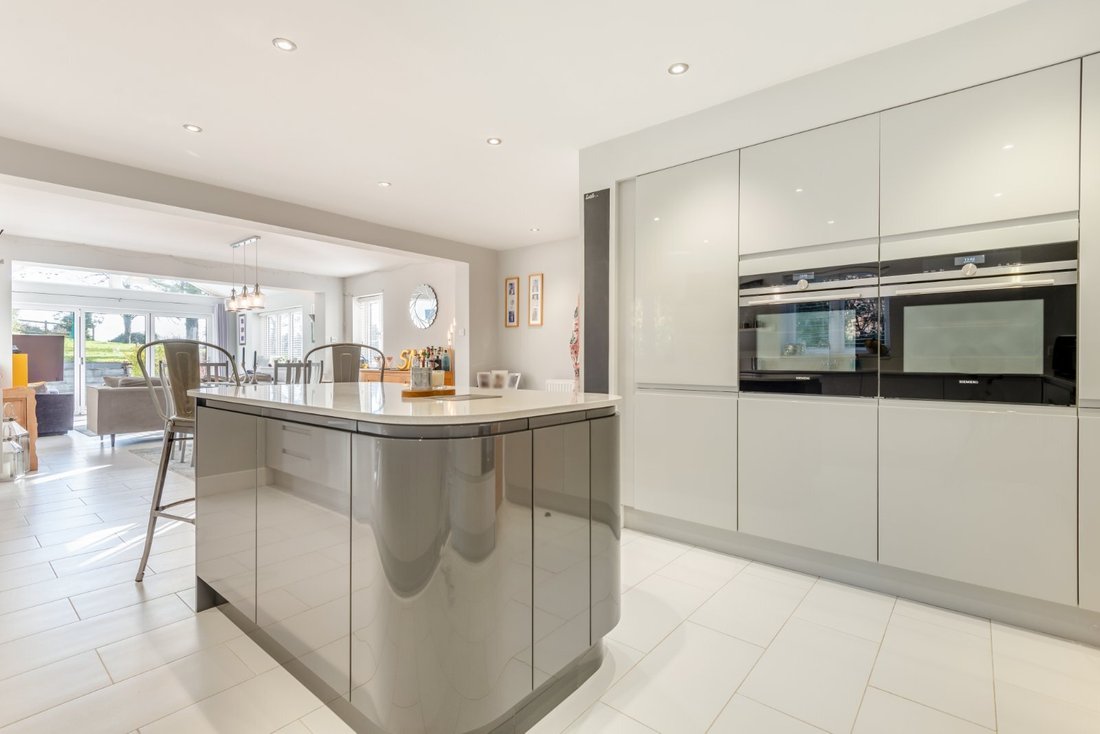
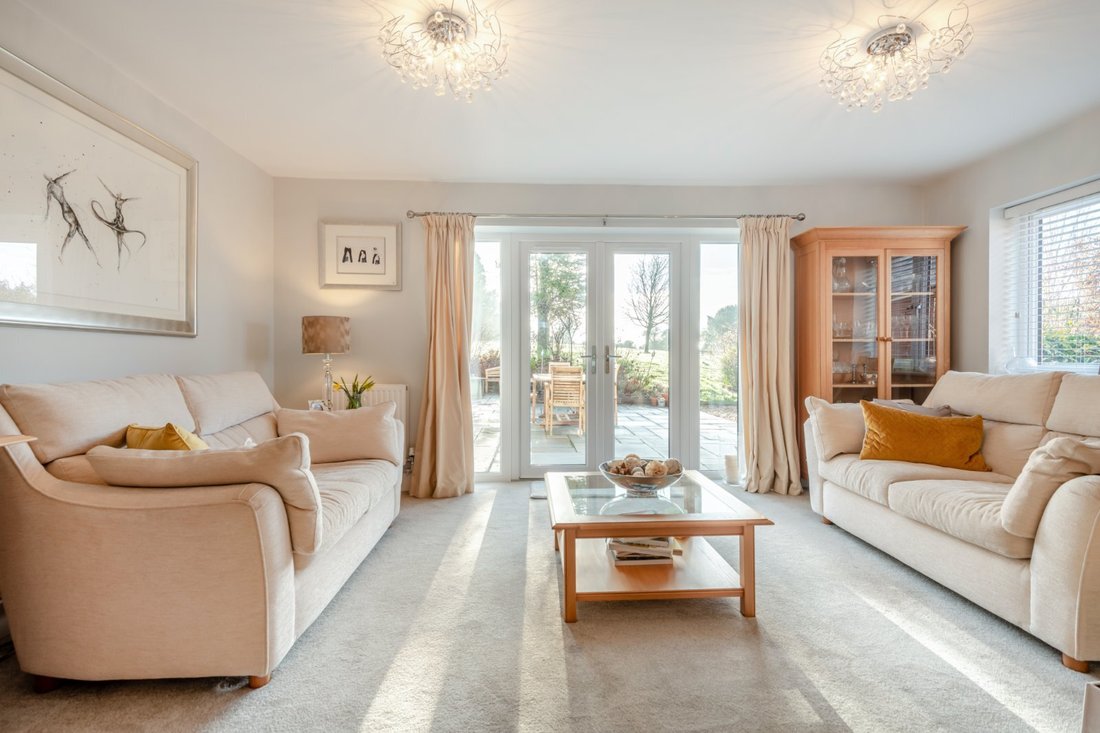
There are splendid white rendered elevations outside, while inside the décor and fittings are sleek, elegant and modern throughout. The heart of the home is the open-plan kitchen, dining area and family room, which extends to almost 44ft towards the south-facing rear aspect, with its bi-fold doors opening to the garden. The kitchen itself has modern units in grey, a central island with a breakfast bar and integrated appliances, while the dining area provides space for a family dining table. The family area at the rear features a vaulted ceiling with skylights overhead, with an arched gable end window adding to the sense of space and light in the room. Additionally, the ground floor has a comfortable sitting room in which to relax, with French doors opening to the garden, plus an office for home working. An internal door connects the main house to the cottage area, making it easy to divide the accommodation off, or incorporate it into the primary living space. It includes the annexe kitchen, a gym/bedroom and a large reception/dining room if required. The gym/bedroom benefits from an adjoining shower room.
Upstairs, the main house features a galleried landing, off which there are five generous and well-presented double bedrooms. These include the principal bedroom with built-in wardrobes and en suite shower room. Furthermore, there are two en suite bedrooms, two further bedrooms, and a family bathroom.
There are splendid white rendered elevations outside, while inside the décor and fittings are sleek, elegant and modern throughout. The heart of the home is the open-plan kitchen, dining area and family room, which extends to almost 44ft towards the south-facing rear aspect, with its bi-fold doors opening to the garden. The kitchen itself has modern units in grey, a central island with a breakfast bar and integrated appliances, while the dining area provides space for a family dining table. The family area at the rear features a vaulted ceiling with skylights overhead, with an arched gable end window adding to the sense of space and light in the room. Additionally, the ground floor has a comfortable sitting room in which to relax, with French doors opening to the garden, plus an office for home working. An internal door connects the main house to the cottage area, making it easy to divide the accommodation off, or incorporate it into the primary living space. It includes the annexe kitchen, a gym/bedroom and a large reception/dining room if required. The gym/bedroom benefits from an adjoining shower room.
Upstairs, the main house features a galleried landing, off which there are five generous and well-presented double bedrooms. These include the principal bedroom with built-in wardrobes and en suite shower room. Furthermore, there are two en suite bedrooms, two further bedrooms, and a family bathroom.
-
Property type
House
-
Price/sqft
$611
-
Consumption
C
Features
- Garden
- Terrace
- Fitness Center / Gym
- Modern
- Fire Pit
- Outdoor Kitchen
- Open Kitchen
- 2D Floor Plan
- Office
Features
Lot
Indoor
- High Ceiling
- Office
- Kitchen island
- Bar
- Open Kitchen
- Stone Countertops
- Fitness Center / Gym
Outdoor
- Terrace
- Fire Pit
- Outdoor Kitchen
- Garden
Explore the Area
Gunville Road, Winterslow, Salisbury, Wiltshire, West Winterslow, England
View on Google Maps
Price per sqft
Low
High

Joined 10 months ago
You have inquired about this property
The agent will contact you soon by
Listed by
7
Listings
2025
Joined
Book home tour with Sarah Cull
Choose a date and whether you'd like a virtual or in-person tour with the agent.
Preferred date
Tour type

Strutt & Parker – Salisbury
41 Milford Street, Salisbury, Wiltshire, SP1 2BP, United Kingdom
View agency profile
Last updated
February 14
First listed
February 14
Listing reference
SAL240107
Similar Properties Nearby
New Listings in West Winterslow
Explore More Homes for Sale
West Winterslow popular searches
- Properties with Terrace in West Winterslow
- Properties with Bar in West Winterslow
- Properties with Office in West Winterslow
- Properties with Garden in West Winterslow
- Properties with Outdoor Kitchen in West Winterslow
- Modern properties in West Winterslow
- Properties with Fitness Center / Gym in West Winterslow
- Properties with Open Kitchen in West Winterslow
Related Guides & Stories
Trusted by the World's Leading Brokers
The agents behind the world's most exceptional properties list with JamesEdition.
- Listings from Sotheby's, Christie's, BARNES, and Engel & Völkers
- Every listing reviewed before it goes live
- Connect directly with verified listing agents
By continuing you agree to our Terms and Privacy Policy.