$1,986,449
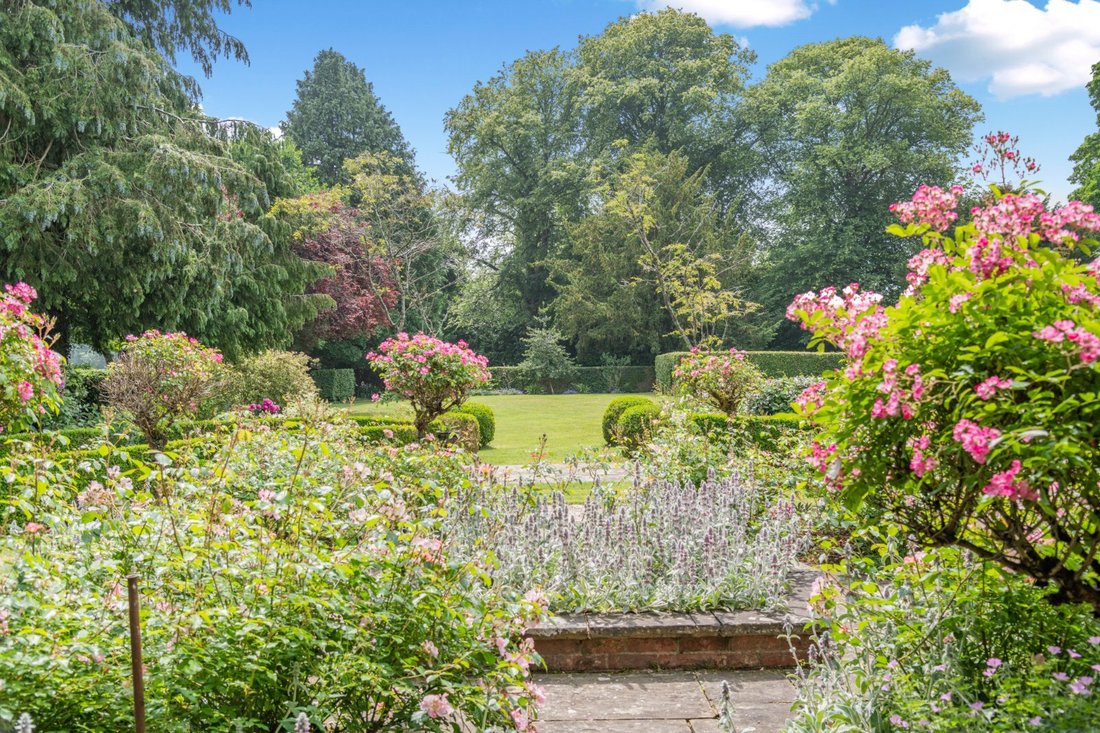
A Handsome And Substantial Victorian Family Home Set In Wonderful Gardens
- 5 Beds
- 3 Baths
- 3,824 Sqft
- 1.37 Ac lot
- Updated: Today
- 1
About the Property
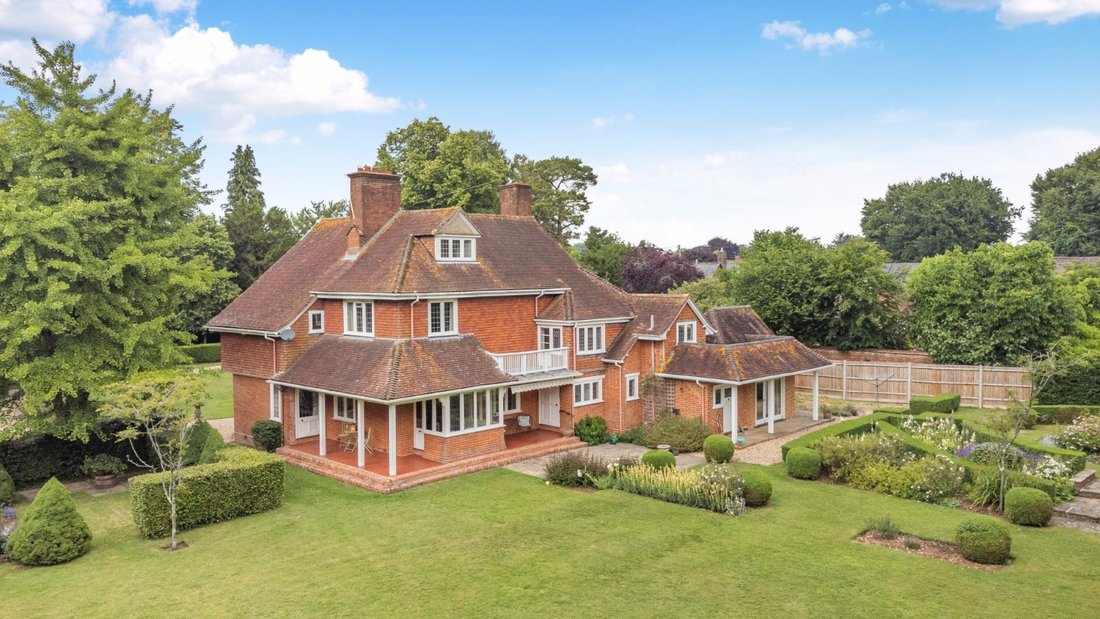
The Red House is an impressive, detached period family residence offering over 3,800 sq ft of bright and versatile living space spread across three levels.
Designed to create an elegant yet functional environment for both living and entertaining, it thoughtfully blends contemporary conveniences with classic period details such as high ceilings, generously sized rooms, and original open f
Designed to create an elegant yet functional environment for both living and entertaining, it thoughtfully blends contemporary conveniences with classic period details such as high ceilings, generously sized rooms, and original open f
The Red House is an impressive, detached period family residence offering over 3,800 sq ft of bright and versatile living space spread across three levels.
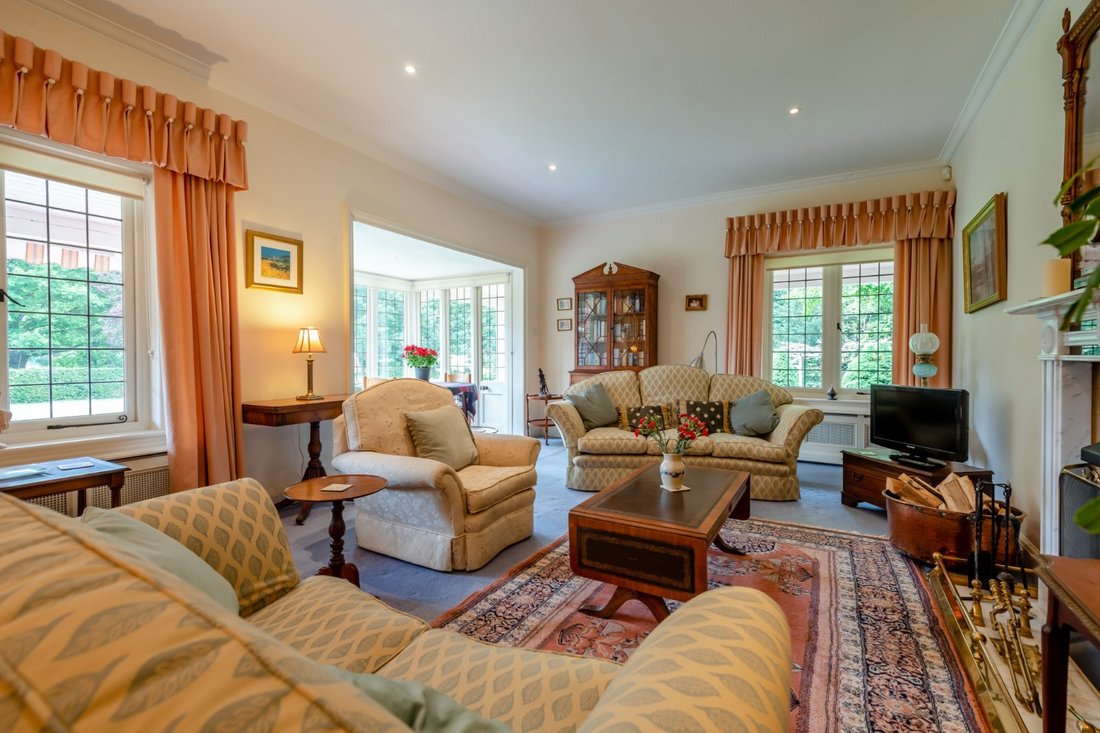
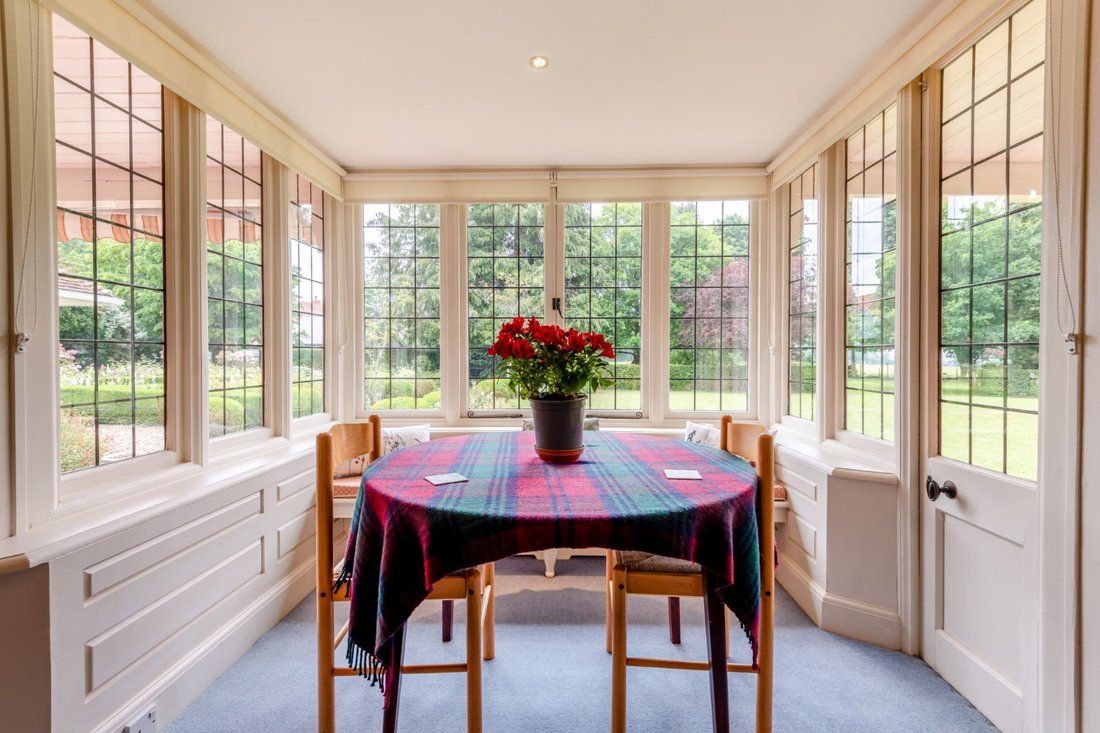
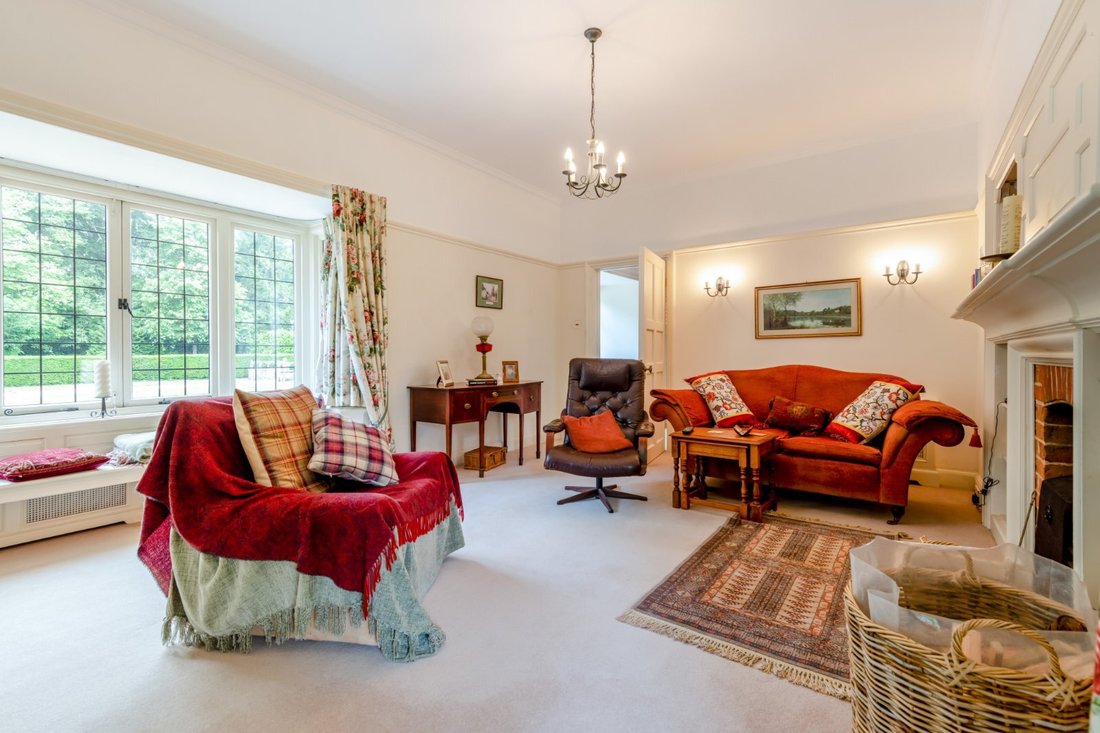
Designed to create an elegant yet functional environment for both living and entertaining, it thoughtfully blends contemporary conveniences with classic period details such as high ceilings, generously sized rooms, and original open fireplaces. The accommodation unfolds from a welcoming central reception hall featuring a front-facing bay window, a distinctive corner fireplace, practical storage, a cloakroom, and access to the rear terrace. This leads to a drawing room with a large front bay window, a fireplace flanked by custom storage units, and access to the side terrace; a sitting room with a spacious glazed rear bay, a feature fireplace, and side terrace access; and a dining room featuring its own striking fireplace. Completing the ground floor is an expansive kitchen/breakfast/family room, equipped with a range of wall and base cabinetry, an Aga cooker, a double Belfast sink, space for a dining table, and a connecting fitted utility room with terrace access. The remainingarea, adaptable to the buyer’s preferences, currently serves as a dual-aspect family space with a large skylight and a sunken breakfast nook featuring room for a table and bi-fold doors opening onto the rear
terrace.
On the first floor, a spacious landing with access to a rear-facing balcony leads to a principal bedroom with an en suite shower room, along with three additionaldouble bedrooms—one featuring a front-facing bow window and fitted storage, and the other two showcasing characterful fireplaces. This floor also includes two family bathrooms, one of which has twin sinks, a bathtub, and a separate shower. The second floor offers a large, vaulted attic space, adaptable for a variety of uses.
Designed to create an elegant yet functional environment for both living and entertaining, it thoughtfully blends contemporary conveniences with classic period details such as high ceilings, generously sized rooms, and original open fireplaces. The accommodation unfolds from a welcoming central reception hall featuring a front-facing bay window, a distinctive corner fireplace, practical storage, a cloakroom, and access to the rear terrace. This leads to a drawing room with a large front bay window, a fireplace flanked by custom storage units, and access to the side terrace; a sitting room with a spacious glazed rear bay, a feature fireplace, and side terrace access; and a dining room featuring its own striking fireplace. Completing the ground floor is an expansive kitchen/breakfast/family room, equipped with a range of wall and base cabinetry, an Aga cooker, a double Belfast sink, space for a dining table, and a connecting fitted utility room with terrace access. The remainingarea, adaptable to the buyer’s preferences, currently serves as a dual-aspect family space with a large skylight and a sunken breakfast nook featuring room for a table and bi-fold doors opening onto the rear
terrace.
On the first floor, a spacious landing with access to a rear-facing balcony leads to a principal bedroom with an en suite shower room, along with three additionaldouble bedrooms—one featuring a front-facing bow window and fitted storage, and the other two showcasing characterful fireplaces. This floor also includes two family bathrooms, one of which has twin sinks, a bathtub, and a separate shower. The second floor offers a large, vaulted attic space, adaptable for a variety of uses.
-
Property type
House
-
Price/sqft
$519
-
Consumption
E
Explore the Area
Middleton, Winterslow, Salisbury, Wiltshire, West Winterslow, England
View on Google Maps
Price per sqft
Low
High
Listed by
16
Listings
2025
Joined
Book home tour with Nicholas Ingle
Choose a date and whether you'd like a virtual or in-person tour with the agent.
Preferred date
Tour type

Strutt & Parker – Salisbury
41 Milford Street, Salisbury, Wiltshire, SP1 2BP, United Kingdom
View agency profile
Last updated
Today
First listed
December 1, 2025
Listing reference
SAL250052
Similar Properties Nearby
New Listings in West Winterslow

Explore More Homes for Sale
West Winterslow popular searches
- Properties with Terrace in West Winterslow
- Properties with Bar in West Winterslow
- Properties with Office in West Winterslow
- Properties with Garden in West Winterslow
- Properties with Outdoor Kitchen in West Winterslow
- Modern properties in West Winterslow
- Properties with Fitness Center / Gym in West Winterslow
- Properties with Open Kitchen in West Winterslow
Related Guides & Stories
Trusted by the World's Leading Brokers
The agents behind the world's most exceptional properties list with JamesEdition.
- Listings from Sotheby's, Christie's, BARNES, and Engel & Völkers
- Every listing reviewed before it goes live
- Connect directly with verified listing agents
By continuing you agree to our Terms and Privacy Policy.