$1,459,031
A Stunning Home With Elegant Living Space, A Beautiful Garden In A Picturesque Village Setting
- 5 Beds
- 4 Baths
- 2,613 Sqft
- Updated: September 29
- 2
About the Property
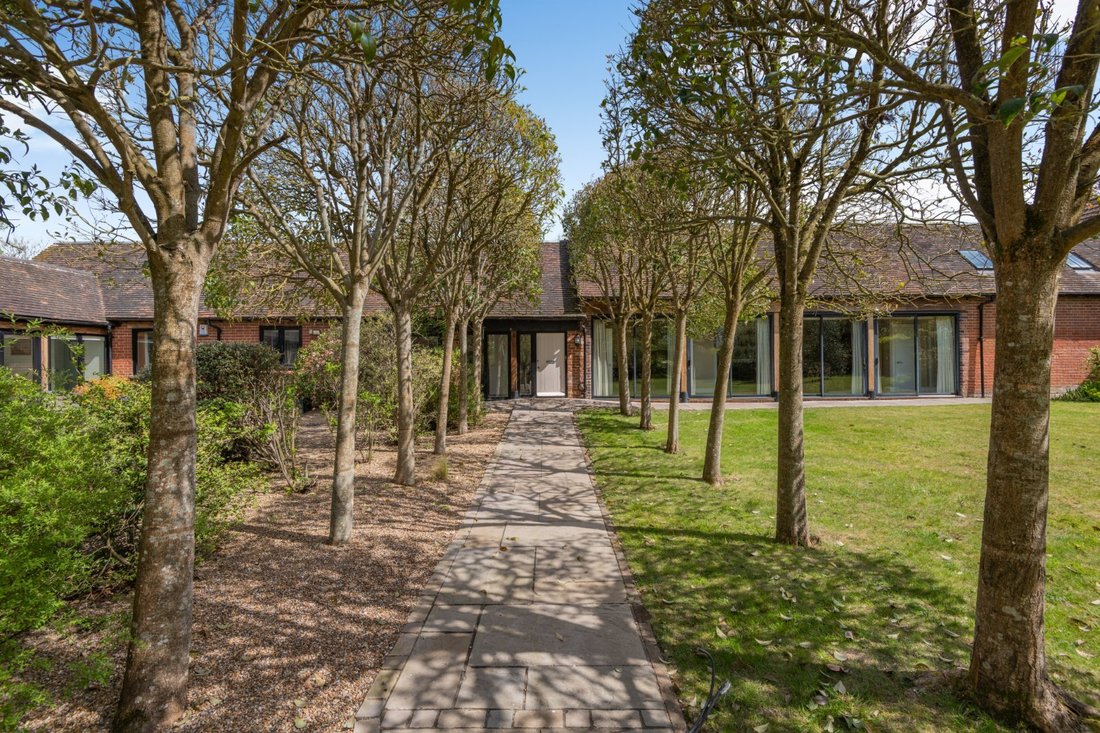
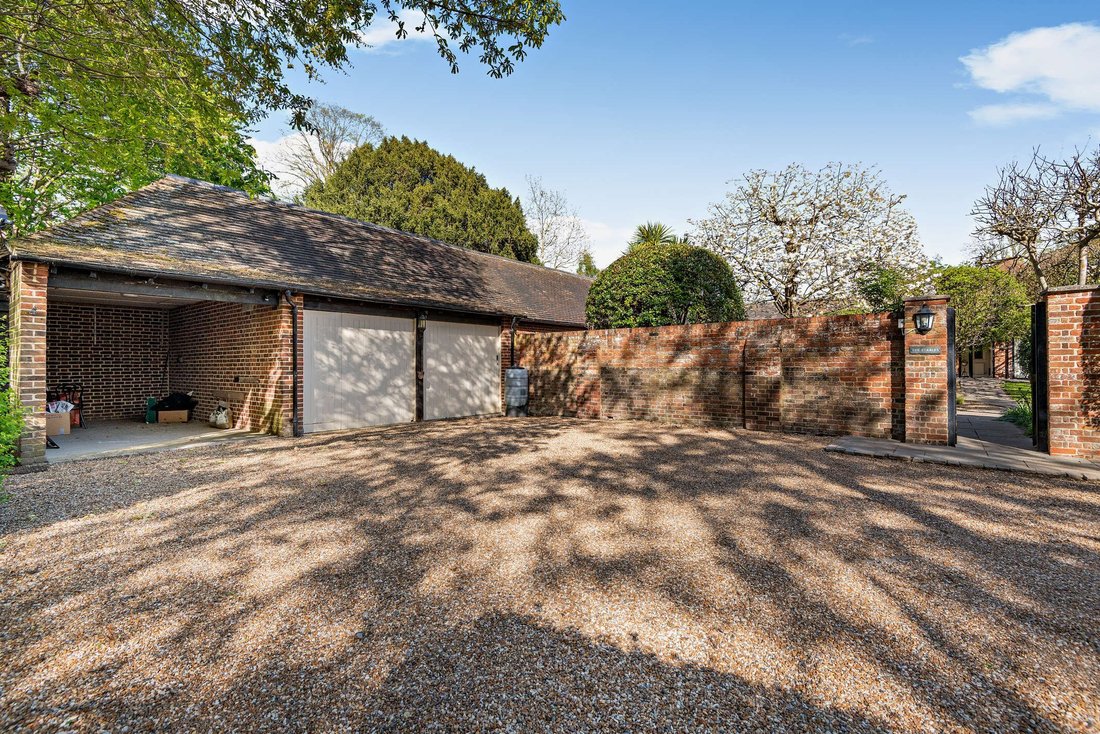
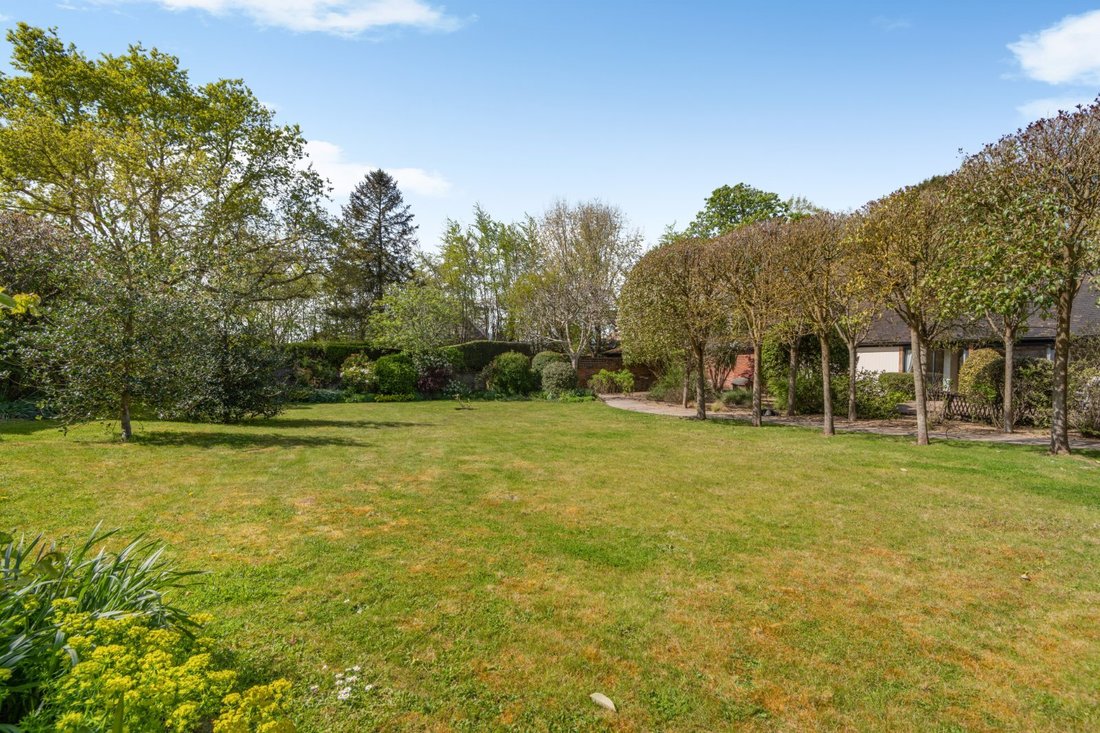
The Stables is a wonderful home providing a tucked away oasis on the edge of a popular and well served village. The traditional red brick and timber-clad elevations beneath a peg-tiled roof provide a discreet home arranged across two wings looking to a large, secluded courtyard which provides an established garden. The mainly single storey layout creates a highly accessible and flexible living spa
The Stables is a wonderful home providing a tucked away oasis on the edge of a popular and well served village. The traditional red brick and timber-clad elevations beneath a peg-tiled roof provide a discreet home arranged across two wings looking to a large, secluded courtyard which provides an established garden. The mainly single storey layout creates a highly accessible and flexible living space where large, glazed doors flood the house with light.
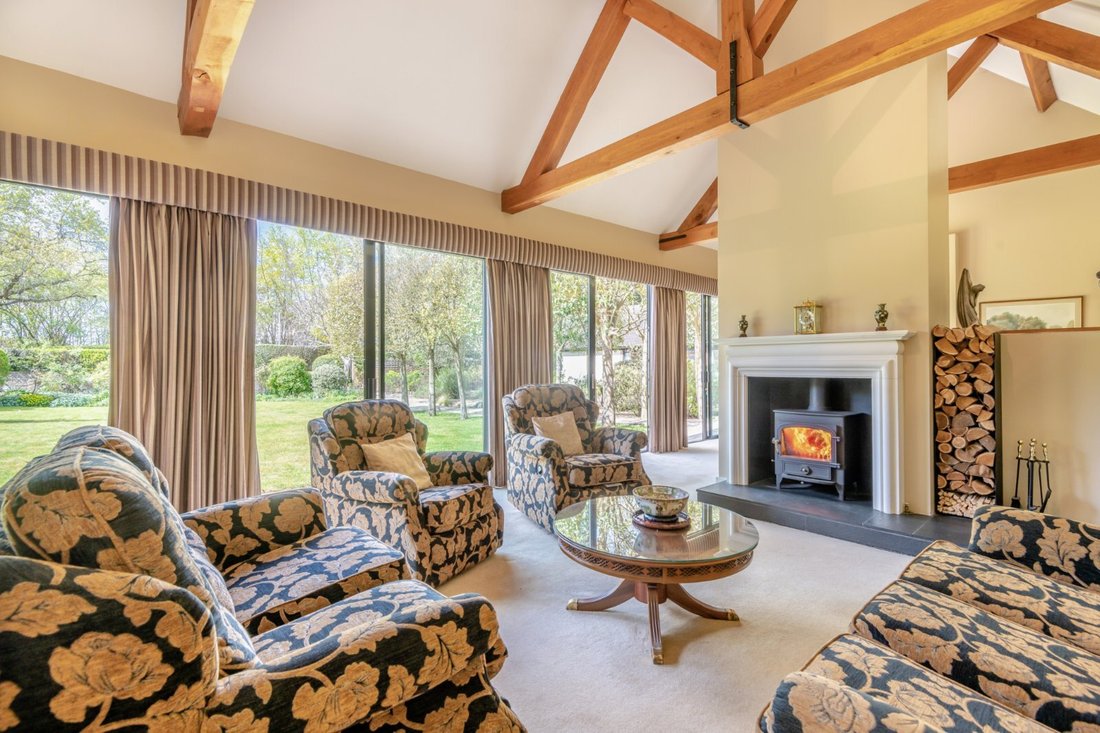
To the centre of the house sits an impressive open-plan sitting and dining area with vaulted ceilings. It is loosely divided by a chimney breast to create distinct yet connected spaces. The sitting area is arranged around a wood-burning stove with tall, fitted shelving to one wall, while full-height glazed doors provide views of and access to the gardens.
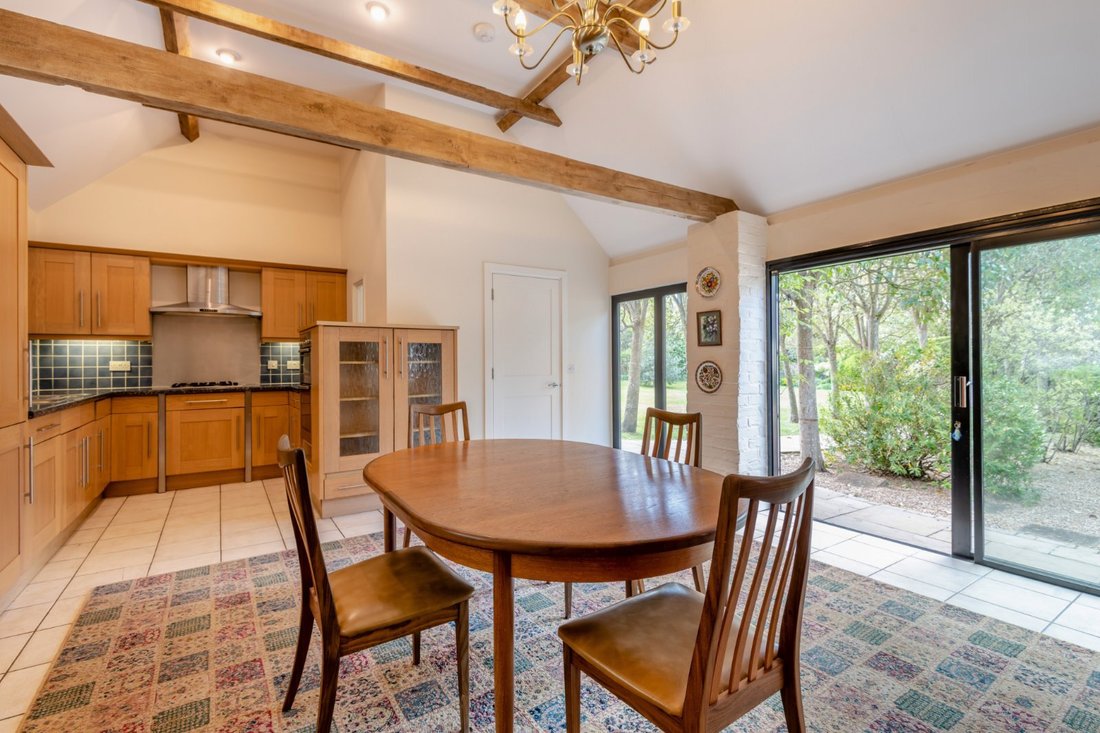
Adjacent the kitchen and breakfast room is a further fantastic, vaulted room fitted with extensive cabinetry with a free-standing wood-burning stove as a focal point. There is also a utility room and a walk-in larder.
Two well-proportioned bedrooms are set off a corridor and share a shower room. A tranquil garden room leads to the principal suite with an expansive walk-in wardrobe and generous en suite bathroom, both enjoying full height windows and sliding doors looking to the garden.
To the south end of the house are two further bedrooms, one on the ground floor with an en suite shower and walk-in wardrobe, whilst the other is at mezzanine level overlooking the sitting room with an en suite shower room and could also make an excellent study.
To the centre of the house sits an impressive open-plan sitting and dining area with vaulted ceilings. It is loosely divided by a chimney breast to create distinct yet connected spaces. The sitting area is arranged around a wood-burning stove with tall, fitted shelving to one wall, while full-height glazed doors provide views of and access to the gardens.
Adjacent the kitchen and breakfast room is a further fantastic, vaulted room fitted with extensive cabinetry with a free-standing wood-burning stove as a focal point. There is also a utility room and a walk-in larder.
Two well-proportioned bedrooms are set off a corridor and share a shower room. A tranquil garden room leads to the principal suite with an expansive walk-in wardrobe and generous en suite bathroom, both enjoying full height windows and sliding doors looking to the garden.
To the south end of the house are two further bedrooms, one on the ground floor with an en suite shower and walk-in wardrobe, whilst the other is at mezzanine level overlooking the sitting room with an en suite shower room and could also make an excellent study.
-
Property type
House
-
Price/sqft
$558
-
Consumption
C
Features
- Garden
- Equestrian
- 2D Floor Plan
- Gate
- Privacy
- High Ceiling
Explore the Area
Hawarden Place, Canterbury Road, Wingham, Canterbury, England
View on Google Maps
Price per sqft
Low
High
Listed by
6
Listings
2025
Joined
Book home tour with Jane Layfield
Choose a date and whether you'd like a virtual or in-person tour with the agent.
Preferred date
Tour type

Strutt & Parker – Canterbury
2 St. Margarets Street, Canterbury, Kent, CT1 2SL, United Kingdom
View agency profile
Last updated
September 29
First listed
May 12
Listing reference
CAN250345
Similar Properties Nearby
New Listings in Wingham

Explore More Homes for Sale
Wingham popular searches
Wingham neighborhoods
Related Guides & Stories
Trusted by the World's Leading Brokers
The agents behind the world's most exceptional properties list with JamesEdition.
- Listings from Sotheby's, Christie's, BARNES, and Engel & Völkers
- Every listing reviewed before it goes live
- Connect directly with verified listing agents
By continuing you agree to our Terms and Privacy Policy.