6 Bedroom House For Sale In Canterbury
- 6 Beds
- 6 Baths
- Updated: June 18
- 2
About the Property
If your dream is to live in a fascinating and characterful property on the edge of a charming and popular village with stunning rural views, this fabulously quirky six bedroom residence could be top of your list. Historically a seed merchant’s premises and previously a bed and breakfast with an antique shop, it was originally built in the Georgian era and still retains some wonderful period fea
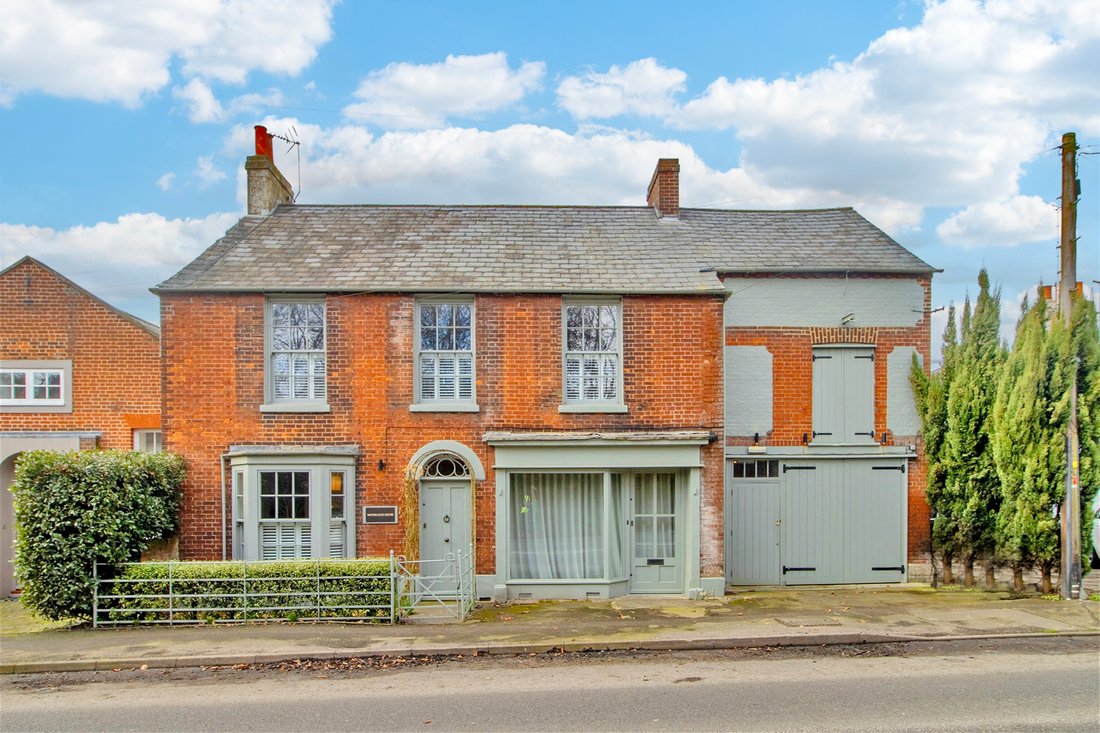
If your dream is to live in a fascinating and characterful property on the edge of a charming and popular village with stunning rural views, this fabulously quirky six bedroom residence could be top of your list. Historically a seed merchant’s premises and previously a bed and breakfast with an antique shop, it was originally built in the Georgian era and still retains some wonderful period features. However it has been stunningly but sensitively updated by the current owners as a spacious family home and includes the option to create part of the property as a separate annexe for family members or as a holiday let. As soon as you see the interesting front facade with its original ground and first floor external doors where the sacks of seed used to be delivered and stored as well as the bay and multi-pane sash windows and traditional slate roof you will be eager to see what the inside has to offer.
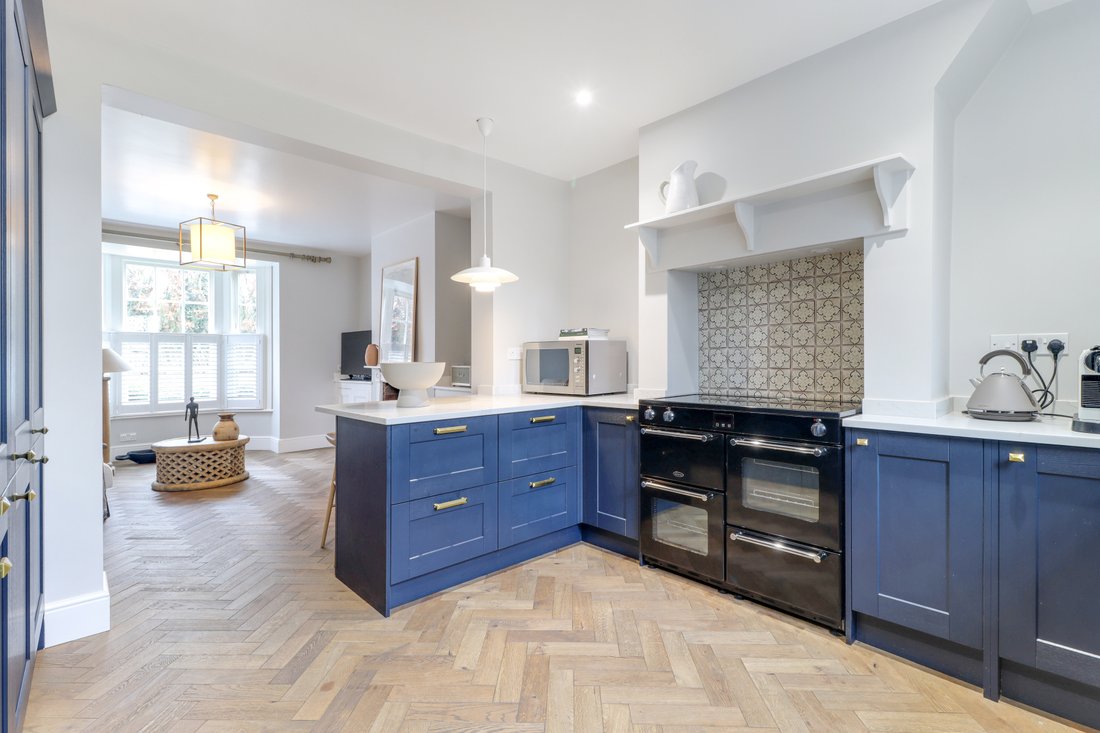
The primary front door opens into an entrance hall with a period staircase to the first floor and access to the versatile ground floor accommodation. This includes an impressive 28ft kitchen and breakfast area and features herringbone oak parquet flooring and a wide central archway creating a delightful open plan feel. Family and friends can sit round a table enjoying a meal in the charming breakfast area with its large bay window and original half height fitted cupboards flanking a lovely open fire with an attractive surround and mantlepiece. While the contemporary kitchen includes an inset range cooker with an induction hob, very smart shaker dark blue style units with marble resin worktops housing an integrated fridge freezer and dishwasher as well as a peninsular breakfast bar and lovely views over the rear garden and the surrounding countryside.
There is also a large cellar where you can store your favourite wines and steps down to a spacious fitted boot room with storage units and wide French doors to the rear terrace. A charming snug is just the place for the family to relax in front of an open fire while the adjacent study with the original shop window and fitted book shelves providing a delightful working environment.
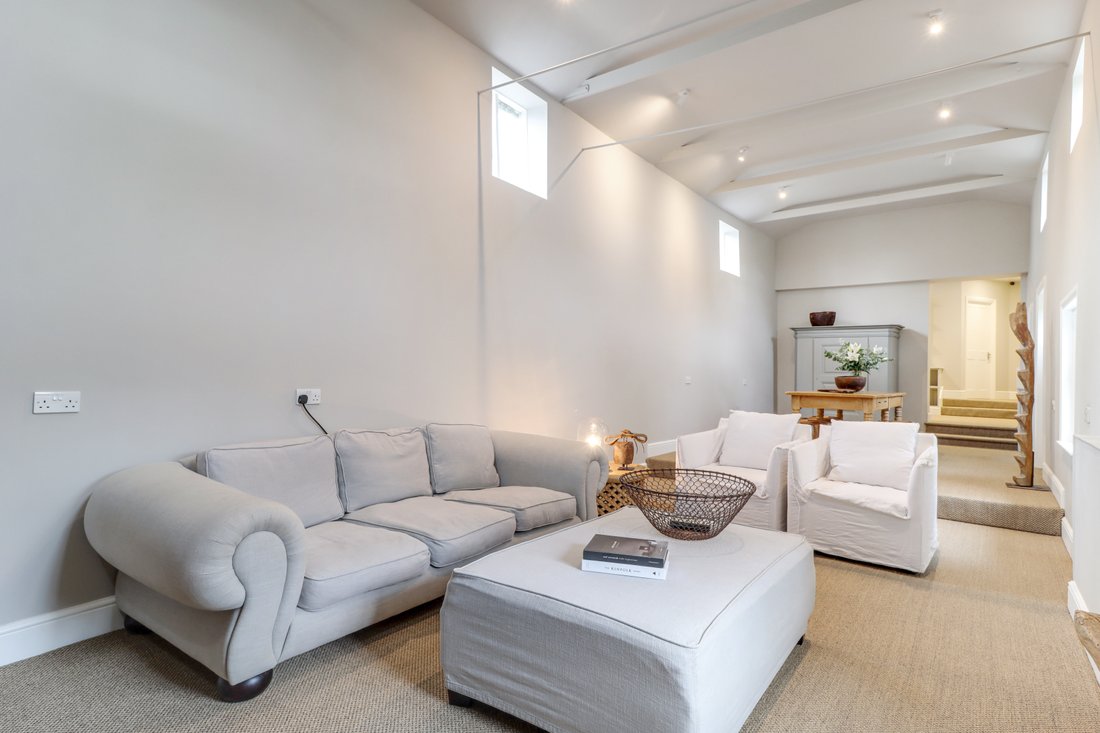
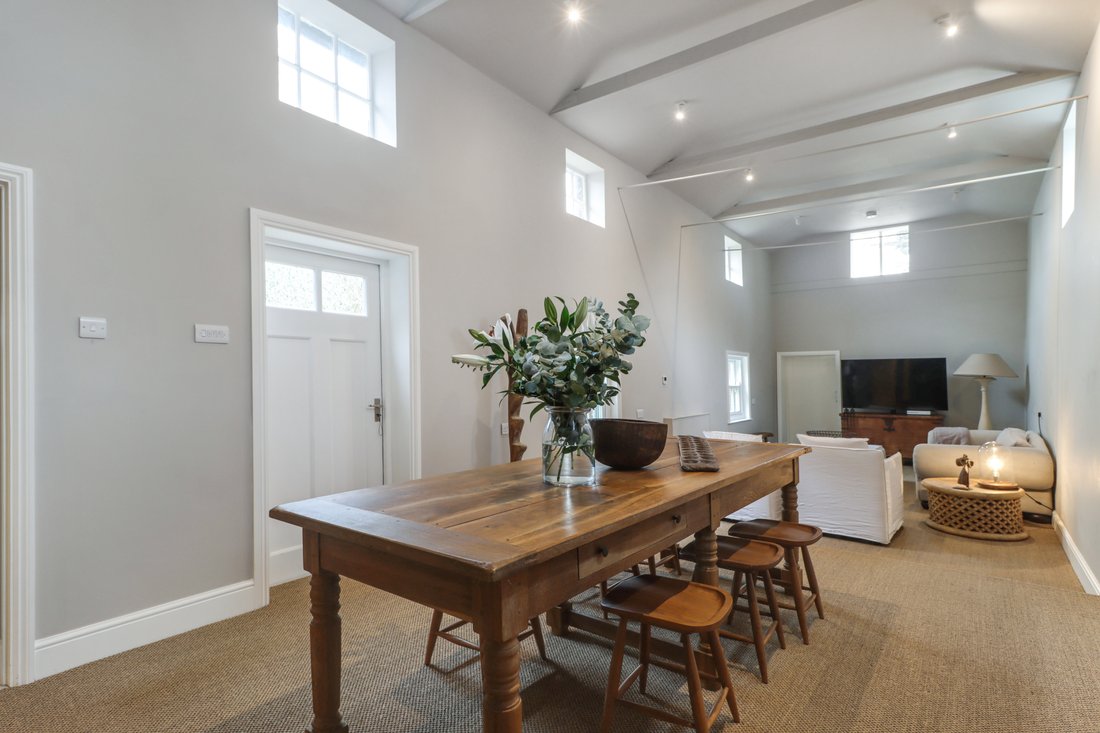
A separate front door opens to a secondary staircase that leads to a large landing on the first floor as well as a to a utility room with the original vast barn doors to the street that can also be accessed from the snug. It includes units housing an induction hob, oven and dishwasher as well as stand-alone laundry facilities and a control systems cupboard. This side of the house also features a library with shelving and steps down to the superb barn conversion with underfloor heating, a cloakroom and a wonderful triple aspect, lounge/diner with a high vaulted ceiling and crossbeams that is nearly 40ft long. It leads to the impressive games room that is large enough for a full size snooker table while still leaving space to incorporate a bar and seating or a well-equipped gym.
It would be possible to adapt this whole area to create a separate single storey annexe, however the first floor landing also includes stairs to the second floor where you will find three charming air conditioned double bedrooms. These have vaulted and beamed ceilings and en suite facilities including one with an integral bathroom, another with a shower room and the third has a cloakroom. So it would be easy to create an alternative three storey annexe for holiday lets or adult children, while still leaving the vast lounge/diner and games room available for the whole family.
There is an impressive multi-pane sash window on the main staircase half landing providing excellent countryside views. The first floor features a fabulous luxury family bath/shower room with a central copper and brass slipper bath, a double shower, large fitted cupboards and an original fireplace. There are three double bedrooms including one with an ensuite shower and an original fireplace while a brick archway leads to the master suite that has a fitted walk in wardrobe, en suite shower room and rural views.
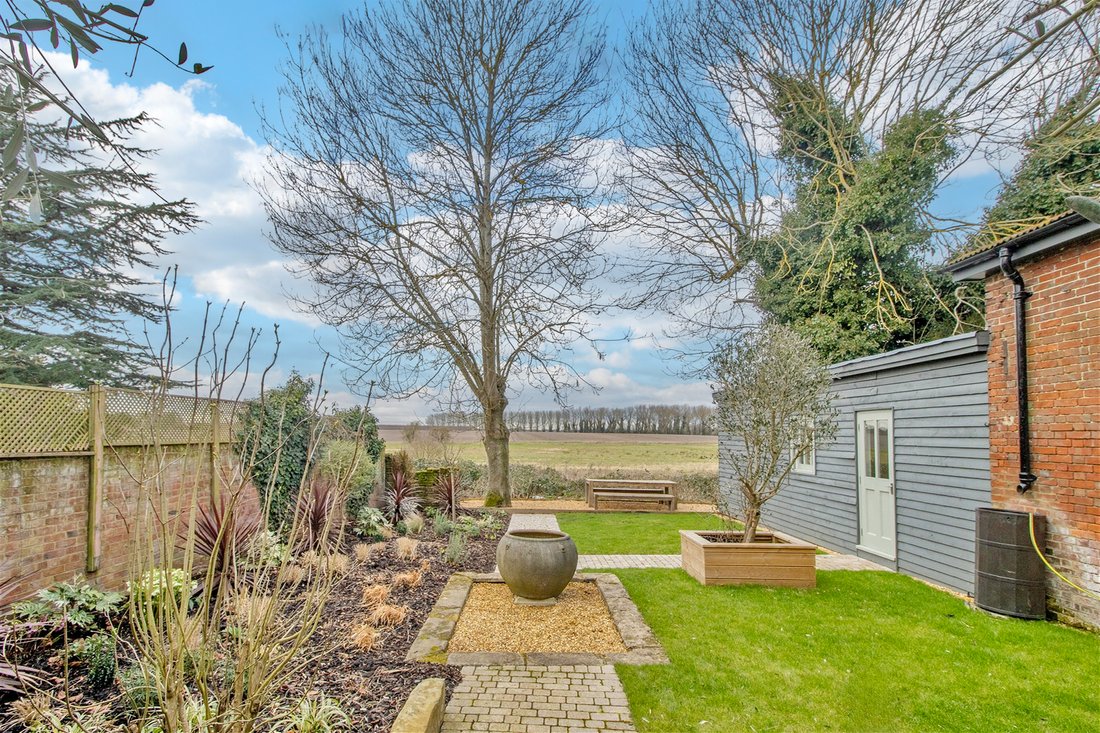
The beautifully landscaped south facing rear garden is a delight with a large decked terrace for outdoor entertaining and a gate flanked by charming olive trees leading to pathways bordered by a lawn and impressive shrub beds, while at the end of the garden is the Wingham river bordered by fields.
-
Property type
House
Features
- Garden
- Terrace
- Fireplace
- Fitness Center / Gym
- Library
- Modern
- Gate
- Office
- Laundry Room
Lot
- Modern
Indoor
- High Ceiling
- Office
- Fireplace
- Bar
- Laundry Room
- Library
- Stone Countertops
- Fitness Center / Gym
Outdoor
- Terrace
- Balcony
- Gate
- Garden
Explore the Area
The agent will contact you soon by
Listed by
Book home tour with the agent
Choose a date and whether you'd like a virtual or in-person tour with the agent.

Similar Properties Nearby
New Listings in Wingham

Explore More Homes for Sale
Wingham popular searches
Wingham neighborhoods
Related Guides & Stories
Trusted by the World's Leading Brokers
The agents behind the world's most exceptional properties list with JamesEdition.
- Listings from Sotheby's, Christie's, BARNES, and Engel & Völkers
- Every listing reviewed before it goes live
- Connect directly with verified listing agents
By continuing you agree to our Terms and Privacy Policy.