


$659,868
A Stunning Four Bedroom Family Home With Spacious Open Plan Living, Tucked Away In A Private And Sou
- 4 Beds
- 2 Baths
- Updated: Today
About the Property
Property Overview
An impressive and deceptively spacious detached four-bedroom family home, situated in a desirable location, is tucked away at the end of a private drive and benefits from a private garden and parking for several cars. Featuring a stunning open-plan design, the property offers exceptionally spacious and light-filled accommodation arranged over two floors.
THE PROPERT
An impressive and deceptively spacious detached four-bedroom family home, situated in a desirable location, is tucked away at the end of a private drive and benefits from a private garden and parking for several cars. Featuring a stunning open-plan design, the property offers exceptionally spacious and light-filled accommodation arranged over two floors.
THE PROPERT
Property Overview
An impressive and deceptively spacious detached four-bedroom family home, situated in a desirable location, is tucked away at the end of a private drive and benefits from a private garden and parking for several cars. Featuring a stunning open-plan design, the property offers exceptionally spacious and light-filled accommodation arranged over two floors.
THE PROPERTY
36A Greenway Crescent is a stunning four-bedroom family home, occupying an enviable position along a quiet residential road. Tucked away at the end of a private driveway, the property enjoys a high degree of privacy, together with ample parking for several vehicles.
Beautifully upgraded and refurbished by the current owners, this exceptional home offers spacious and versatile accommodation, thoughtfully designed around an impressive open-plan living arrangement that is perfectly suited to modern family life.
A covered entrance porch opens into a welcoming reception hall, where an elegant quarter-turn staircase rises to the first-floor galleried landing, creating a striking first impression and setting the tone for the light-filled accommodation that unfolds throughout the property.
Immediately to the right is a large cloak and boot room with double French doors opening out to the side. Wood laminate flooring extends across.
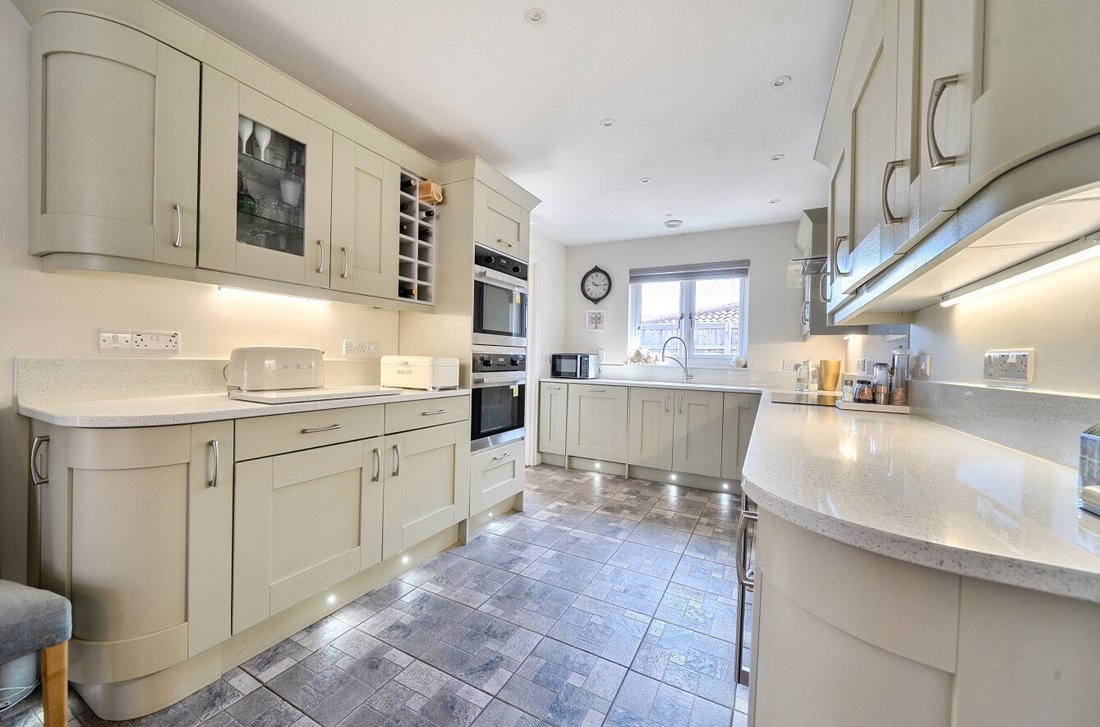
An impressive open plan kitchen/breakfast dining area incorporates a stunning range of shaker style wall and base units combining a range of drawer and pan storage. Within the design a range of integrated appliances include double electric eye level fan oven, induction hob set within fabulous quartz work surfaces extending across, a stainless-steel overhead extractor hood above. A dishwasher with pullout bin to one side. A wine chiller and double sink set within the worksurface.
A separate utility room includes additional wall and base storage with space for a washing machine /dryer. Additional space for an American fridge/freezer to the side. An airing cupboard houses the gas boiler to one side and access out to the sun terrace.
Extending beyond the kitchen is the dining area with an attractive bay window and seating. Continuing into a fabulous relaxing family room including wood laminate flooring and feature stone brick tiling. Across the far side bifold doors open out to a stone terrace with overhead pergola. Views look out across the main garden area.
To the opposite side of the kitchen, the accommodation flows seamlessly into a large sitting room with an adjoining games area, enhanced by a striking roof lantern overhead. Surrounded by windows, this impressive space is flooded with natural light, while sliding patio doors open directly onto the rear sun terrace and entertaining area, creating an ideal setting for indoor-outdoor living.
Located at the opposite end of the hallway are two generously proportioned double bedrooms. The principal bedroom benefits from a full-height range of fitted wardrobes with mirrored sliding doors, providing excellent storage. The family bathroom is beautifully appointed with contemporary tiling, stylish vanity units, a bath with a rainfall shower over, and a heated towel rail.
On the first floor, the galleried landing provides an ideal home office or study area. Bedroom Three is exceptionally spacious and features a Velux roof window, while a large walk-in dressing room at the far end offers excellent storage and could, if desired, be converted into an en-suite bathroom. Bedroom Four is another generous double bedroom with access to useful eaves storage and is served by a well-appointed en-suite shower room.
GARDENS
36A Greenway Crescent enjoys a private, peaceful setting in a sought-after residential area, conveniently close to the town centre. The low-maintenance rear garden features a quality artificial lawn, mature shrubs and ornamental trees, while a spacious stone-paved terrace provides an ideal space for outdoor dining and entertaining. A brick-paved side pathway leads to a garden shed and useful external storage area.
The property is approached via a private driveway, owned by 36A Greenway Crescent, which leads from the road to a generous parking area at the front .
SURROUNDING AREA 36A Greenway Crescent enjoys an exceptionally convenient position within one of Taunton’s most established and sought-after residential areas. Situated within easy walking distance of the town centre, the property is ideally placed to take advantage Extending beyond the kitchen is the dining area with an attractive bay window and seating. Continuing into a fabulous relaxing family room including wood laminate flooring and feature stone brick tiling. Across the far side bifold doors open out to a stone terrace with overhead pergola. Views look out across the main garden area.
To the opposite side of the kitchen, the accommodation flows seamlessly into a large sitting room with an adjoining games area, enhanced by a striking roof lantern overhead. Surrounded by windows, this impressive space is flooded with natural light, while sliding patio doors open directly onto the rear sun terrace and entertaining area, creating an ideal setting for indoor-outdoor living.
Tenure
Freehold
Somerset Council
Council Tax band E
EPC band C
Services
Mains gas, electricity and drainage
Underfloor heating ground floor
First floor radiators
Agents Note
The two single garages situated on either side of the property are owned by neighbouring properties. The respective owners benefit from rights of access to and from their garages over part of the driveway, as detailed within the property’s title documentation
An impressive and deceptively spacious detached four-bedroom family home, situated in a desirable location, is tucked away at the end of a private drive and benefits from a private garden and parking for several cars. Featuring a stunning open-plan design, the property offers exceptionally spacious and light-filled accommodation arranged over two floors.
THE PROPERTY
36A Greenway Crescent is a stunning four-bedroom family home, occupying an enviable position along a quiet residential road. Tucked away at the end of a private driveway, the property enjoys a high degree of privacy, together with ample parking for several vehicles.
Beautifully upgraded and refurbished by the current owners, this exceptional home offers spacious and versatile accommodation, thoughtfully designed around an impressive open-plan living arrangement that is perfectly suited to modern family life.
A covered entrance porch opens into a welcoming reception hall, where an elegant quarter-turn staircase rises to the first-floor galleried landing, creating a striking first impression and setting the tone for the light-filled accommodation that unfolds throughout the property.
Immediately to the right is a large cloak and boot room with double French doors opening out to the side. Wood laminate flooring extends across.
An impressive open plan kitchen/breakfast dining area incorporates a stunning range of shaker style wall and base units combining a range of drawer and pan storage. Within the design a range of integrated appliances include double electric eye level fan oven, induction hob set within fabulous quartz work surfaces extending across, a stainless-steel overhead extractor hood above. A dishwasher with pullout bin to one side. A wine chiller and double sink set within the worksurface.
A separate utility room includes additional wall and base storage with space for a washing machine /dryer. Additional space for an American fridge/freezer to the side. An airing cupboard houses the gas boiler to one side and access out to the sun terrace.
Extending beyond the kitchen is the dining area with an attractive bay window and seating. Continuing into a fabulous relaxing family room including wood laminate flooring and feature stone brick tiling. Across the far side bifold doors open out to a stone terrace with overhead pergola. Views look out across the main garden area.
To the opposite side of the kitchen, the accommodation flows seamlessly into a large sitting room with an adjoining games area, enhanced by a striking roof lantern overhead. Surrounded by windows, this impressive space is flooded with natural light, while sliding patio doors open directly onto the rear sun terrace and entertaining area, creating an ideal setting for indoor-outdoor living.
Located at the opposite end of the hallway are two generously proportioned double bedrooms. The principal bedroom benefits from a full-height range of fitted wardrobes with mirrored sliding doors, providing excellent storage. The family bathroom is beautifully appointed with contemporary tiling, stylish vanity units, a bath with a rainfall shower over, and a heated towel rail.
On the first floor, the galleried landing provides an ideal home office or study area. Bedroom Three is exceptionally spacious and features a Velux roof window, while a large walk-in dressing room at the far end offers excellent storage and could, if desired, be converted into an en-suite bathroom. Bedroom Four is another generous double bedroom with access to useful eaves storage and is served by a well-appointed en-suite shower room.
GARDENS
36A Greenway Crescent enjoys a private, peaceful setting in a sought-after residential area, conveniently close to the town centre. The low-maintenance rear garden features a quality artificial lawn, mature shrubs and ornamental trees, while a spacious stone-paved terrace provides an ideal space for outdoor dining and entertaining. A brick-paved side pathway leads to a garden shed and useful external storage area.
The property is approached via a private driveway, owned by 36A Greenway Crescent, which leads from the road to a generous parking area at the front .
SURROUNDING AREA 36A Greenway Crescent enjoys an exceptionally convenient position within one of Taunton’s most established and sought-after residential areas. Situated within easy walking distance of the town centre, the property is ideally placed to take advantage Extending beyond the kitchen is the dining area with an attractive bay window and seating. Continuing into a fabulous relaxing family room including wood laminate flooring and feature stone brick tiling. Across the far side bifold doors open out to a stone terrace with overhead pergola. Views look out across the main garden area.
To the opposite side of the kitchen, the accommodation flows seamlessly into a large sitting room with an adjoining games area, enhanced by a striking roof lantern overhead. Surrounded by windows, this impressive space is flooded with natural light, while sliding patio doors open directly onto the rear sun terrace and entertaining area, creating an ideal setting for indoor-outdoor living.
Tenure
Freehold
Somerset Council
Council Tax band E
EPC band C
Services
Mains gas, electricity and drainage
Underfloor heating ground floor
First floor radiators
Agents Note
The two single garages situated on either side of the property are owned by neighbouring properties. The respective owners benefit from rights of access to and from their garages over part of the driveway, as detailed within the property’s title documentation
-
Property type
House
-
Consumption
C
Features
Explore the Area
Greenway Crescent, Taunton, Somerset, England
View on Google Maps
Price per sqft
Low
High
Joined 12 months ago
You have inquired about this property
The agent will contact you soon by
Listed by
Humberts – Taunton
View agency profile
17
Listings
2025
Joined
Book home tour with the agent
Choose a date and whether you'd like a virtual or in-person tour with the agent.
Preferred date
Tour type
Humberts – Taunton
View agency profile
Last updated
Today
First listed
September 22
Listing reference
TAU260030
Trusted by the World's Leading Brokers
The agents behind the world's most exceptional properties list with JamesEdition.
- Listings from Sotheby's, Christie's, BARNES, and Engel & Völkers
- Every listing reviewed before it goes live
- Connect directly with verified listing agents
By continuing you agree to our Terms and Privacy Policy.