

$2,972,702
A Late Georgian Country Home
- 6 Beds
- 3 Baths
- 4,300 Sqft
- 12.0 Ac lot
- Updated: September 5
- 5
About the Property
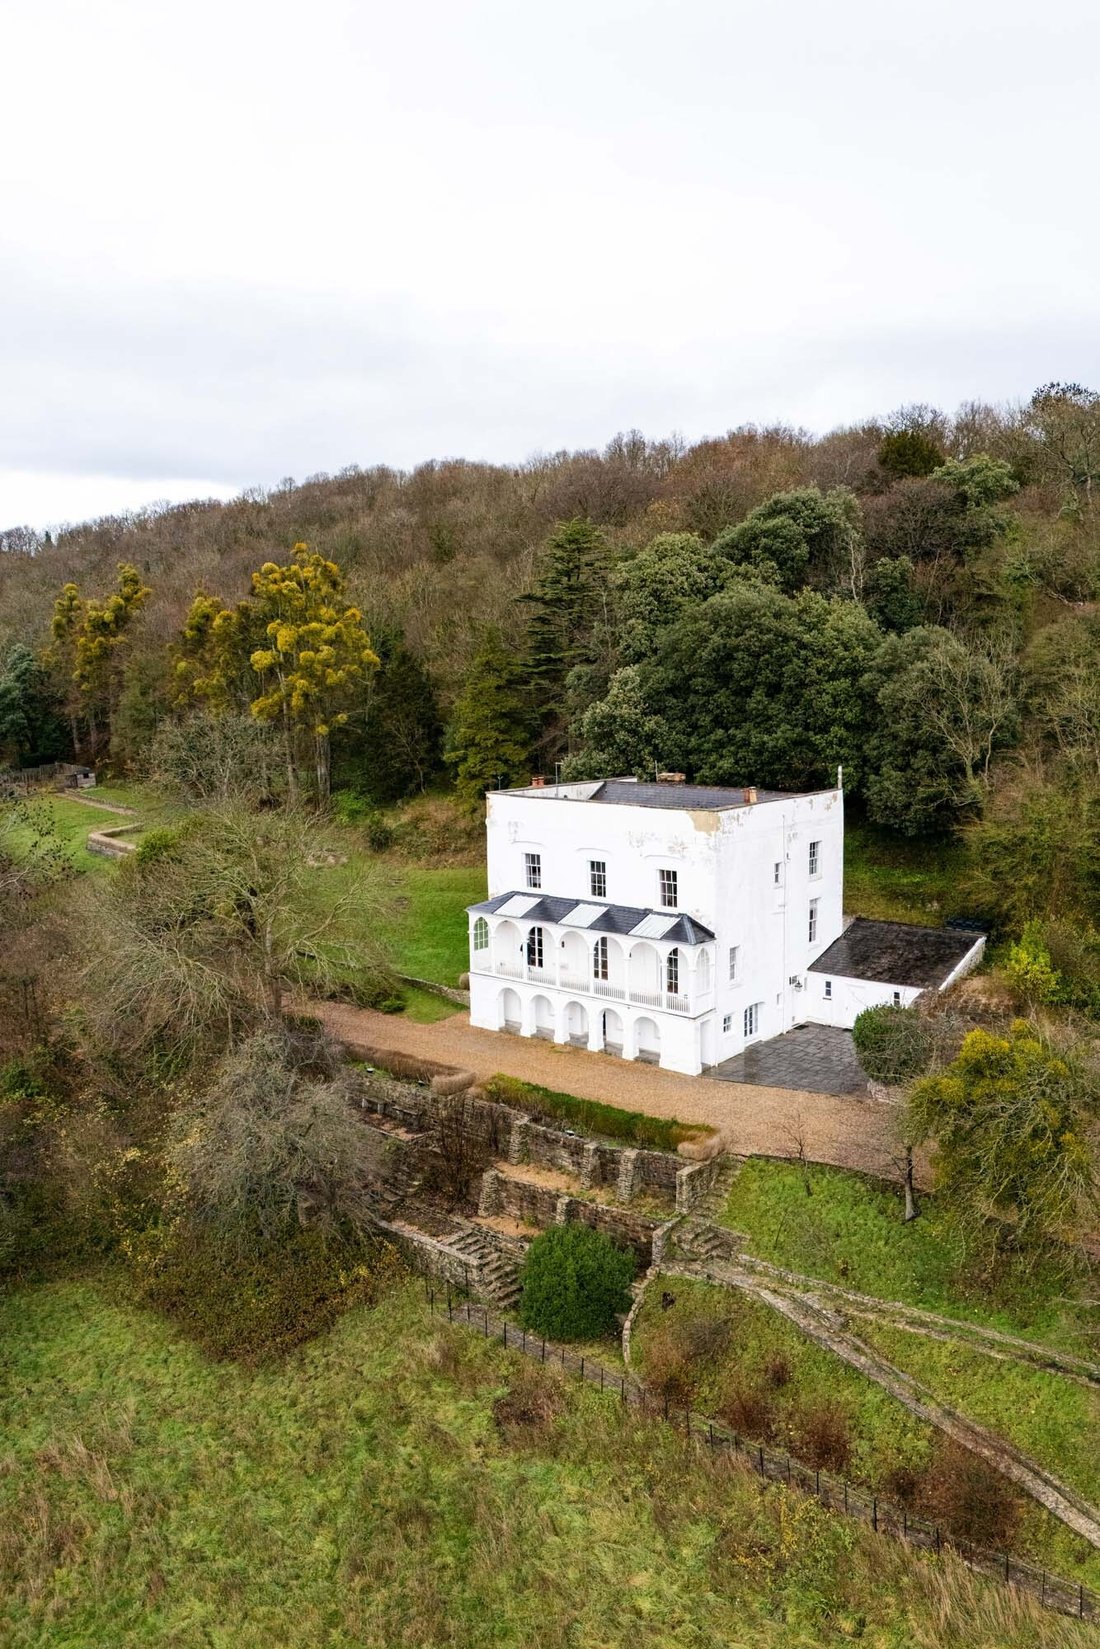
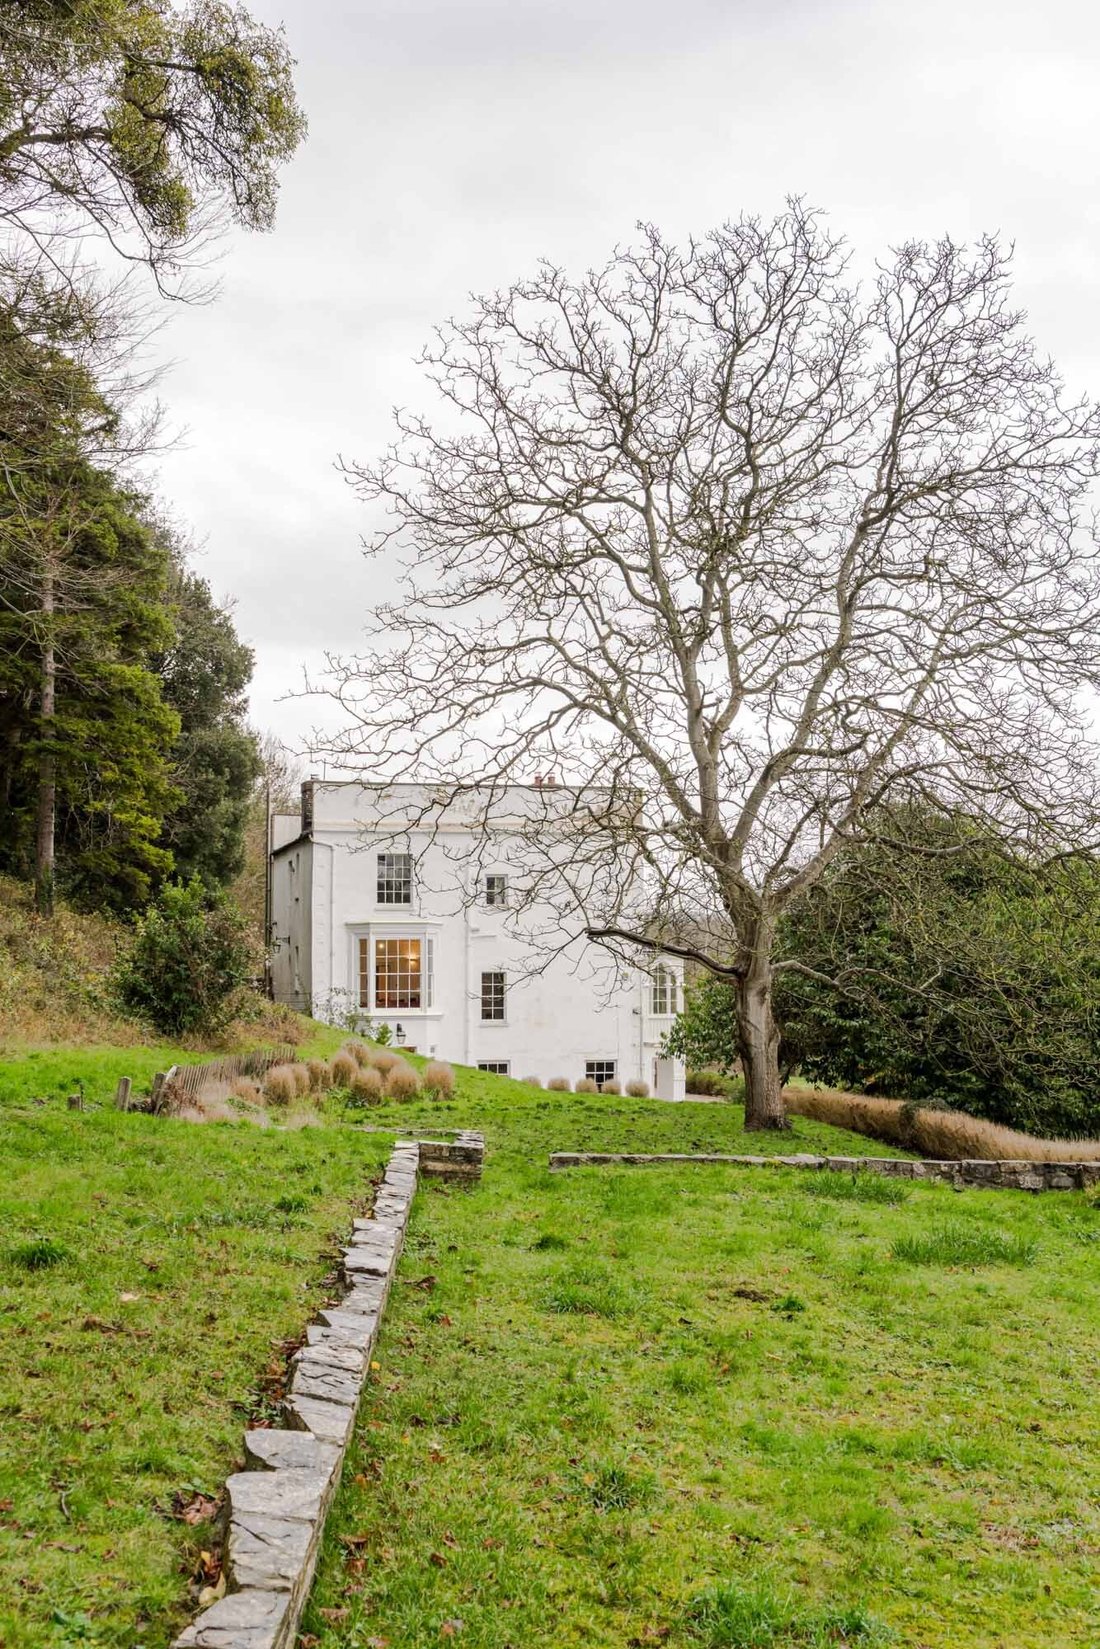
Stoke House, a fine, Grade II listed, Regency mansion, settled deep within its own twelve acres of Somerset. Light, order, and landscape are the guiding principles of this 4300 sq. ft residence, entrenched into the gentle slopes of its hillside setting with sweeping, uninterrupted views across the, Vale of Taunton.
Architecture & Interior
Approached via a winding private drive Sto
Architecture & Interior
Approached via a winding private drive Sto
Stoke House, a fine, Grade II listed, Regency mansion, settled deep within its own twelve acres of Somerset. Light, order, and landscape are the guiding principles of this 4300 sq. ft residence, entrenched into the gentle slopes of its hillside setting with sweeping, uninterrupted views across the, Vale of Taunton.
Architecture & Interior
Approached via a winding private drive Stoke House is a masterpiece of late Georgian architectural elegance, its fine proportions and symmetry reflecting the grand build style of the age.
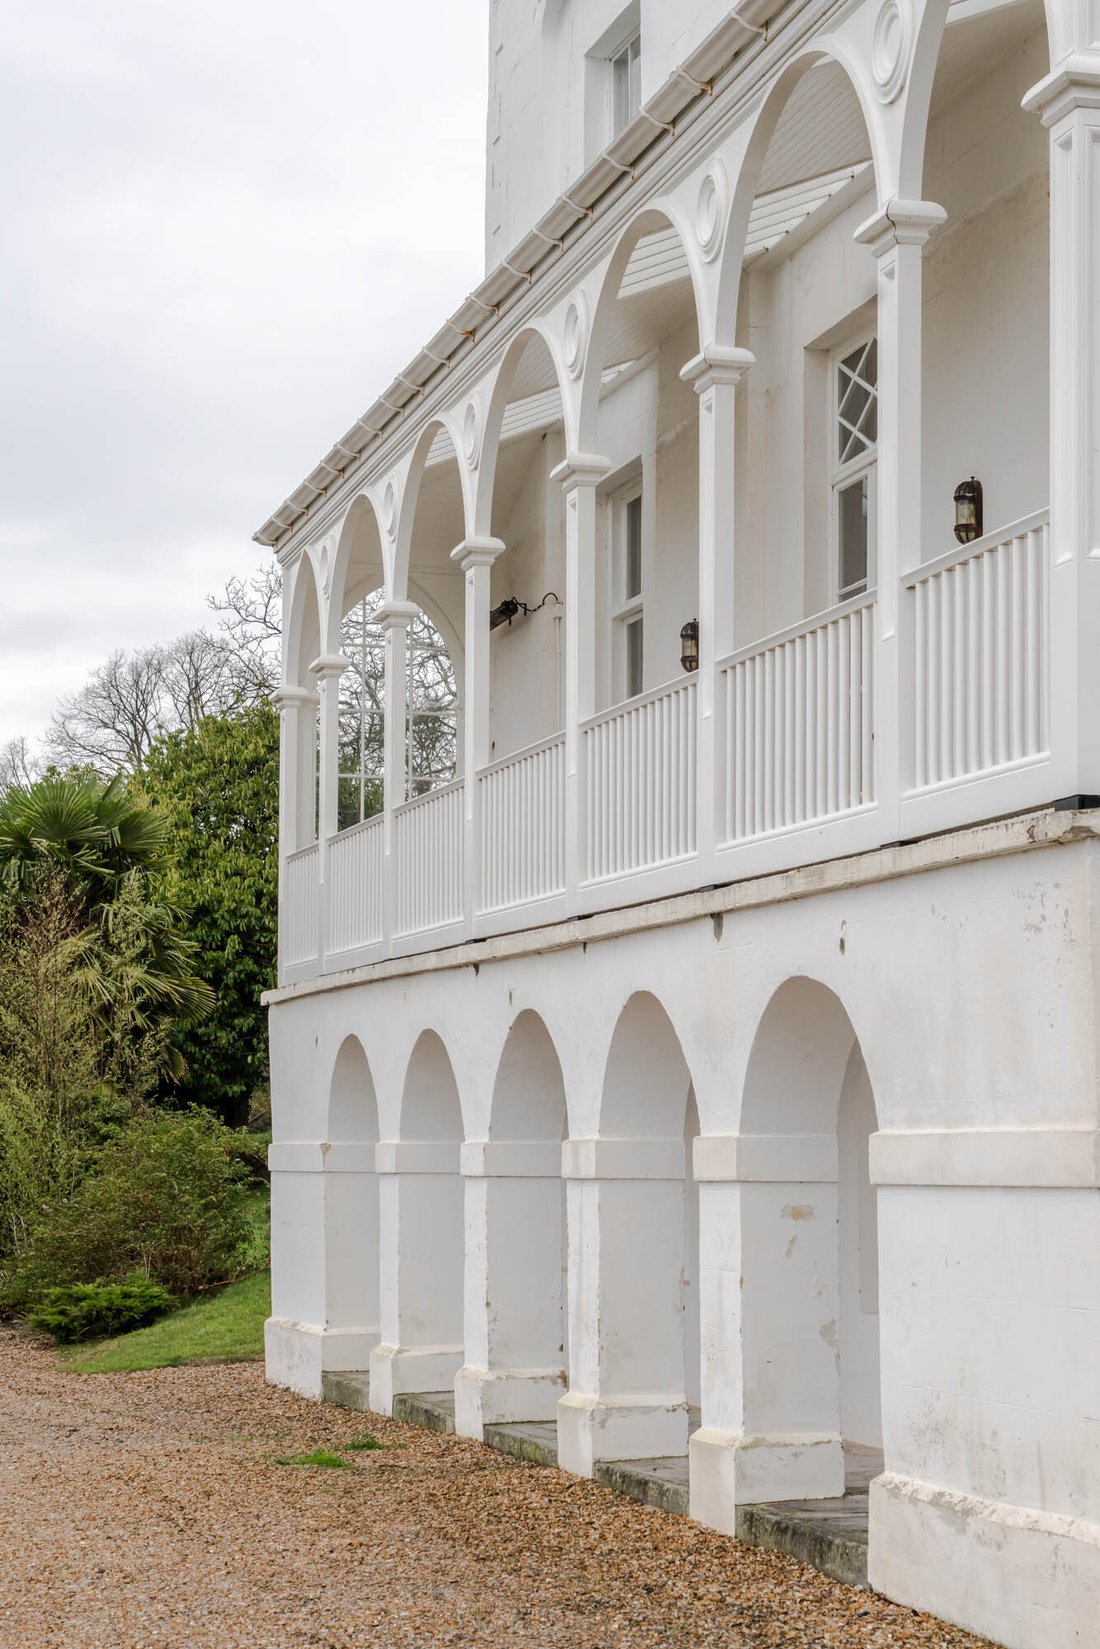
Understood to have been commissioned by a wealthy Bristol based businessman, the slightly austere stuccoed facade along with the colonnaded entrance represents the build style of its time – circa 1820. In terms of its local legacy, it’s an impressive and important house but with its lack of obvious staff quarters and modest stable block within the grounds, it’s unclear as to whether this home served simply as a country retreat, hunting lodge or estate office. The magnificent interior proportions are enjoyed the moment you step across the threshold. A central stairwell with exquisitely preserved swans’ neck handrail, dominates the reception hallway, gracefully rising its way up to the second floor where a galleried landing is used as a place of quiet contemplation to enjoy the verdant views.
Centred around the ground floor foyer like reception, a series of generous rooms connect with one another.
The simplicity of shaker style cabinetry in the kitchen, finished in heritage grey tones work respectfully with the time-worn patina of what is thought to be reclaimed York stone flooring, pre-dating the house. Set within a chimney breast resplendent with a hand painted tile backdrop detailing the date of the house, a grand Aga creates a focal point for the room, framed by an age-appropriate replica mantle. A side bay with glazed doors invites you out to enjoy some of the informal gardens which surround the house.
The finish and feel of this room work regardless of the season, a warm inviting room during winter months and cool calm space in summer. Adjoining the kitchen, a vast family dining room captures light from its side facing sash window which sits next to a generous fireplace complete with thoroughly modern wood burner.
Three further rooms complete this level, striking practicality: a utility room with the generous proportions and fittings of a secondary kitchen, and a sizable, well-appointed scullery and a comfortable snug.
The upper two floors of Stoke House are a range of equally proportioned bedrooms, all capturing the essence of refined Georgian grandeur, six in total, although presently, one serves as a fine home office enjoying views across the Somerset countryside. This roster of rooms is complemented by three bathrooms, two of which are en-suite.
Covering half of the first floor, the voluminous drawing room is a light filled space. A soaring box sash window sits at the far end of the room allowing natural light to filter to every corner and an open fire set within an original marble surround adds to the sophistication. Across the generous floor area of this room, a few steps separate the lower, relaxed dining area which in turn spills out onto the covered balcony. This balcony extends the width of the house, accessing a gallery of windows and doors to the first-floor landing and study.
The enduring appeal of Stoke House is rooted in its commanding hillside situation, a strategic placement that has afforded it both prospect and privacy for centuries surrounded by the privacy of twelve acres of land, a mixture of ancient woodland and both relaxed and formal grounds.
The long-gravelled driveway which sweeps past the house culminates with a large parking area. A former stable block sits here embracing the same outlook as the principal building and, whilst remarkably intact, presents as a project which could be reimagined as separate accommodation, garaging or creative studio space (STP).
Architecture & Interior
Approached via a winding private drive Stoke House is a masterpiece of late Georgian architectural elegance, its fine proportions and symmetry reflecting the grand build style of the age.
Understood to have been commissioned by a wealthy Bristol based businessman, the slightly austere stuccoed facade along with the colonnaded entrance represents the build style of its time – circa 1820. In terms of its local legacy, it’s an impressive and important house but with its lack of obvious staff quarters and modest stable block within the grounds, it’s unclear as to whether this home served simply as a country retreat, hunting lodge or estate office. The magnificent interior proportions are enjoyed the moment you step across the threshold. A central stairwell with exquisitely preserved swans’ neck handrail, dominates the reception hallway, gracefully rising its way up to the second floor where a galleried landing is used as a place of quiet contemplation to enjoy the verdant views.
Centred around the ground floor foyer like reception, a series of generous rooms connect with one another.
The simplicity of shaker style cabinetry in the kitchen, finished in heritage grey tones work respectfully with the time-worn patina of what is thought to be reclaimed York stone flooring, pre-dating the house. Set within a chimney breast resplendent with a hand painted tile backdrop detailing the date of the house, a grand Aga creates a focal point for the room, framed by an age-appropriate replica mantle. A side bay with glazed doors invites you out to enjoy some of the informal gardens which surround the house.
The finish and feel of this room work regardless of the season, a warm inviting room during winter months and cool calm space in summer. Adjoining the kitchen, a vast family dining room captures light from its side facing sash window which sits next to a generous fireplace complete with thoroughly modern wood burner.
Three further rooms complete this level, striking practicality: a utility room with the generous proportions and fittings of a secondary kitchen, and a sizable, well-appointed scullery and a comfortable snug.
The upper two floors of Stoke House are a range of equally proportioned bedrooms, all capturing the essence of refined Georgian grandeur, six in total, although presently, one serves as a fine home office enjoying views across the Somerset countryside. This roster of rooms is complemented by three bathrooms, two of which are en-suite.
Covering half of the first floor, the voluminous drawing room is a light filled space. A soaring box sash window sits at the far end of the room allowing natural light to filter to every corner and an open fire set within an original marble surround adds to the sophistication. Across the generous floor area of this room, a few steps separate the lower, relaxed dining area which in turn spills out onto the covered balcony. This balcony extends the width of the house, accessing a gallery of windows and doors to the first-floor landing and study.
The enduring appeal of Stoke House is rooted in its commanding hillside situation, a strategic placement that has afforded it both prospect and privacy for centuries surrounded by the privacy of twelve acres of land, a mixture of ancient woodland and both relaxed and formal grounds.
The long-gravelled driveway which sweeps past the house culminates with a large parking area. A former stable block sits here embracing the same outlook as the principal building and, whilst remarkably intact, presents as a project which could be reimagined as separate accommodation, garaging or creative studio space (STP).
-
Property type
House
-
Price/sqft
$691
Features
Explore the Area
Stoke House, Taunton, England
View on Google Maps
Price per sqft
Low
High
Joined 10 months ago
You have inquired about this property
The agent will contact you soon by
Listed by
25
Listings
2025
Joined
Book home tour with the agent
Choose a date and whether you'd like a virtual or in-person tour with the agent.
Preferred date
Tour type
Last updated
September 5
First listed
December 26, 2025
Listing reference
-
Trusted by the World's Leading Brokers
The agents behind the world's most exceptional properties list with JamesEdition.
- Listings from Sotheby's, Christie's, BARNES, and Engel & Völkers
- Every listing reviewed before it goes live
- Connect directly with verified listing agents
By continuing you agree to our Terms and Privacy Policy.