$1,915,741
A Striking, Contemporary Residence Offering Luxurious, High Specification Living In Exeter
- 5 Beds
- 4 Baths
- 3,283 Sqft
- Updated: September 25
- 4
About the Property
10 Regency Drive is an exceptional contemporary home providing over 3,200 sq ft of immaculate, light-filled accommodation, finished to an exacting standard with vibrant interiors and premium fittings throughout. The property was built by acclaimed Heritage Homes and benefits from excellent eco-credentials which include underfloor heating on the ground floor and a solar PV system with Eddi solar po
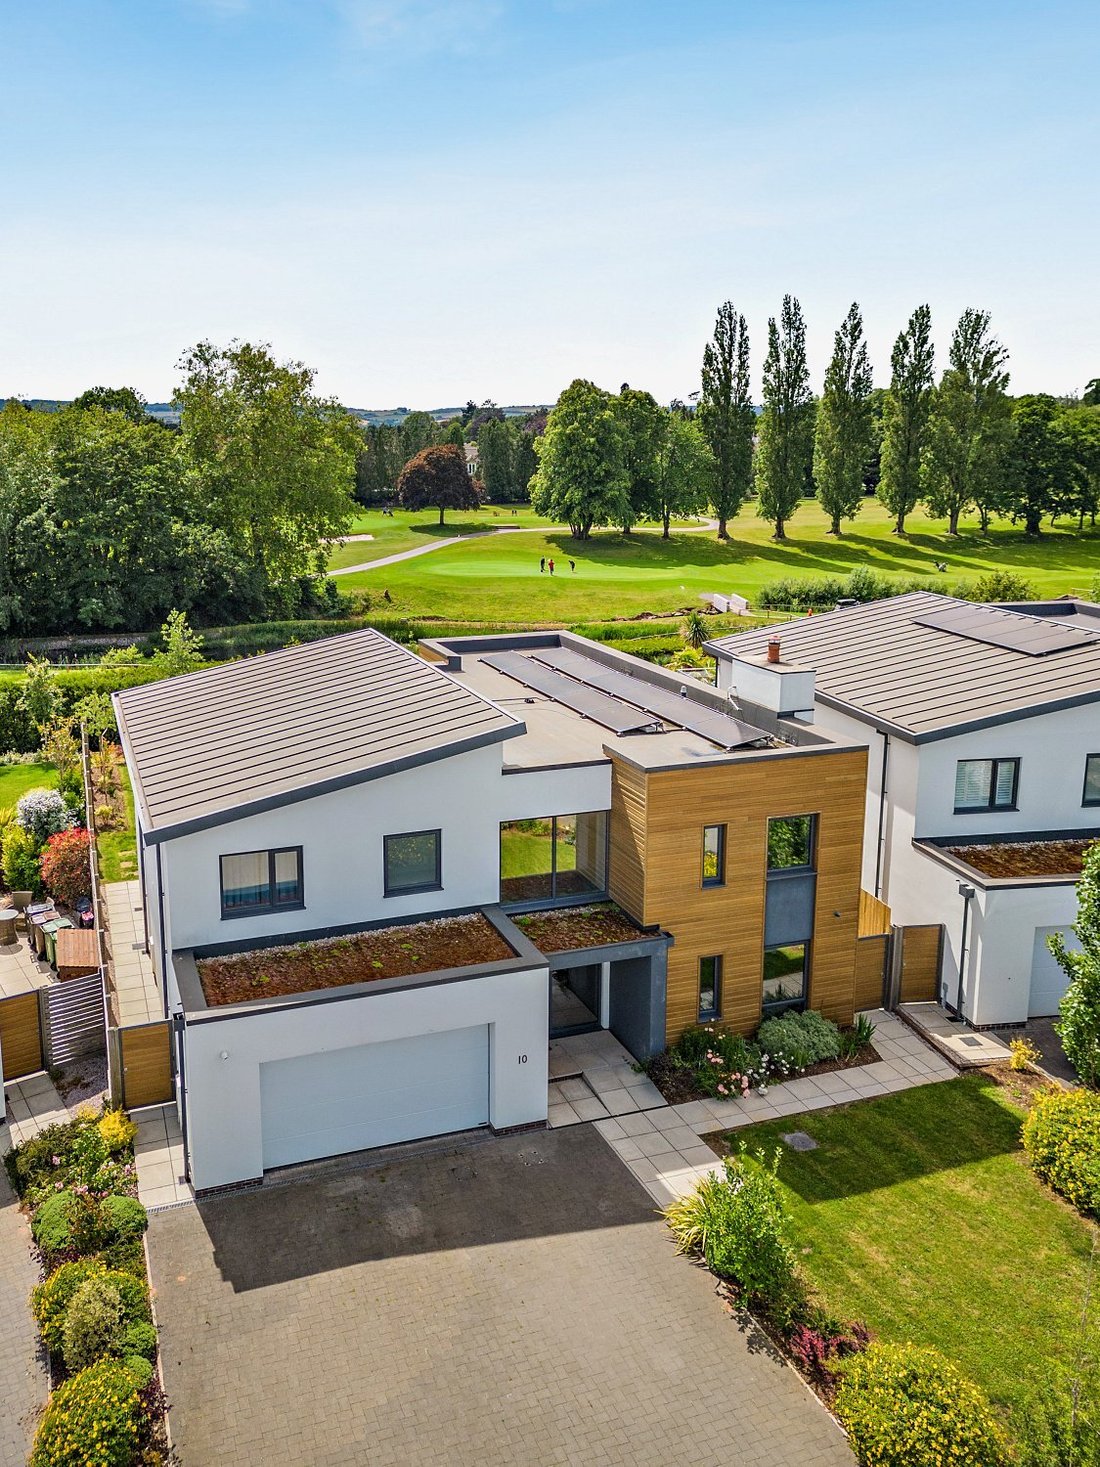
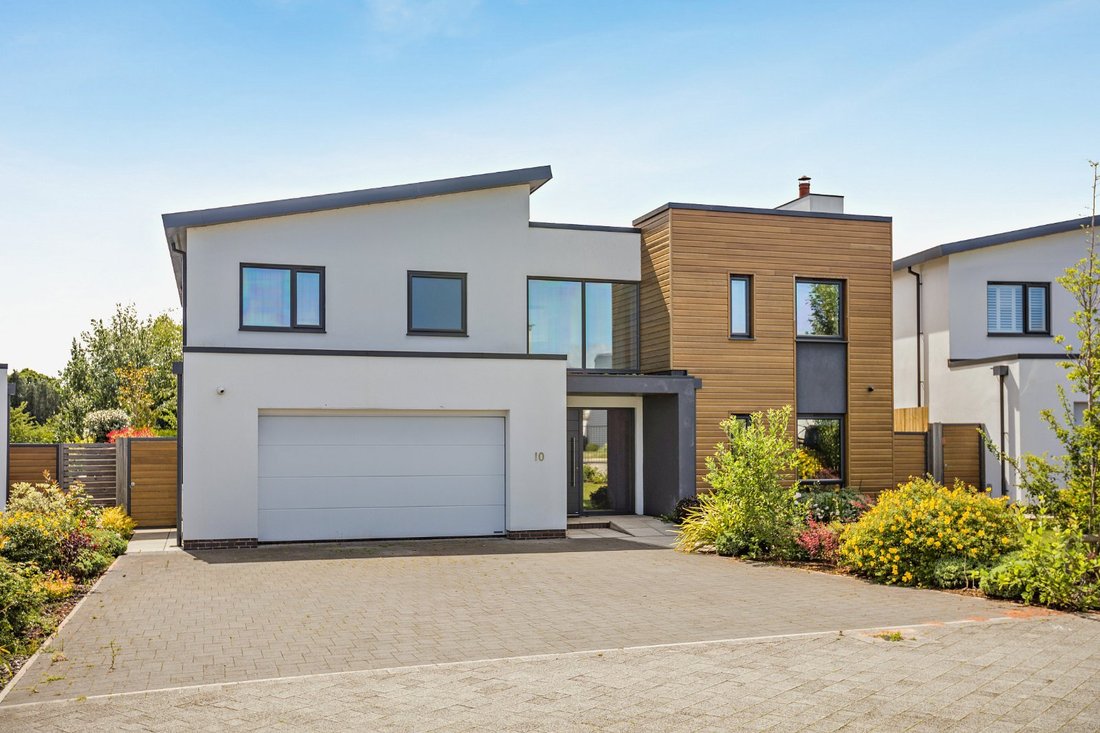
10 Regency Drive is an exceptional contemporary home providing over 3,200 sq ft of immaculate, light-filled accommodation, finished to an exacting standard with vibrant interiors and premium fittings throughout. The property was built by acclaimed Heritage Homes and benefits from excellent eco-credentials which include underfloor heating on the ground floor and a solar PV system with Eddi solar power diverter. The property is located in a sought-after gated community.
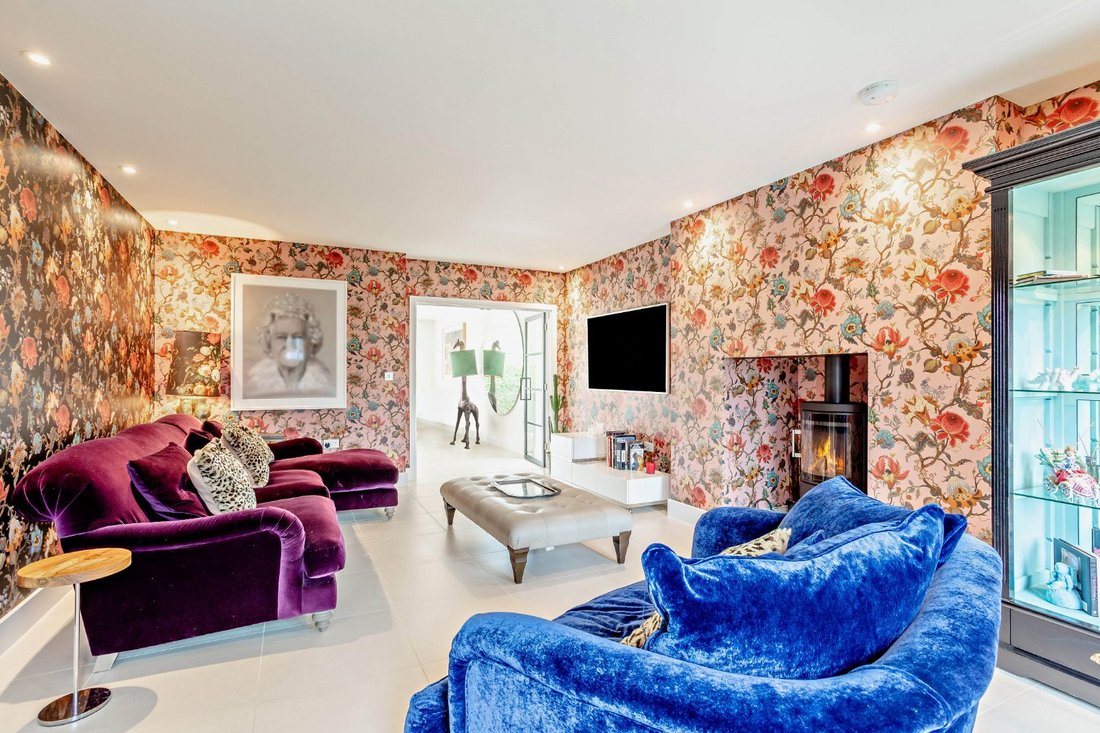
The ground floor is defined by expansive open-plan spaces designed for modern living and entertaining. A welcoming entrance hall, featuring Crittall-style internal doors and tiled flooring, leads through to the drawing room, complete with a contemporary freestanding log burner. The heart of the home is the impressive open-plan kitchen, dining and living space. This high-specification area features sleek white and timber cabinetry, a waterfall-edge stone island with breakfast bar, Quartz worktops, and a range of integrated appliances including two Bosch ovens. Full-height sliding glass doors open directly onto the rear terrace, creating a seamless connection between indoor and outdoor living. A separate utility room provides additional practicality with the ground floor accommodation completed by a cloakroom.
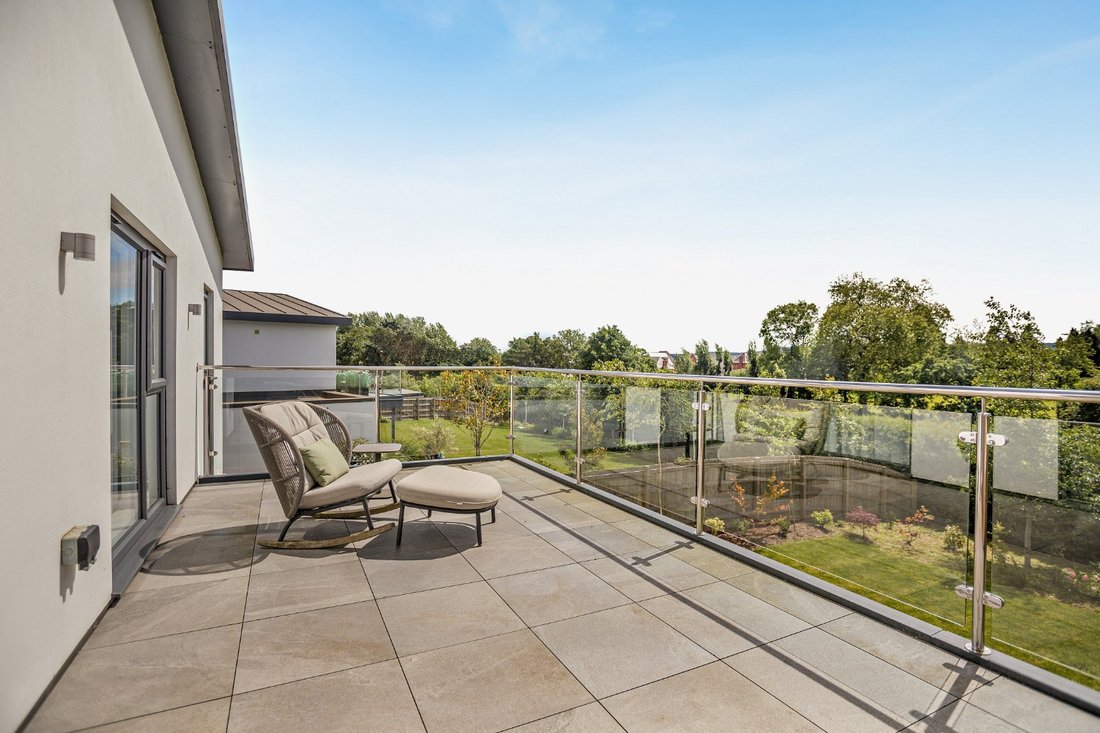
On the first floor, the principal bedroom suite is a particular highlight, featuring a walk-in wardrobe, a luxurious en suite bathroom with freestanding bath and walk-in shower, and access to a generous 28 ft balcony overlooking the golf course. There are four further well-appointed bedrooms, two of which benefit from en suite facilities with one also enjoying a large walk-in wardrobe. A stylish contemporary family bathroom also serves this floor. All of the upstairs bathrooms benefit from underfloor heating.
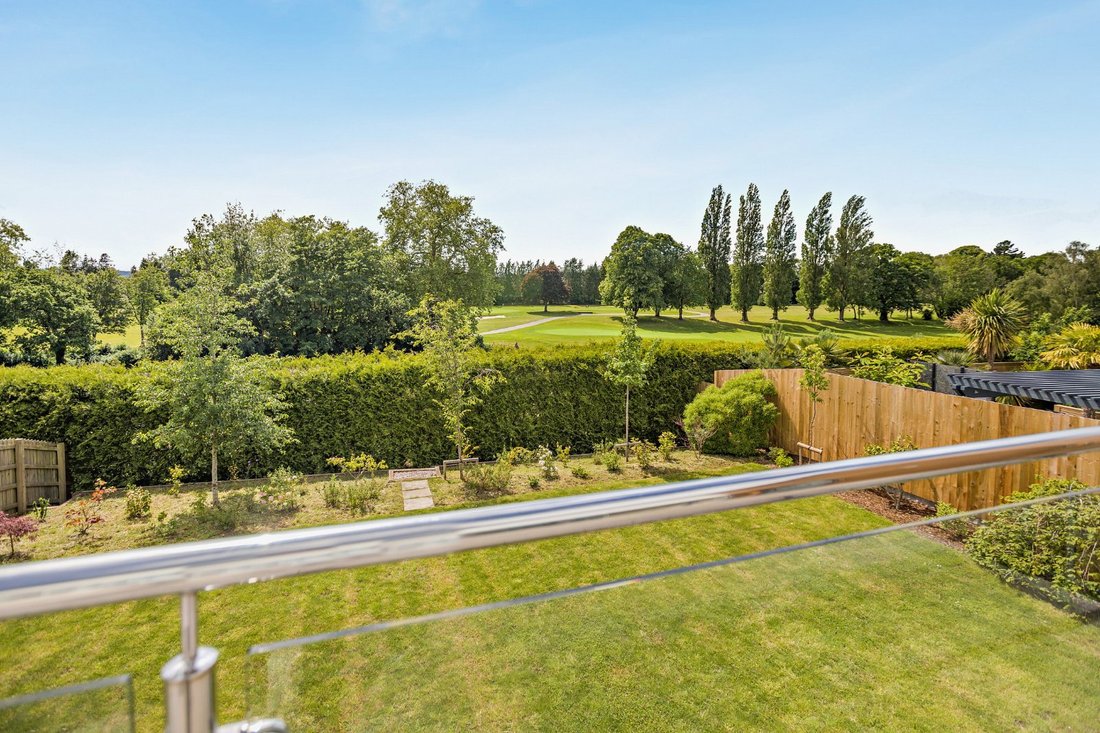
The property is approached via a driveway providing ample off-road parking and access to an integral double garage which has an electronic up and over door and power and lighting. To the rear, the garden is mainly laid to lawn with a wide paved terrace, ideal for al fresco dining and entertaining. The home enjoys a particularly attractive and tranquil outlook, with uninterrupted views across the fairways and mature trees of the adjoining golf course.
The ground floor is defined by expansive open-plan spaces designed for modern living and entertaining. A welcoming entrance hall, featuring Crittall-style internal doors and tiled flooring, leads through to the drawing room, complete with a contemporary freestanding log burner. The heart of the home is the impressive open-plan kitchen, dining and living space. This high-specification area features sleek white and timber cabinetry, a waterfall-edge stone island with breakfast bar, Quartz worktops, and a range of integrated appliances including two Bosch ovens. Full-height sliding glass doors open directly onto the rear terrace, creating a seamless connection between indoor and outdoor living. A separate utility room provides additional practicality with the ground floor accommodation completed by a cloakroom.
On the first floor, the principal bedroom suite is a particular highlight, featuring a walk-in wardrobe, a luxurious en suite bathroom with freestanding bath and walk-in shower, and access to a generous 28 ft balcony overlooking the golf course. There are four further well-appointed bedrooms, two of which benefit from en suite facilities with one also enjoying a large walk-in wardrobe. A stylish contemporary family bathroom also serves this floor. All of the upstairs bathrooms benefit from underfloor heating.
The property is approached via a driveway providing ample off-road parking and access to an integral double garage which has an electronic up and over door and power and lighting. To the rear, the garden is mainly laid to lawn with a wide paved terrace, ideal for al fresco dining and entertaining. The home enjoys a particularly attractive and tranquil outlook, with uninterrupted views across the fairways and mature trees of the adjoining golf course.
-
Property type
House
-
Price/sqft
$583
-
Consumption
A
Features
- Garden
- Terrace
- Garage
- Fireplace
- Golf View
- Gated Community
- Open Kitchen
- Modern
- Walk In Closet
Features
Lot
- Gated Community
- Golf View
- Modern
Indoor
- Fireplace
- Kitchen island
- Bar
- Open Kitchen
- Stone Countertops
- Walk In Closet
Outdoor
- Terrace
- Balcony
- Parking
- Garage
- Outdoor Living Space
- Gate
- Garden
Explore the Area
Regency Drive, Exeter, Devon, England
View on Google Maps
Price per sqft
Low
High
Listed by
2
Listings
2026
Joined
Book home tour with Louise Glanville
Choose a date and whether you'd like a virtual or in-person tour with the agent.
Preferred date
Tour type

Strutt & Parker – Exeter
24 Southernhay West, Exeter, Devon, EX1 1PR, United Kingdom
View agency profile
Last updated
September 25
First listed
June 19
Listing reference
EXE260043
Similar Properties Nearby
New Listings in Exeter

Explore More Homes for Sale
Exeter property types
Exeter popular searches
- Panoramic / Scenic View properties in Exeter
- Properties with Elevator in Exeter
- City View properties in Exeter
- Properties with Outdoor Kitchen in Exeter
- Golf View properties in Exeter
- Gated Community properties in Exeter
- Waterfront properties in Exeter
- New Builds properties in Exeter
- Properties with Fitness Center / Gym in Exeter
- Properties with Balcony in Exeter
- Renovated properties in Exeter
- Properties with Cinema in Exeter
- Water View properties in Exeter
Exeter neighborhoods
- Homes for sale in South Wonford
- Homes for sale in St Leonards
- Homes for sale in Beacon Heath
- Homes for sale in Bedford Precinct
- Homes for sale in Exe Island
- Homes for sale in Heavitree
- Homes for sale in Mount Dinham
- Homes for sale in Mount Radford
- Homes for sale in Pinhoe
- Homes for sale in Stepcote Hill
- Homes for sale in St John
- Homes for sale in The Close
- Homes for sale in Alphington
- Homes for sale in Barnfield
- Homes for sale in Beacon Heath Estate
- Homes for sale in Beacon Hill
- Homes for sale in Broadfields
- Homes for sale in Countess Wear
- Homes for sale in Cowick
- Homes for sale in Cowley
- Homes for sale in Digby
- Homes for sale in Duryard
- Homes for sale in East Wonford
- Homes for sale in Exonia Park
- Homes for sale in Exwick
- Homes for sale in Friars Green
- Homes for sale in Haven Banks
- Homes for sale in Heavitree Park
- Homes for sale in Higher Wear
- Homes for sale in Hill Barton
- Homes for sale in Lions Holt
- Homes for sale in Little Pilton
- Homes for sale in Lower Wear
- Homes for sale in Middlemoor
- Homes for sale in Monkerton
- Homes for sale in Northernhay
- Homes for sale in Pennsylvania
- Homes for sale in Polsloe Bridge
- Homes for sale in Polsloe Park
- Homes for sale in Polsloe Priory
- Homes for sale in Polsloe
- Homes for sale in Red Cow Village
- Homes for sale in Redhills
- Homes for sale in Ringswell Park
- Homes for sale in Ringswell
- Homes for sale in Sandy Gate
- Homes for sale in St Davids
- Homes for sale in St Hill Alphington
- Homes for sale in St James
- Homes for sale in St Loyes
- Homes for sale in Stoke Hill
- Homes for sale in St Thomas
- Homes for sale in Vennybridge
- Homes for sale in Whipton
- Homes for sale in Wonford
Related Guides & Stories
Trusted by the World's Leading Brokers
The agents behind the world's most exceptional properties list with JamesEdition.
- Listings from Sotheby's, Christie's, BARNES, and Engel & Völkers
- Every listing reviewed before it goes live
- Connect directly with verified listing agents
By continuing you agree to our Terms and Privacy Policy.