$1,618,140
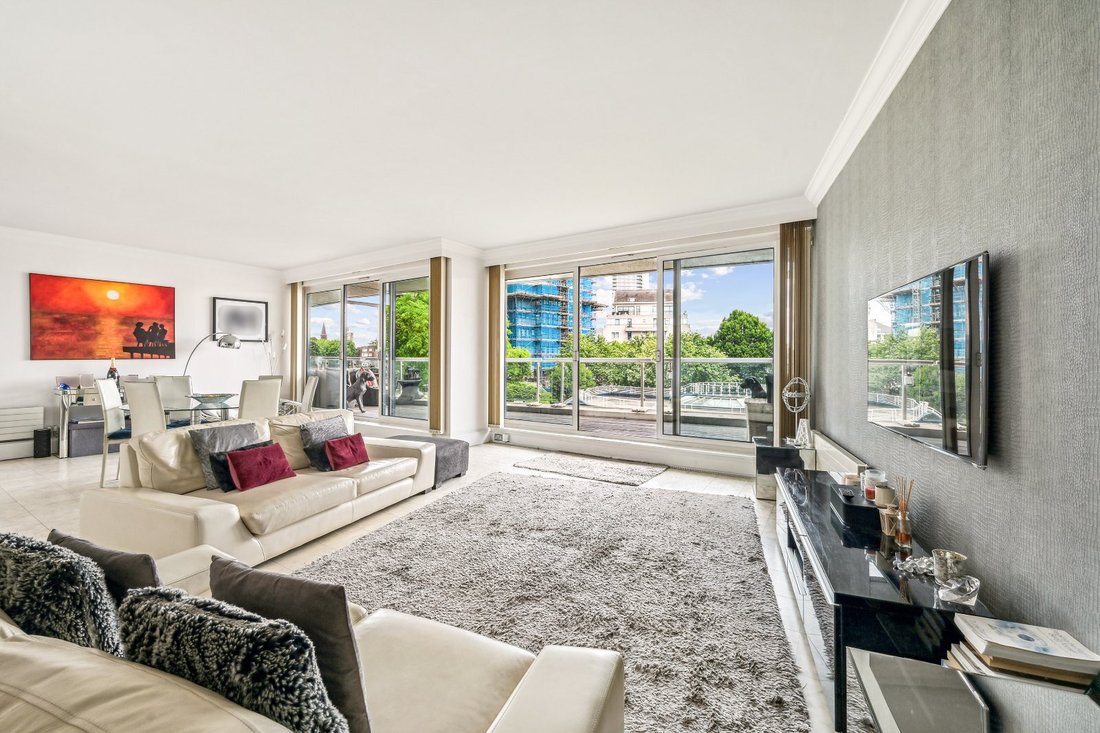
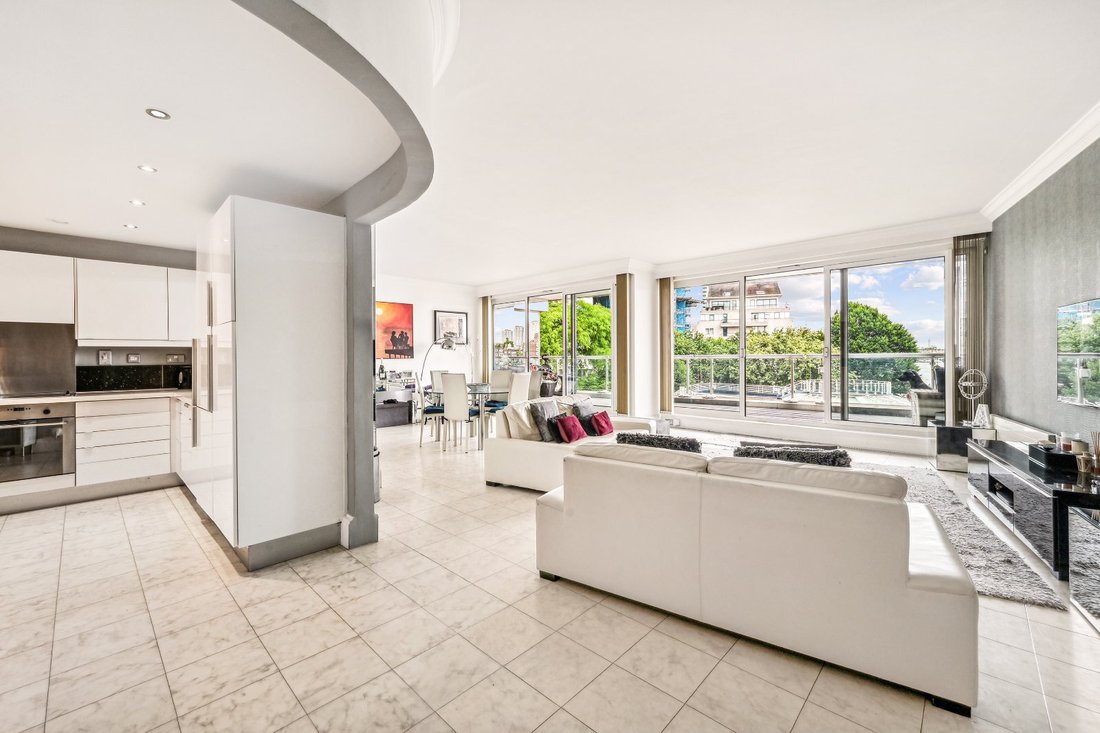
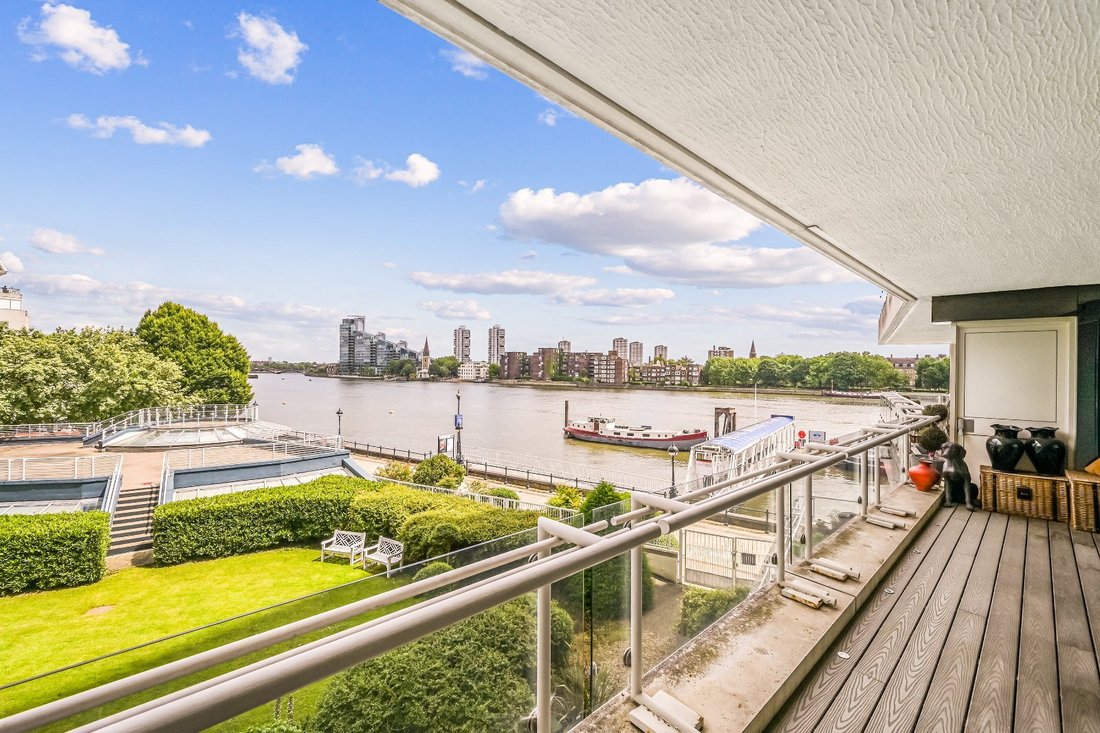
A Sensational Waterfront Apartment, Enjoying Spectacular Easterly River Views.
- 2 Beds
- 2 Baths
- 1,556 Sqft
- Updated: June 20
-
16
Views for last 30 days
- 3
About the Property
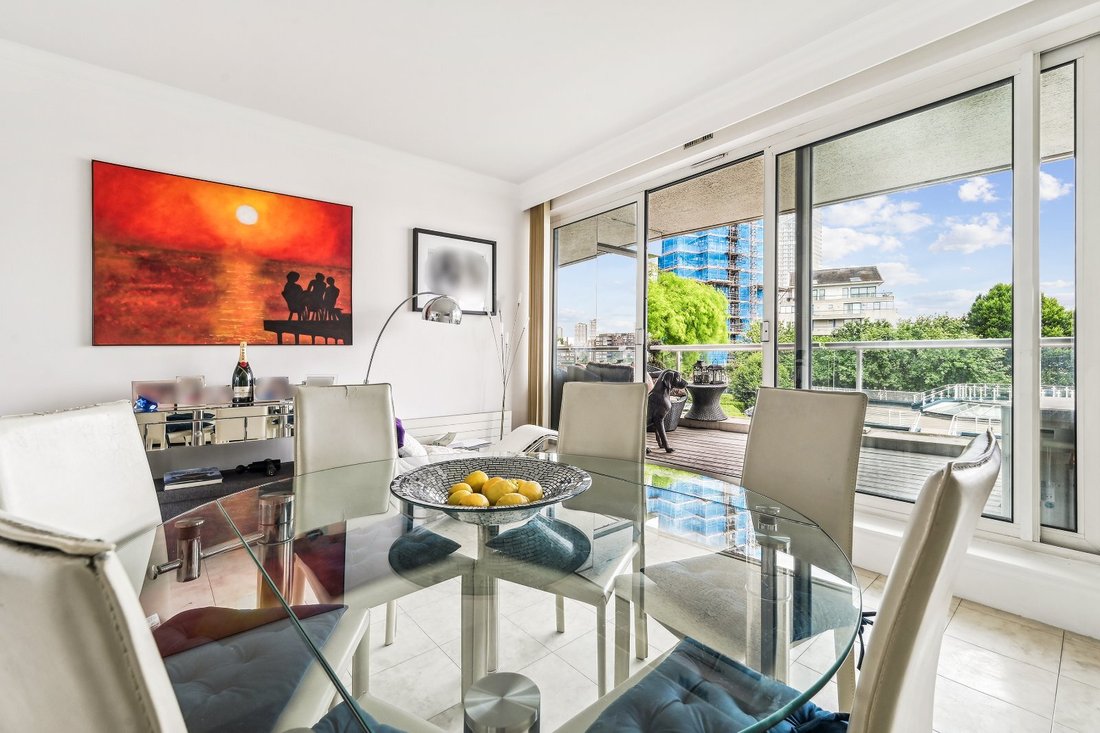
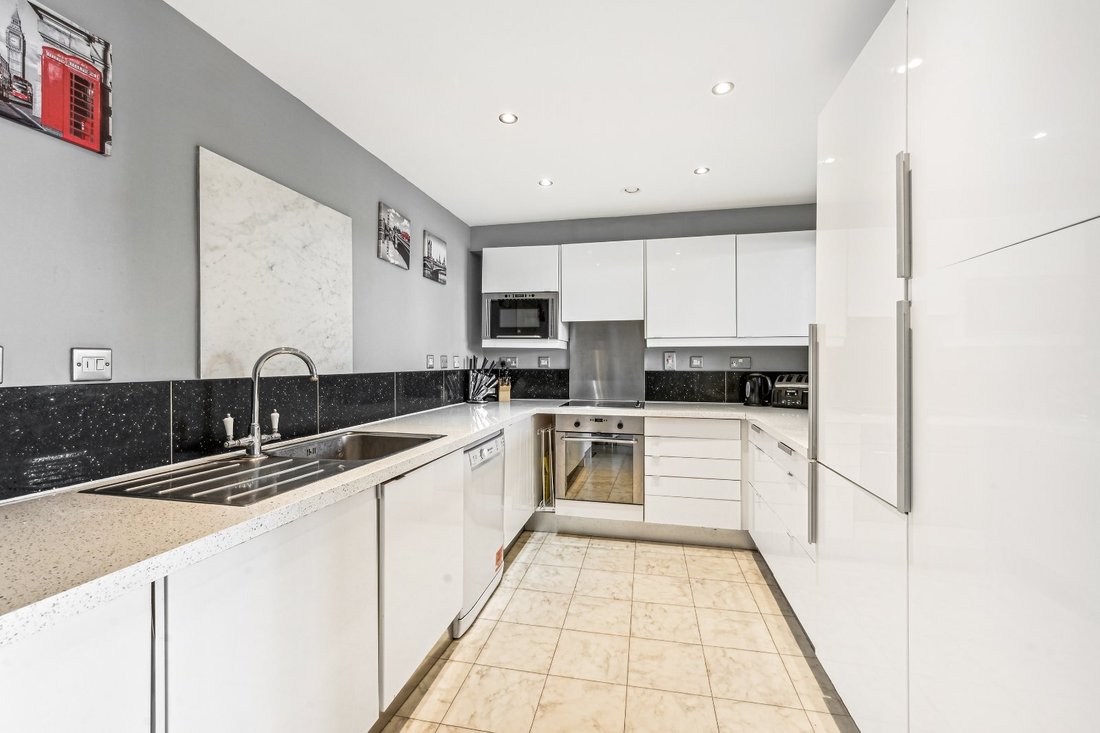
Measuring over 1,550 square feet, the accommodation provides a substantial reception/dining room, a neatly positioned modern kitchen, a guest cloakroom, a master-bedroom with an en-suite bathroom, a second bedroom, second bathroom and plenty of storage space.
Chelsea Harbour stands on land that was once the 28-acre estate of Sandford Manor House. At the start of the 19th-century, it was
Chelsea Harbour stands on land that was once the 28-acre estate of Sandford Manor House. At the start of the 19th-century, it was
Measuring over 1,550 square feet, the accommodation provides a substantial reception/dining room, a neatly positioned modern kitchen, a guest cloakroom, a master-bedroom with an en-suite bathroom, a second bedroom, second bathroom and plenty of storage space.
Chelsea Harbour stands on land that was once the 28-acre estate of Sandford Manor House. At the start of the 19th-century, it was in decline and was purchased by a gas company. Part of the land was used as a Victorian-era railway coaling dock on the River Thames. Latterly it had been a coal yard for predecessor companies of British Rail.
Chelsea Harbour was designed by architects Moxley Jenner & Partners, developed by Mansford, with Bovis Homes Group serving as project management consultants in 1986. It was the biggest single construction project in the United Kingdom for decades.
Chelsea Harbour stands on land that was once the 28-acre estate of Sandford Manor House. At the start of the 19th-century, it was in decline and was purchased by a gas company. Part of the land was used as a Victorian-era railway coaling dock on the River Thames. Latterly it had been a coal yard for predecessor companies of British Rail.
Chelsea Harbour was designed by architects Moxley Jenner & Partners, developed by Mansford, with Bovis Homes Group serving as project management consultants in 1986. It was the biggest single construction project in the United Kingdom for decades.
-
Property type
Apartment
-
Price/sqft
$1,039
Features
- Water View
- Elevator
- Modern
- Waterfront
- River View
- 2D Floor Plan
- Stone Countertops
- Air Conditioning
- Balcony
Explore the Area
Chelsea Crescent, Chelsea Harbour, Chelsea, London, West Brompton, Kensington And Chelsea, England
View on Google Maps
Price per sqft
Low
High

Joined 8 months ago
You have inquired about this property
The agent will contact you soon by
Listed by
9
Listings
2025
Joined
Book home tour with Sam Charlton
Choose a date and whether you'd like a virtual or in-person tour with the agent.
Preferred date
Tour type

Strutt & Parker – SW10 Chelsea
140 Fulham Road, London, SW10 9PY, United Kingdom
View agency profile
Last updated
June 20
First listed
May 20
Listing reference
CSD242355
Similar Properties Nearby
New Listings in West Brompton



Explore More Homes for Sale
West Brompton property types
West Brompton popular searches
- Panoramic / Scenic View properties in West Brompton
- Properties with Terrace in West Brompton
- Properties with Bar in West Brompton
- Properties with Game Room in West Brompton
- Properties with Office in West Brompton
- River View properties in West Brompton
- Properties with Elevator in West Brompton
- City View properties in West Brompton
- Properties with Garden in West Brompton
- Properties with Outdoor Kitchen in West Brompton
- Duplex properties in West Brompton
- Gated Community properties in West Brompton
- Privacy properties in West Brompton
- Waterfront properties in West Brompton
- Investment Property properties in West Brompton
- Modern properties in West Brompton
- New Builds properties in West Brompton
- Properties with Fitness Center / Gym in West Brompton
- Properties with Sauna in West Brompton
- Properties with Steam Room in West Brompton
- Properties with Library in West Brompton
- Properties with Air Conditioning in West Brompton
- Properties with Wine Cellar in West Brompton
- Properties with Jacuzzi in West Brompton
- Properties with Fireplace in West Brompton
- Properties with Pool in West Brompton
- Properties with Garage in West Brompton
- Properties with Balcony in West Brompton
- Mansion properties in West Brompton
- Properties with Open Kitchen in West Brompton
- Renovated properties in West Brompton
- Properties with Cinema in West Brompton
- Properties with Indoor Pool in West Brompton
- Water View properties in West Brompton
Related Guides & Stories
Trusted by the World's Leading Brokers
The agents behind the world's most exceptional properties list with JamesEdition.
- Listings from Sotheby's, Christie's, BARNES, and Engel & Völkers
- Every listing reviewed before it goes live
- Connect directly with verified listing agents
By continuing you agree to our Terms and Privacy Policy.