$6,565,422
Gertrude Street, London
- 4 Beds
- 4 Baths
- 3,263 Sqft
- Updated: September 15
- 3
About the Property
An attractive 4 - 5 bedroom terraced period house arranged over five floors and extending to approximately 3,263 sq ft (303.17 sq m) including a vault area.
Upon entering the house from the raised ground floor, you are immediately struck by the impressive width of the property as the current owner occupier has designed the floor to maximise the sense of space and light. The entire raised
Upon entering the house from the raised ground floor, you are immediately struck by the impressive width of the property as the current owner occupier has designed the floor to maximise the sense of space and light. The entire raised
An attractive 4 - 5 bedroom terraced period house arranged over five floors and extending to approximately 3,263 sq ft (303.17 sq m) including a vault area.
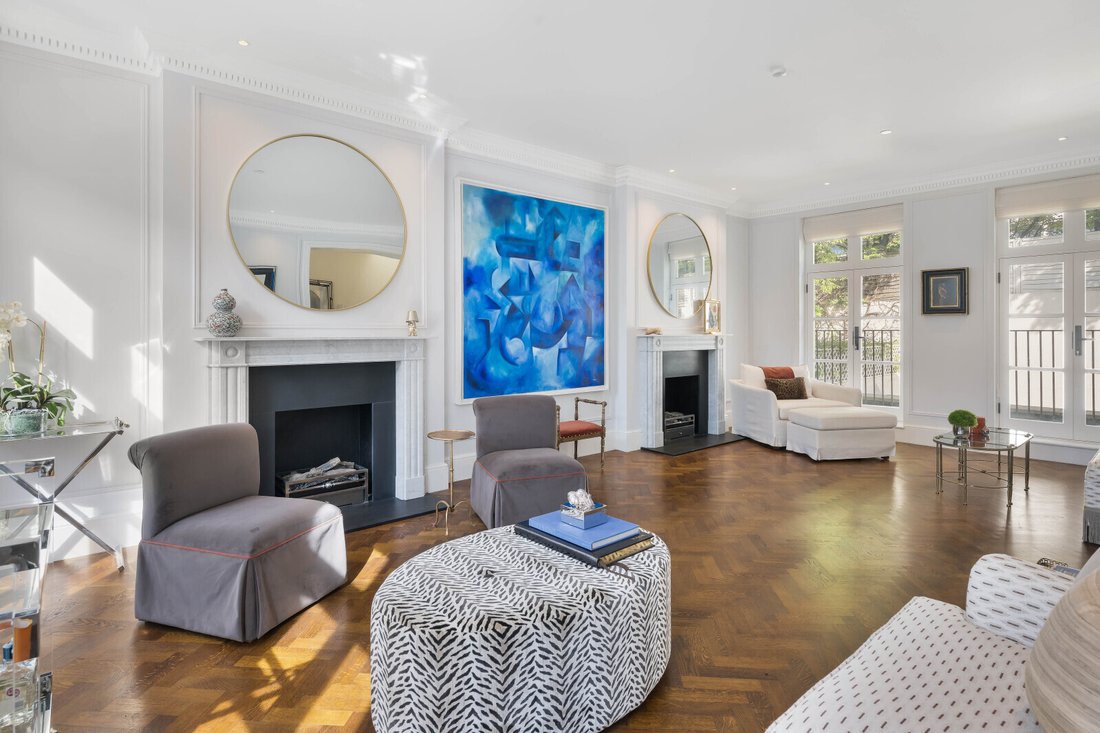
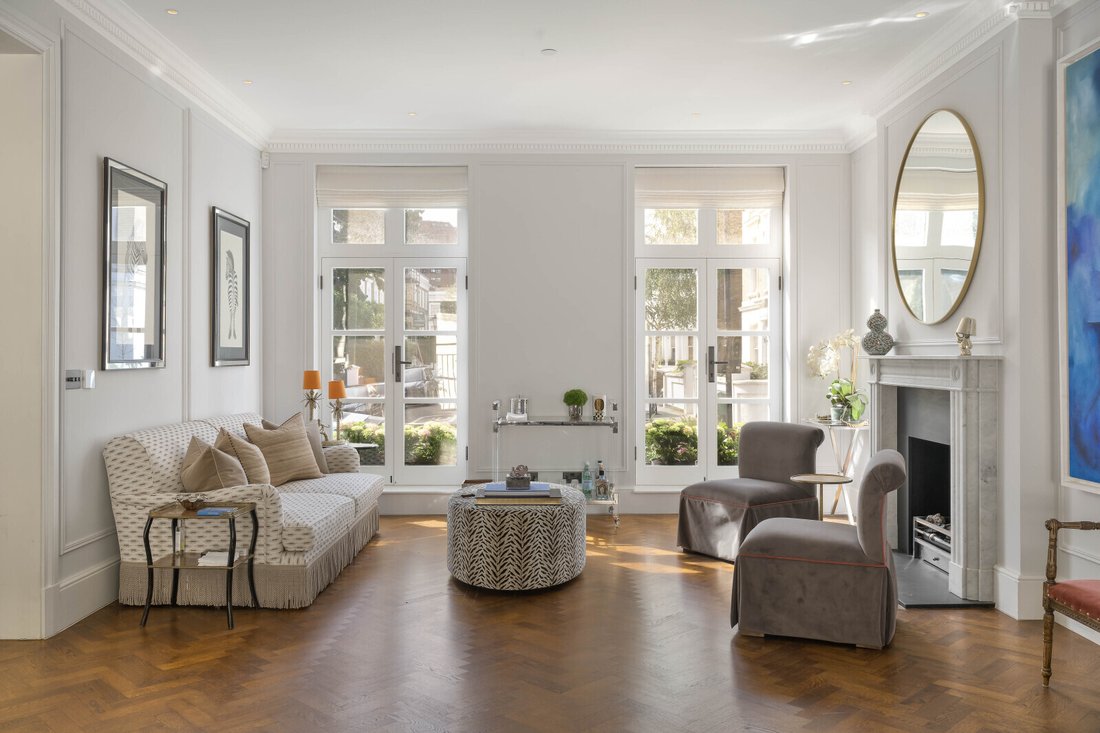
Upon entering the house from the raised ground floor, you are immediately struck by the impressive width of the property as the current owner occupier has designed the floor to maximise the sense of space and light. The entire raised ground floor is occupied by a superb formal reception room benefiting from front to back windows. The property is also perfectly located to enjoy an open aspect directly along Shalcomb Street.
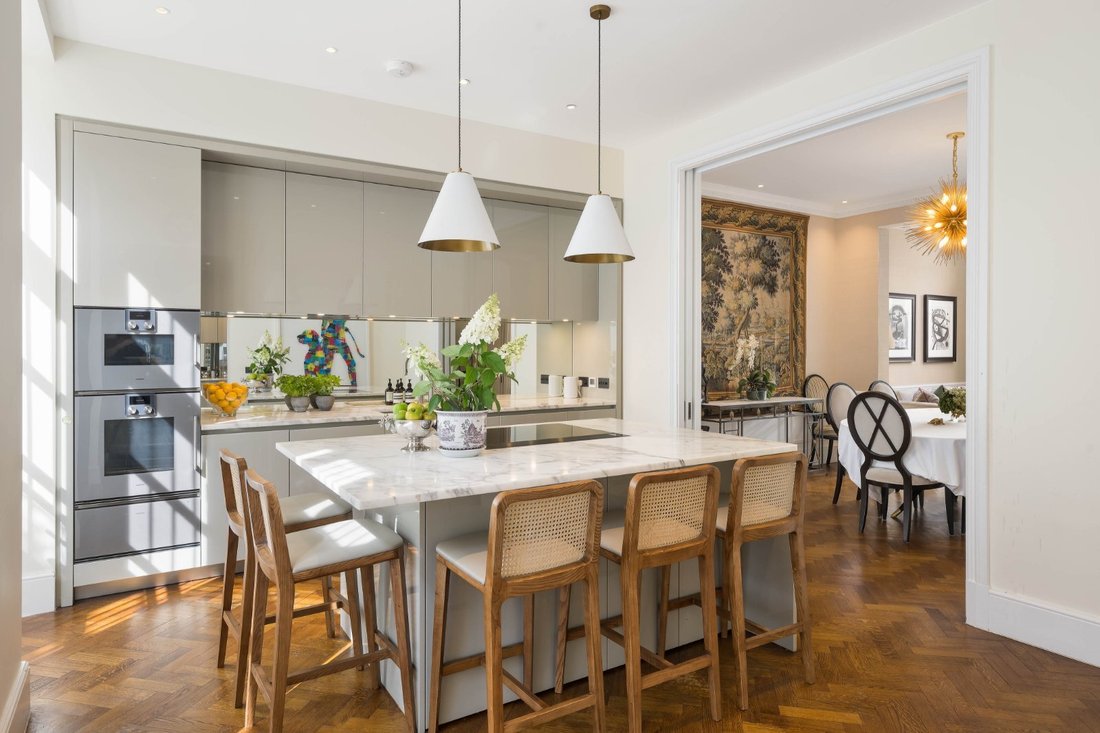
The modern well equipped kitchen is located on the lower ground floor, in addition to an open plan dining and reception area. This part of the house is perfect for spending time with the family in a casual setting, enjoying excellent light and ceiling heights. The basement of the house, which the current owner occupier created, comprises two double bedrooms with en suite bathrooms. The rear basement bedroom would also make a fantastic gym/play room/media room.
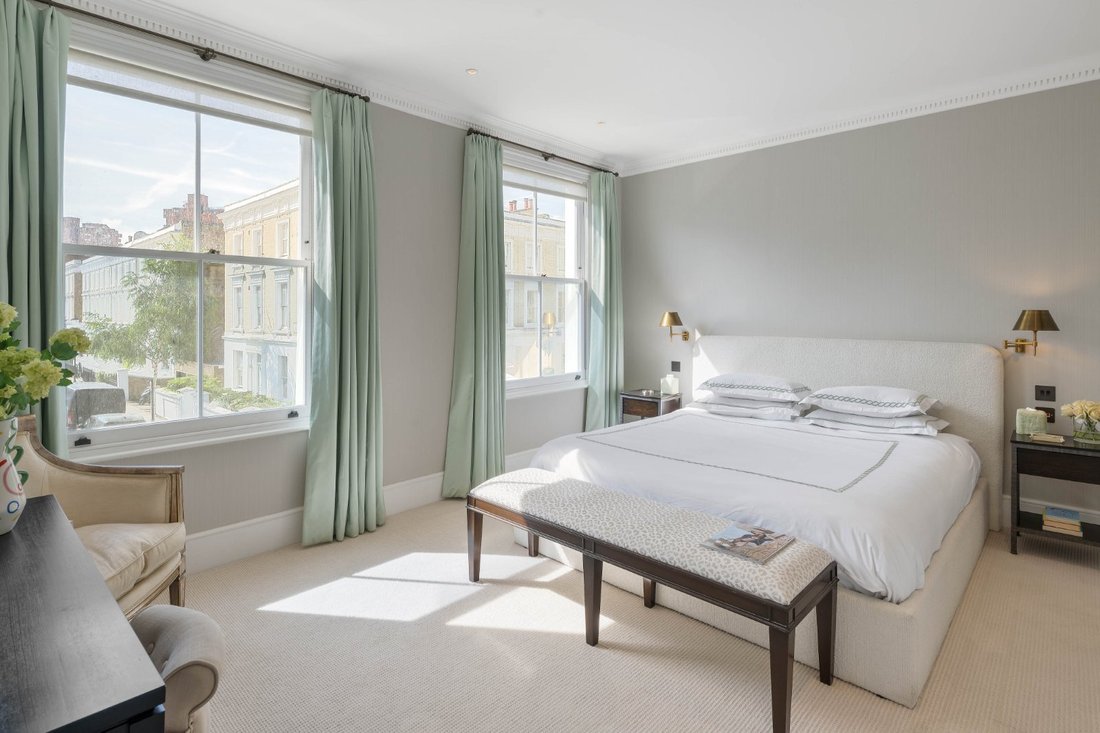
The principal bedroom occupies the entire first floor offering a superb south facing bedroom suite with a luxurious walk-through wardrobe and a private en suite bathroom.
Finally, the top floor is occupied by two bedrooms located in the eaves of the house, creating perfect fun bedrooms ideal for children.
Gertrude Street is a highly desirable residential address located in the popular Ten Acre Estate, just north of the King’s Road.
The location enjoys a wonderful selection of local conveniences such as a selection of shops, restaurants and businesses along the Fulham Road. In addition, the property is located approximately 0.2 miles from the world famous King’s Road.
The property is conveniently located for a number of transport links including:
- West Brompton Station (District Line, London Overground and National Rail services), approximately 0.7 miles away.
- South Kensington Underground Station (District, Circle and Piccadilly Lines), approximately 1.2 miles away.
- Earl’s Court Underground Station (District and Piccadilly Lines), approximately 1 mile away.
Upon entering the house from the raised ground floor, you are immediately struck by the impressive width of the property as the current owner occupier has designed the floor to maximise the sense of space and light. The entire raised ground floor is occupied by a superb formal reception room benefiting from front to back windows. The property is also perfectly located to enjoy an open aspect directly along Shalcomb Street.
The modern well equipped kitchen is located on the lower ground floor, in addition to an open plan dining and reception area. This part of the house is perfect for spending time with the family in a casual setting, enjoying excellent light and ceiling heights. The basement of the house, which the current owner occupier created, comprises two double bedrooms with en suite bathrooms. The rear basement bedroom would also make a fantastic gym/play room/media room.
The principal bedroom occupies the entire first floor offering a superb south facing bedroom suite with a luxurious walk-through wardrobe and a private en suite bathroom.
Finally, the top floor is occupied by two bedrooms located in the eaves of the house, creating perfect fun bedrooms ideal for children.
Gertrude Street is a highly desirable residential address located in the popular Ten Acre Estate, just north of the King’s Road.
The location enjoys a wonderful selection of local conveniences such as a selection of shops, restaurants and businesses along the Fulham Road. In addition, the property is located approximately 0.2 miles from the world famous King’s Road.
The property is conveniently located for a number of transport links including:
- West Brompton Station (District Line, London Overground and National Rail services), approximately 0.7 miles away.
- South Kensington Underground Station (District, Circle and Piccadilly Lines), approximately 1.2 miles away.
- Earl’s Court Underground Station (District and Piccadilly Lines), approximately 1 mile away.
-
Property type
House
-
Price/sqft
$2,012
-
Consumption
C
Features
- Terrace
- Fireplace
- Fitness Center / Gym
- 2D Floor Plan
- Basement
- Gate
- Kitchen island
- High Ceiling
- Bar
Features
Indoor
- High Ceiling
- Fireplace
- Kitchen island
- Bar
- Basement
- Stone Countertops
- Fitness Center / Gym
Outdoor
Explore the Area
Gertrude Street, London, World's End, Kensington And Chelsea, England
View on Google Maps
Price per sqft
Low
High

Joined 3 years ago
You have inquired about this property
The agent will contact you soon by
Listed by
14
Listings
2024
Joined
Book home tour with Daniel Carrington
Choose a date and whether you'd like a virtual or in-person tour with the agent.
Preferred date
Tour type

Last updated
September 15
First listed
July 10
Listing reference
CES240247
Similar Properties Nearby
New Listings in World's End



Explore More Homes for Sale
World's End property types
World's End popular searches
- Panoramic / Scenic View properties in World's End
- Properties with Terrace in World's End
- Properties with Bar in World's End
- Properties with Office in World's End
- River View properties in World's End
- Properties with Elevator in World's End
- City View properties in World's End
- Properties with Garden in World's End
- Gated Community properties in World's End
- Privacy properties in World's End
- Waterfront properties in World's End
- Modern properties in World's End
- New Builds properties in World's End
- Properties with Fitness Center / Gym in World's End
- Properties with Sauna in World's End
- Properties with Steam Room in World's End
- Properties with Library in World's End
- Properties with Air Conditioning in World's End
- Properties with Jacuzzi in World's End
- Properties with Fireplace in World's End
- Properties with Pool in World's End
- Properties with Garage in World's End
- Properties with Balcony in World's End
- Mansion properties in World's End
- Properties with Open Kitchen in World's End
- Renovated properties in World's End
- Properties with Cinema in World's End
- Properties with Indoor Pool in World's End
- Water View properties in World's End
Related Guides & Stories
Trusted by the World's Leading Brokers
The agents behind the world's most exceptional properties list with JamesEdition.
- Listings from Sotheby's, Christie's, BARNES, and Engel & Völkers
- Every listing reviewed before it goes live
- Connect directly with verified listing agents
By continuing you agree to our Terms and Privacy Policy.