$2,312,270
A Notable And Historic Grade I Listed Manor House With Characterful, Relaxed Rooms.
- 7 Beds
- 6 Baths
- 9,057 Sqft
- 13.0 Ac lot
- Updated: August 6
- 30
About the Property
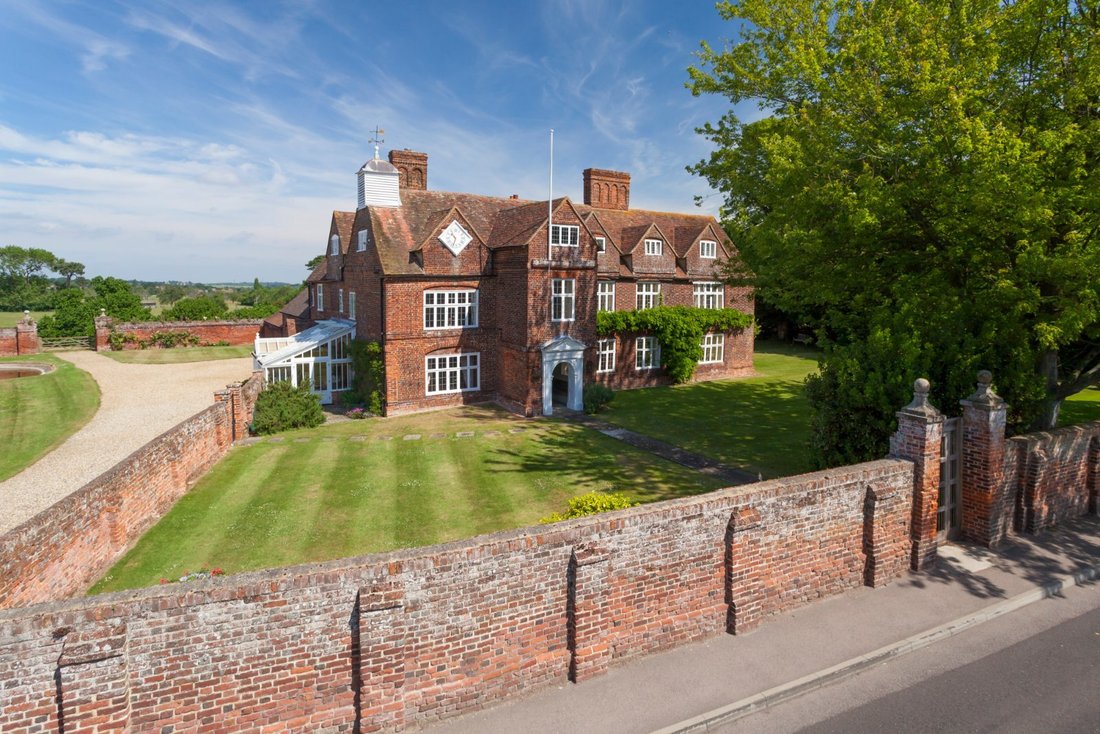
Tunstall House is a splendid Grade I listed family home offering an array of outstanding rooms with high ceilings and an abundance of period features dating from the 17th century, including exposed timbers, panelled reception rooms, ornate cornicing and original fireplaces. The house is set behind a high wall with electric double gates opening to a walled courtyard. There are also a variety of per
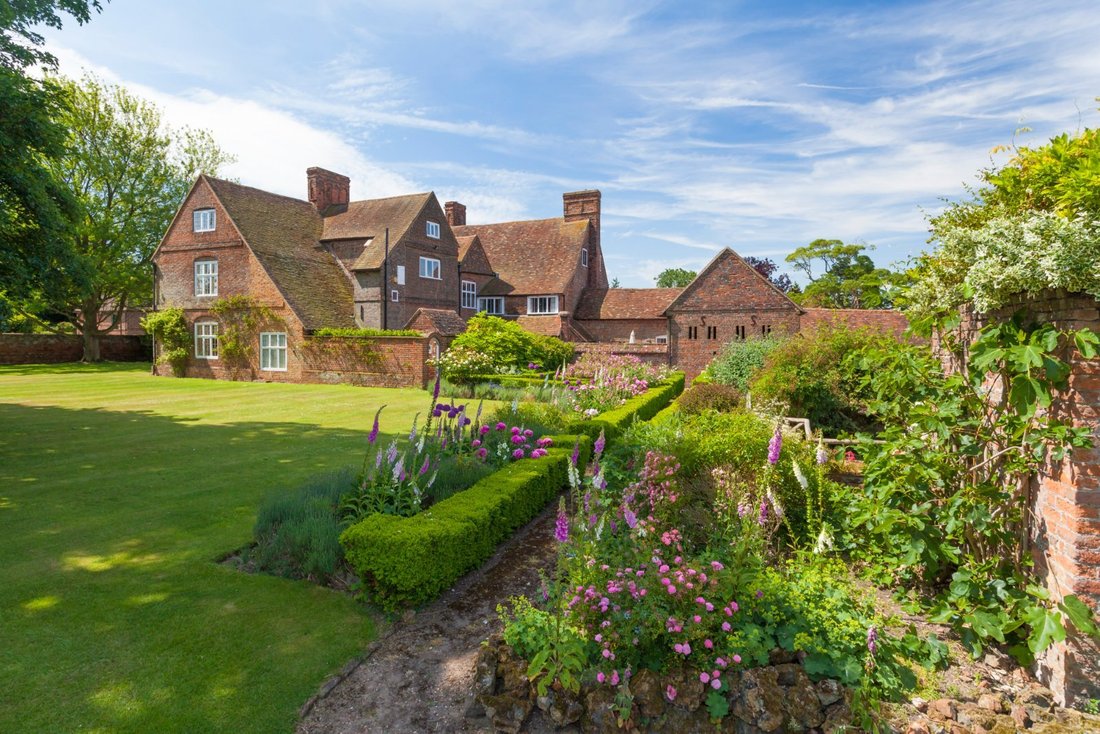
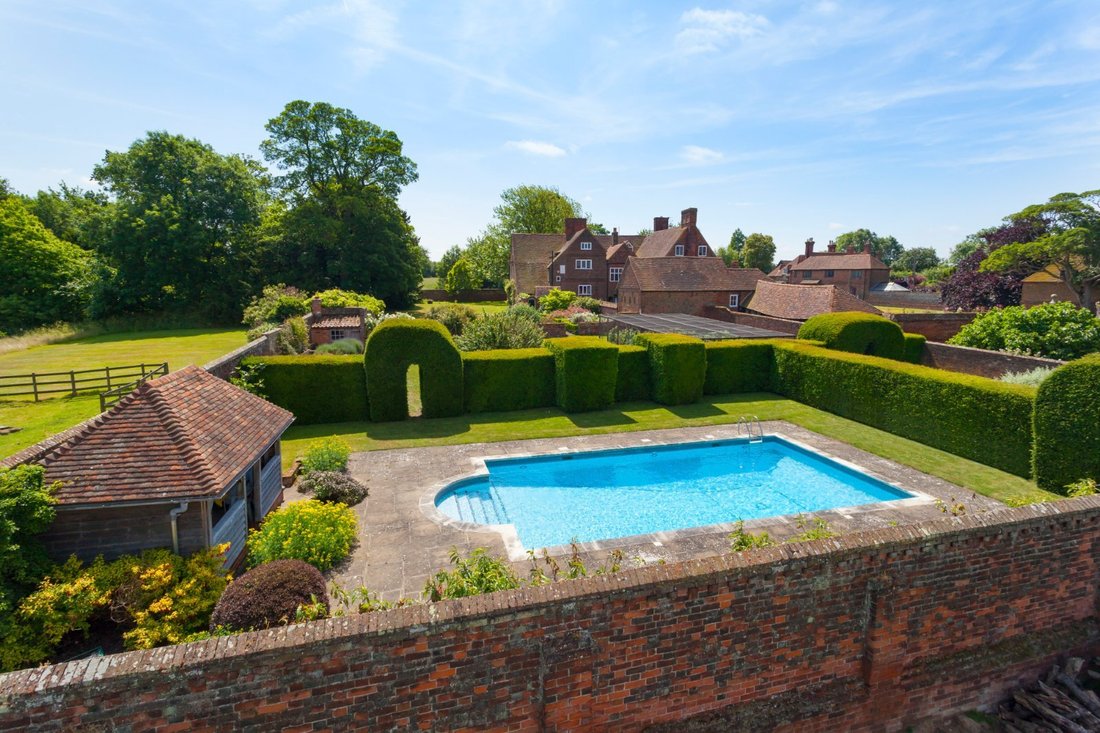
Tunstall House is a splendid Grade I listed family home offering an array of outstanding rooms with high ceilings and an abundance of period features dating from the 17th century, including exposed timbers, panelled reception rooms, ornate cornicing and original fireplaces. The house is set behind a high wall with electric double gates opening to a walled courtyard. There are also a variety of period outbuildings together with a heated swimming pool. The surrounding land totals 13 acres, with meadows, beautiful mature trees, a wooded area and useful paddocks.
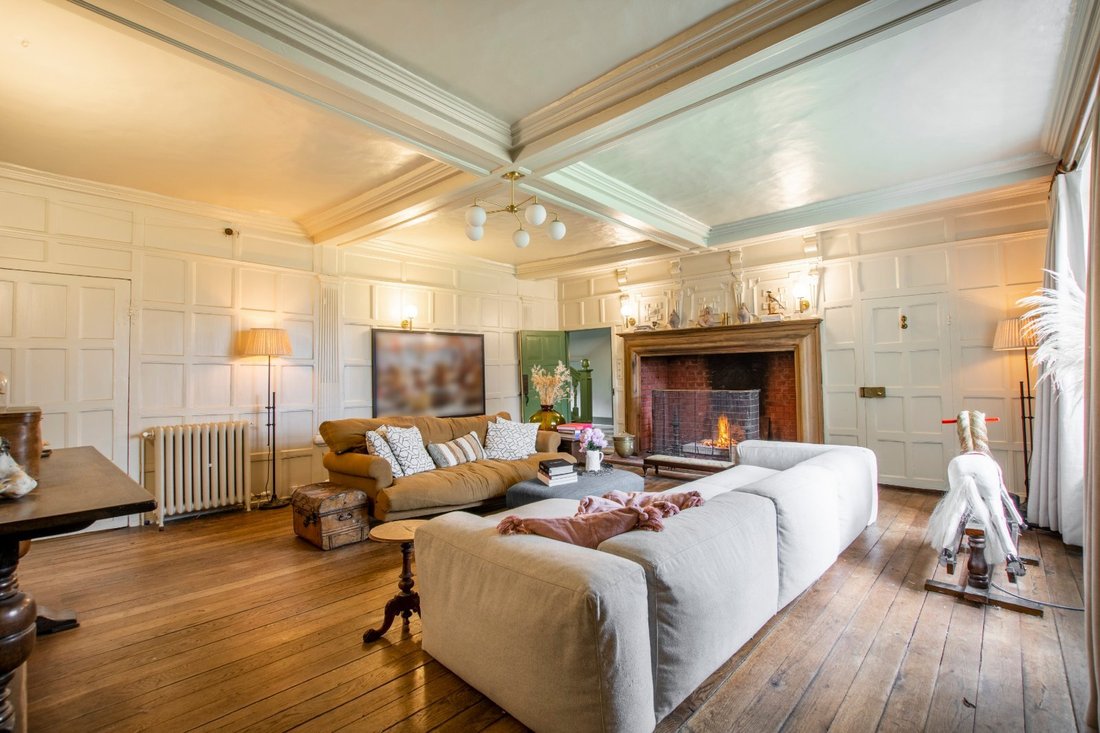
The porch opens into a stunning family room with panelled walls, exposed wooden floorboards and a grand, brick-built open fireplace. Two further reception rooms are set to the front of the house, including the snug – a cosy space where one can relax and unwind - and the sizeable drawing room, both with magnificent fireplaces, panelling and corniced ceilings. There are five further ground floor reception rooms, including two studies, the playroom and the sunny southwest-facing conservatory, as well as a formal dining room.
The central kitchen and breakfast room extends to 24ft and features terracotta tiled flooring, modern Shaker-style units, a central island with a breakfast bar and an Aga, as well as ample space for a breakfast table. A utility room opening onto the rear courtyard offers further room for home storage and appliances, as does the cellar.
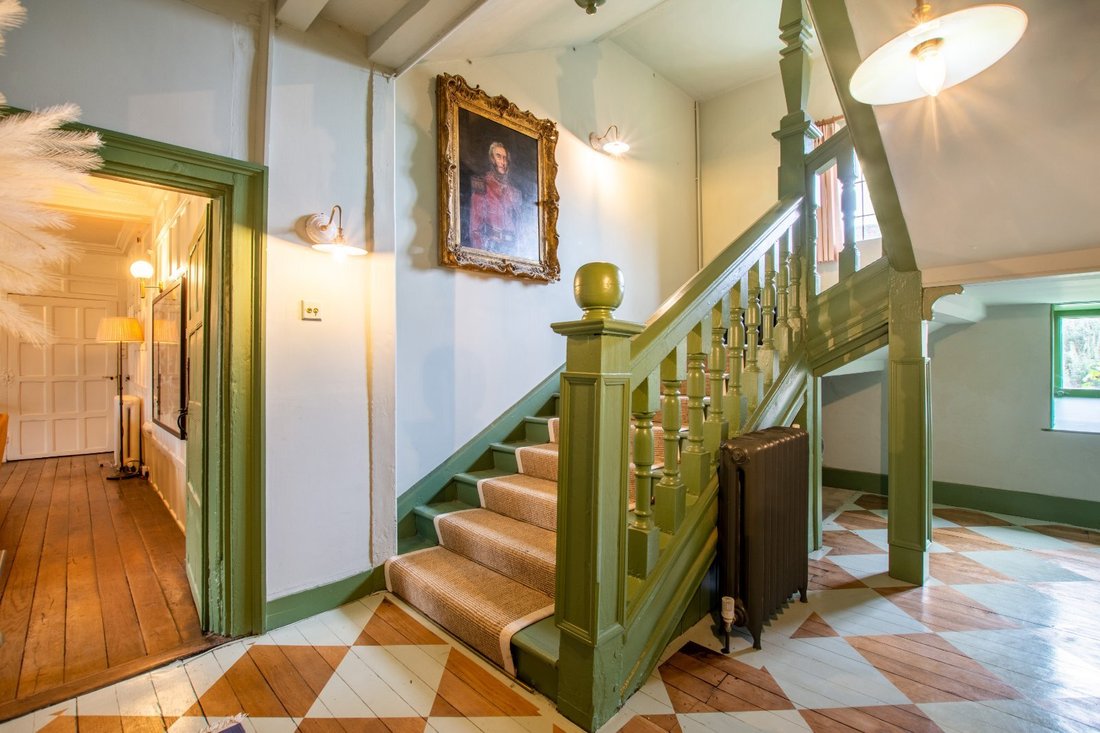
An impressive painted oak staircase, together with a secondary staircase, rises to the upper levels. Five well-presented double bedrooms are found on the first floor. The vast principal bedroom has a walk-in wardrobe and en suite bathroom, and each of the four additional first-floor bedrooms also have en suite bathrooms. A further staircase leads to the second floor, where there are two large double bedrooms, a family bathroom, loft storage rooms and a room that houses the mechanism for the clock.
The porch opens into a stunning family room with panelled walls, exposed wooden floorboards and a grand, brick-built open fireplace. Two further reception rooms are set to the front of the house, including the snug – a cosy space where one can relax and unwind - and the sizeable drawing room, both with magnificent fireplaces, panelling and corniced ceilings. There are five further ground floor reception rooms, including two studies, the playroom and the sunny southwest-facing conservatory, as well as a formal dining room.
The central kitchen and breakfast room extends to 24ft and features terracotta tiled flooring, modern Shaker-style units, a central island with a breakfast bar and an Aga, as well as ample space for a breakfast table. A utility room opening onto the rear courtyard offers further room for home storage and appliances, as does the cellar.
An impressive painted oak staircase, together with a secondary staircase, rises to the upper levels. Five well-presented double bedrooms are found on the first floor. The vast principal bedroom has a walk-in wardrobe and en suite bathroom, and each of the four additional first-floor bedrooms also have en suite bathrooms. A further staircase leads to the second floor, where there are two large double bedrooms, a family bathroom, loft storage rooms and a room that houses the mechanism for the clock.
-
Property type
House
-
Price/sqft
$255
-
Consumption
D
Features
Explore the Area

Joined 10 months ago
You have inquired about this property
The agent will contact you soon by
Listed by
23
Listings
2025
Joined
Book home tour with Edward Church
Choose a date and whether you'd like a virtual or in-person tour with the agent.
Preferred date
Tour type

Strutt & Parker – Canterbury
2 St. Margarets Street, Canterbury, Kent, CT1 2SL, United Kingdom
View agency profile
Last updated
August 6
First listed
January 21
Listing reference
CAN250516
Similar Properties Nearby
New Listings in Kent






Explore More Homes for Sale
Kent cities
- Homes for sale in Sevenoaks
- Homes for sale in Dover
- Homes for sale in Canterbury
- Homes for sale in Tonbridge (And Malling)
- Homes for sale in Maidstone
- Homes for sale in Thanet
- Homes for sale in Tunbridge Wells
- Homes for sale in Wye
- Homes for sale in Broadstairs and St Peter's
- Homes for sale in Hythe
- Homes for sale in Saint Margarets Bay
- Homes for sale in Cowden
- Homes for sale in Deal
- Homes for sale in Elham
- Homes for sale in Gravesend
- Homes for sale in Riverhead
- Homes for sale in Brenchley
- Homes for sale in Dunton Green
- Homes for sale in Eastry
- Homes for sale in Egerton
Kent property types
Kent popular searches
- Panoramic / Scenic View properties in Kent
- Sea View properties in Kent
- Lake View properties in Kent
- City View properties in Kent
- Mountain View properties in Kent
- Properties with Garden in Kent
- Duplex properties in Kent
- Coastal properties in Kent
- Gated Community properties in Kent
- Waterfront properties in Kent
- Modern properties in Kent
- Equestrian properties in Kent
- Properties with Fitness Center / Gym in Kent
- Properties with Sauna in Kent
- Properties with Library in Kent
- Properties with Wine Cellar in Kent
- Properties with Pool in Kent
- Properties with Tennis Court in Kent
- Seafront properties in Kent
- Properties with Vineyard / Winery in Kent
- Mansion properties in Kent
- Properties with Private Beach in Kent
- Properties with Cinema in Kent
- Riverfront properties in Kent
- Beachfront properties in Kent
- Water View properties in Kent
Related Guides & Stories
Trusted by the World's Leading Brokers
The agents behind the world's most exceptional properties list with JamesEdition.
- Listings from Sotheby's, Christie's, BARNES, and Engel & Völkers
- Every listing reviewed before it goes live
- Connect directly with verified listing agents
By continuing you agree to our Terms and Privacy Policy.