$2,703,897
A Handsome Detached Country House With Extensive Grounds, Separate Studio And Detached Bungalow
- 7 Beds
- 3 Baths
- 4,677 Sqft
- 12.8 Ac lot
- Updated: June 10
-
13
Views for last 30 days
- 2
About the Property
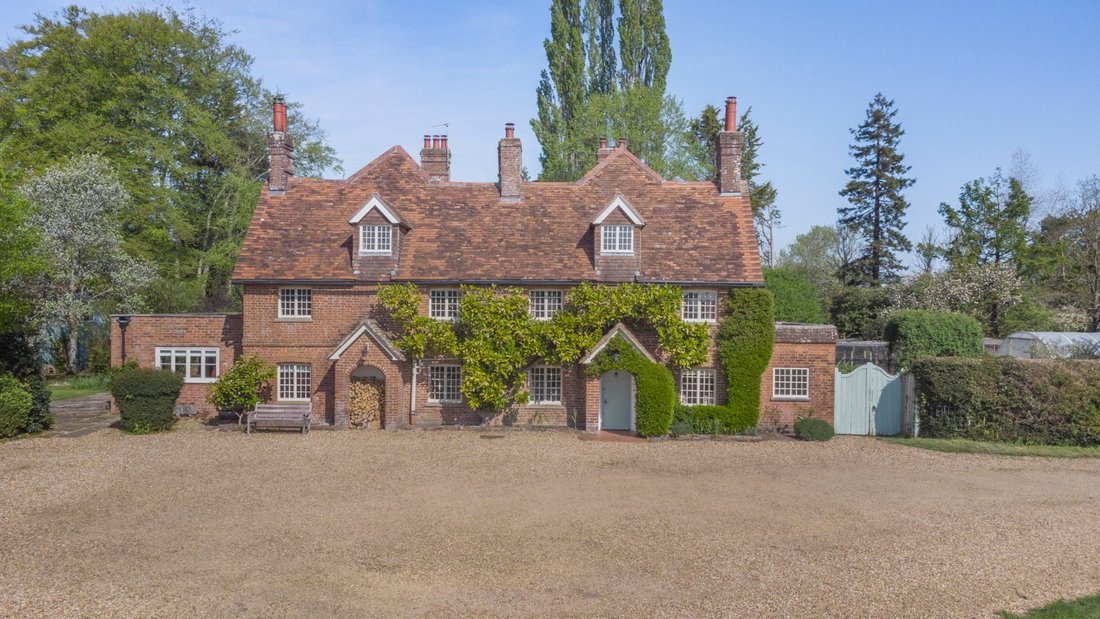
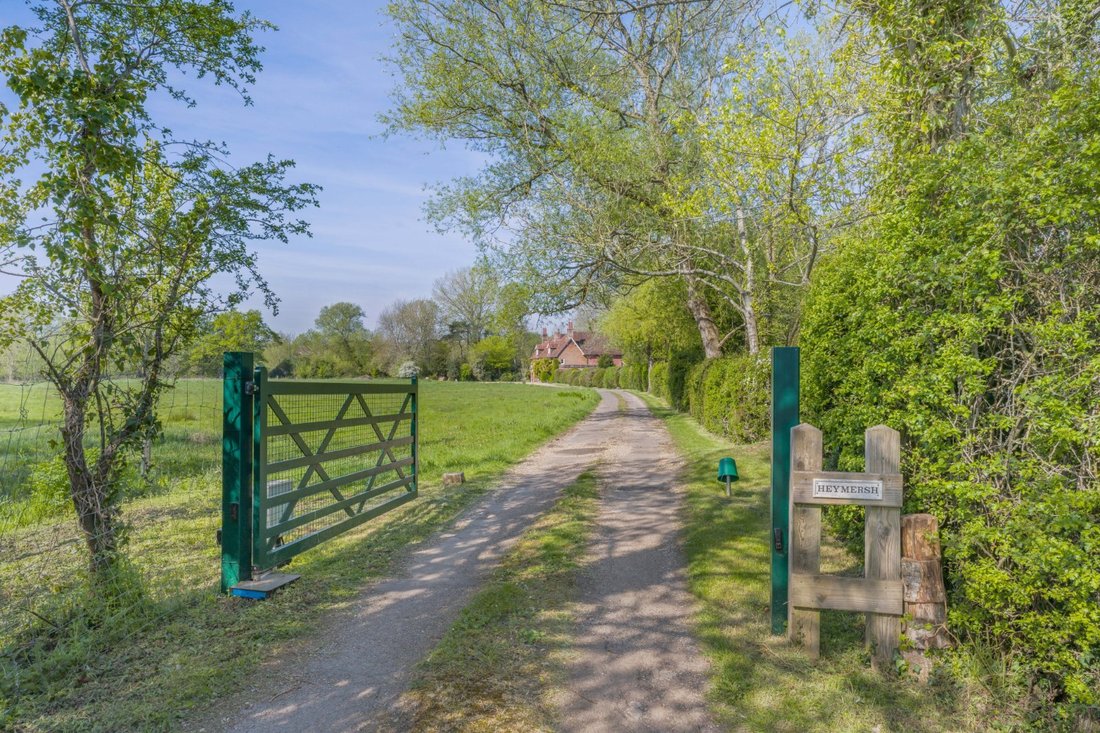
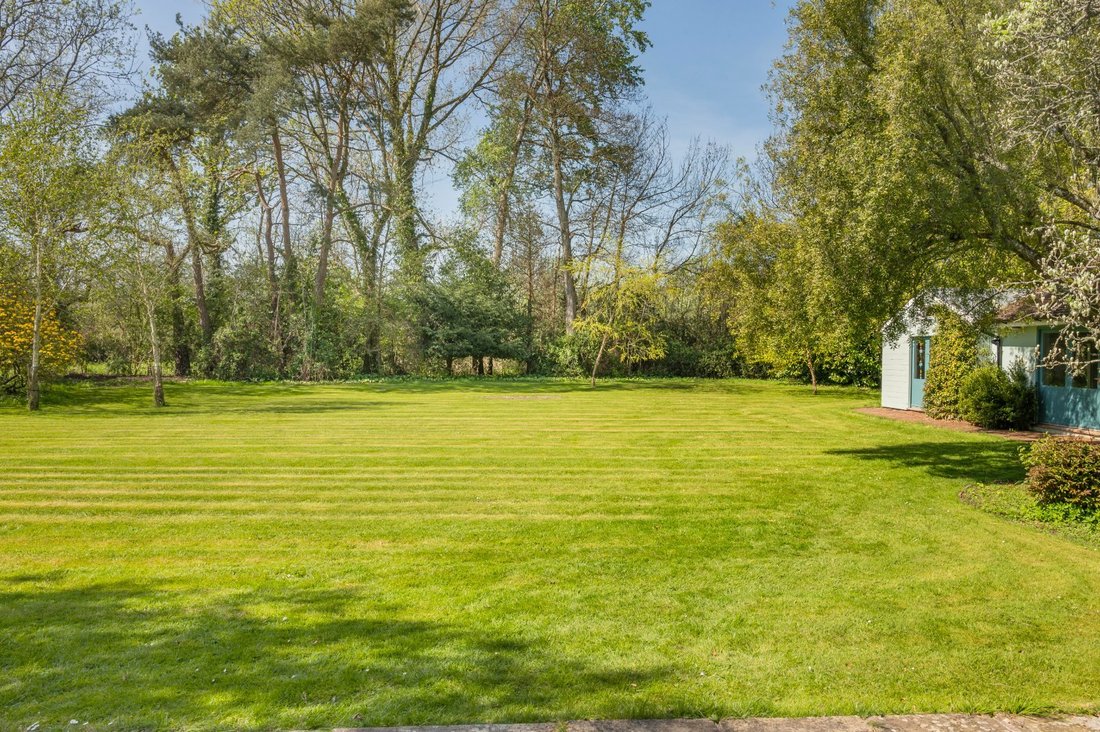
The Heymersh is a highly impressive period residence, offering a wealth of character features and set within stunning gardens and grounds with far reaching views. The property provides seven bedrooms and over 4,500 sq ft of accommodation, while a 3 bedroom detached bungalow and wonderful multi-use studio offers excellent ancillary space and leisure opportunities.
The principal reception r
The principal reception r
The Heymersh is a highly impressive period residence, offering a wealth of character features and set within stunning gardens and grounds with far reaching views. The property provides seven bedrooms and over 4,500 sq ft of accommodation, while a 3 bedroom detached bungalow and wonderful multi-use studio offers excellent ancillary space and leisure opportunities.
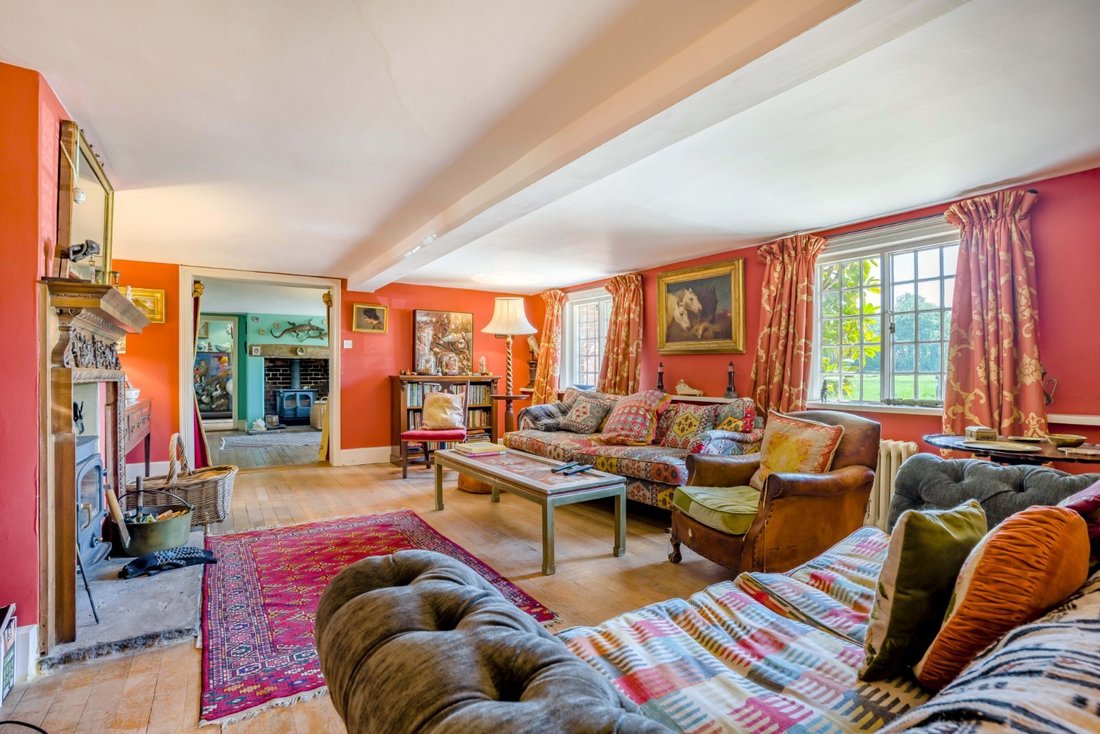
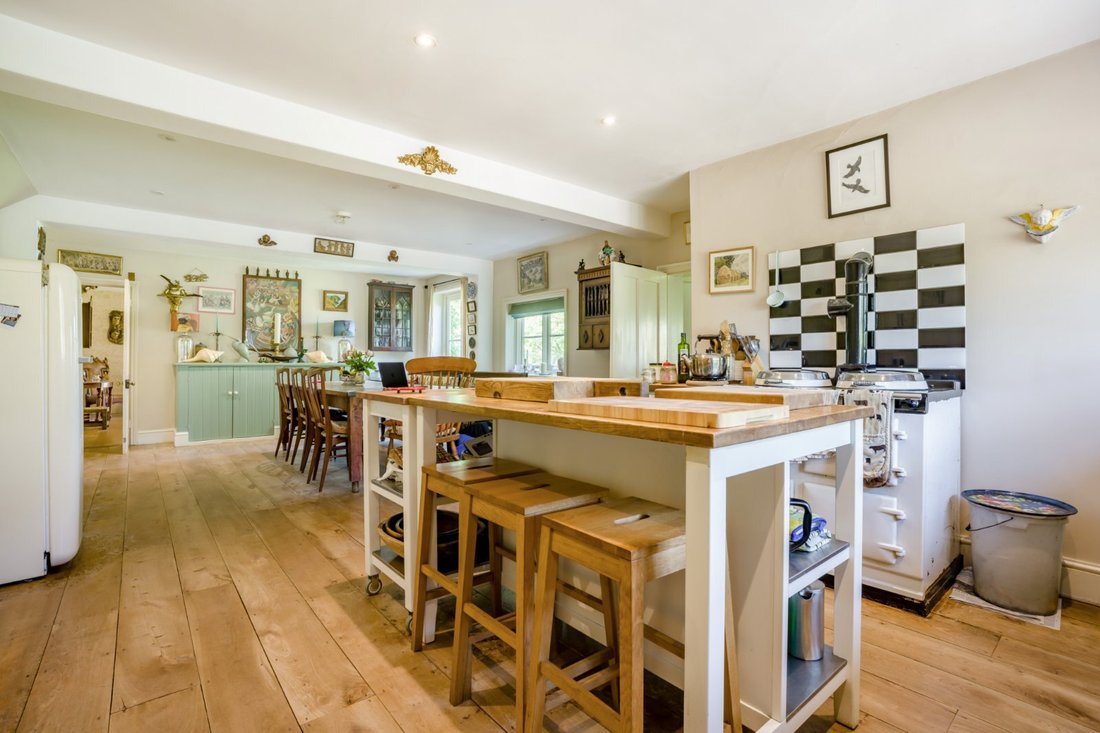
The principal reception room is the 22ft sitting room, featuring south-facing windows that draw in abundant natural light, together with wooden flooring and a fireplace fitted with a woodburning stove. Additional ground-floor accommodation includes a comfortable snug, formal dining room, and a bright contemporary garden room with three skylights, French doors and bi-fold doors opening onto the gardens. The lower level also comprises a well-equipped kitchen with farmhouse-style cabinetry, integrated appliances and an Aga, with space for a breakfast table, complemented by a utility room and larder providing useful storage.
Five well-presented bedrooms are arranged over the first floor, four of which benefit from built-in storage. This level also includes a family bathroom and a separate bathroom with sauna facilities. Stairs continue to the second floor, where there are two further generous bedrooms with skylights.
The substantial outbuilding is arranged as a yoga studio, complete with kitchen and shower room, and two large, light-filled studio spaces, one with bi-fold doors and the other with French doors opening to the gardens. In addition, a detached annexe provides further accommodation, comprising a sitting and dining room, snug, double bedroom, kitchen and bathroom.
The principal reception room is the 22ft sitting room, featuring south-facing windows that draw in abundant natural light, together with wooden flooring and a fireplace fitted with a woodburning stove. Additional ground-floor accommodation includes a comfortable snug, formal dining room, and a bright contemporary garden room with three skylights, French doors and bi-fold doors opening onto the gardens. The lower level also comprises a well-equipped kitchen with farmhouse-style cabinetry, integrated appliances and an Aga, with space for a breakfast table, complemented by a utility room and larder providing useful storage.
Five well-presented bedrooms are arranged over the first floor, four of which benefit from built-in storage. This level also includes a family bathroom and a separate bathroom with sauna facilities. Stairs continue to the second floor, where there are two further generous bedrooms with skylights.
The substantial outbuilding is arranged as a yoga studio, complete with kitchen and shower room, and two large, light-filled studio spaces, one with bi-fold doors and the other with French doors opening to the gardens. In addition, a detached annexe provides further accommodation, comprising a sitting and dining room, snug, double bedroom, kitchen and bathroom.
-
Property type
House
-
Price/sqft
$578
-
Consumption
E
Explore the Area
Lower Road, Britford, Salisbury, England
View on Google Maps
Price per sqft
Low
High

Joined 8 months ago
You have inquired about this property
The agent will contact you soon by
Listed by
10
Listings
2025
Joined
Book home tour with Sarah Cull
Choose a date and whether you'd like a virtual or in-person tour with the agent.
Preferred date
Tour type

Strutt & Parker – Salisbury
41 Milford Street, Salisbury, Wiltshire, SP1 2BP, United Kingdom
View agency profile
Last updated
June 10
First listed
May 18
Listing reference
SAL130069
Similar Properties Nearby
New Listings in Britford
Explore More Homes for Sale
Britford property types
Britford popular searches
- Panoramic / Scenic View properties in Britford
- Properties with Terrace in Britford
- Properties with Bar in Britford
- Properties with Office in Britford
- Properties with Garden in Britford
- Privacy properties in Britford
- Equestrian properties in Britford
- Properties with Sauna in Britford
- Properties with Fireplace in Britford
- Properties with Garage in Britford
- Properties with Open Kitchen in Britford
Related Guides & Stories
Trusted by the World's Leading Brokers
The agents behind the world's most exceptional properties list with JamesEdition.
- Listings from Sotheby's, Christie's, BARNES, and Engel & Völkers
- Every listing reviewed before it goes live
- Connect directly with verified listing agents
By continuing you agree to our Terms and Privacy Policy.