$2,588,915
House, Park Lane, Britford, Salisbury, Wiltshire
- 5 Beds
- 4 Baths
- 4,081 Sqft
- 4.2 Ac lot
- Updated: July 3
- 2
About the Property
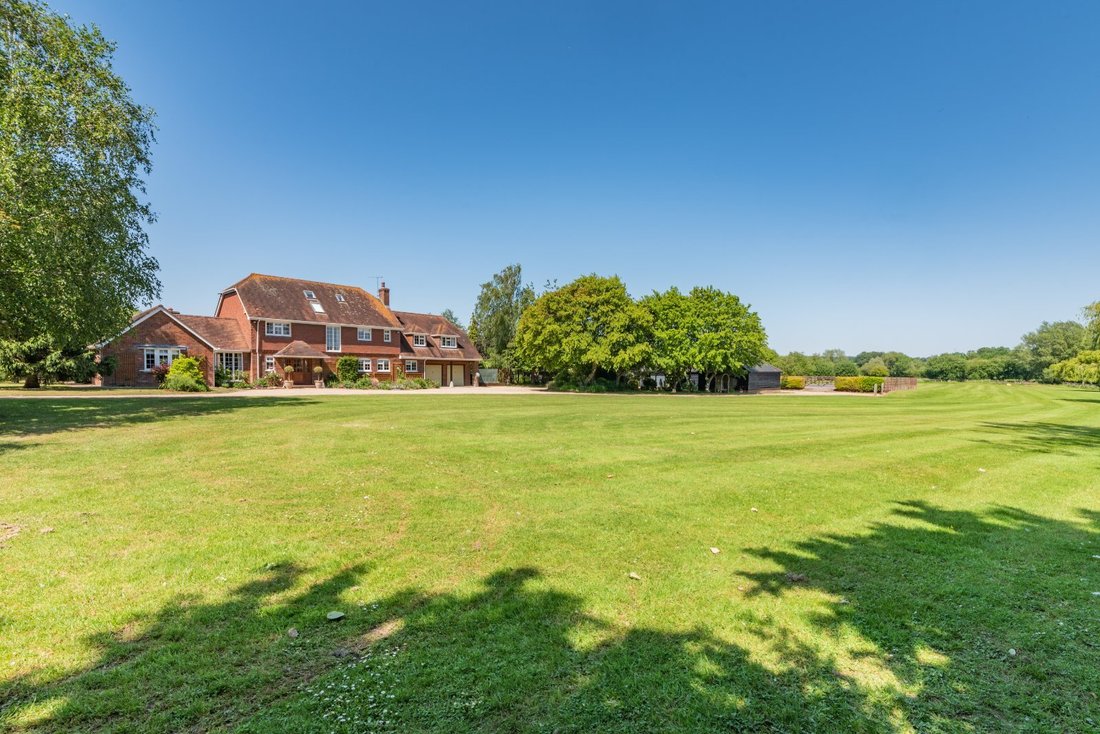
Created 35 years ago for our clients by the well thought of builder John Maxfield, Meadow View is an impressive house offering more than 4,000 sq ft of well-presented accommodation arranged over three floors. The property occupies a desirable position on the edge of the pretty village of Britford, within easy reach of Salisbury, Newhall and Salisbury District Hospitals and the surrounding countrys
Created 35 years ago for our clients by the well thought of builder John Maxfield, Meadow View is an impressive house offering more than 4,000 sq ft of well-presented accommodation arranged over three floors. The property occupies a desirable position on the edge of the pretty village of Britford, within easy reach of Salisbury, Newhall and Salisbury District Hospitals and the surrounding countryside of Cranborne Chase and the New Forest. It is rare to find such tranquil grounds, equestrian facilities and open views whilst still being within level walking or cycling distance of the city centre.
The property has been extremely well cared for and maintained by our clients who have enjoyed many happy years in occupation.
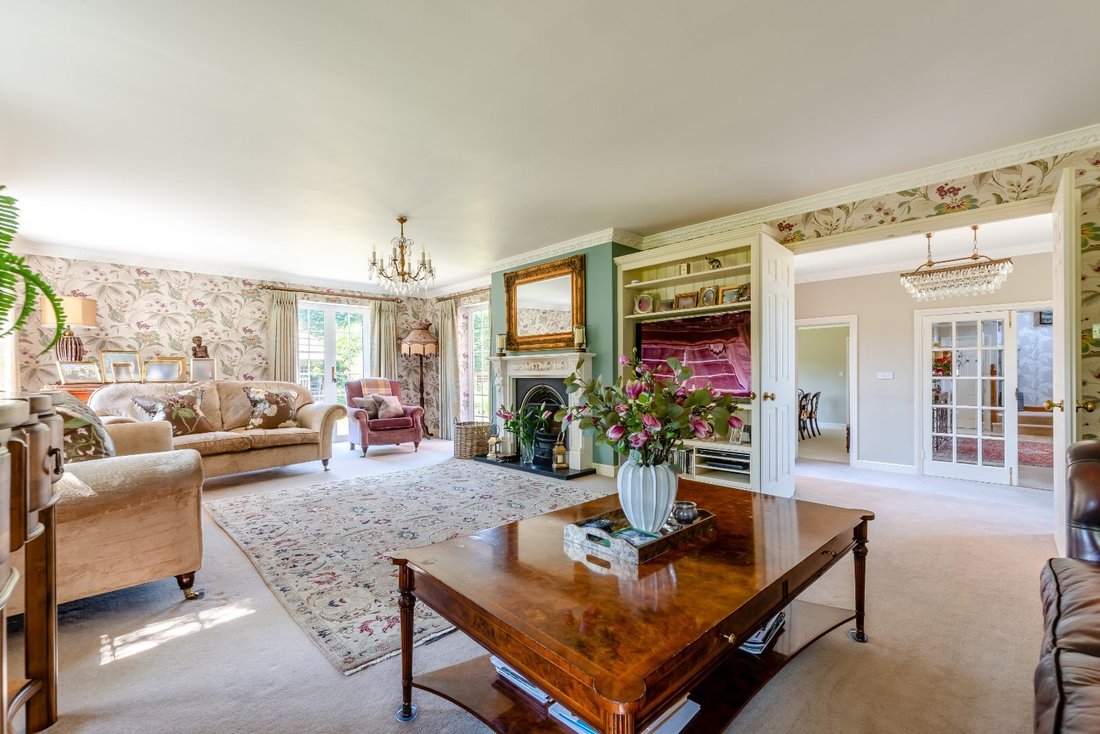
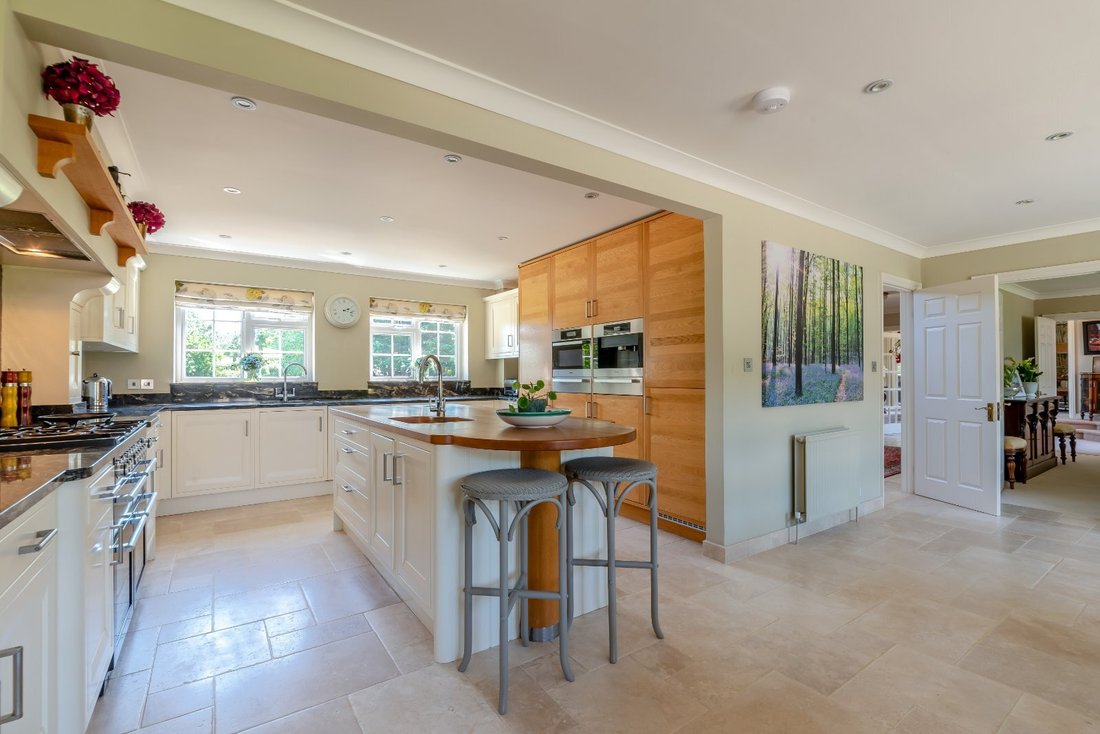
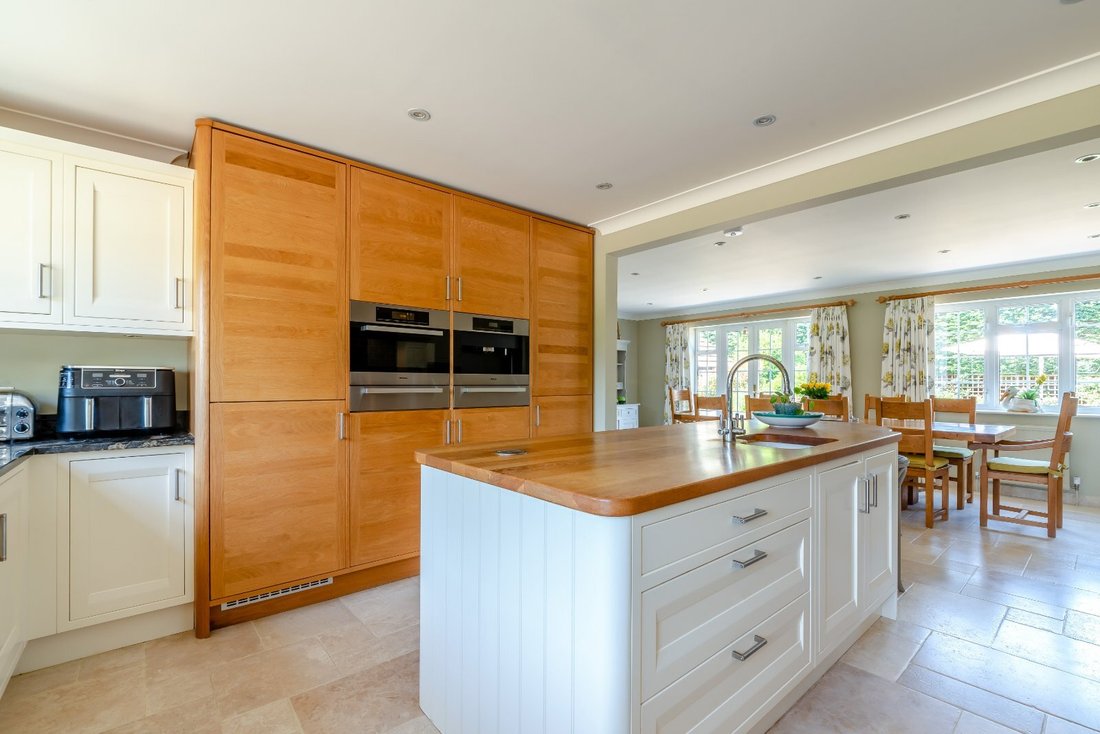
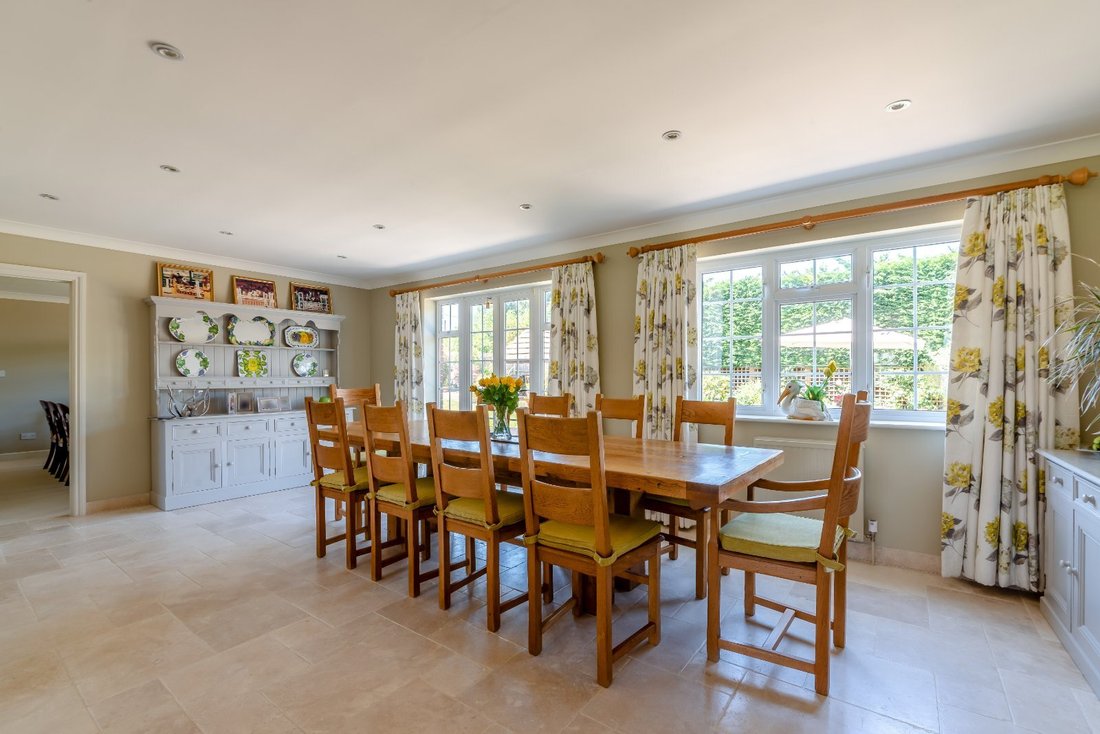
The accommodation flows from a spacious and welcoming, tiled reception hall to three impressive reception rooms, including the generous 27ft sitting room with ornate cornicing, a cast-iron fireplace and French doors opening onto the gardens. There is also an internal hall and a study for home working, with built in storage, and a formal dining room, overlooking the garden and ideal for entertaining. The open-plan kitchen/breakfast room is truly the hub of the house and provides excellent space for everyday living. The Harwoods of Winterborne designed kitchen area is fitted with modern units, a central island and breakfast bar and a range cooker, along with Miele appliances. There is ample space for informal dining and French doors opening onto the terrace – allowing for a seamless blend between indoors and out during the summer months. The adjacent utility room and laundry provide further practical storage and work spaces. Beyond this is a useful boots room and cloakroom, with doors leading to the garden and integral double garage.
Stairs with oak spindles and banister lead up to a galleried landing where there are four well-appointed bedrooms, including the generously proportioned principal bedroom with views over the grounds and adjoining countryside, a dressing room and large en-suite bathroom. A further bedroom also benefits from an en-suite shower room, while the remaining bedrooms are served by a family bathroom with walk in shower. A walk-in linen cupboard and ironing room complete this floor while stairs lead up to an additional double bedroom which occupies the second floor and features skylights and an en suite shower room.
The property has been extremely well cared for and maintained by our clients who have enjoyed many happy years in occupation.
The accommodation flows from a spacious and welcoming, tiled reception hall to three impressive reception rooms, including the generous 27ft sitting room with ornate cornicing, a cast-iron fireplace and French doors opening onto the gardens. There is also an internal hall and a study for home working, with built in storage, and a formal dining room, overlooking the garden and ideal for entertaining. The open-plan kitchen/breakfast room is truly the hub of the house and provides excellent space for everyday living. The Harwoods of Winterborne designed kitchen area is fitted with modern units, a central island and breakfast bar and a range cooker, along with Miele appliances. There is ample space for informal dining and French doors opening onto the terrace – allowing for a seamless blend between indoors and out during the summer months. The adjacent utility room and laundry provide further practical storage and work spaces. Beyond this is a useful boots room and cloakroom, with doors leading to the garden and integral double garage.
Stairs with oak spindles and banister lead up to a galleried landing where there are four well-appointed bedrooms, including the generously proportioned principal bedroom with views over the grounds and adjoining countryside, a dressing room and large en-suite bathroom. A further bedroom also benefits from an en-suite shower room, while the remaining bedrooms are served by a family bathroom with walk in shower. A walk-in linen cupboard and ironing room complete this floor while stairs lead up to an additional double bedroom which occupies the second floor and features skylights and an en suite shower room.
-
Property type
House
-
Price/sqft
$634
-
Consumption
D
Features
- Garden
- Terrace
- Garage
- Fireplace
- Equestrian
- Open Kitchen
- Walk In Closet
- 2D Floor Plan
- Washer Dryer
Features
Lot
Indoor
- Office
- Fireplace
- Kitchen island
- Washer Dryer
- Bar
- Laundry Room
- Open Kitchen
- Stone Countertops
- Walk In Closet
Outdoor
Explore the Area

Joined 10 months ago
You have inquired about this property
The agent will contact you soon by
Listed by
7
Listings
2025
Joined
Book home tour with Sarah Cull
Choose a date and whether you'd like a virtual or in-person tour with the agent.
Preferred date
Tour type

Strutt & Parker – Salisbury
41 Milford Street, Salisbury, Wiltshire, SP1 2BP, United Kingdom
View agency profile
Last updated
July 3
First listed
July 3
Listing reference
SAL250126
Trusted by the World's Leading Brokers
The agents behind the world's most exceptional properties list with JamesEdition.
- Listings from Sotheby's, Christie's, BARNES, and Engel & Völkers
- Every listing reviewed before it goes live
- Connect directly with verified listing agents
By continuing you agree to our Terms and Privacy Policy.