$1,282,253
A Grade Ll* Listed House In Prime Location
- 5 Beds
- 5 Baths
- 3,617 Sqft
- Updated: April 30
-
8
Views for last 30 days
- 4
About the Property
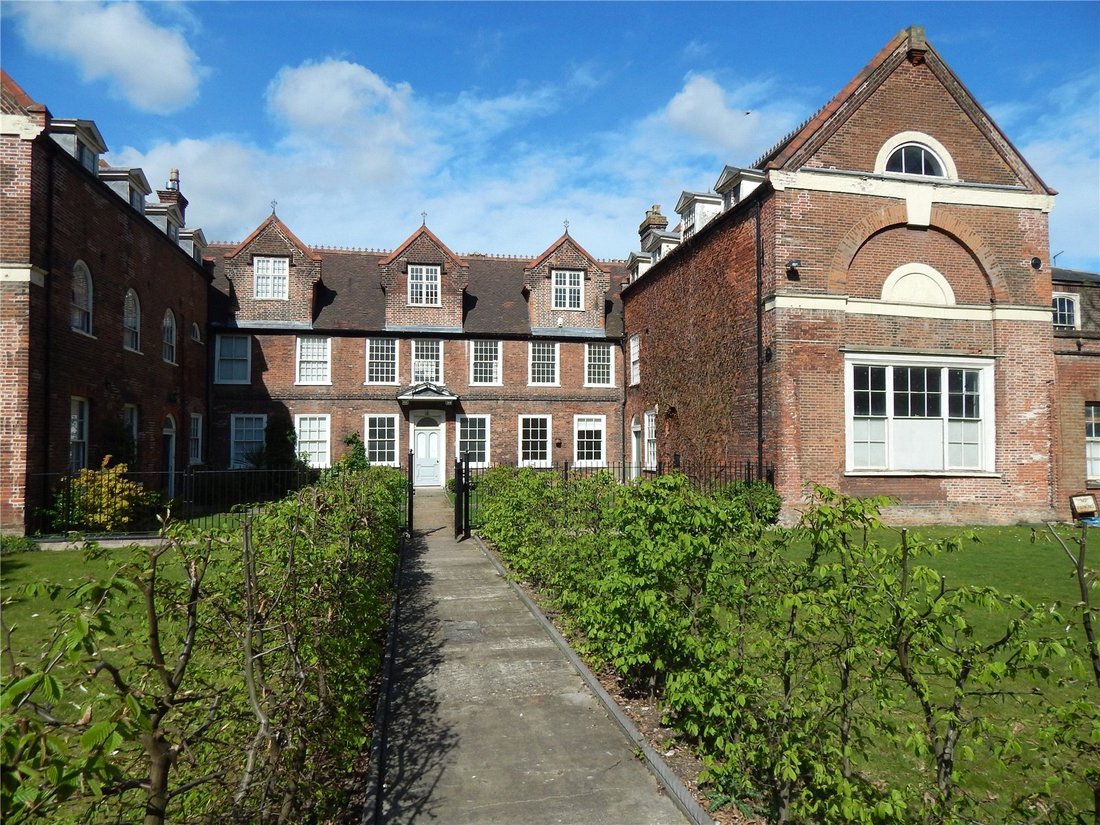
1 Bethel Court comprises the eastern central core
of the original Bethel Hospital, a Grade II* Listed
building, built in 1713.
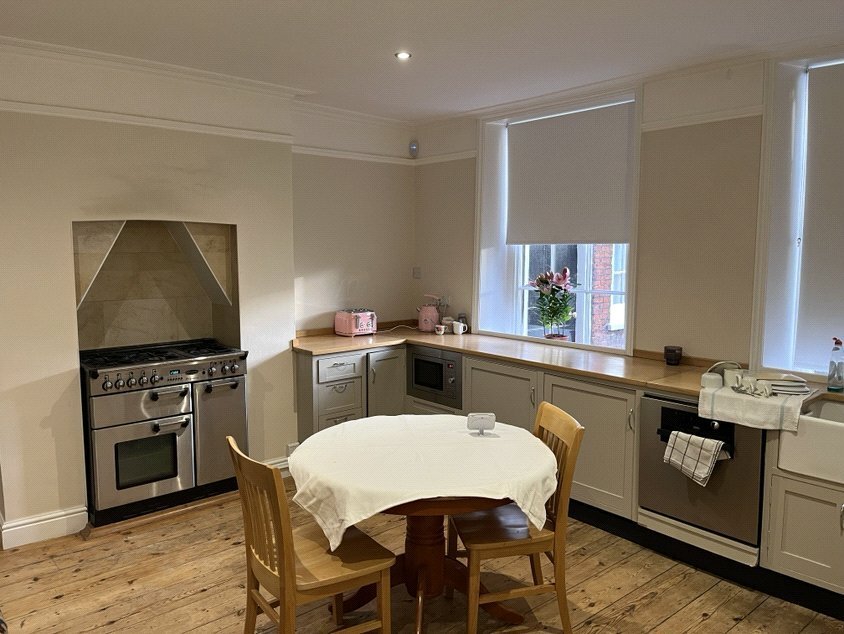
Ground Floor: Entrance/Dining Hall, Kitchen/Breakfast Room, Dining Room, Conservatory, Cloakroom, Access to
Cellar and Courtyard.
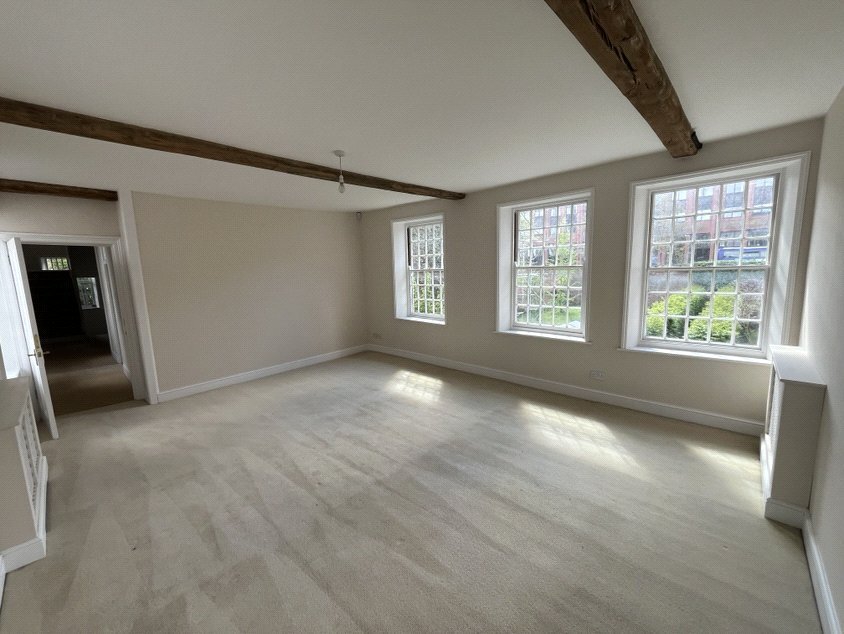
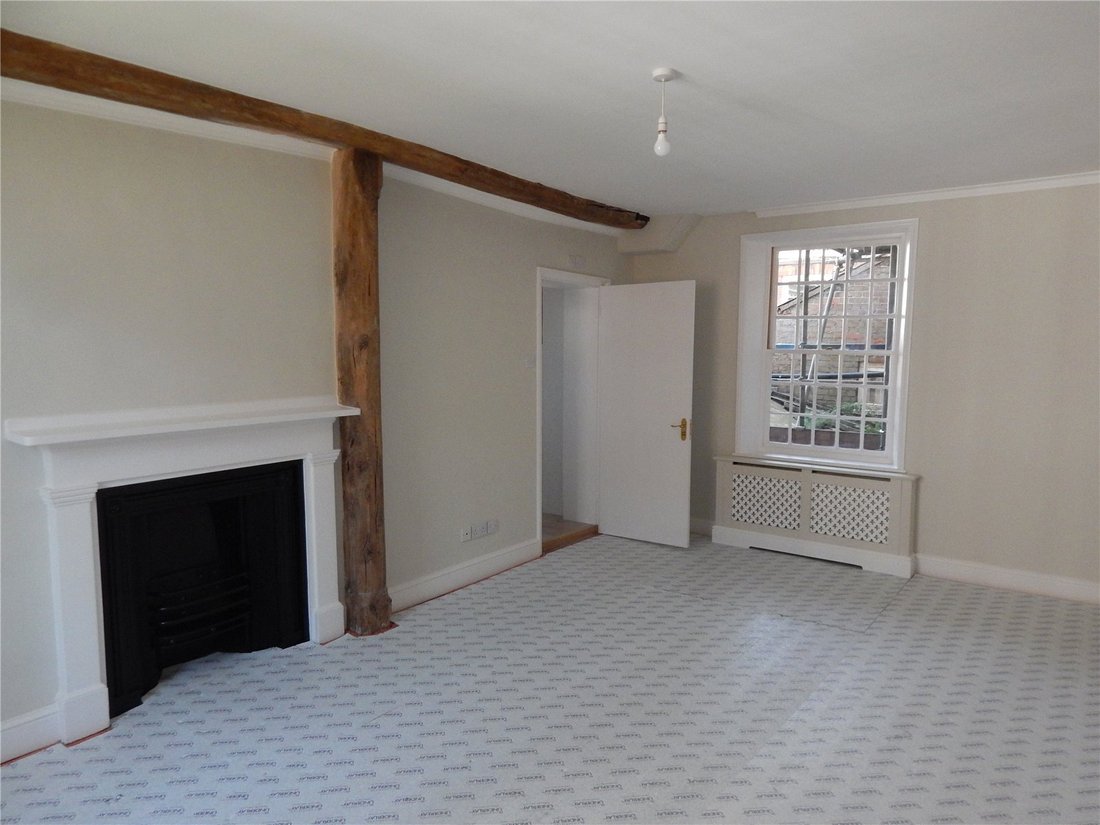
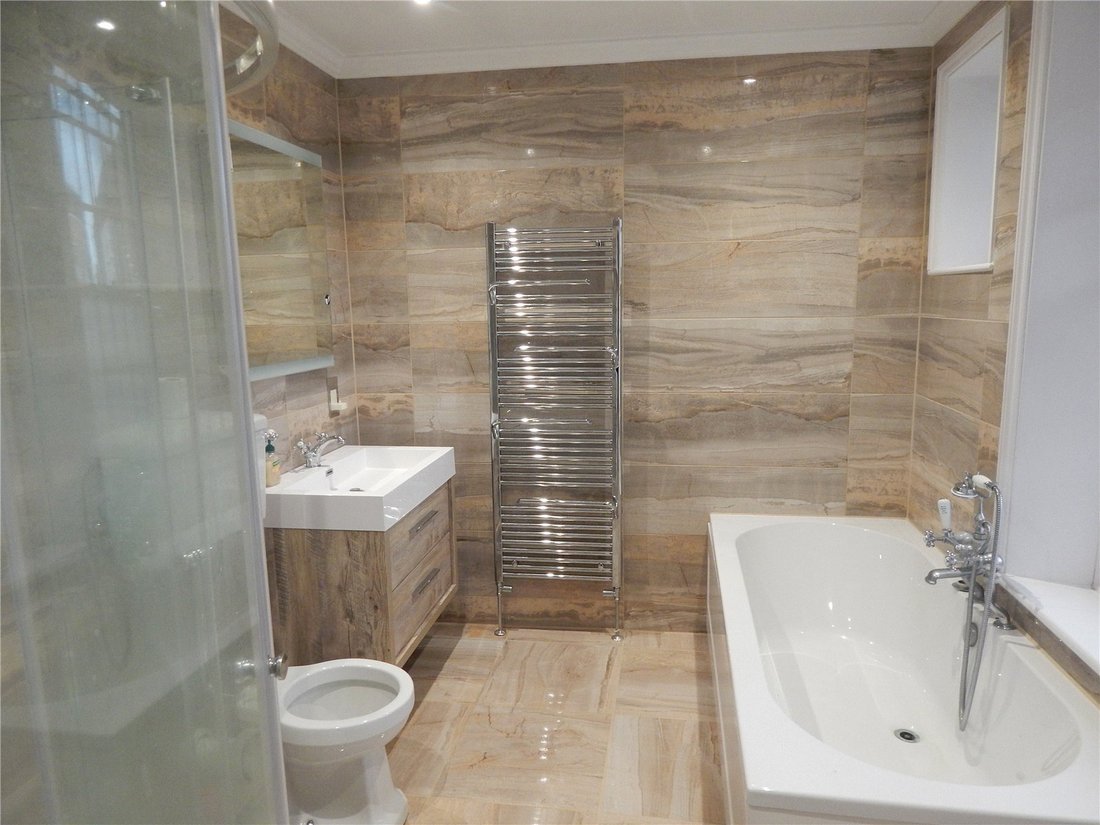
First Floor: Sitting Room, Study/Bedroom, Shower room, Master Bedroom and Ensuite Bathroom.
Second Floor
of the original Bethel Hospital, a Grade II* Listed
building, built in 1713.
Ground Floor: Entrance/Dining Hall, Kitchen/Breakfast Room, Dining Room, Conservatory, Cloakroom, Access to
Cellar and Courtyard.
First Floor: Sitting Room, Study/Bedroom, Shower room, Master Bedroom and Ensuite Bathroom.
Second Floor
1 Bethel Court comprises the eastern central core
of the original Bethel Hospital, a Grade II* Listed
building, built in 1713.
Ground Floor: Entrance/Dining Hall, Kitchen/Breakfast Room, Dining Room, Conservatory, Cloakroom, Access to
Cellar and Courtyard.
First Floor: Sitting Room, Study/Bedroom, Shower room, Master Bedroom and Ensuite Bathroom.
Second Floor: Two Bedrooms with Dressing Rooms and En-suite Facilities; Two Further Bedrooms and a Family
Bathroom.
Off Street Parking for a car with option of a second space by separate negotiation.
South Facing Garden
The property is constructed of brick under a
pitched pintile roof with a basement/cellar, ground
and two upper floors.
Lease from 1st January 2003 for 999 years: ie 976
years remaining. Ground rent £500 per annum
Service charge to be confirmed.
of the original Bethel Hospital, a Grade II* Listed
building, built in 1713.
Ground Floor: Entrance/Dining Hall, Kitchen/Breakfast Room, Dining Room, Conservatory, Cloakroom, Access to
Cellar and Courtyard.
First Floor: Sitting Room, Study/Bedroom, Shower room, Master Bedroom and Ensuite Bathroom.
Second Floor: Two Bedrooms with Dressing Rooms and En-suite Facilities; Two Further Bedrooms and a Family
Bathroom.
Off Street Parking for a car with option of a second space by separate negotiation.
South Facing Garden
The property is constructed of brick under a
pitched pintile roof with a basement/cellar, ground
and two upper floors.
Lease from 1st January 2003 for 999 years: ie 976
years remaining. Ground rent £500 per annum
Service charge to be confirmed.
-
Property type
House
-
Price/sqft
$354
Features
- Garden
- Fireplace
- 2D Floor Plan
- Basement
- Parking
Explore the Area
Bethel Street, Norwich, England
View on Google Maps
Price per sqft
Low
High
Joined 11 months ago
You have inquired about this property
The agent will contact you soon by
Listed by
Humberts – Norwich
View agency profile
14
Listings
2025
Joined
Book home tour with the agent
Choose a date and whether you'd like a virtual or in-person tour with the agent.
Preferred date
Tour type
Humberts – Norwich
View agency profile
Last updated
April 30
First listed
Apr 30
Listing reference
NOR140018
Similar Properties Nearby
New Listings in Norwich


Explore More Homes for Sale
Norwich property types
Norwich popular searches
Norwich neighborhoods
- Homes for sale in Earlham
- Homes for sale in Eaton Rise
- Homes for sale in Heigham
- Homes for sale in Mousehold
- Homes for sale in New Catton
- Homes for sale in Thorpe Hamlet
- Homes for sale in Bracondale
- Homes for sale in Chapelfield Grove
- Homes for sale in Eaton
- Homes for sale in New Lakenham
- Homes for sale in Bowthorpe
- Homes for sale in Chapel Break
- Homes for sale in Cloverhill
- Homes for sale in Earlham Rise
- Homes for sale in Heigham Grove
- Homes for sale in Lakenham
- Homes for sale in Larkman Estate
- Homes for sale in Lower Hellesdon
- Homes for sale in Marlpit Estate
- Homes for sale in Mile Cross
- Homes for sale in Old Lakenham
- Homes for sale in Plumstead Estate
- Homes for sale in Shipfield
- Homes for sale in Three Score
- Homes for sale in Trowse Millgate
- Homes for sale in Trowse Newton
- Homes for sale in Upper Hellesdon
- Homes for sale in West Earlham
Related Guides & Stories
Trusted by the World's Leading Brokers
The agents behind the world's most exceptional properties list with JamesEdition.
- Listings from Sotheby's, Christie's, BARNES, and Engel & Völkers
- Every listing reviewed before it goes live
- Connect directly with verified listing agents
By continuing you agree to our Terms and Privacy Policy.