$2,085,772
A Substantial Detached Property In Conservation Area Of Norwich's Golden Triangle
- 5 Beds
- 5 Baths
- 4,625 Sqft
- 20,038 Sqft lot
- Updated: June 9
- 7
About the Property
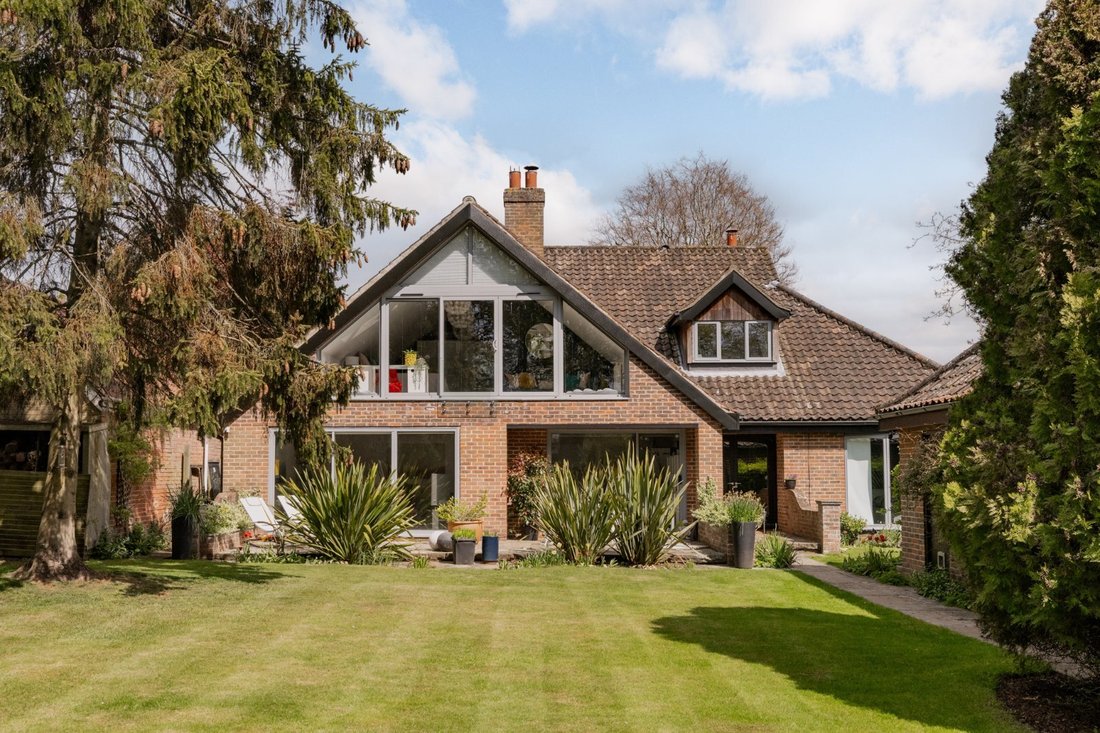
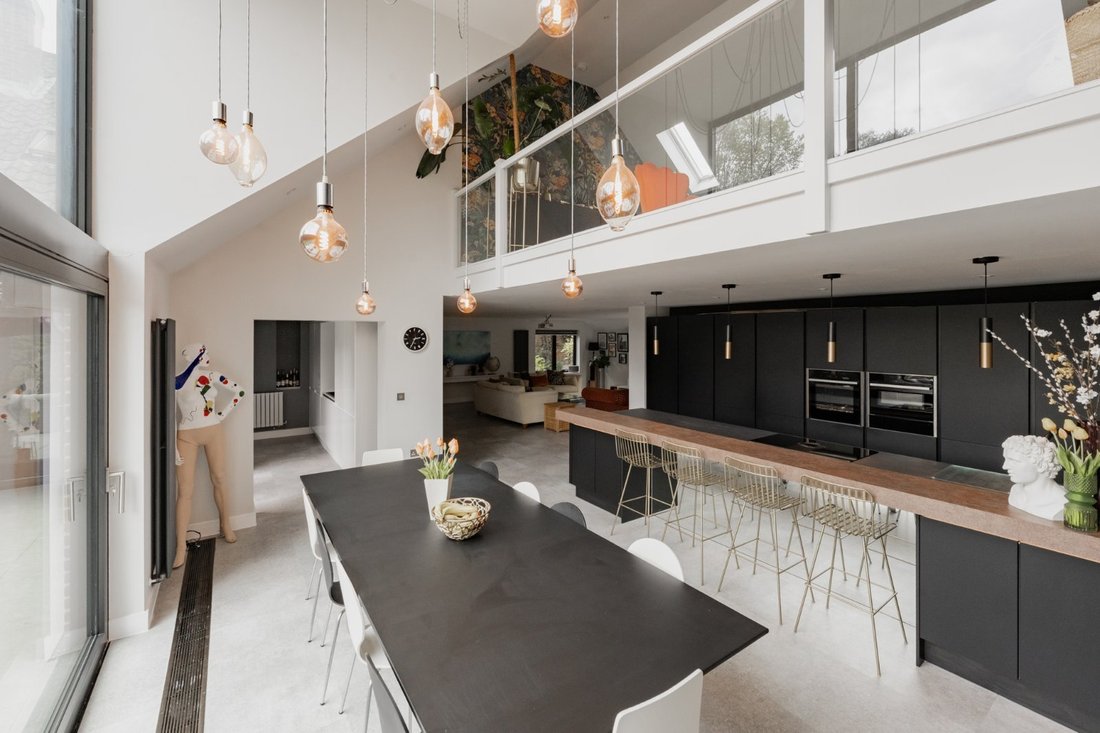
24 Judges Walk is an impressive and substantial modern detached property of over 4600 sq ft with five-bedroom suites and almost half an acre of private gardens on a peaceful and popular tree lined road in a conservation area within Norwich’s Golden Triangle. Built in 1983 of brick elevations with large window openings and under a pantile roof, the property was designed for Geoffrey Allen, founder
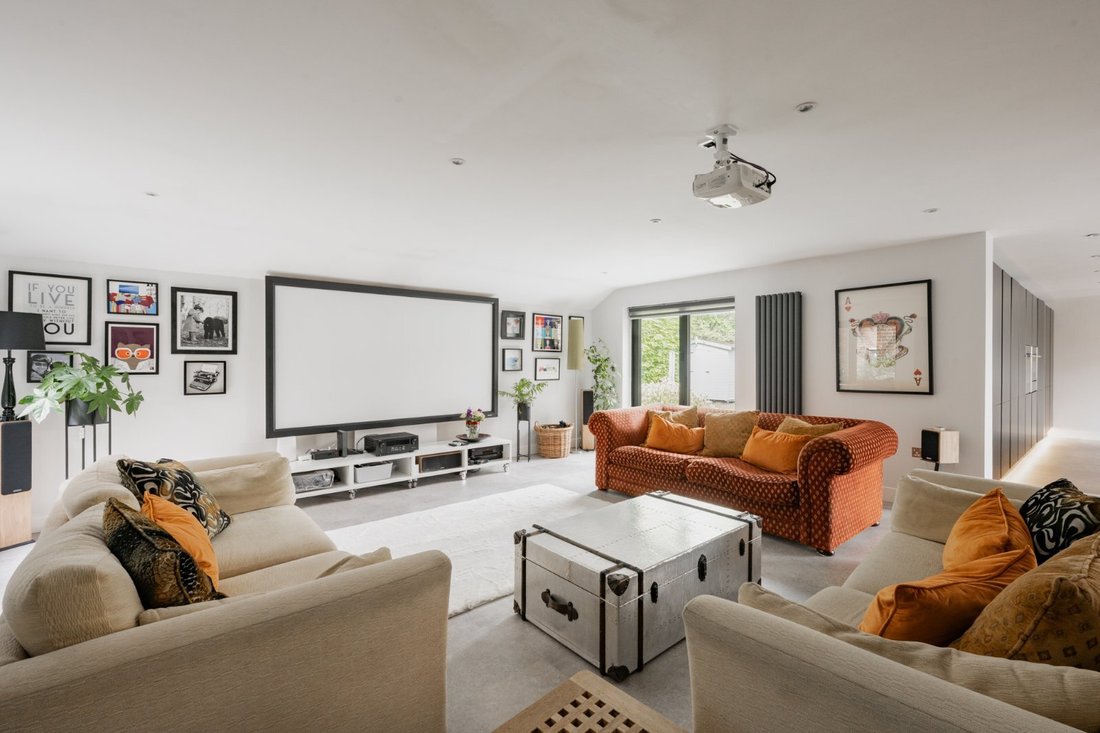
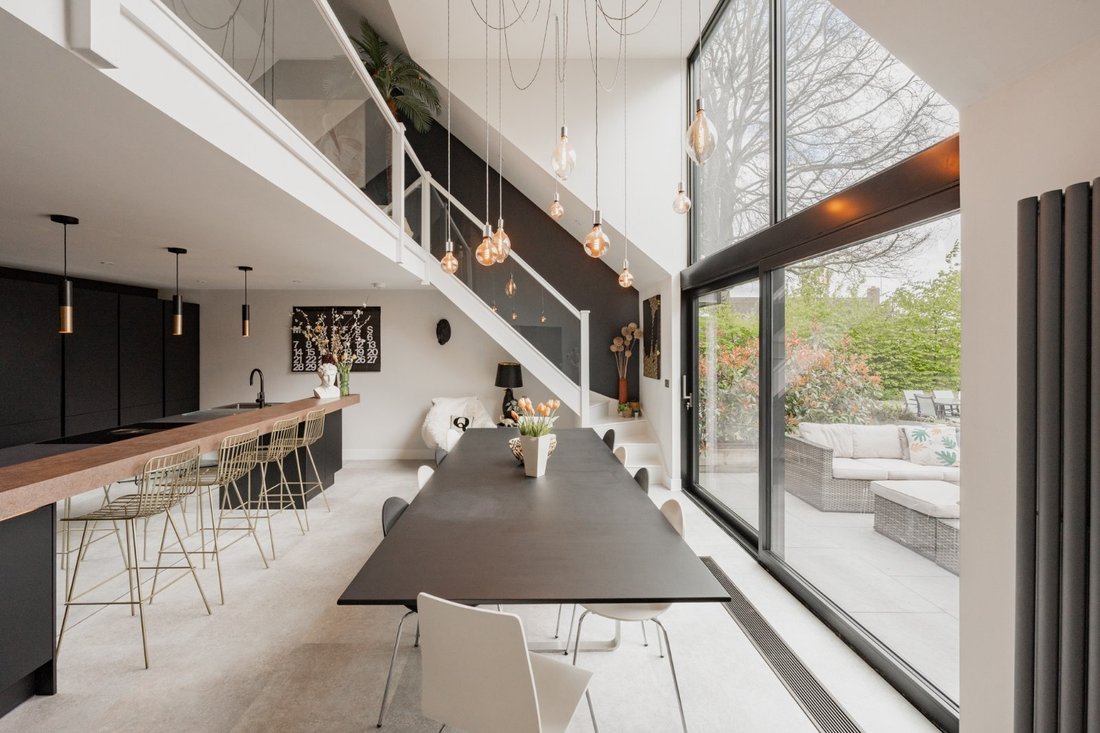
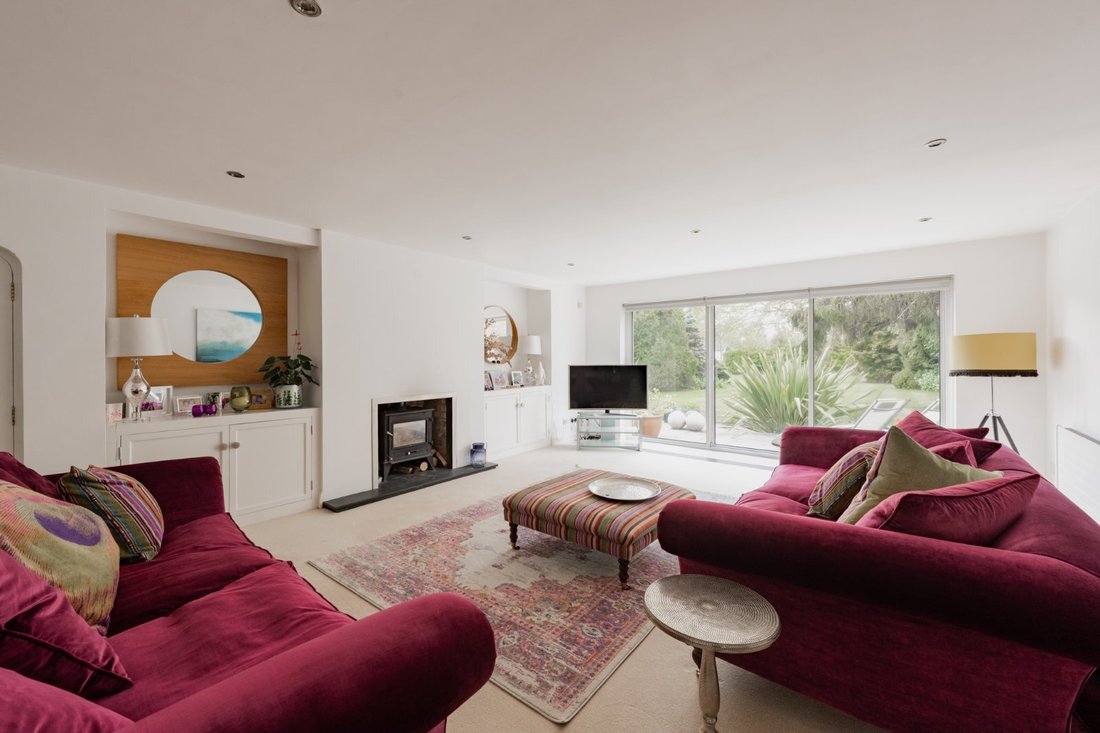
24 Judges Walk is an impressive and substantial modern detached property of over 4600 sq ft with five-bedroom suites and almost half an acre of private gardens on a peaceful and popular tree lined road in a conservation area within Norwich’s Golden Triangle. Built in 1983 of brick elevations with large window openings and under a pantile roof, the property was designed for Geoffrey Allen, founder of Mandell’s Art Gallery in Norwich. Inside the property offers a wealth of accommodation exemplified by the expansive, light and welcoming entrance hall with features including curved walls, painted mahogany bespoke joinery and designed in such a way for light and art. To the front of the property is a spacious sitting room with wood burning stove and floor to ceiling three panel sliding doors looking out to the front terrace and lawn gardens. To the rear of the property is a magnificent semi open plan family room, kitchen and dining room. A generous seating area is fully equipped with home cinema, has French doors out to a rear terrace and leads through to a stunning contemporary open plan kitchen dining area. The Kurchen Moben kitchen enjoys full height wall units and central island both with unit lighting and with integrated appliances including two glide and slide Neff ovens with warming drawer, two full size fridges, dishwasher, induction hob with integrated external extractor fan and Quooker hot tap, whereas the adjacent utility room also features a further dishwasher, full size freezer and two washer driers. Above the kitchen is a mezzanine seating area which faces the double height glazed elevation overlooking southeast facing landscaped gardens and terrace. The ground floor is complete with office, two double en suite bedrooms and a guest wc. Upstairs is the principal bedroom with dressing room and en suite shower room, as well as two further double en suite bedrooms and plenty of eaves storage. The property enjoys Porcelanosa bathrooms and a new heating system with two new Veissman boilers and three pressurized hot water tanks to service all the five-bedroom suits sufficiently. The property is presented in fantastic condition throughout.
-
Property type
House
-
Price/sqft
$450
-
Consumption
C
Features
Explore the Area

Joined 10 months ago
You have inquired about this property
The agent will contact you soon by
Listed by
10
Listings
2025
Joined
Book home tour with Ian Parsons
Choose a date and whether you'd like a virtual or in-person tour with the agent.
Preferred date
Tour type

Strutt & Parker – Norwich
4 Upper King Street, Norwich, Norfolk, NR3 1HA, United Kingdom
View agency profile
Last updated
June 9
First listed
December 1, 2025
Listing reference
NOR240156
Trusted by the World's Leading Brokers
The agents behind the world's most exceptional properties list with JamesEdition.
- Listings from Sotheby's, Christie's, BARNES, and Engel & Völkers
- Every listing reviewed before it goes live
- Connect directly with verified listing agents
By continuing you agree to our Terms and Privacy Policy.