$2,249,911
A Four Bedroom Family Home With One Bedroom Annexe And 0.8 Acre Grounds
- 5 Beds
- 3 Baths
- 3,310 Sqft
- 34,848 Sqft lot
- Updated: Yesterday
- 1
About the Property
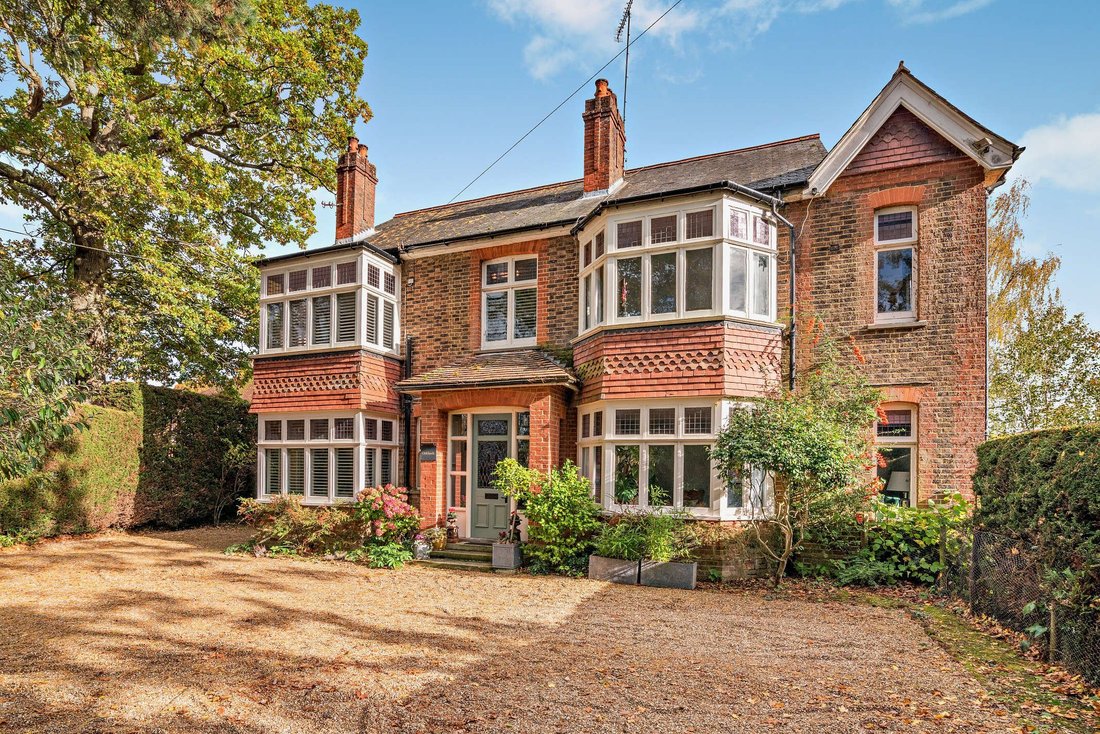
A detached property sensitively combining quality fixtures and fittings, elegant décor and period features. It is located in a desirable no through road on the fringes of a sought-after village, near to local and town centre amenities and a station with journey times to central London of around an hour.
Oaklands is a handsome double-fronted period family home offering 3,310 sq ft of light
Oaklands is a handsome double-fronted period family home offering 3,310 sq ft of light
A detached property sensitively combining quality fixtures and fittings, elegant décor and period features. It is located in a desirable no through road on the fringes of a sought-after village, near to local and town centre amenities and a station with journey times to central London of around an hour.
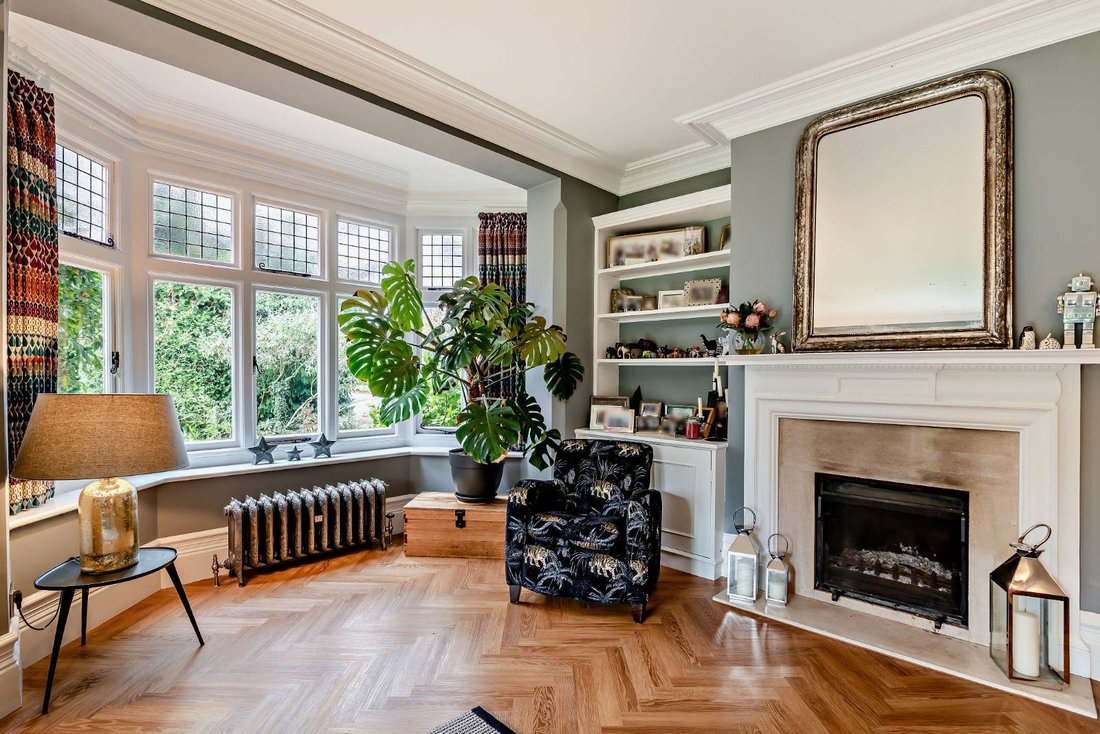
Oaklands is a handsome double-fronted period family home offering 3,310 sq ft of light-filled accommodation arranged over three floors. Configured to provide a practical and cohesive living and entertaining environment, the property sensitively combines elegant décor and modern amenities including contemporary sanitaryware with features including sash and casement glazing, generously-proportioned rooms, high ceilings and original fireplaces.
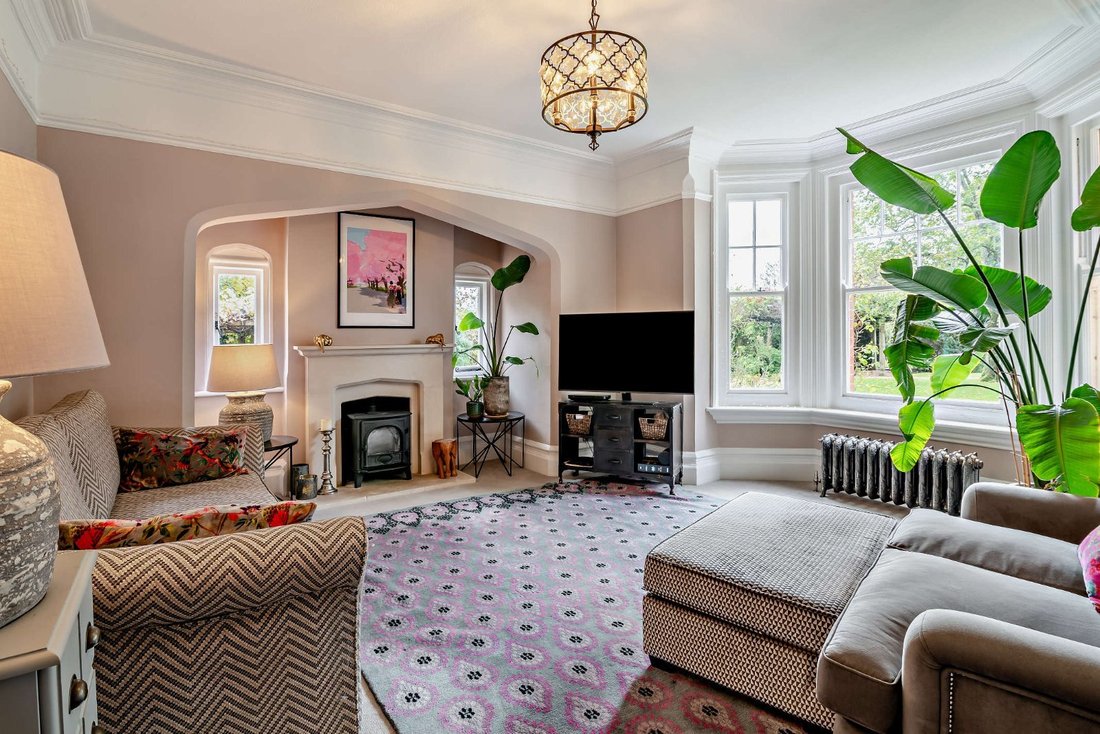
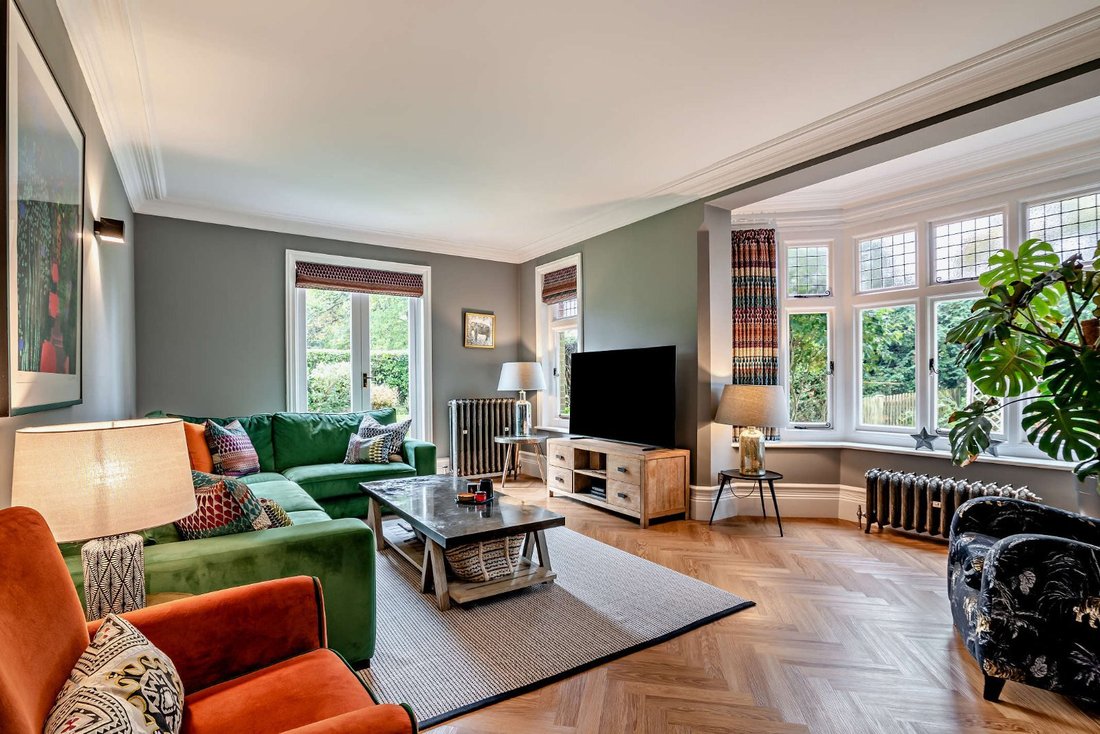
The accommodation flows from a welcoming tiled-floored reception hall with useful storage, a cloakroom and stairs to the first floor. It comprises a snug/family room/study and drawing and family rooms, both with large bay windows and fireplaces, the latter with a woodburner and the former with parquet flooring and French doors to the garden. The parquet-floored kitchen/breakfast/dining room has a range of wall and base units including a breakfast bar and modern integrated appliances. It opens on one side into a breakfast/dining area with space for a sizeable table and on the other into a vaulted orangery area with French doors to the terrace and access to a side hall with doors to a fitted utility room and the driveway.
On the first floor the property provides a bay-windowed principal bedroom with a fitted dressing room and en suite bathroom with freestanding bath and separate shower, also accessible from the landing, together with two further double bedrooms and a family shower room. A separate staircase rises to the vaulted second floor which houses a games room with eaves storage and a door to the property’s remaining wood-lined double bedroom.
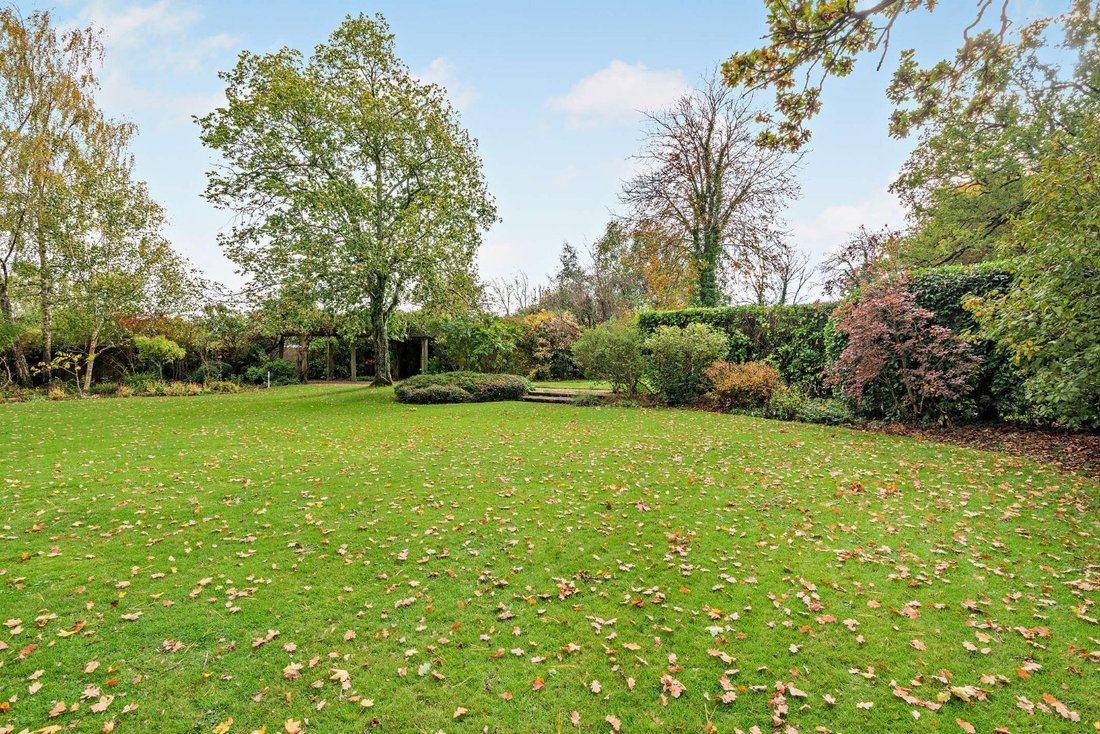
The property is approached over a gravelled driveway providing private parking and giving access to a detached double garage. A door adjacent to the garage gives access to the self-contained annexe. It provides an entrance hall, shower room and sitting room, opening on one side into a double bedroom and on the other into a fitted kitchen with a door to the neighbouring utility room in the main house. The sitting room and bedroom both benefit from patio doors to the rear garden. The well-maintained South -facing rear garden mainly laid to level lawn, bordered by mature planting, hedging and trees. It features a summer house, vegetable garden with greenhouse, and a generous paved terrace — ideal for entertaining and al fresco dining.
Oaklands is a handsome double-fronted period family home offering 3,310 sq ft of light-filled accommodation arranged over three floors. Configured to provide a practical and cohesive living and entertaining environment, the property sensitively combines elegant décor and modern amenities including contemporary sanitaryware with features including sash and casement glazing, generously-proportioned rooms, high ceilings and original fireplaces.
The accommodation flows from a welcoming tiled-floored reception hall with useful storage, a cloakroom and stairs to the first floor. It comprises a snug/family room/study and drawing and family rooms, both with large bay windows and fireplaces, the latter with a woodburner and the former with parquet flooring and French doors to the garden. The parquet-floored kitchen/breakfast/dining room has a range of wall and base units including a breakfast bar and modern integrated appliances. It opens on one side into a breakfast/dining area with space for a sizeable table and on the other into a vaulted orangery area with French doors to the terrace and access to a side hall with doors to a fitted utility room and the driveway.
On the first floor the property provides a bay-windowed principal bedroom with a fitted dressing room and en suite bathroom with freestanding bath and separate shower, also accessible from the landing, together with two further double bedrooms and a family shower room. A separate staircase rises to the vaulted second floor which houses a games room with eaves storage and a door to the property’s remaining wood-lined double bedroom.
The property is approached over a gravelled driveway providing private parking and giving access to a detached double garage. A door adjacent to the garage gives access to the self-contained annexe. It provides an entrance hall, shower room and sitting room, opening on one side into a double bedroom and on the other into a fitted kitchen with a door to the neighbouring utility room in the main house. The sitting room and bedroom both benefit from patio doors to the rear garden. The well-maintained South -facing rear garden mainly laid to level lawn, bordered by mature planting, hedging and trees. It features a summer house, vegetable garden with greenhouse, and a generous paved terrace — ideal for entertaining and al fresco dining.
-
Property type
House
-
Price/sqft
$679
-
Emissions
F
-
Consumption
E
Features
Explore the Area
Spring Lane, Slinfold, Horsham, West Sussex, England
View on Google Maps
Price per sqft
Low
High

Joined 10 months ago
You have inquired about this property
The agent will contact you soon by
Listed by
7
Listings
2025
Joined
Book home tour with Holly Pearn
Choose a date and whether you'd like a virtual or in-person tour with the agent.
Preferred date
Tour type

Strutt & Parker – Horsham
35 Carfax, Horsham, West Sussex, RH12 1EE, United Kingdom
View agency profile
Last updated
Yesterday
First listed
December 1, 2025
Listing reference
GFD230203
Similar Properties Nearby
New Listings in Slinfold

Explore More Homes for Sale
Related Guides & Stories
Trusted by the World's Leading Brokers
The agents behind the world's most exceptional properties list with JamesEdition.
- Listings from Sotheby's, Christie's, BARNES, and Engel & Völkers
- Every listing reviewed before it goes live
- Connect directly with verified listing agents
By continuing you agree to our Terms and Privacy Policy.