$3,982,947
House, Lyons Road, Slinfold, Horsham, West Sussex
- 5 Beds
- 3 Baths
- 29.12 Ac lot
- Updated: June 18
- 1
About the Property
Theale Farm comprises an historic Sussex rural gem that is offered for sale for the first time in over 60 years. At the heart of the farm which extends to over 29 acres is the handsome Grade II Listed farmhouse which offers lovely family accommodation, full of character and period features that is spread over three floors and extends overall to c. 3,988 sqft (370.54 sqm) internal and is set in enc
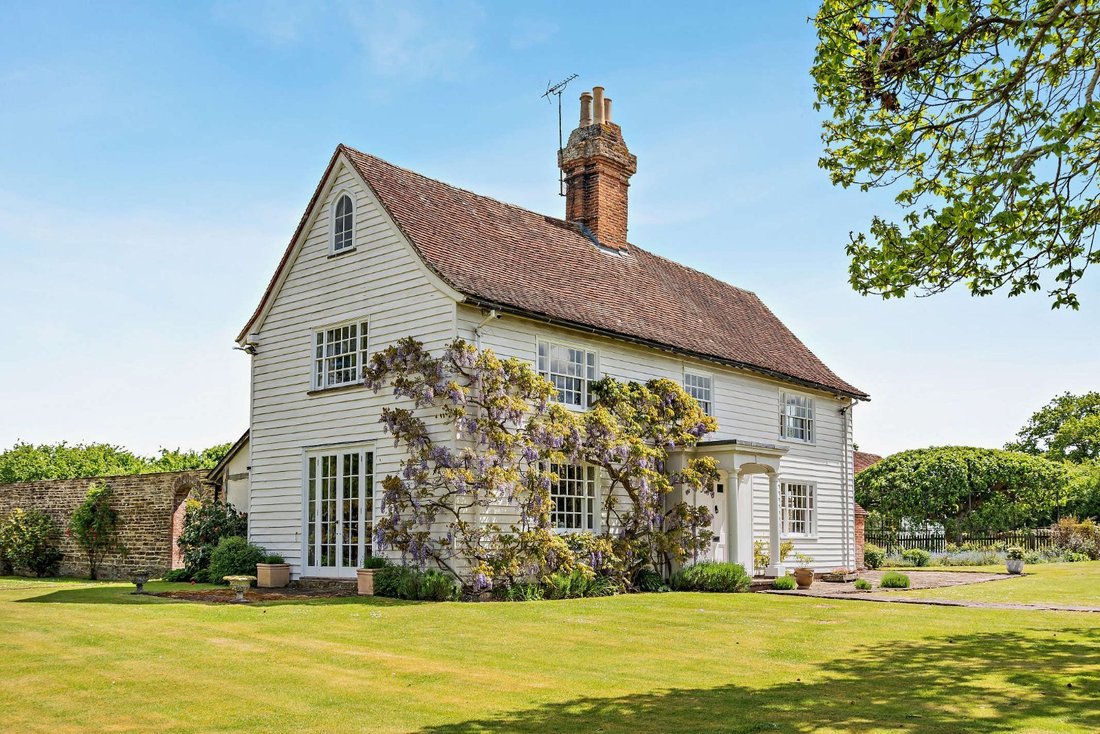
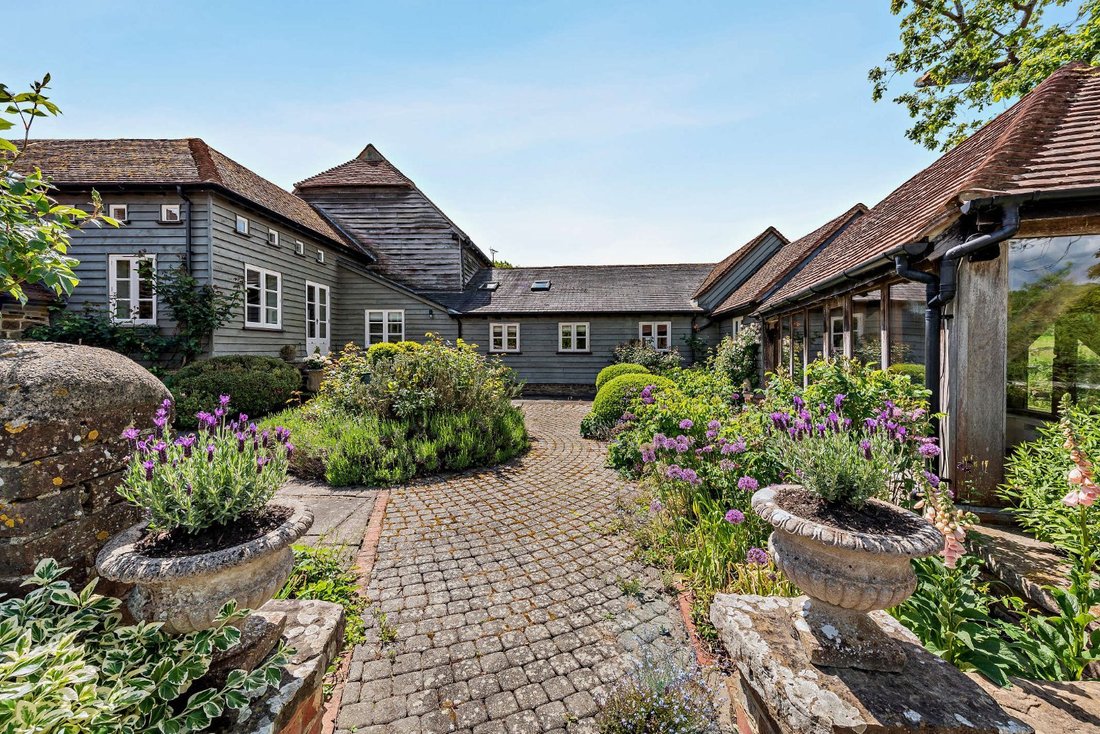
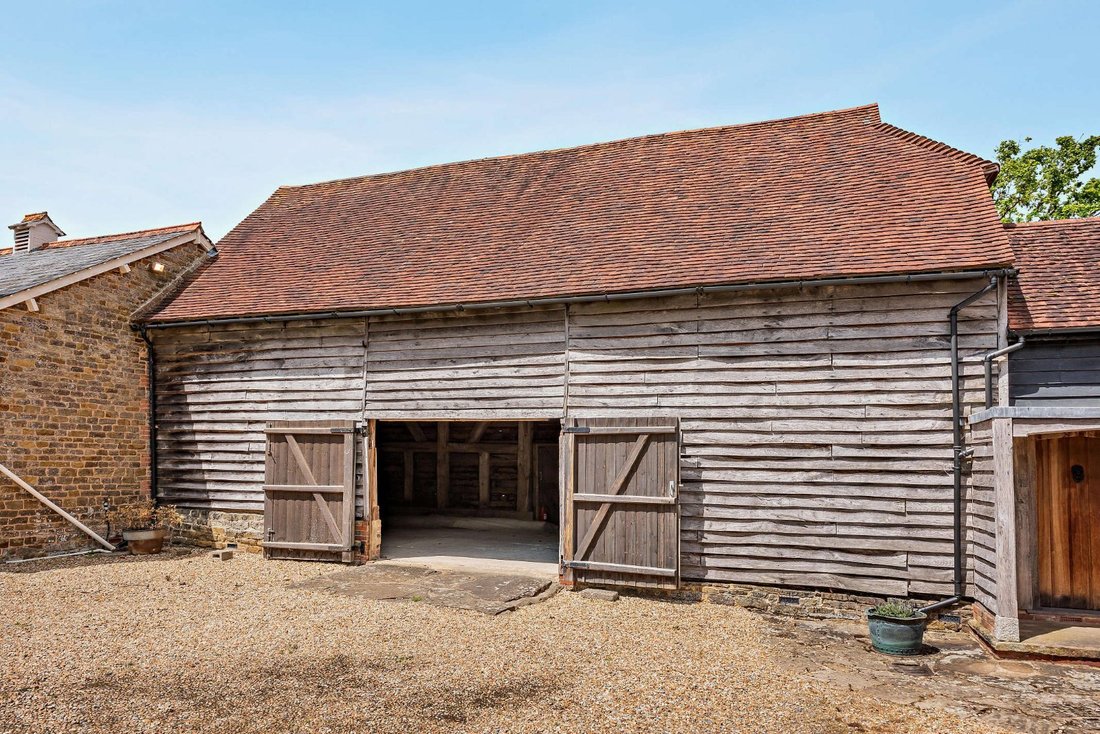
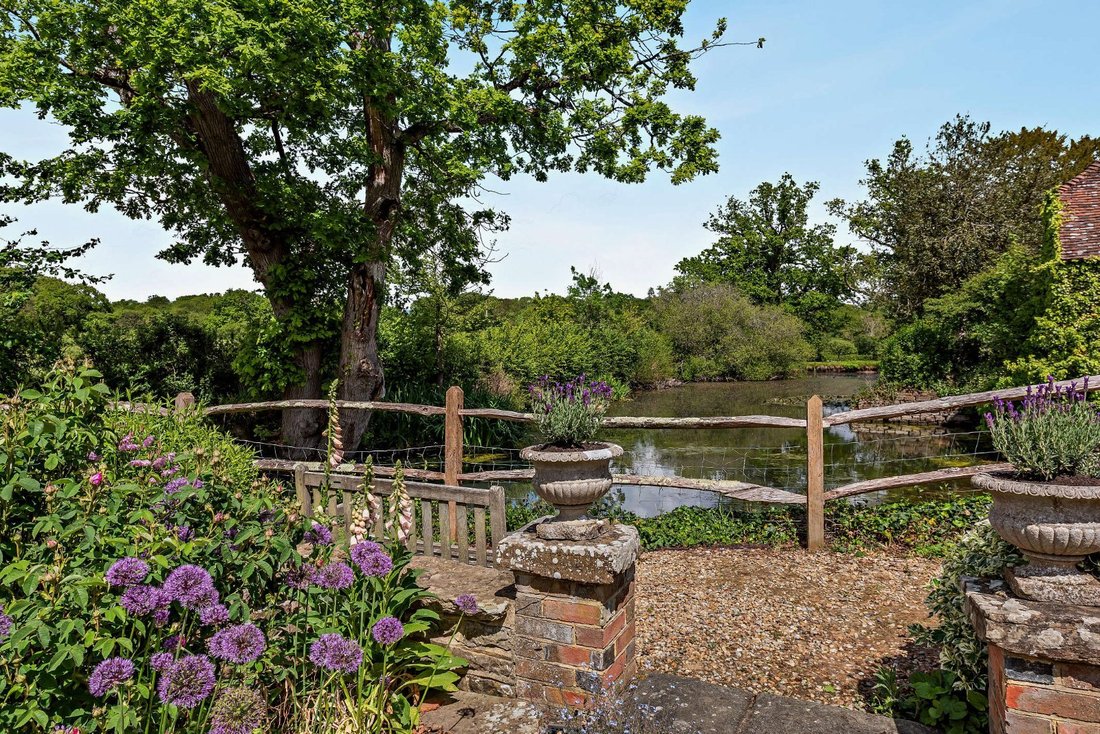
Theale Farm comprises an historic Sussex rural gem that is offered for sale for the first time in over 60 years. At the heart of the farm which extends to over 29 acres is the handsome Grade II Listed farmhouse which offers lovely family accommodation, full of character and period features that is spread over three floors and extends overall to c. 3,988 sqft (370.54 sqm) internal and is set in enchanting gardens and grounds which include an extensive range of adaptable traditional outbuildings. In addition, there is excellent secondary accommodation at Cart Lodge, created approximately 25 years ago as a high-quality conversion/part rebuild extending to c. 2,076 sqft (193 sqm), plus the extensive outbuildings with income from letting options and other potential (subject to planning).
The farmhouse is believed to be of Elizabethan origin with later additions and alterations and includes mellow external elevations of a mixture of brick and stone, painted weatherboarding to the principal elevation and with part exposed oak framing to the rear and under a primarily clay tiled roof.
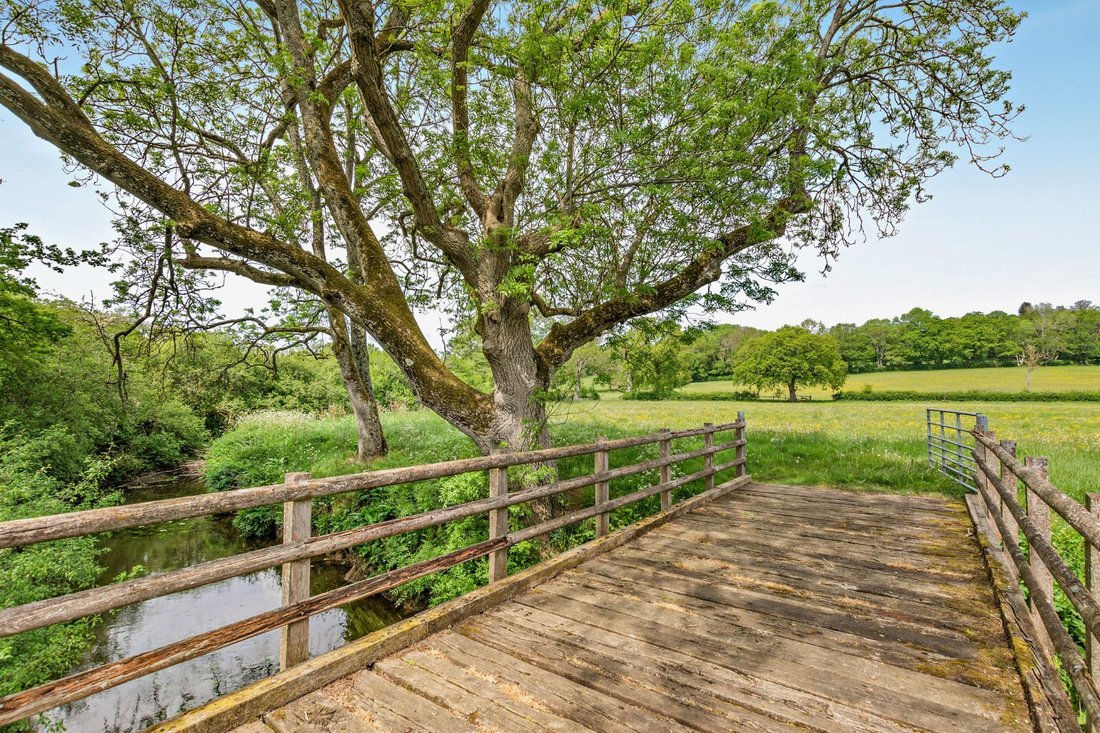
The farm occupies a fine rural setting approached by a long tarmacadam entrance drive bordering neighbouring farmland and thence leading through the home pasture to the gravelled drive with spurs off to the rear of the outbuildings and secondary accommodation and terminating at the tile hung traditional granary. A gated path between a pretty stone wall bordered by colouful and scented shrubs and a sweet chestnut tree opens up to the front lawn and path to the front porch with columns and panelled front door with scented, climbing wisteria to one side.
The house includes many period features including exposed beams and stone flooring to parts as well as fireplaces to the reception rooms. The good size drawing room and dining room are both double aspect with a pretty outlook over the garden and connect to the rear and inner hall with cloakroom off and concealed trap to the disused cellar. To one corner is a cosy snug/study also with wood burning stove and old copper washer to one corner. From the inner hall, the triple aspect kitchen/breakfast room is part divided by the old chimney breast with old bread oven, blue 4-oven oil-fired Aga and range of fitted kitchen units to one side and dining area to the other side. Doors lead to the outside and rear porch and utility room as well as to the rear staircase.
From the entrance hall, the main staircase rises to the first-floor landing leading to the double aspect principal bedroom suite with lovely outlook over the garden and beyond and including a range of fitted wardrobes, separate walk-in dressing room and ensuite bathroom. To the other side of the front of the house is bedroom 2 and the family bathroom and two further double bedrooms complete the first floor, each with fitted cupboards and pretty outlook over the farm and beyond.
The second floor includes a walk-through studio/storage area with a range of eaves cupboards and bathroom off and thence a through dressing room/occasional double bedroom leading to double bedroom 5 with vaulted roof with exposed timbers, range of fitted cupboards and fine outlook over neighbouring countryside.
The farmhouse is believed to be of Elizabethan origin with later additions and alterations and includes mellow external elevations of a mixture of brick and stone, painted weatherboarding to the principal elevation and with part exposed oak framing to the rear and under a primarily clay tiled roof.
The farm occupies a fine rural setting approached by a long tarmacadam entrance drive bordering neighbouring farmland and thence leading through the home pasture to the gravelled drive with spurs off to the rear of the outbuildings and secondary accommodation and terminating at the tile hung traditional granary. A gated path between a pretty stone wall bordered by colouful and scented shrubs and a sweet chestnut tree opens up to the front lawn and path to the front porch with columns and panelled front door with scented, climbing wisteria to one side.
The house includes many period features including exposed beams and stone flooring to parts as well as fireplaces to the reception rooms. The good size drawing room and dining room are both double aspect with a pretty outlook over the garden and connect to the rear and inner hall with cloakroom off and concealed trap to the disused cellar. To one corner is a cosy snug/study also with wood burning stove and old copper washer to one corner. From the inner hall, the triple aspect kitchen/breakfast room is part divided by the old chimney breast with old bread oven, blue 4-oven oil-fired Aga and range of fitted kitchen units to one side and dining area to the other side. Doors lead to the outside and rear porch and utility room as well as to the rear staircase.
From the entrance hall, the main staircase rises to the first-floor landing leading to the double aspect principal bedroom suite with lovely outlook over the garden and beyond and including a range of fitted wardrobes, separate walk-in dressing room and ensuite bathroom. To the other side of the front of the house is bedroom 2 and the family bathroom and two further double bedrooms complete the first floor, each with fitted cupboards and pretty outlook over the farm and beyond.
The second floor includes a walk-through studio/storage area with a range of eaves cupboards and bathroom off and thence a through dressing room/occasional double bedroom leading to double bedroom 5 with vaulted roof with exposed timbers, range of fitted cupboards and fine outlook over neighbouring countryside.
-
Property type
House
-
Consumption
F
Features
- Garden
- Terrace
- Fireplace
- Water View
- Walk In Closet
- 2D Floor Plan
- Basement
- Gate
- High Ceiling
Features
Lot
- Water View
Indoor
- High Ceiling
- Fireplace
- Basement
- Stone Countertops
- Walk In Closet
Outdoor
- Terrace
- Gate
- Garden
Explore the Area
Lyons Road, Slinfold, Horsham, West Sussex, England
View on Google Maps
Price per sqft
Low
High

Joined 10 months ago
You have inquired about this property
The agent will contact you soon by
Listed by
22
Listings
2025
Joined
Book home tour with Ken Roberts
Choose a date and whether you'd like a virtual or in-person tour with the agent.
Preferred date
Tour type

Strutt & Parker – Horsham
35 Carfax, Horsham, West Sussex, RH12 1EE, United Kingdom
View agency profile
Last updated
June 18
First listed
June 18
Listing reference
GFD260070
Similar Properties Nearby
New Listings in Slinfold

Explore More Homes for Sale
Related Guides & Stories
Trusted by the World's Leading Brokers
The agents behind the world's most exceptional properties list with JamesEdition.
- Listings from Sotheby's, Christie's, BARNES, and Engel & Völkers
- Every listing reviewed before it goes live
- Connect directly with verified listing agents
By continuing you agree to our Terms and Privacy Policy.