$2,387,650
A Fine Grade II Listed Country House With Beautiful Gardens And Grounds Of Approx. 4.3 Acres
- 6 Beds
- 4 Baths
- 5,863 Sqft
- 4.3 Ac lot
- Updated: March 31
-
5
Views for last 30 days
- 2
About the Property
A substantial detached family home offering beautifully presented accommodation with a wealth of elegant original details, set in the small village of Craddock. The property has classic rendered elevations and a Welsh slate roof, large sash windows allowing for a wealth of natural light, original fireplaces and other splendid features, while outside there are extensive landscaped gardens, which ba
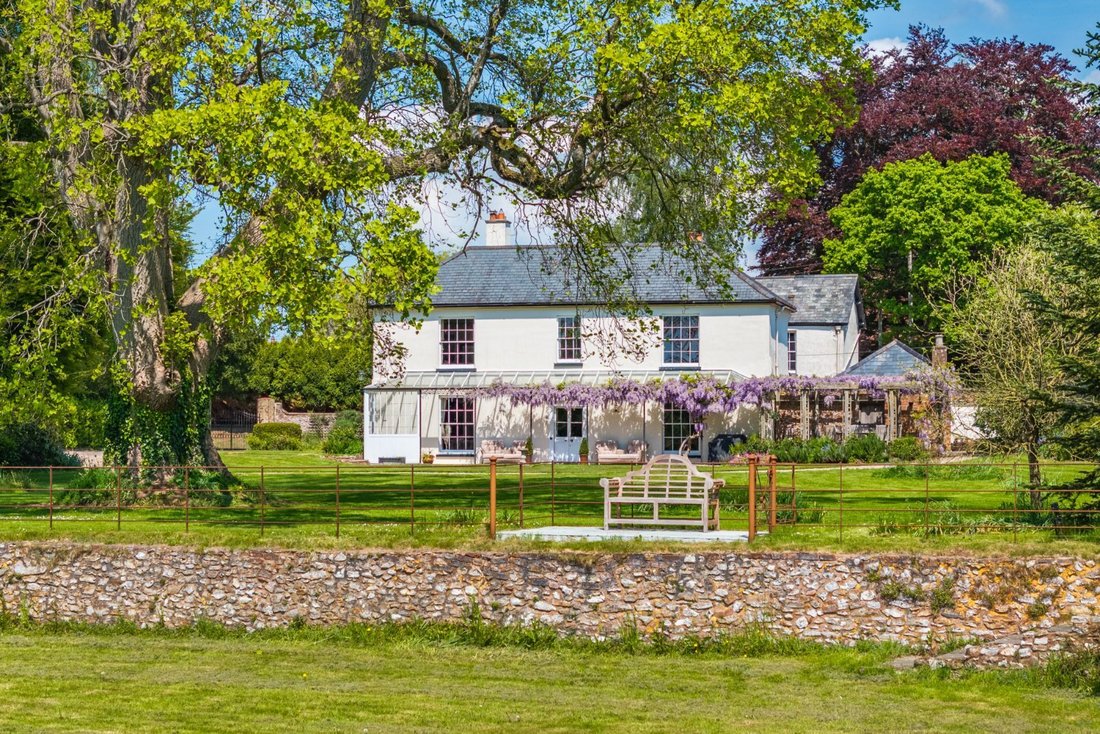
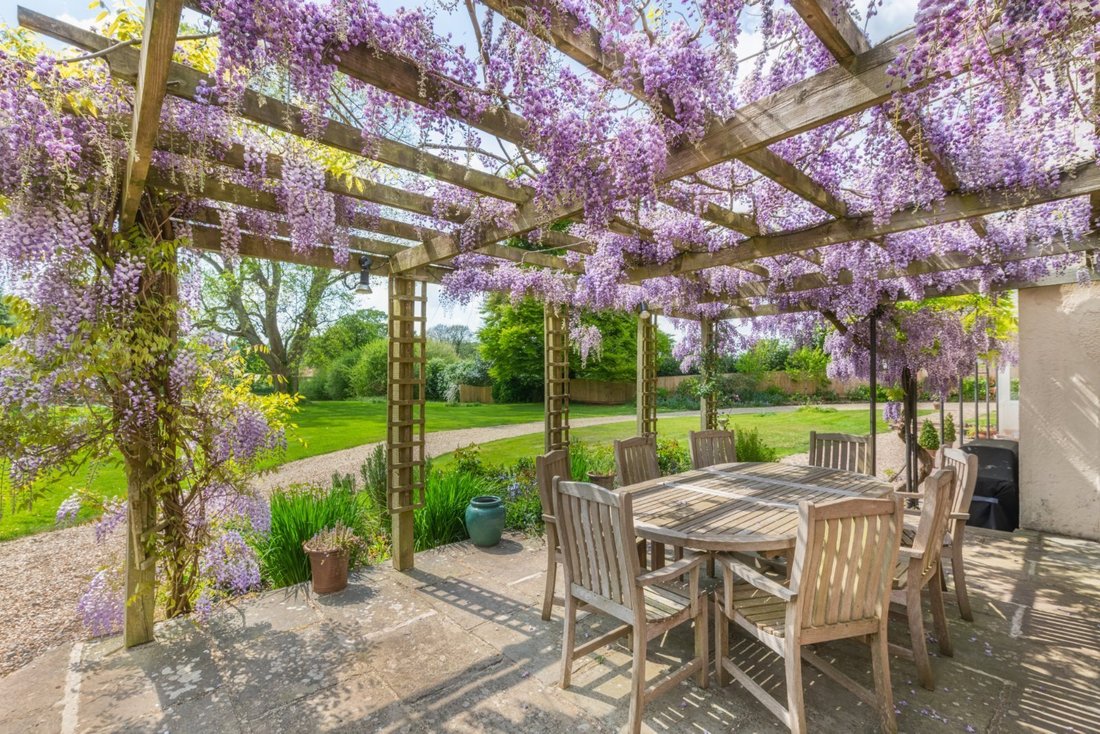
A substantial detached family home offering beautifully presented accommodation with a wealth of elegant original details, set in the small village of Craddock. The property has classic rendered elevations and a Welsh slate roof, large sash windows allowing for a wealth of natural light, original fireplaces and other splendid features, while outside there are extensive landscaped gardens, which back onto picturesque rolling countryside.
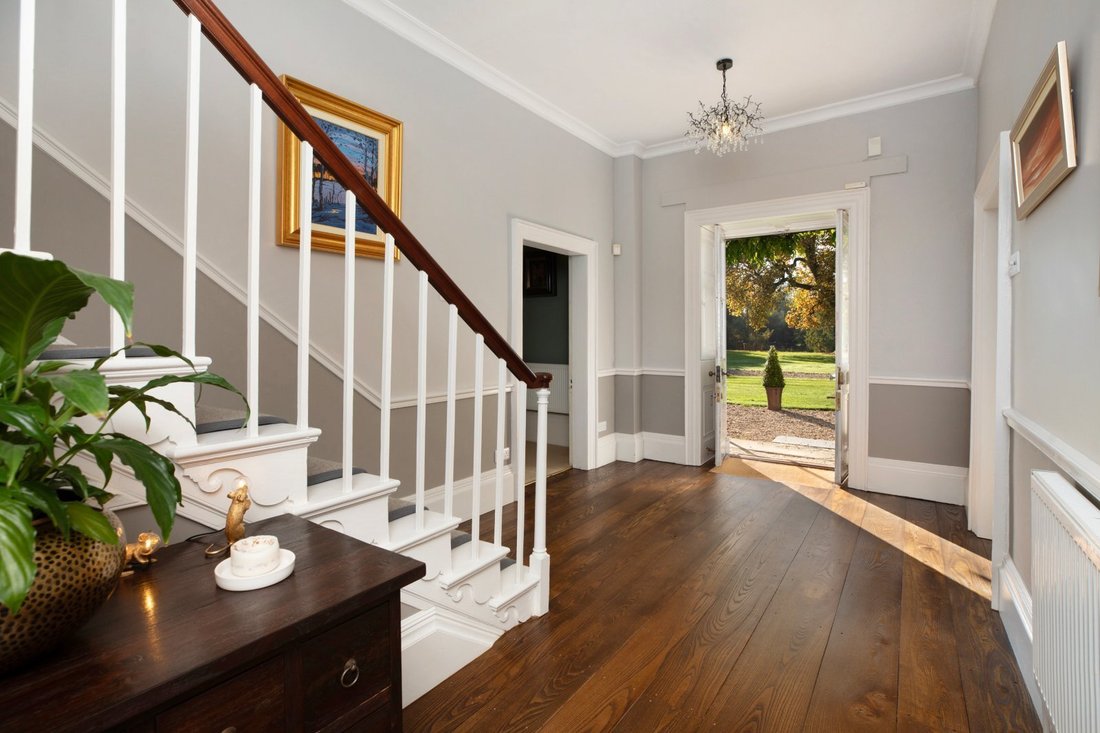
Craddock Lodge is a beautifully appointed property, providing six bedrooms and more than 5,500 square feet of highly attractive accommodation. The house has Grade II Listed status and dates originally from the mid 17th century, though it was significantly altered and expanded in the 18th and 19th centuries. Several original 17th century details remain, including exposed timber beams and an original bread oven in the sitting room, while the refined, regal styling of the 18th century part of the property is evident in the impressive reception hall with its turned staircase and galleried landing. The property has been significantly enhanced by the current owners providing an impressive family home that offers versatile accommodation.
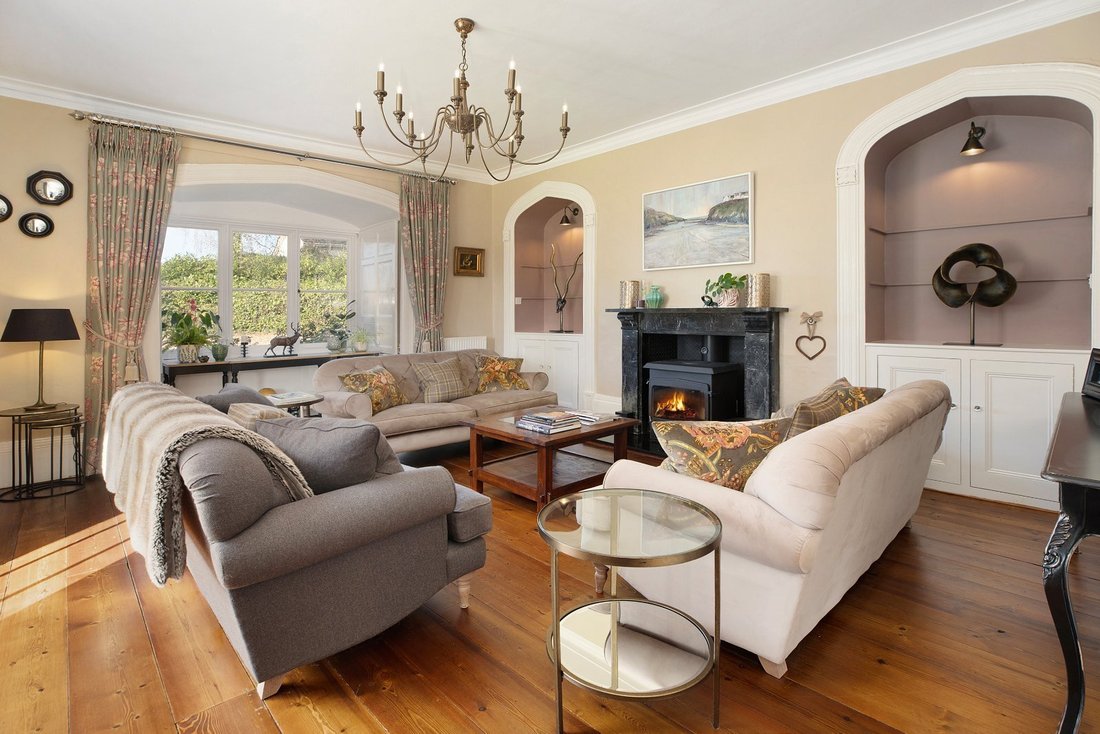
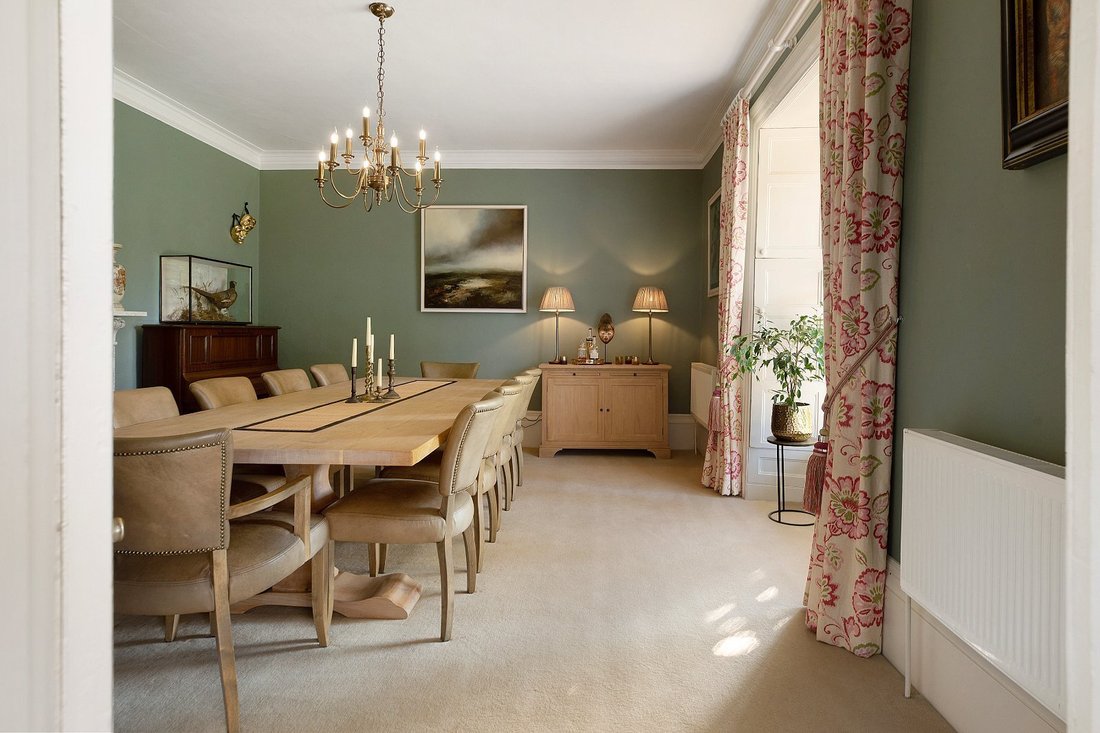
On the ground floor there are four welcoming and flexible reception rooms which include the generous sitting room and breakfast room which are found in the 17th century wing of the house. The sitting room features parquet flooring, timber beams and a fireplace fitted with a woodburning stove while the breakfast room provides a welcoming space for informal dining. The drawing room and dining room are in the Georgian wing of the property and provide more formal living and entertaining space, with detailed ceiling cornicing, tall sash windows that overlook the gardens and impressive fireplaces. Additionally, the ground floor has a well-equipped kitchen with farmhouse-style units, granite worktops, a central island and integrated appliances. Planning permission has been granted for a large kitchen/diner extension in the rear courtyard. There is also a fitted utility room and a boot room for further home storage and appliances with a door from the boot room that leads out onto the rear courtyard. The ground floor accommodation is completed by two cloakrooms.
Two separate staircases lead to first floor, where there are six well-presented double bedrooms. These include the impressive principal bedroom which has a large contemporary en suite bathroom and walk-in wardrobe. The principal bedroom also benefits from a south-facing aspect with views over the garden and the beautiful tulip tree- which is believed to be one of the largest of its kind in the UK. There are also two family bathrooms – one at either end of the first floor – plus a shower room. Both family bathrooms have baths and separate shower units.
Craddock Lodge is a beautifully appointed property, providing six bedrooms and more than 5,500 square feet of highly attractive accommodation. The house has Grade II Listed status and dates originally from the mid 17th century, though it was significantly altered and expanded in the 18th and 19th centuries. Several original 17th century details remain, including exposed timber beams and an original bread oven in the sitting room, while the refined, regal styling of the 18th century part of the property is evident in the impressive reception hall with its turned staircase and galleried landing. The property has been significantly enhanced by the current owners providing an impressive family home that offers versatile accommodation.
On the ground floor there are four welcoming and flexible reception rooms which include the generous sitting room and breakfast room which are found in the 17th century wing of the house. The sitting room features parquet flooring, timber beams and a fireplace fitted with a woodburning stove while the breakfast room provides a welcoming space for informal dining. The drawing room and dining room are in the Georgian wing of the property and provide more formal living and entertaining space, with detailed ceiling cornicing, tall sash windows that overlook the gardens and impressive fireplaces. Additionally, the ground floor has a well-equipped kitchen with farmhouse-style units, granite worktops, a central island and integrated appliances. Planning permission has been granted for a large kitchen/diner extension in the rear courtyard. There is also a fitted utility room and a boot room for further home storage and appliances with a door from the boot room that leads out onto the rear courtyard. The ground floor accommodation is completed by two cloakrooms.
Two separate staircases lead to first floor, where there are six well-presented double bedrooms. These include the impressive principal bedroom which has a large contemporary en suite bathroom and walk-in wardrobe. The principal bedroom also benefits from a south-facing aspect with views over the garden and the beautiful tulip tree- which is believed to be one of the largest of its kind in the UK. There are also two family bathrooms – one at either end of the first floor – plus a shower room. Both family bathrooms have baths and separate shower units.
-
Property type
House
-
Price/sqft
$407
-
Consumption
E
Features
Explore the Area
Craddock, Cullompton, Devon, Uffculme, England
View on Google Maps
Price per sqft
Low
High

Joined 9 months ago
You have inquired about this property
The agent will contact you soon by
Listed by
14
Listings
2025
Joined
Book home tour with Tom Folland
Choose a date and whether you'd like a virtual or in-person tour with the agent.
Preferred date
Tour type

Strutt & Parker – Exeter
24 Southernhay West, Exeter, Devon, EX1 1PR, United Kingdom
View agency profile
Last updated
March 31
First listed
Mar 31
Listing reference
EXE250194
Similar Properties Nearby
New Listings in Craddock
Explore More Homes for Sale
Craddock property types
Craddock popular searches
- Properties with Terrace in Craddock
- Properties with Garden in Craddock
- Modern properties in Craddock
- Properties with Fitness Center / Gym in Craddock
- Properties with Library in Craddock
- Properties with Fireplace in Craddock
- Properties with Pool in Craddock
- Properties with Balcony in Craddock
- Water View properties in Craddock
Related Guides & Stories
Trusted by the World's Leading Brokers
The agents behind the world's most exceptional properties list with JamesEdition.
- Listings from Sotheby's, Christie's, BARNES, and Engel & Völkers
- Every listing reviewed before it goes live
- Connect directly with verified listing agents
By continuing you agree to our Terms and Privacy Policy.