$2,383,511
A Charming Unlisted Georgian Home With Annexe, Outbuidlings And 1.36 Acres
- 7 Beds
- 5 Baths
- 6,688 Sqft
- 1.36 Ac lot
- Updated: December 1, 2025
-
5
Views for last 30 days
- 1
About the Property
Craddock Cleve is an attractive Georgian home, sensitively extended and restored by the current owners to preserve its history and character. The property benefits from the rare advantage of being unlisted, providing flexibility for modern living and potential for further home improvements. It offers over 6,600 sq ft of light-filled, versatile living accommodation arranged predominantly over two f
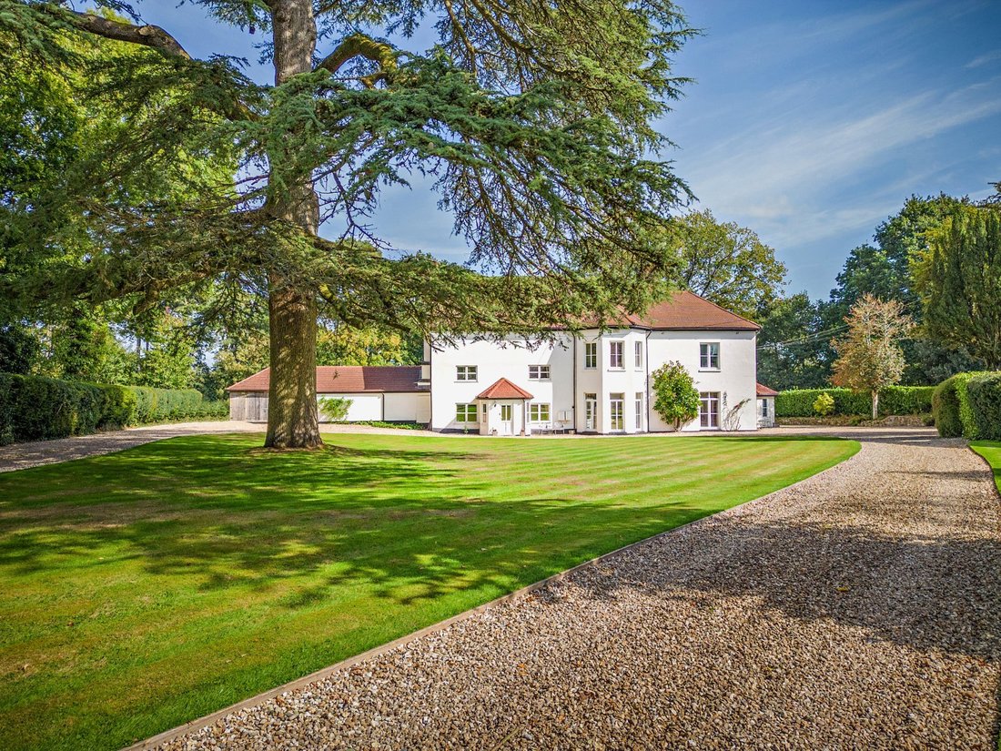
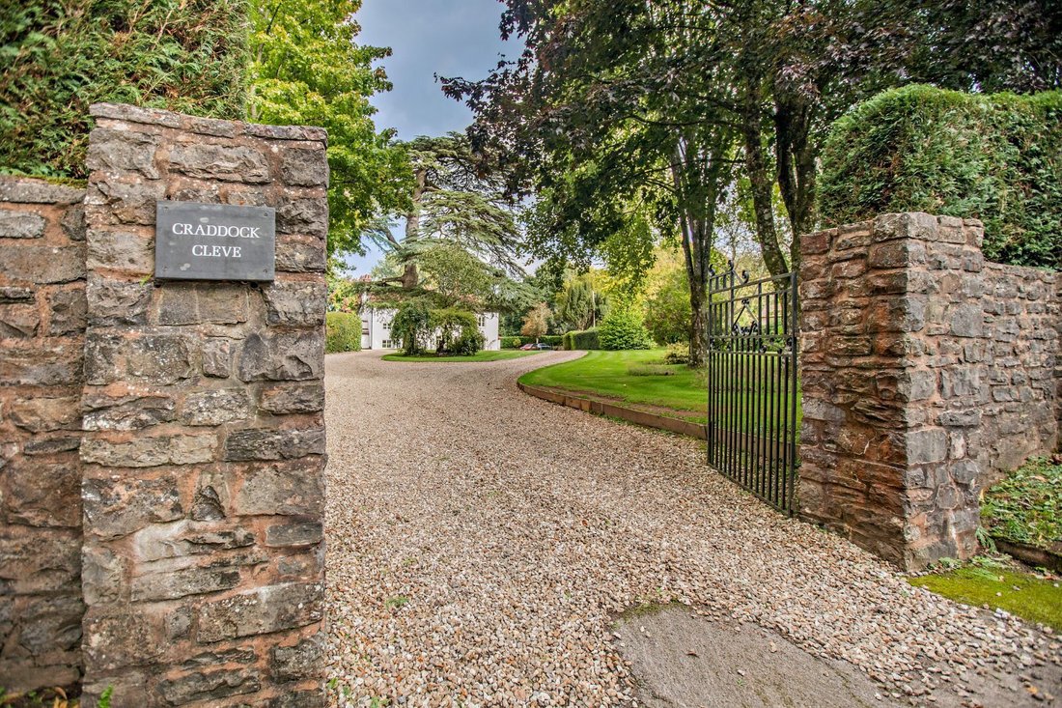
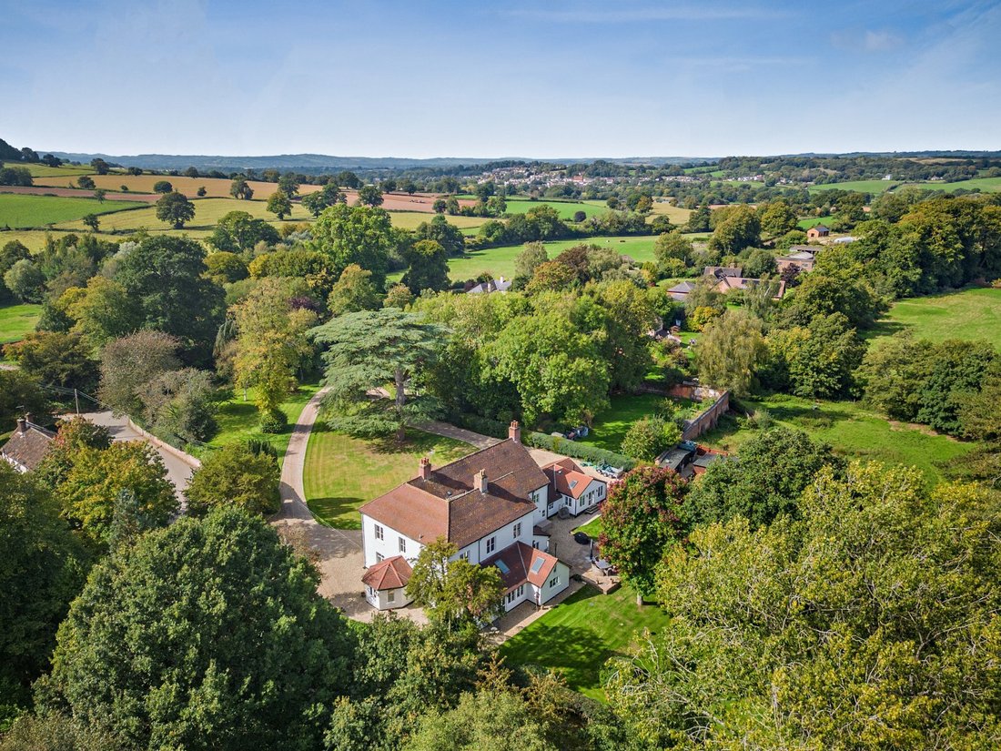
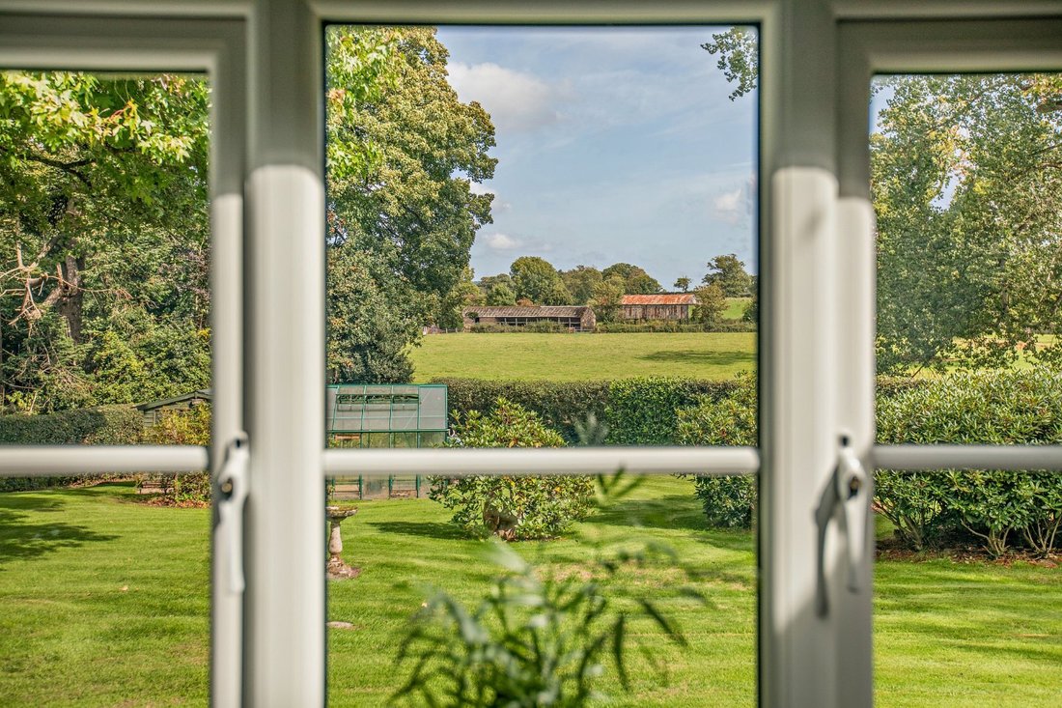
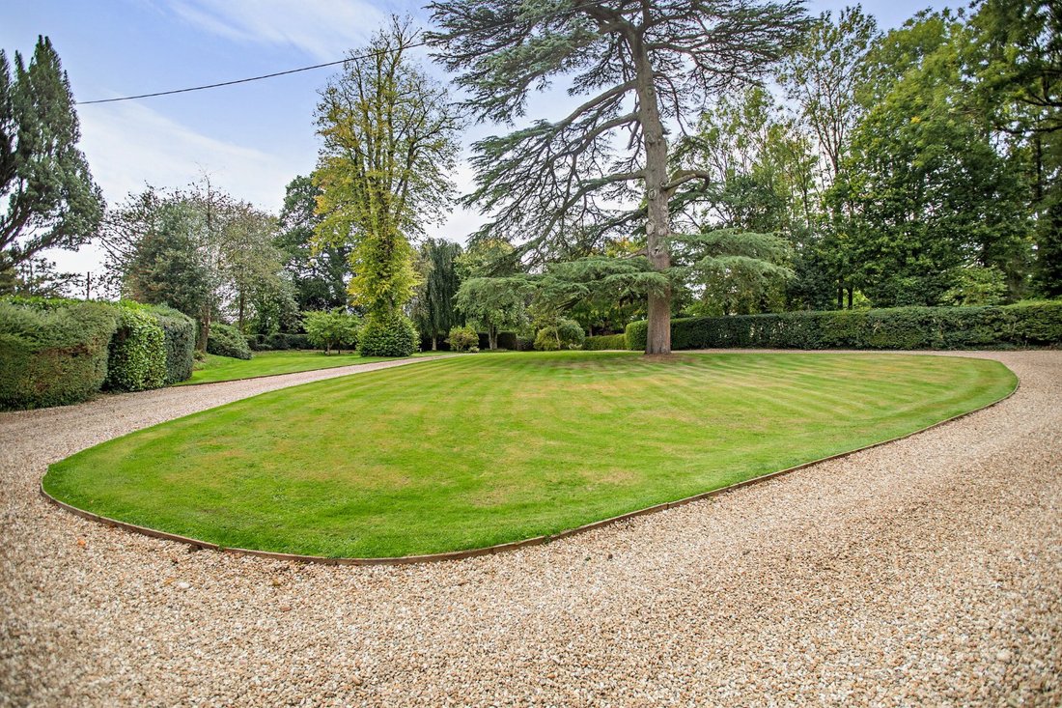
Craddock Cleve is an attractive Georgian home, sensitively extended and restored by the current owners to preserve its history and character. The property benefits from the rare advantage of being unlisted, providing flexibility for modern living and potential for further home improvements. It offers over 6,600 sq ft of light-filled, versatile living accommodation arranged predominantly over two floors, while it is also conveniently positioned for access to local village and market town amenities, as well as excellent communication links. Nestled within a tranquil setting in the quiet hamlet of Craddock, Craddock Cleve has far-reaching rural views, together with 1.36 acres of peaceful grounds, stabling and several outbuildings.
Configured to provide an elegant and practical living and entertaining environment, the accommodation flows from a welcoming gable-roofed porch and cloakroom to a large entrance hall. The ground floor includes a library with dual-aspect floor-to-ceiling windows overlooking the gardens, together with a
handsome stone fireplace and log burner.
Adjoining the library is a generous drawing room featuring tasteful neutral decor, front aspect full-height bay windows, and another impressive stone fireplace, fitted with a log burner. The large, elegantly presented dining room with wooden flooring and full-height windows connects to the garden room, currently used as a gym, with skylights and French doors leading out to the rear garden, allowing floods of natural light. The inter-connecting kitchen, also accessible from the entrance hall, is fitted with a range of wall and base units, a central island, an Aga, and modern integrated appliances, while providing access to the terrace. It flows into a breakfast room for informal dining, which leads to a fitted utility/laundry room with French doors opening to the garden and a further door into the annexe.
The self-contained annexe offers excellent flexibility for multi-generational living, guests or income potential. It has its own entrance and porch, leading to a spacious front-aspect living/dining room with brick-built inglenook fireplace and log burner. The annexe also offers a modern fitted kitchen/breakfast room with further space for dining, a large utility room, a light-filled garden room with skylights and French doors to the rear garden, a double bedroom, and an en suite shower room with walk-in shower.
Stairs rise from the entrance hall to the first floor which houses a principal bedroom with front aspect bay windows, walk-in wardrobe, and en suite shower room. There are four further bedrooms, one with stairs to a mezzanine room over, along with two family bathrooms. A door opens from the landing to a second landing, also accessible over a staircase rising from the annexe living room, where there are three remaining bedrooms and a further family bathroom with bath and separate shower, all suitable for use as part of the main house or annexe accommodation. A concealed staircase off the second landing gives access to second floor loft and store rooms.
Configured to provide an elegant and practical living and entertaining environment, the accommodation flows from a welcoming gable-roofed porch and cloakroom to a large entrance hall. The ground floor includes a library with dual-aspect floor-to-ceiling windows overlooking the gardens, together with a
handsome stone fireplace and log burner.
Adjoining the library is a generous drawing room featuring tasteful neutral decor, front aspect full-height bay windows, and another impressive stone fireplace, fitted with a log burner. The large, elegantly presented dining room with wooden flooring and full-height windows connects to the garden room, currently used as a gym, with skylights and French doors leading out to the rear garden, allowing floods of natural light. The inter-connecting kitchen, also accessible from the entrance hall, is fitted with a range of wall and base units, a central island, an Aga, and modern integrated appliances, while providing access to the terrace. It flows into a breakfast room for informal dining, which leads to a fitted utility/laundry room with French doors opening to the garden and a further door into the annexe.
The self-contained annexe offers excellent flexibility for multi-generational living, guests or income potential. It has its own entrance and porch, leading to a spacious front-aspect living/dining room with brick-built inglenook fireplace and log burner. The annexe also offers a modern fitted kitchen/breakfast room with further space for dining, a large utility room, a light-filled garden room with skylights and French doors to the rear garden, a double bedroom, and an en suite shower room with walk-in shower.
Stairs rise from the entrance hall to the first floor which houses a principal bedroom with front aspect bay windows, walk-in wardrobe, and en suite shower room. There are four further bedrooms, one with stairs to a mezzanine room over, along with two family bathrooms. A door opens from the landing to a second landing, also accessible over a staircase rising from the annexe living room, where there are three remaining bedrooms and a further family bathroom with bath and separate shower, all suitable for use as part of the main house or annexe accommodation. A concealed staircase off the second landing gives access to second floor loft and store rooms.
-
Property type
House
-
Price/sqft
$356
-
Consumption
E
Features
Explore the Area
Craddock, Cullompton, Devon, Uffculme, England
View on Google Maps
Price per sqft
Low
High

Joined 9 months ago
You have inquired about this property
The agent will contact you soon by
Listed by
14
Listings
2025
Joined
Book home tour with Tom Folland
Choose a date and whether you'd like a virtual or in-person tour with the agent.
Preferred date
Tour type

Strutt & Parker – Exeter
24 Southernhay West, Exeter, Devon, EX1 1PR, United Kingdom
View agency profile
Last updated
December 1, 2025
First listed
Dec 1, 2025
Listing reference
CSD242088
Similar Properties Nearby
New Listings in Craddock
Explore More Homes for Sale
Craddock property types
Craddock popular searches
- Properties with Terrace in Craddock
- Properties with Garden in Craddock
- Modern properties in Craddock
- Properties with Fitness Center / Gym in Craddock
- Properties with Library in Craddock
- Properties with Fireplace in Craddock
- Properties with Pool in Craddock
- Properties with Balcony in Craddock
- Water View properties in Craddock
Related Guides & Stories
Trusted by the World's Leading Brokers
The agents behind the world's most exceptional properties list with JamesEdition.
- Listings from Sotheby's, Christie's, BARNES, and Engel & Völkers
- Every listing reviewed before it goes live
- Connect directly with verified listing agents
By continuing you agree to our Terms and Privacy Policy.