$2,383,130
A Fine Detached Farmhouse With A Cottage, Stables And Grounds Extending To 7 Acres
- 4 Beds
- 4 Baths
- 3,322 Sqft
- 7.0 Ac lot
- Updated: March 3
About the Property
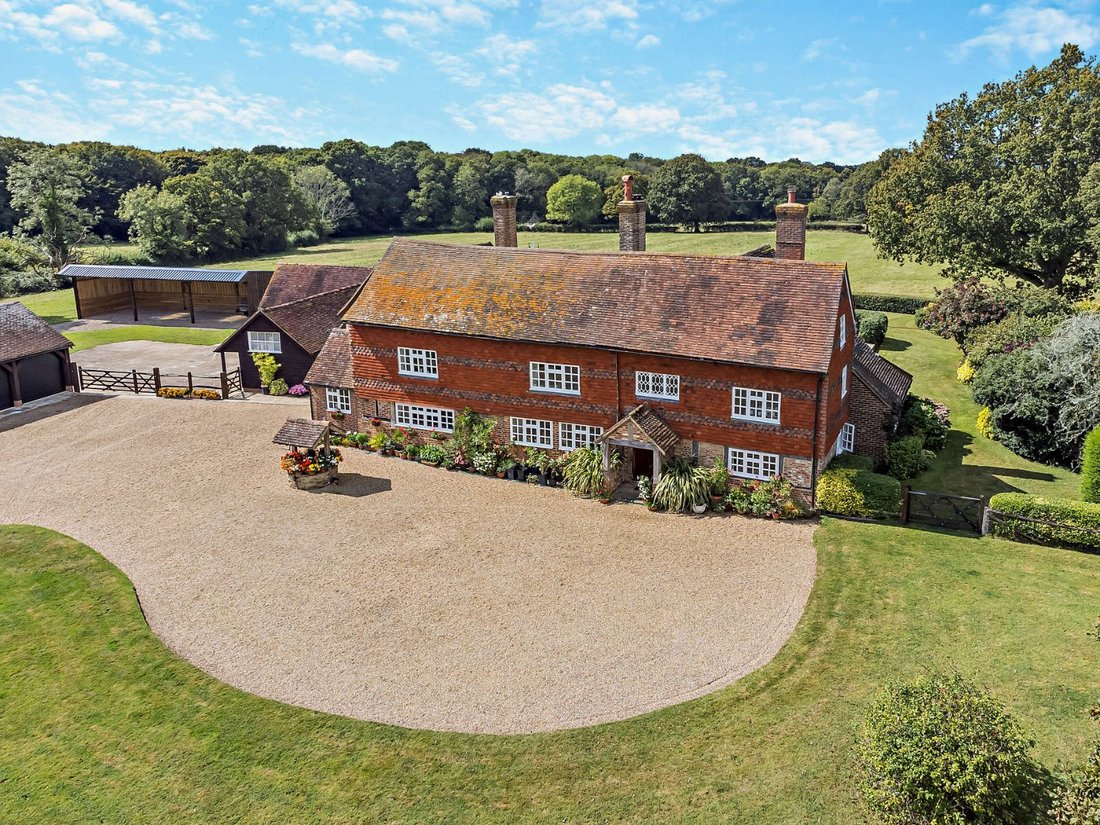
Northlands Farm is a magnificent Grade II Listed farmhouse which dates from around the 17th century. It features more than 3,000 sq. ft of splendid living space with charming period details, including exposed timber beams and impressive fireplaces. The ground floor of the farmhouse features
three comfortable, flexible reception rooms including the dual aspect drawing room with its fireplace an
three comfortable, flexible reception rooms including the dual aspect drawing room with its fireplace an
Northlands Farm is a magnificent Grade II Listed farmhouse which dates from around the 17th century. It features more than 3,000 sq. ft of splendid living space with charming period details, including exposed timber beams and impressive fireplaces. The ground floor of the farmhouse features
three comfortable, flexible reception rooms including the dual aspect drawing room with its fireplace and French doors opening onto the garden. There is also a useful home study and a dining room and family room with an imposing inglenook fireplace. The well-proportioned kitchen and breakfast room offers plenty of storage in fitted units, as well as an Aga and space for a breakfast table for informal dining. Upstairs there are four double bedrooms including the generous principal bedroom with its en suite bathroom and plentiful built-in storage. One further bedroom is en suite, while the first floor also has a family bathroom. On the top level, the 56ft loft has exposed timber eaves and boarded floors and could be converted into further living space if required. The self-contained cottage has two wellpresented reception rooms and a kitchen on the ground floor. Upstairs there are two double
bedrooms and a bathroom with a separate shower.
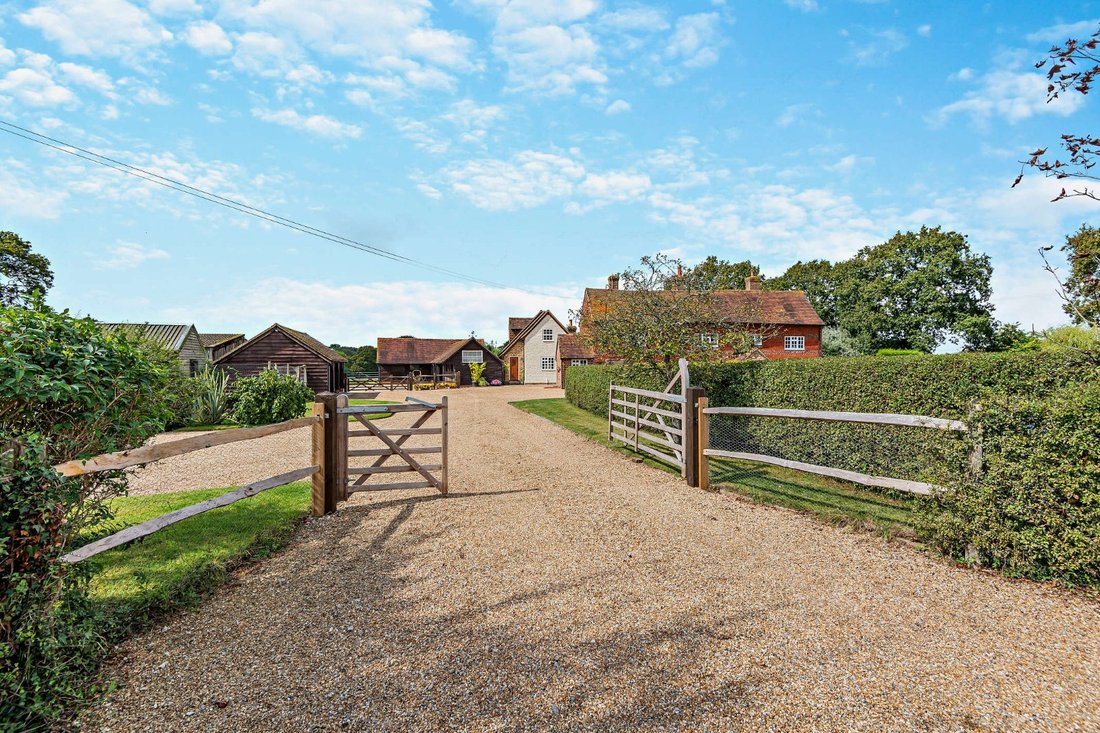
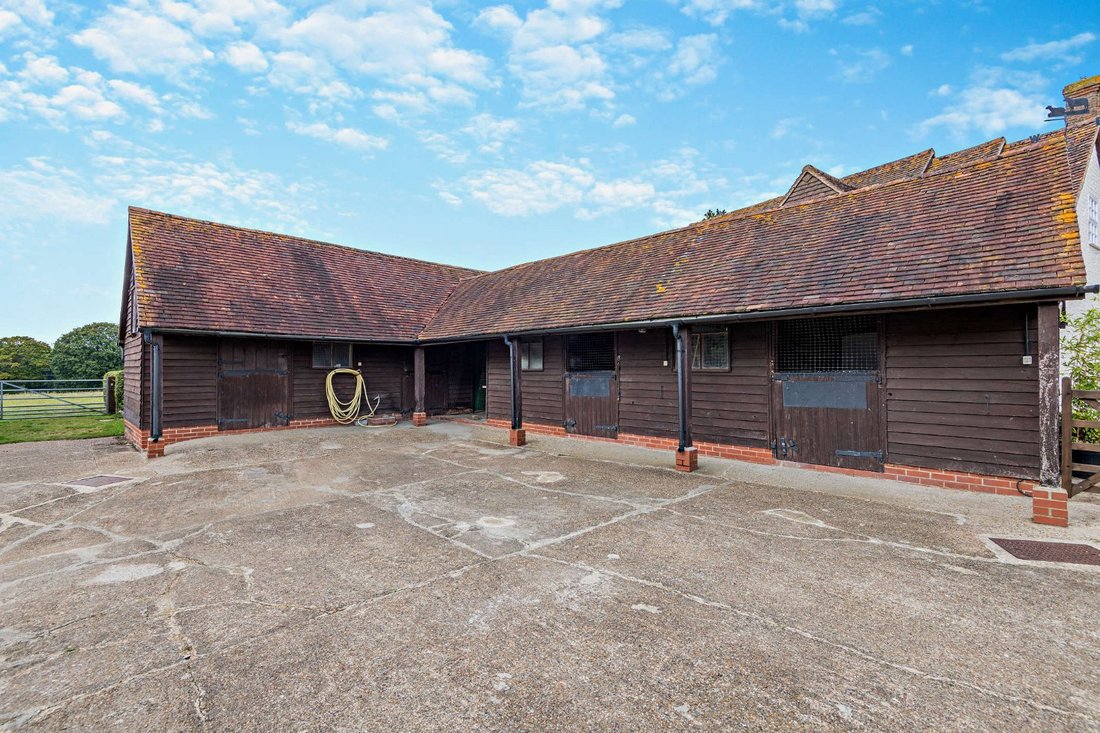
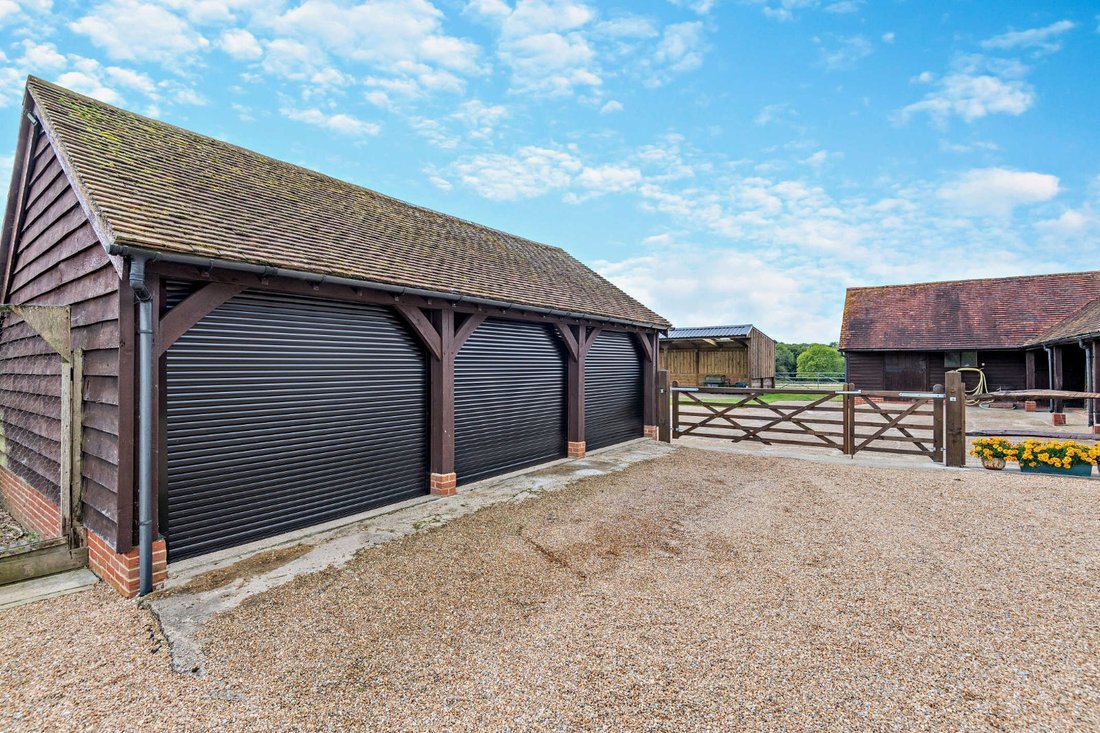
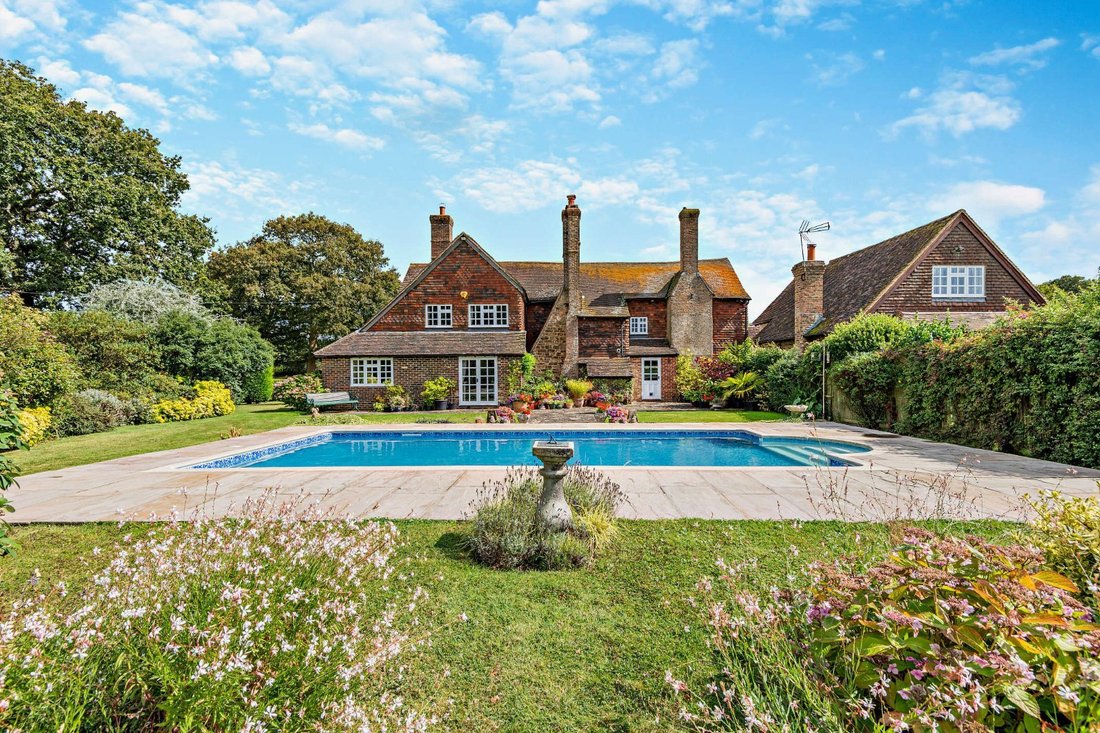
At the entrance, gates open onto the gravel driveway which leads to a large parking area and the two garaging blocks. There is also a gated entrance onto a concrete hardstanding, which provides access to the open barn and stables. There are four stables in total, as well as a storage room, with a gate opening onto the large open field behind the house. The immaculate garden includes pristine lawns, well-kept border hedgerows and various mature trees. There is a patio across the back of the house and a heated swimming pool with its own sun terrace. There is also a vegetable garden with raised beds, gravel pathways and a greenhouse. The cottage has its own private garden with an area of timber decking, a lawn bordered by hedgerow and a patio. The grounds extends to 7 acres.
three comfortable, flexible reception rooms including the dual aspect drawing room with its fireplace and French doors opening onto the garden. There is also a useful home study and a dining room and family room with an imposing inglenook fireplace. The well-proportioned kitchen and breakfast room offers plenty of storage in fitted units, as well as an Aga and space for a breakfast table for informal dining. Upstairs there are four double bedrooms including the generous principal bedroom with its en suite bathroom and plentiful built-in storage. One further bedroom is en suite, while the first floor also has a family bathroom. On the top level, the 56ft loft has exposed timber eaves and boarded floors and could be converted into further living space if required. The self-contained cottage has two wellpresented reception rooms and a kitchen on the ground floor. Upstairs there are two double
bedrooms and a bathroom with a separate shower.
At the entrance, gates open onto the gravel driveway which leads to a large parking area and the two garaging blocks. There is also a gated entrance onto a concrete hardstanding, which provides access to the open barn and stables. There are four stables in total, as well as a storage room, with a gate opening onto the large open field behind the house. The immaculate garden includes pristine lawns, well-kept border hedgerows and various mature trees. There is a patio across the back of the house and a heated swimming pool with its own sun terrace. There is also a vegetable garden with raised beds, gravel pathways and a greenhouse. The cottage has its own private garden with an area of timber decking, a lawn bordered by hedgerow and a patio. The grounds extends to 7 acres.
-
Property type
House
-
Price/sqft
$717
Features
- Garden
- Pool
- Terrace
- Garage
- Equestrian
- Fireplace
- 2D Floor Plan
- Washer Dryer
- Gate
Features
Lot
Indoor
- Office
- Fireplace
- Gas Stovetop
- Washer Dryer
- Stone Countertops
Outdoor
- Terrace
- Parking
- Pool
- Garage
- Gate
- Garden
Explore the Area
Old Holbrook, Horsham, West Sussex, England
View on Google Maps
Price per sqft
Low
High

Joined 10 months ago
You have inquired about this property
The agent will contact you soon by
Listed by
6
Listings
2025
Joined
Book home tour with Holly Pearn
Choose a date and whether you'd like a virtual or in-person tour with the agent.
Preferred date
Tour type

Strutt & Parker – Horsham
35 Carfax, Horsham, West Sussex, RH12 1EE, United Kingdom
View agency profile
Last updated
March 3
First listed
December 1, 2025
Listing reference
GFD240145
Trusted by the World's Leading Brokers
The agents behind the world's most exceptional properties list with JamesEdition.
- Listings from Sotheby's, Christie's, BARNES, and Engel & Völkers
- Every listing reviewed before it goes live
- Connect directly with verified listing agents
By continuing you agree to our Terms and Privacy Policy.