House Horsham
- 3 Beds
- 2 Baths
- 937 Sqft
- 1,895 Sqft lot
- Updated: November 16
About the Property
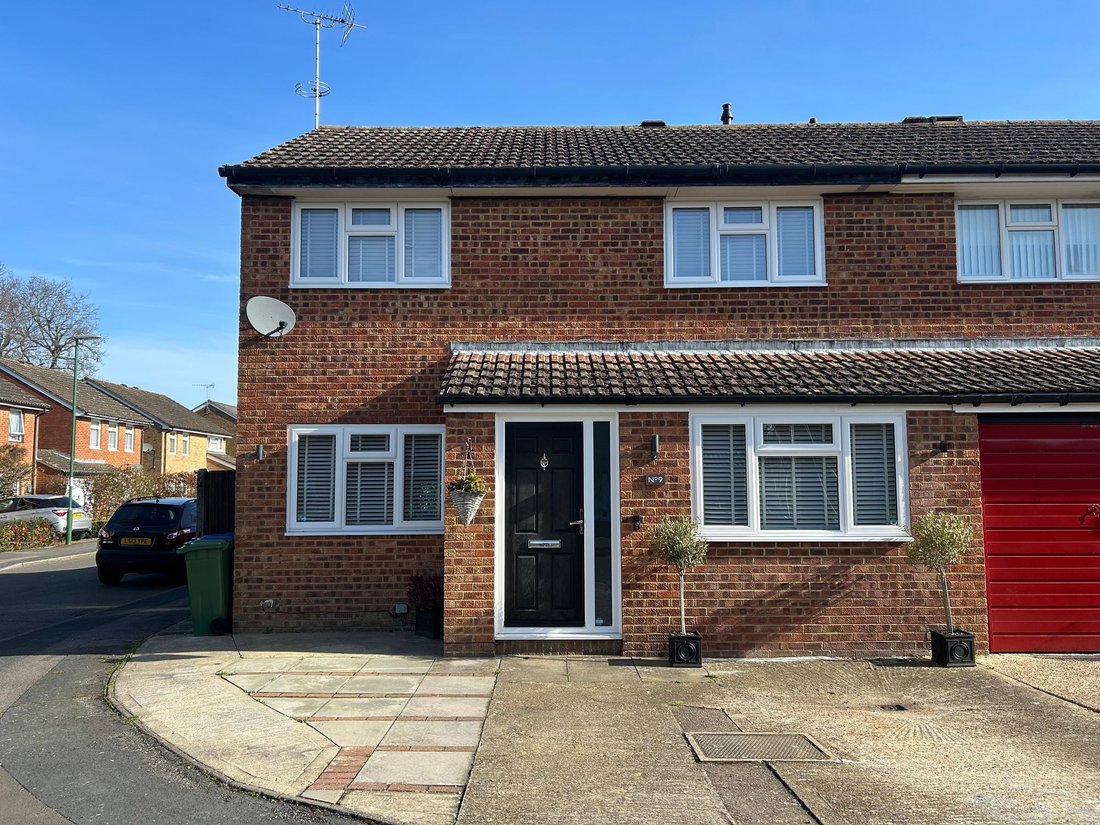
A superbly refurbished 3 double bedroom semi detached house with optional downstairs en suite bedroom, driveway for 2 vehicles, corner plot garden and no onward chain.
The property is situated on a peaceful residential development, within close proximity of Gatwick Airport, railway station, highly regarded schools and beautiful country walks.
The accommodation comprises: entrance ha
A superbly refurbished 3 double bedroom semi detached house with optional downstairs en suite bedroom, driveway for 2 vehicles, corner plot garden and no onward chain.
The property is situated on a peaceful residential development, within close proximity of Gatwick Airport, railway station, highly regarded schools and beautiful country walks.
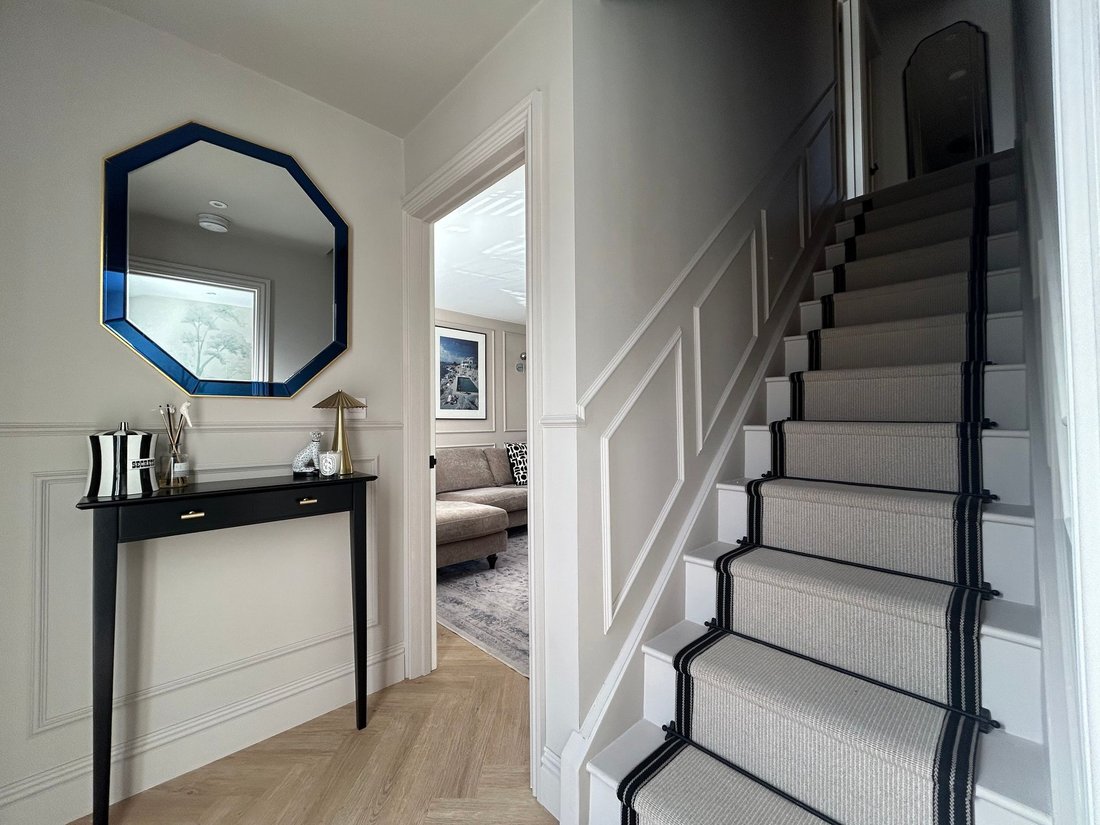
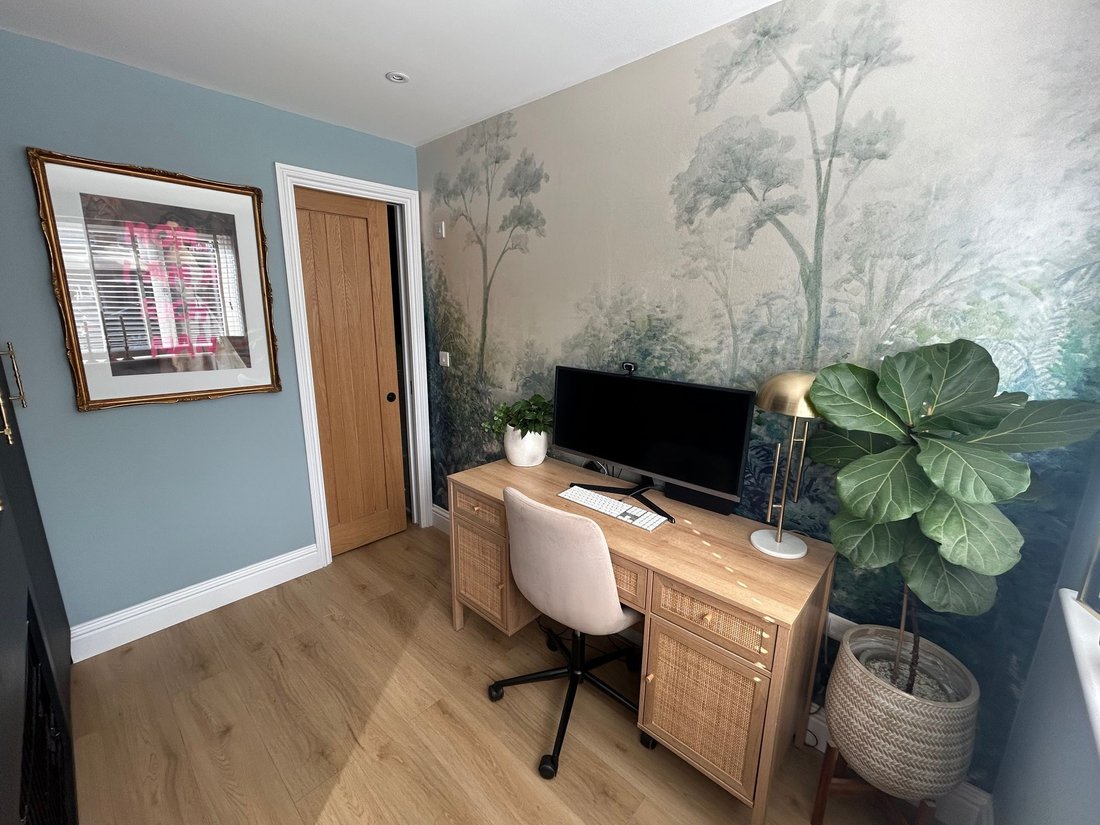
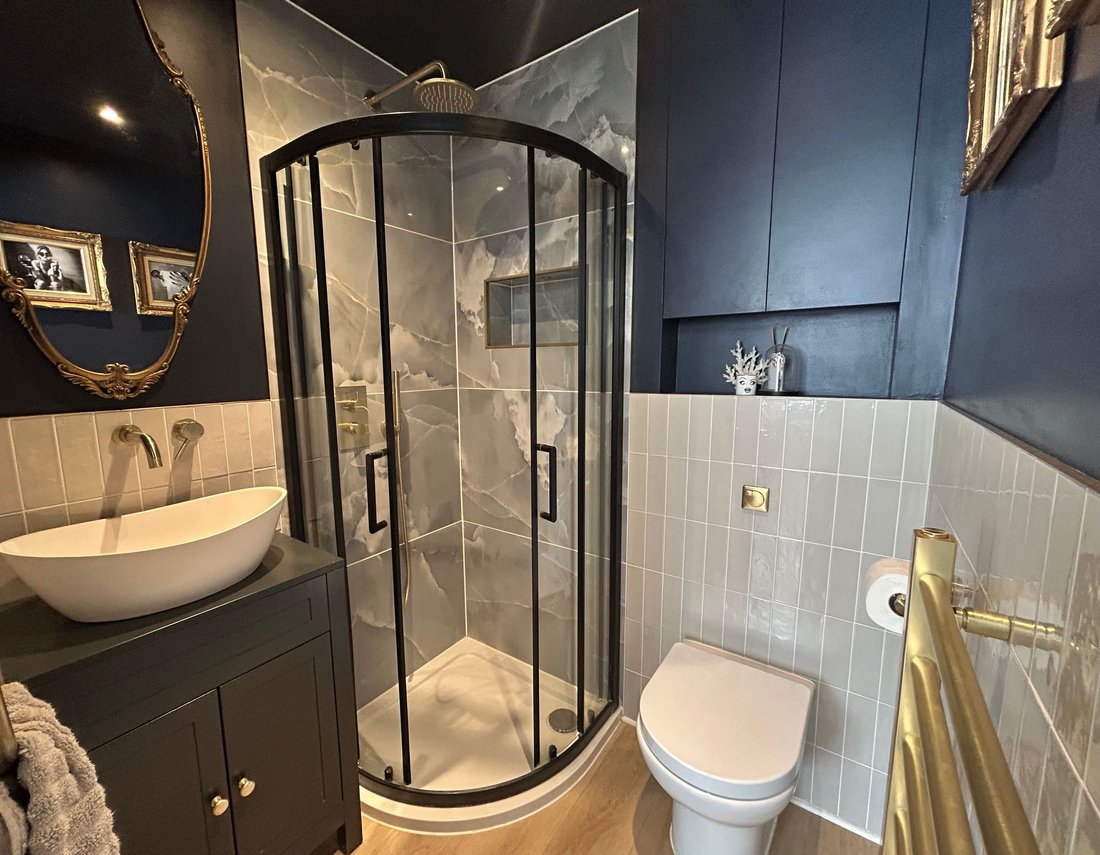
The accommodation comprises: entrance hallway, family/bedroom with ample fitted storage to include animal crate and re-modelled en suite shower room.
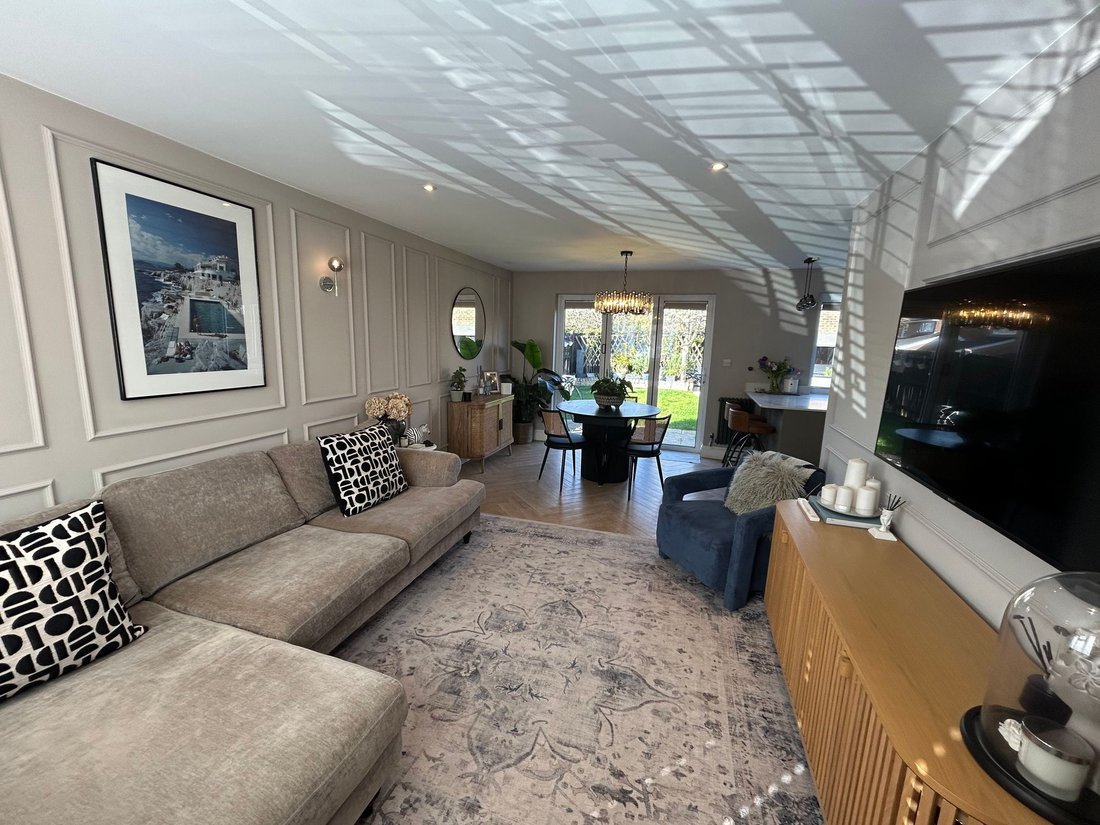
From the hallway a door leads into the well proportioned panelled sitting/dining room with space and wiring for TV and bi-folding doors onto the garden.
The kitchen has been skilfully designed and provides a perfect space to entertain in and benefits from bi-folding windows onto a potential ‘bar area’.
The kitchen has been refitted with an attractive range of Shaker style units, pantry unit and Quartz work surfaces. The integrated appliances include range cooker with induction hob, extractor, microwave, wine cooler, fridge/freezer and dishwasher.
Off the kitchen there is a useful utility room with drying rack, freezer and washing machine and separate dryer.
A staircase from the hallway leads to the first floor.
The principal bedroom is equipped with fitted wardrobes, feature wall with TV, suspended ceiling with recessed LED lighting, floating side tables and electric operated curtains.
The 2nd bedroom is fitted with a fantastic range of fitted wardrobes and benefits from access into the insulated and partially boarded and racked loft with pull-down ladder.
The panelled 3rd bedroom is comfortably a double and the great sized and beautifully fitted bath/shower room with Italian porcelain tiling completes the first floor accommodation.
Benefits include: new double glazed windows, brand-new gas fired central heating system (combination boiler located in the loft), column radiators, re-wired to include LED lighting and pendant light fittings, re-plastered, re-decorated, new flooring and carpeting, blinds, new internal doors and RING doorbell and camera.
A driveway provides parking for 2 vehicles with power supply and hot and cold water feed.
The 33’ x 26’ corner plot garden with privacy is lawned with paved patio, power supply, timber framed shed and side access.
-
Property type
House
-
Price/sqft
$705
Features
Explore the Area
The agent will contact you soon by
Listed by
Book home tour with the agent
Choose a date and whether you'd like a virtual or in-person tour with the agent.
Trusted by the World's Leading Brokers
The agents behind the world's most exceptional properties list with JamesEdition.
- Listings from Sotheby's, Christie's, BARNES, and Engel & Völkers
- Every listing reviewed before it goes live
- Connect directly with verified listing agents
By continuing you agree to our Terms and Privacy Policy.