$1,826,414
A Detached Five Bedroom Family Home Located Inside The South Downs National
- 5 Beds
- 3 Baths
- 3,234 Sqft
- Updated: June 10
-
2
Views for last 30 days
- 1
About the Property
A generously-proportioned property featuring high ceilings, elegant décor and a wealth of wooden flooring across the main reception rooms, designed to maximise the picturesque views over the surrounding countryside. It is located on the southern fringes of the desirable village of Storrinton, near to local amenities, the road network and train station.
Orchard House is a detached family h
Orchard House is a detached family h
A generously-proportioned property featuring high ceilings, elegant décor and a wealth of wooden flooring across the main reception rooms, designed to maximise the picturesque views over the surrounding countryside. It is located on the southern fringes of the desirable village of Storrinton, near to local amenities, the road network and train station.
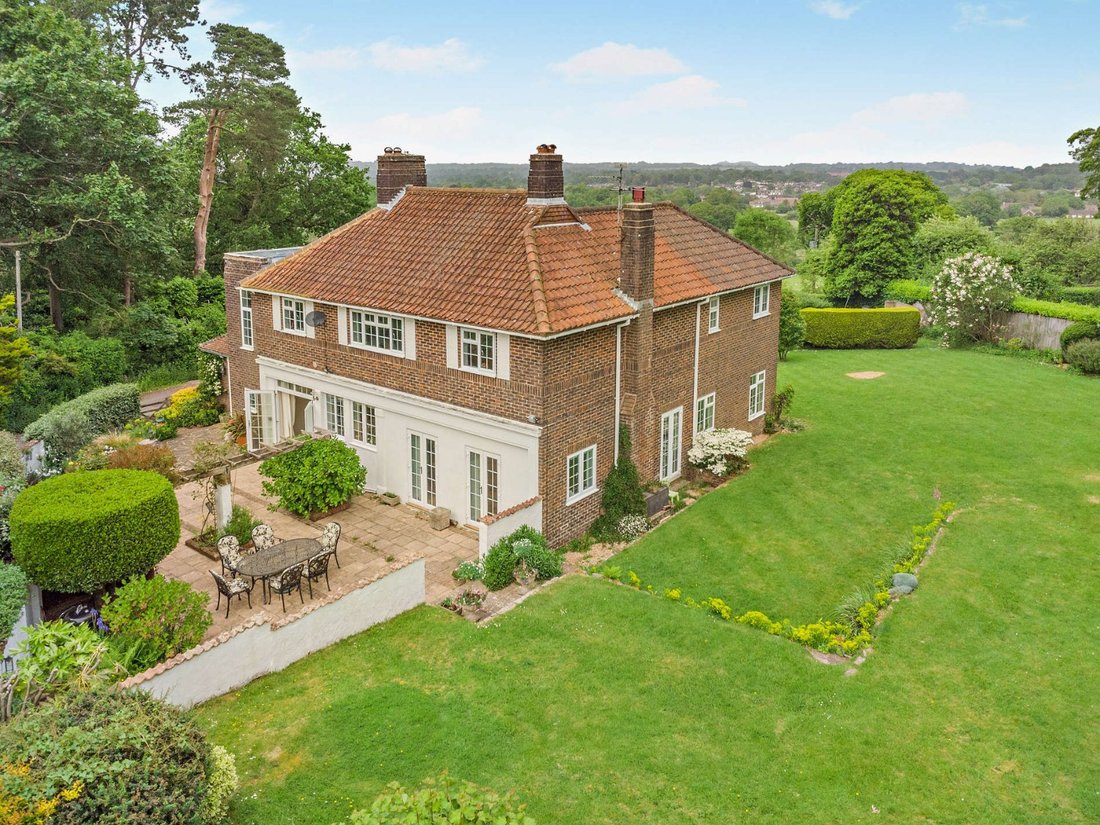
Orchard House is a detached family home offering 2,560 sq ft of light-filled, flexible accommodation arranged in an L shape over two floors. The property features high ceilings, elegant neutral décor and a wealth of oak flooring across the main reception rooms.
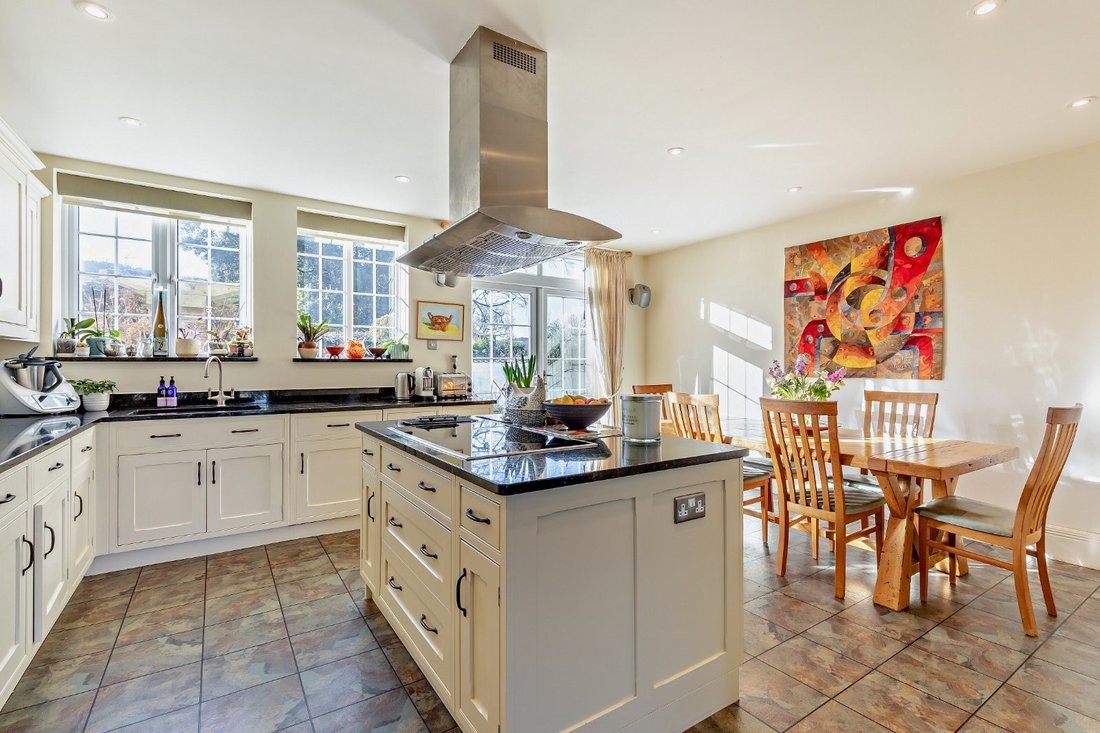
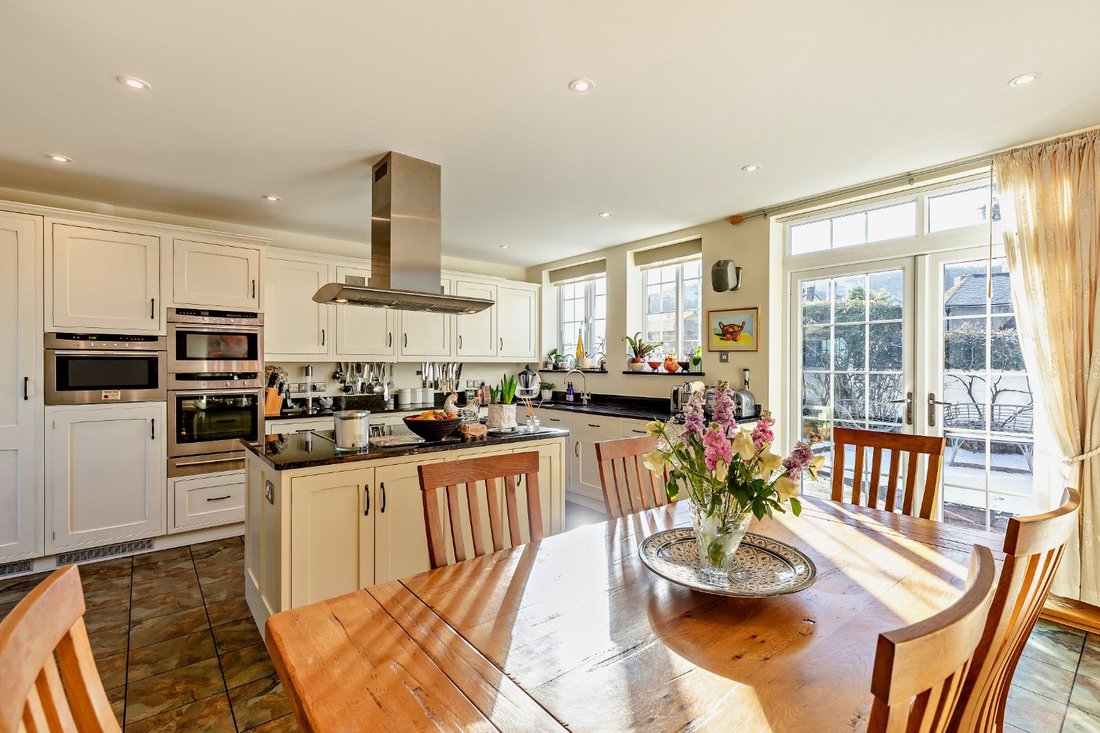
The accommodation flows from an entrance porch with tiled flooring, feature arched glazing and an interconnecting fitted utility room, which has a part-glazed door opening onto the rear terrace. The porch leads into a welcoming through reception hall with useful storage, a cloakroom and French doors to the rear terrace. To the front is a dual-aspect family room with a feature open fireplace and two sets of French doors to the terrace, alongside a side-aspect study with French doors opening onto the garden. A triple aspect garden room opening off the reception hall, features patio doors to the rear terrace. The ground floor accommodation is completed by a front aspect kitchen/dining room that provides a range of wall and base units, a large central island, complementary work surfaces and splashbacks, modern integrated Neff appliances, and a dining area with space for a good-sized table and French doors to the front terrace.
Stairs rise from the reception hall to the first floor. It houses a dual aspect principal bedroom with built-in storage and a contemporary fully-tiled en suite shower room, an additional bedroom with en suite bathroom, three further bedrooms and a modern family bathroom.
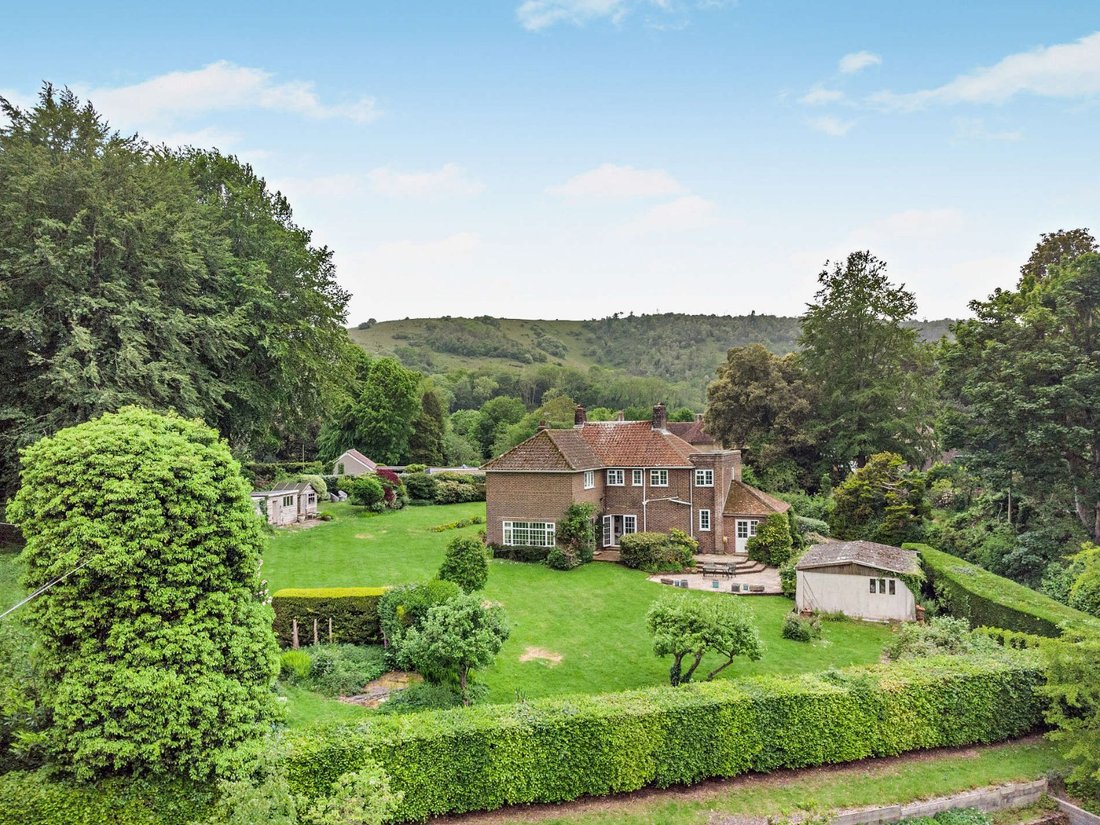
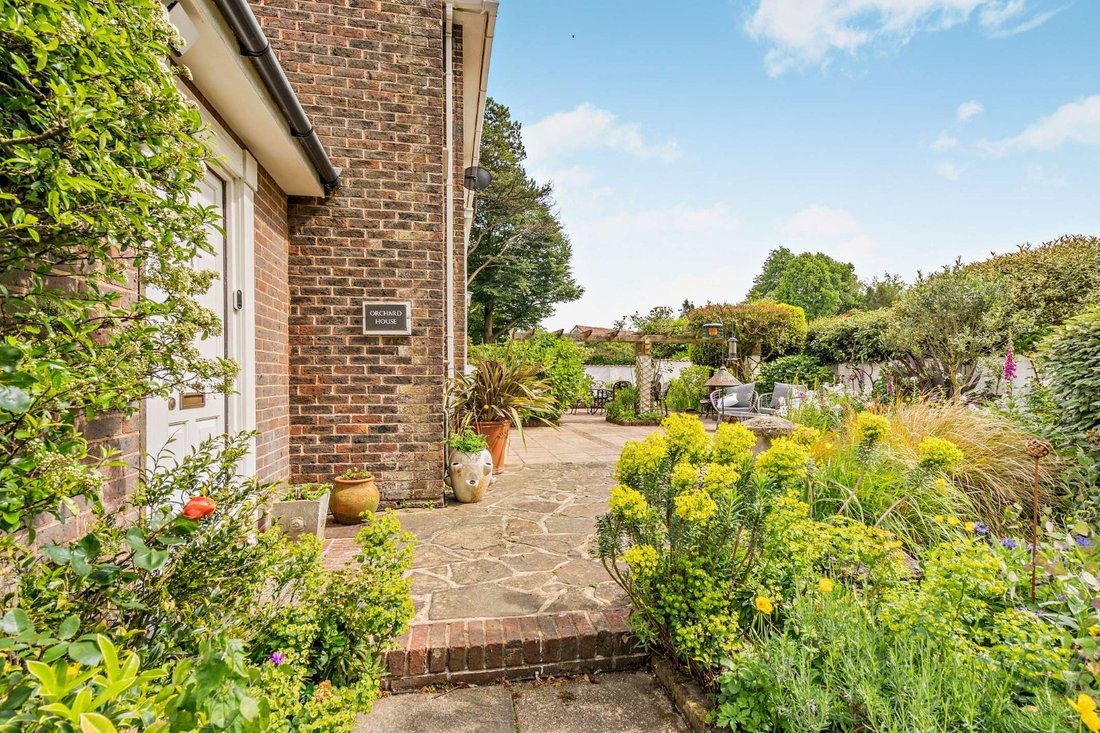
Set behind mature hedging and occupying an elevated plot, the property is approached over a side driveway providing private parking and giving access to the detached double garage with an internal door to the rear garden. The well-maintained wraparound garden surrounding the property is laid mainly to lawn bordered by mature shrubs and hedging. It features a large paved front aspect terrace accessible from the living and kitchen/dining rooms and a generous split-level paved rear terrace accessible from the reception hall and garden room. The whole is ideal for entertaining and al fresco dining and enjoys far-reaching view over surrounding countryside. The property also benefits from a 269 sq ft range of wooden open-sided and enclosed outbuildings, suitable for a variety of uses. Conveniently located for Lancing College.
Orchard House is a detached family home offering 2,560 sq ft of light-filled, flexible accommodation arranged in an L shape over two floors. The property features high ceilings, elegant neutral décor and a wealth of oak flooring across the main reception rooms.
The accommodation flows from an entrance porch with tiled flooring, feature arched glazing and an interconnecting fitted utility room, which has a part-glazed door opening onto the rear terrace. The porch leads into a welcoming through reception hall with useful storage, a cloakroom and French doors to the rear terrace. To the front is a dual-aspect family room with a feature open fireplace and two sets of French doors to the terrace, alongside a side-aspect study with French doors opening onto the garden. A triple aspect garden room opening off the reception hall, features patio doors to the rear terrace. The ground floor accommodation is completed by a front aspect kitchen/dining room that provides a range of wall and base units, a large central island, complementary work surfaces and splashbacks, modern integrated Neff appliances, and a dining area with space for a good-sized table and French doors to the front terrace.
Stairs rise from the reception hall to the first floor. It houses a dual aspect principal bedroom with built-in storage and a contemporary fully-tiled en suite shower room, an additional bedroom with en suite bathroom, three further bedrooms and a modern family bathroom.
Set behind mature hedging and occupying an elevated plot, the property is approached over a side driveway providing private parking and giving access to the detached double garage with an internal door to the rear garden. The well-maintained wraparound garden surrounding the property is laid mainly to lawn bordered by mature shrubs and hedging. It features a large paved front aspect terrace accessible from the living and kitchen/dining rooms and a generous split-level paved rear terrace accessible from the reception hall and garden room. The whole is ideal for entertaining and al fresco dining and enjoys far-reaching view over surrounding countryside. The property also benefits from a 269 sq ft range of wooden open-sided and enclosed outbuildings, suitable for a variety of uses. Conveniently located for Lancing College.
-
Property type
House
-
Price/sqft
$564
-
Emissions
E
-
Consumption
D
Features
- Garden
- Garage
- Terrace
- Fireplace
- Modern
- Mountain View
- Pergola
- 2D Floor Plan
- Outdoor Living Space
Features
Lot
- Mountain View
- Modern
Indoor
- Fireplace
- Kitchen island
- Stone Countertops
Outdoor
- Terrace
- Parking
- Garage
- Outdoor Living Space
- Pergola
- Garden
Explore the Area
Greyfriars Lane, Storrington, Pulborough, West Sussex, England
View on Google Maps
Price per sqft
Low
High

Joined 8 months ago
You have inquired about this property
The agent will contact you soon by
Listed by
21
Listings
2025
Joined
Book home tour with Ken Roberts
Choose a date and whether you'd like a virtual or in-person tour with the agent.
Preferred date
Tour type

Strutt & Parker – Horsham
35 Carfax, Horsham, West Sussex, RH12 1EE, United Kingdom
View agency profile
Last updated
June 10
First listed
Jan 29
Listing reference
GFD250007
Similar Properties Nearby
New Listings in Storrington

Explore More Homes for Sale
Storrington property types
Storrington popular searches
Storrington neighborhoods
Related Guides & Stories
Trusted by the World's Leading Brokers
The agents behind the world's most exceptional properties list with JamesEdition.
- Listings from Sotheby's, Christie's, BARNES, and Engel & Völkers
- Every listing reviewed before it goes live
- Connect directly with verified listing agents
By continuing you agree to our Terms and Privacy Policy.