$1,986,226
A Beautifully Presented Period Family Home With Outbuildings, Swimming Pool And Tennis Court.
- 5 Beds
- 3 Baths
- 5,617 Sqft
- 6.44 Ac lot
- Updated: May 14
- 3
About the Property
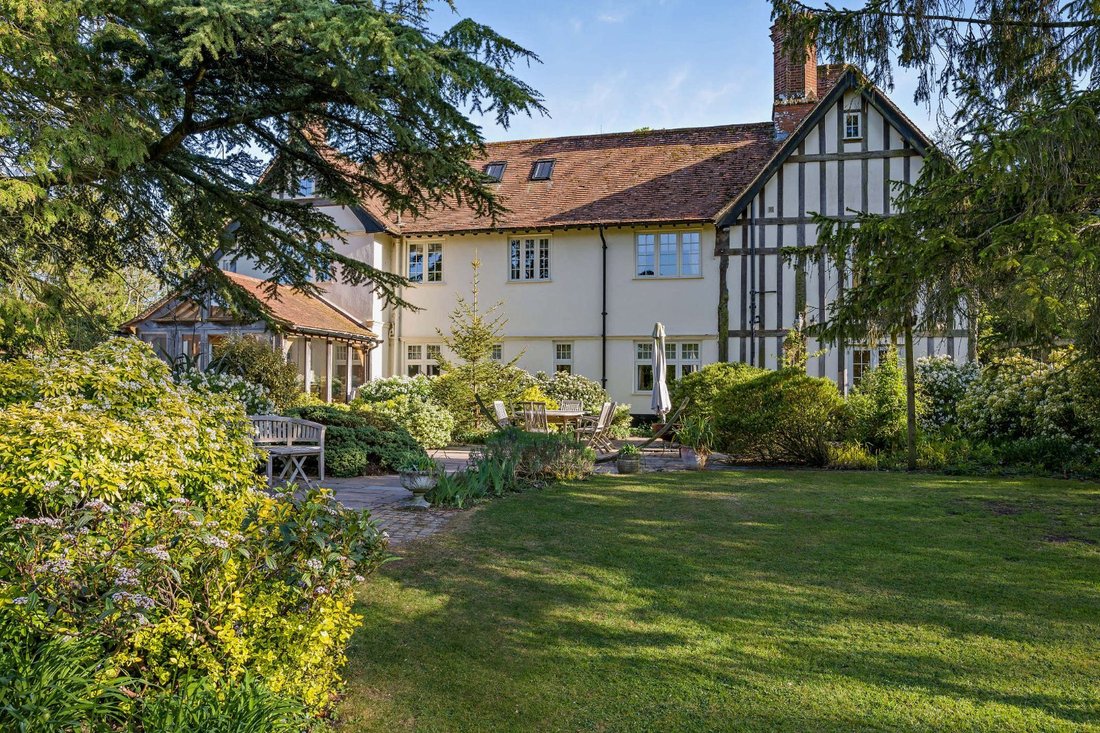
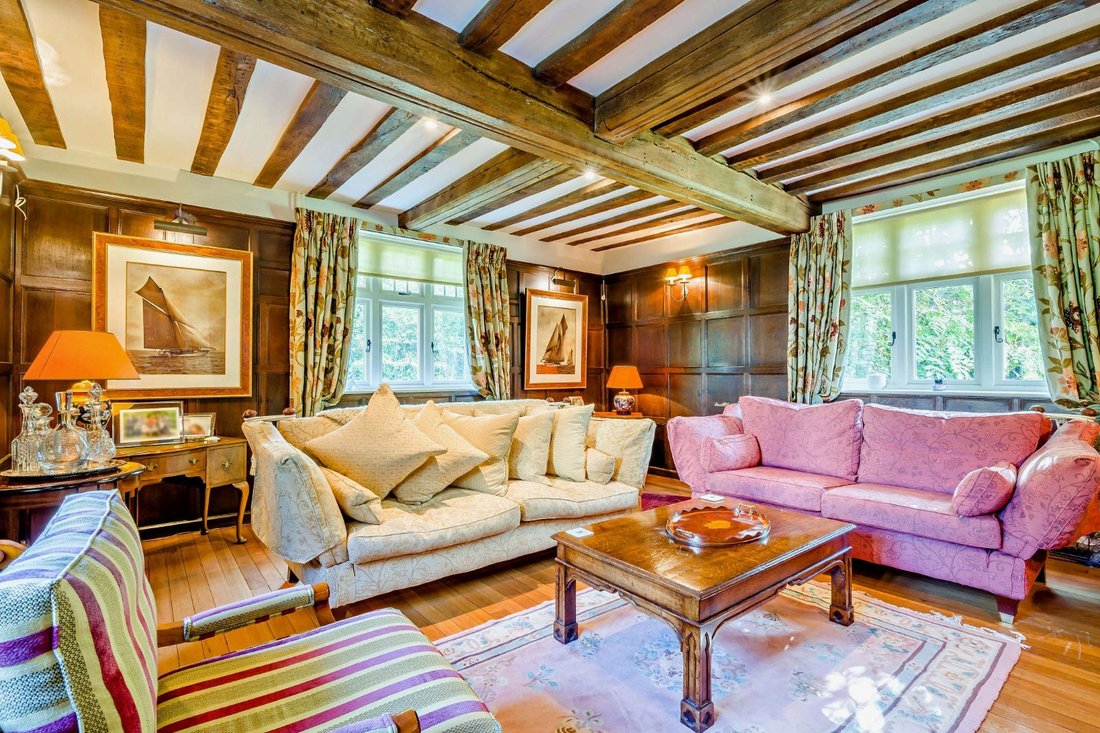
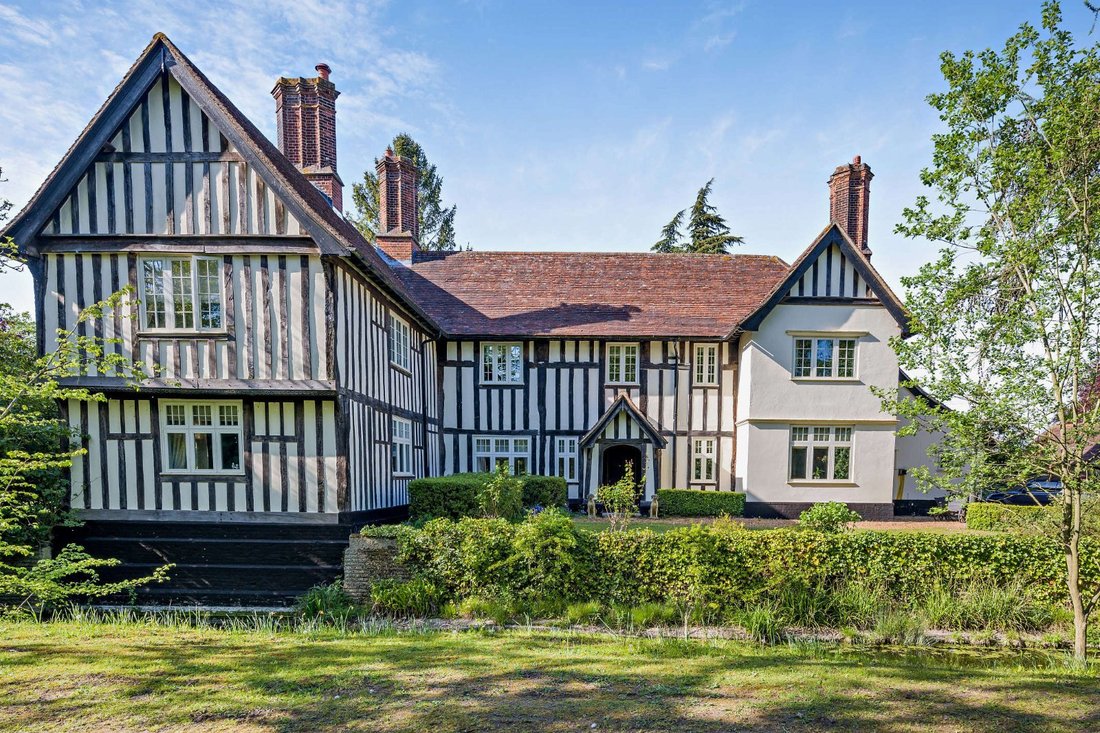
Set within 3 acres of tranquil gardens and grounds, Dovermoor is a stunning family home, offering light-filled accommodation throughout arranged over three floors with a wealth of period features including beautifully exposed beams, studwork and original fireplaces.
Surprisingly not listed, the property is configured to provide the ideal space for family living and entertaining. A welcomi
Surprisingly not listed, the property is configured to provide the ideal space for family living and entertaining. A welcomi
Set within 3 acres of tranquil gardens and grounds, Dovermoor is a stunning family home, offering light-filled accommodation throughout arranged over three floors with a wealth of period features including beautifully exposed beams, studwork and original fireplaces.
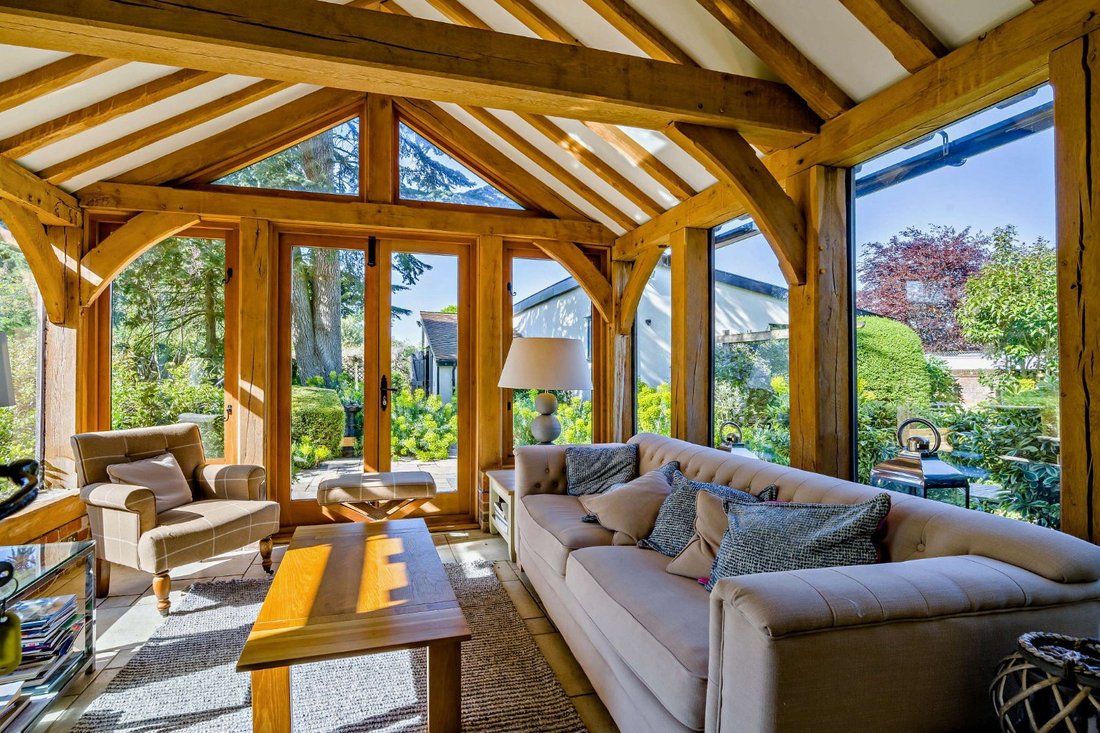
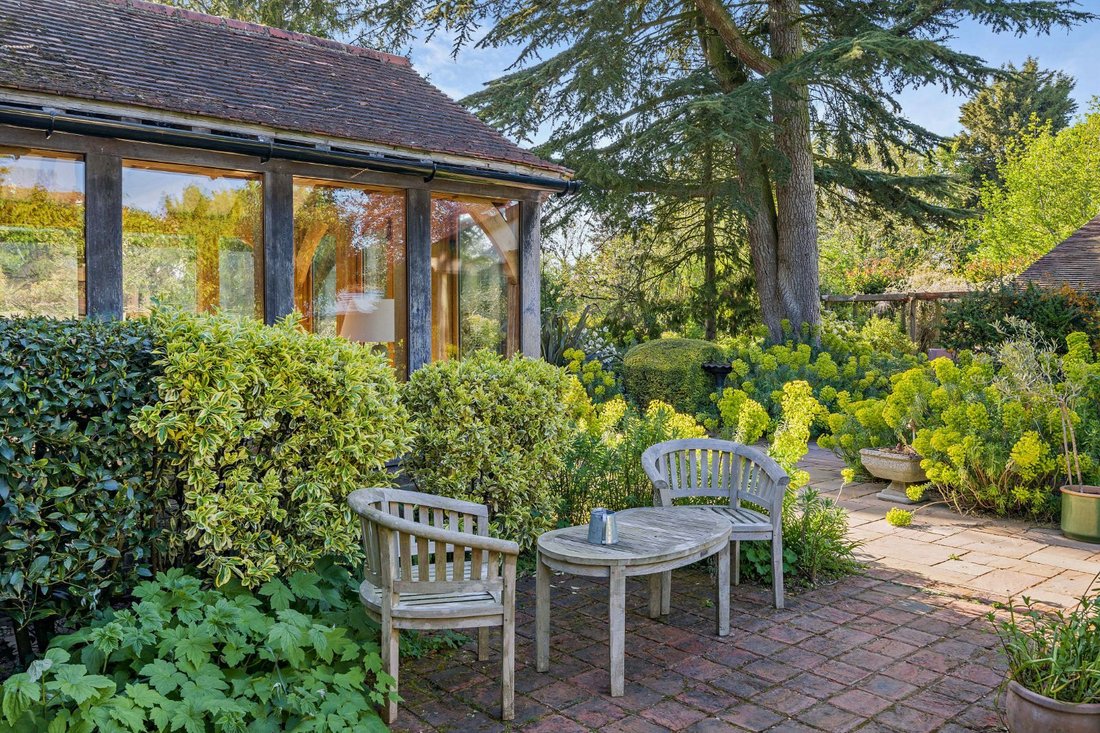
Surprisingly not listed, the property is configured to provide the ideal space for family living and entertaining. A welcoming entrance hall leads through to three well-proportioned reception rooms including a triple aspect, panelled drawing room, a dining room overlooking the gardens and a snug with a Villager wood burning stove and French doors opening to the terrace. The kitchen/breakfast room is fitted with bespoke cabinetry, granite work surfaces, an oil-fired Aga and Neff hob and two electric ovens. The oak-framed garden room is off the breakfast room offering wonderful views of the mature gardens beyond as well as access to the rear terrace. A utility, pantry and boot/boiler room adjoins the kitchen, with two ground floor cloakrooms.
The first floor is approached from the entrance hall and leads up to a galleried landing. The principal bedroom has an en suite bathroom and fitted wardrobes. There are a further four bedrooms, two of which have en suite shower rooms, and a separate family bathroom. The second floor is currently used as a large office with an additional room to the side. There is potential for further development on this floor subject to the necessary consents.
General
Local Authority: Mid Suffolk District Council
Services: Water and electricity mains are connected. Oil-fired central heating. Private drainage which we understand does comply with regulations. Solar panels to barn roof. Pool heated by solar panels and air source heat pump.
Council Tax: Band G
EPC Rating: F
Mobile and Broadband checker: Information can be found here [hidden information]
Agent’s note: An additional large paddock of c.3.5 acres is available by separate negotiation. Further information is available upon request.
Surprisingly not listed, the property is configured to provide the ideal space for family living and entertaining. A welcoming entrance hall leads through to three well-proportioned reception rooms including a triple aspect, panelled drawing room, a dining room overlooking the gardens and a snug with a Villager wood burning stove and French doors opening to the terrace. The kitchen/breakfast room is fitted with bespoke cabinetry, granite work surfaces, an oil-fired Aga and Neff hob and two electric ovens. The oak-framed garden room is off the breakfast room offering wonderful views of the mature gardens beyond as well as access to the rear terrace. A utility, pantry and boot/boiler room adjoins the kitchen, with two ground floor cloakrooms.
The first floor is approached from the entrance hall and leads up to a galleried landing. The principal bedroom has an en suite bathroom and fitted wardrobes. There are a further four bedrooms, two of which have en suite shower rooms, and a separate family bathroom. The second floor is currently used as a large office with an additional room to the side. There is potential for further development on this floor subject to the necessary consents.
General
Local Authority: Mid Suffolk District Council
Services: Water and electricity mains are connected. Oil-fired central heating. Private drainage which we understand does comply with regulations. Solar panels to barn roof. Pool heated by solar panels and air source heat pump.
Council Tax: Band G
EPC Rating: F
Mobile and Broadband checker: Information can be found here [hidden information]
Agent’s note: An additional large paddock of c.3.5 acres is available by separate negotiation. Further information is available upon request.
-
Property type
House
-
Price/sqft
$353
-
Consumption
F
Features
Explore the Area
The Street, Southolt, Eye, Suffolk, England
View on Google Maps
Price per sqft
Low
High

Joined 10 months ago
You have inquired about this property
The agent will contact you soon by
Listed by
14
Listings
2025
Joined
Book home tour with Sophia Fuller
Choose a date and whether you'd like a virtual or in-person tour with the agent.
Preferred date
Tour type

Strutt & Parker – Suffolk
The Stables Wherstead Park, Wherstead, Ipswich, Suffolk, IP9 2BJ, United Kingdom
View agency profile
Last updated
May 14
First listed
May 14
Listing reference
IPS160138
Trusted by the World's Leading Brokers
The agents behind the world's most exceptional properties list with JamesEdition.
- Listings from Sotheby's, Christie's, BARNES, and Engel & Völkers
- Every listing reviewed before it goes live
- Connect directly with verified listing agents
By continuing you agree to our Terms and Privacy Policy.