$1,585,441
A Beautifully Presented Detached Residence Offering Contemporary Interiors And A Versatile Layout
- 5 Beds
- 2 Baths
- 1,902 Sqft
- Updated: June 29
- 1
About the Property
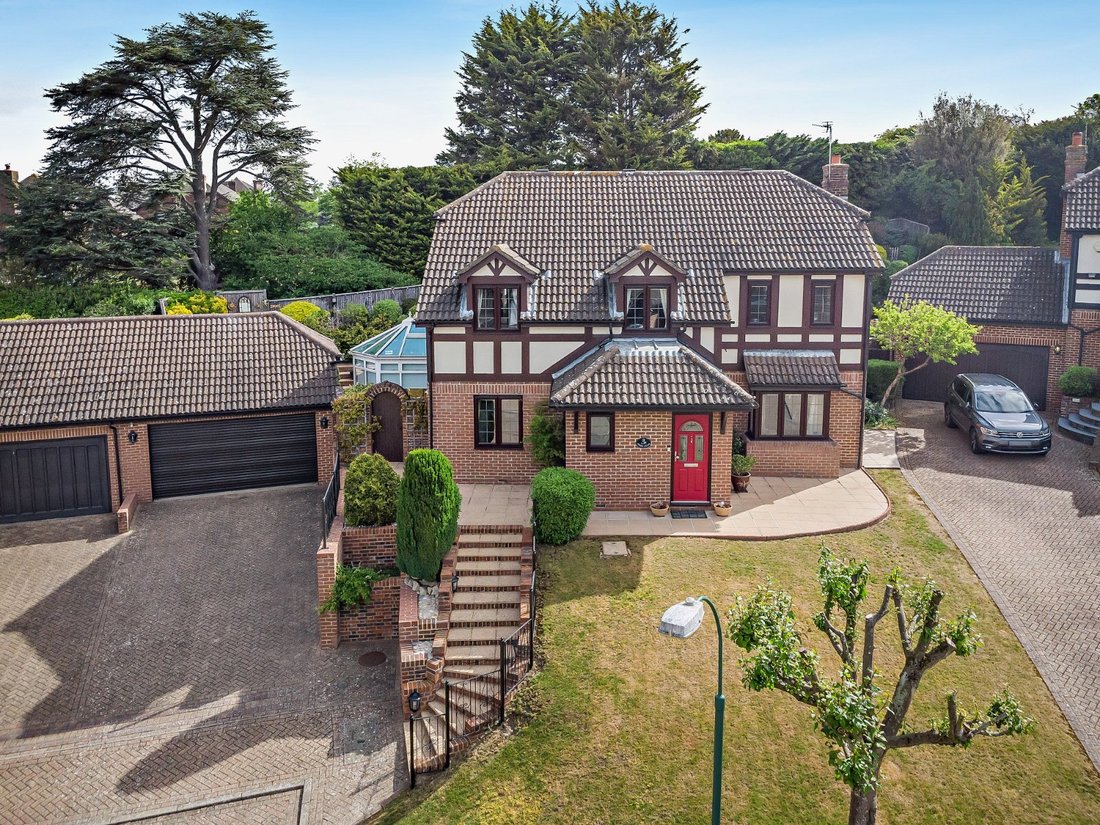
This striking family home combines traditional architectural character with a modern, high-specification interior. The property offers over 1,900 sq ft of beautifully presented accommodation, featuring mock-Tudor elevations, leaded windows and bright, airy rooms throughout.
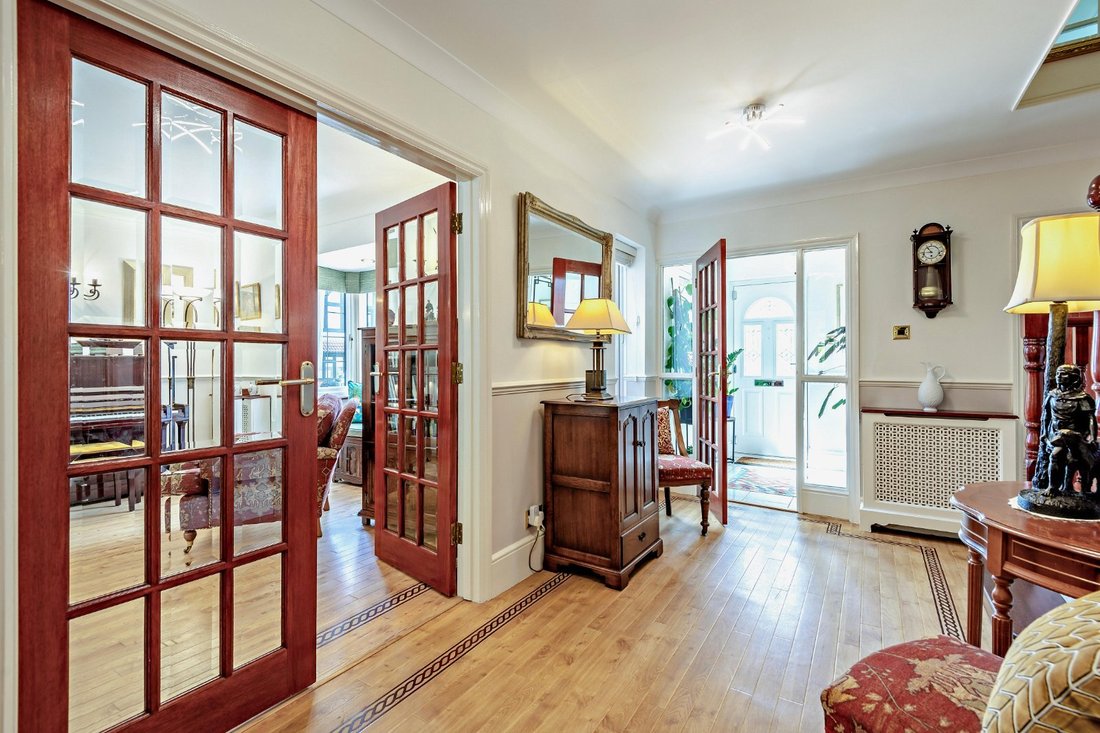
The ground floor opens with a welcoming reception hall featuring decorative flooring, leading to a spacious sitting
The ground floor opens with a welcoming reception hall featuring decorative flooring, leading to a spacious sitting
This striking family home combines traditional architectural character with a modern, high-specification interior. The property offers over 1,900 sq ft of beautifully presented accommodation, featuring mock-Tudor elevations, leaded windows and bright, airy rooms throughout.
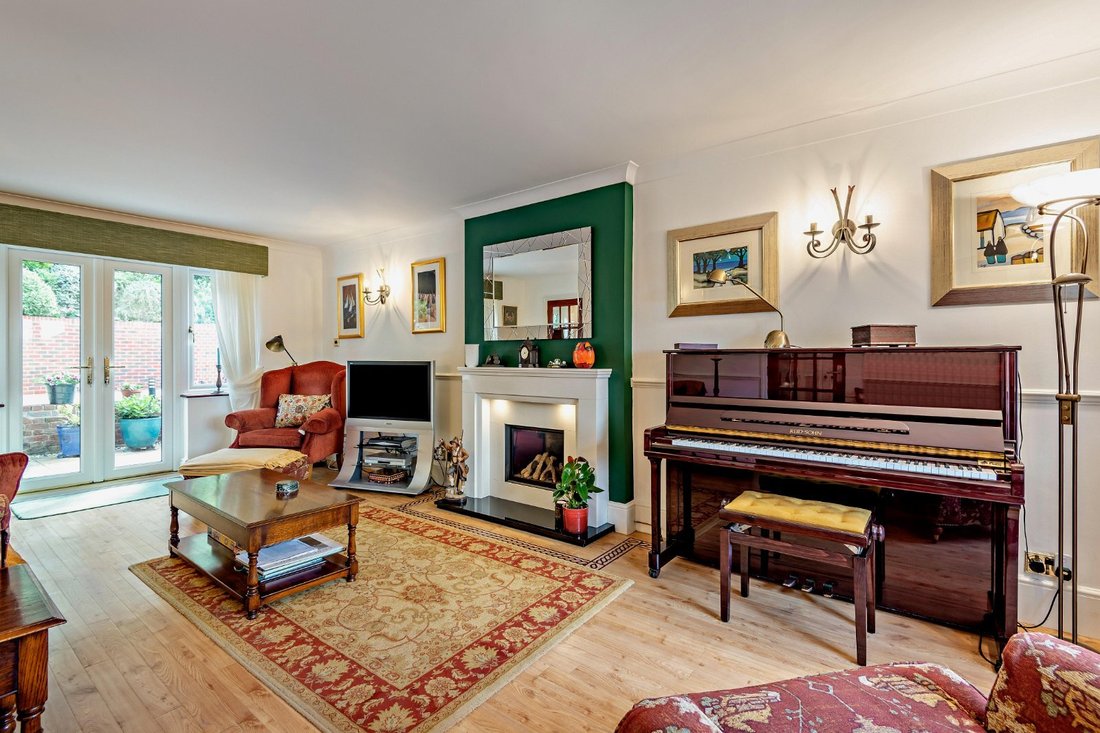
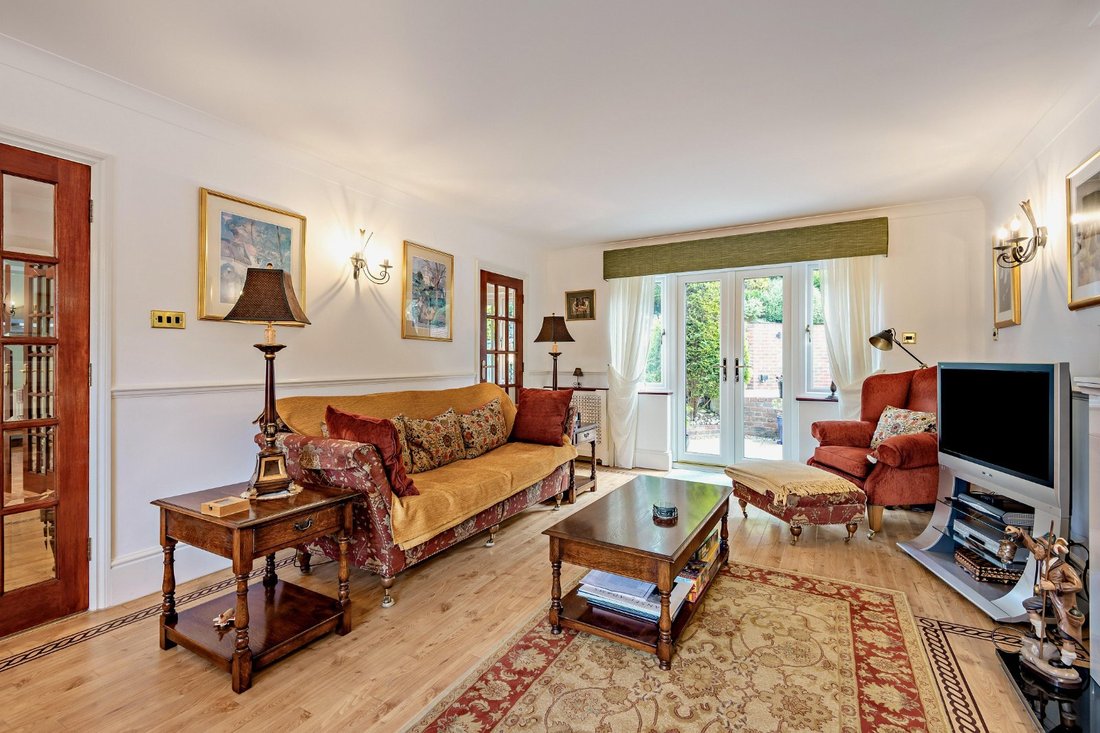
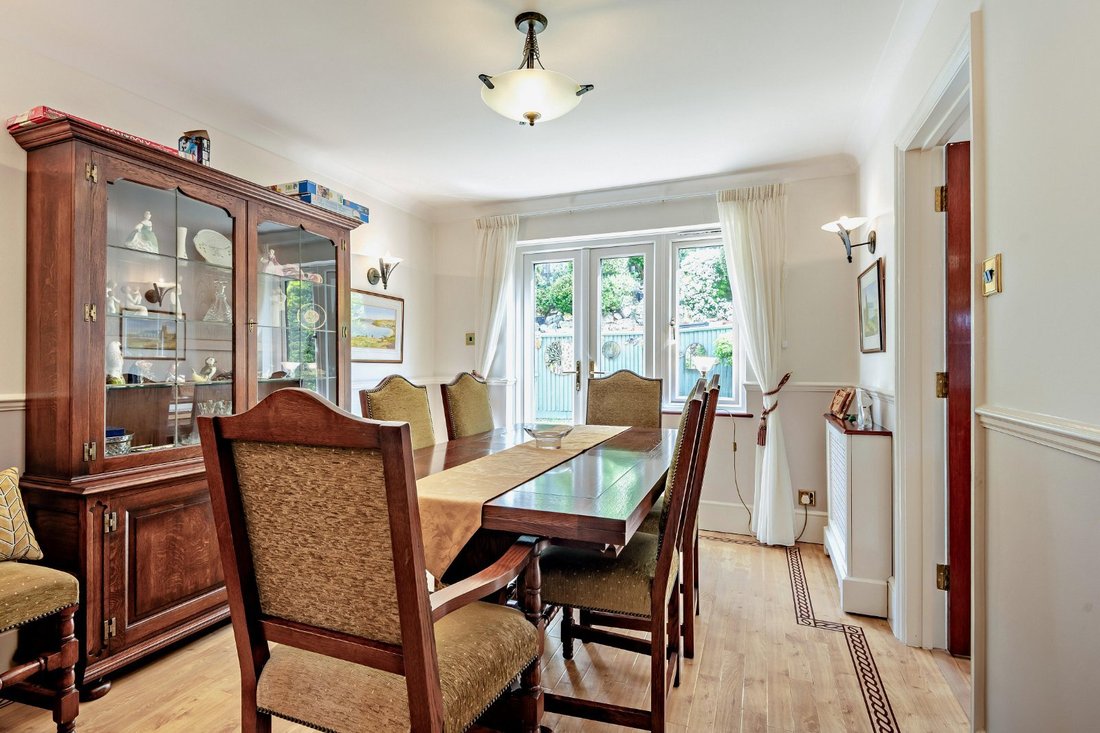
The ground floor opens with a welcoming reception hall featuring decorative flooring, leading to a spacious sitting room centred around a contemporary glass-fronted fireplace. This room, along with the adjacent formal dining room, benefits from French doors that open directly onto the garden terrace. The modern kitchen, features high-gloss cabinetry, granite work surfaces, a central island with a breakfast bar, and premium integrated appliances. This space transitions into a stunning conservatory, providing an ideal spot to enjoy views of the grounds. A separate study with bespoke integrated shelving, a cloakroom, and a practical utility room complete the ground floor.
On the first floor, the accommodation is generously proportioned. The principal bedroom is a luxurious retreat with extensive fitted wardrobes and a modern en suite shower room. The four remaining bedrooms are well-served by a stylish family bathroom with contemporary fixtures and sleek tiling.
The ground floor opens with a welcoming reception hall featuring decorative flooring, leading to a spacious sitting room centred around a contemporary glass-fronted fireplace. This room, along with the adjacent formal dining room, benefits from French doors that open directly onto the garden terrace. The modern kitchen, features high-gloss cabinetry, granite work surfaces, a central island with a breakfast bar, and premium integrated appliances. This space transitions into a stunning conservatory, providing an ideal spot to enjoy views of the grounds. A separate study with bespoke integrated shelving, a cloakroom, and a practical utility room complete the ground floor.
On the first floor, the accommodation is generously proportioned. The principal bedroom is a luxurious retreat with extensive fitted wardrobes and a modern en suite shower room. The four remaining bedrooms are well-served by a stylish family bathroom with contemporary fixtures and sleek tiling.
-
Property type
House
-
Price/sqft
$833
-
Consumption
C
Features
Explore the Area
Eynsford, Dartford, Kent, Lullingstone, England
View on Google Maps
Price per sqft
Low
High
Listed by
14
Listings
2025
Joined
Book home tour with Victoria Rose
Choose a date and whether you'd like a virtual or in-person tour with the agent.
Preferred date
Tour type

Strutt & Parker – Sevenoaks
15 Bank Street, Sevenoaks, Kent, TN13 1UW, United Kingdom
View agency profile
Last updated
June 29
First listed
May 22
Listing reference
SVN260122
Similar Properties Nearby
New Listings in Lullingstone

Explore More Homes for Sale
Lullingstone property types
Lullingstone popular searches
- Properties with Terrace in Lullingstone
- Properties with Bar in Lullingstone
- Properties with Office in Lullingstone
- Properties with Garden in Lullingstone
- Modern properties in Lullingstone
- Properties with Fireplace in Lullingstone
- Properties with Garage in Lullingstone
- Water View properties in Lullingstone
Related Guides & Stories
Trusted by the World's Leading Brokers
The agents behind the world's most exceptional properties list with JamesEdition.
- Listings from Sotheby's, Christie's, BARNES, and Engel & Völkers
- Every listing reviewed before it goes live
- Connect directly with verified listing agents
By continuing you agree to our Terms and Privacy Policy.