$1,948,771
An Attractive And Characterful House In An Eviable Position
- 6 Beds
- 2,964 Sqft
- 1.2 Ac lot
- Updated: September 22
- 6
About the Property
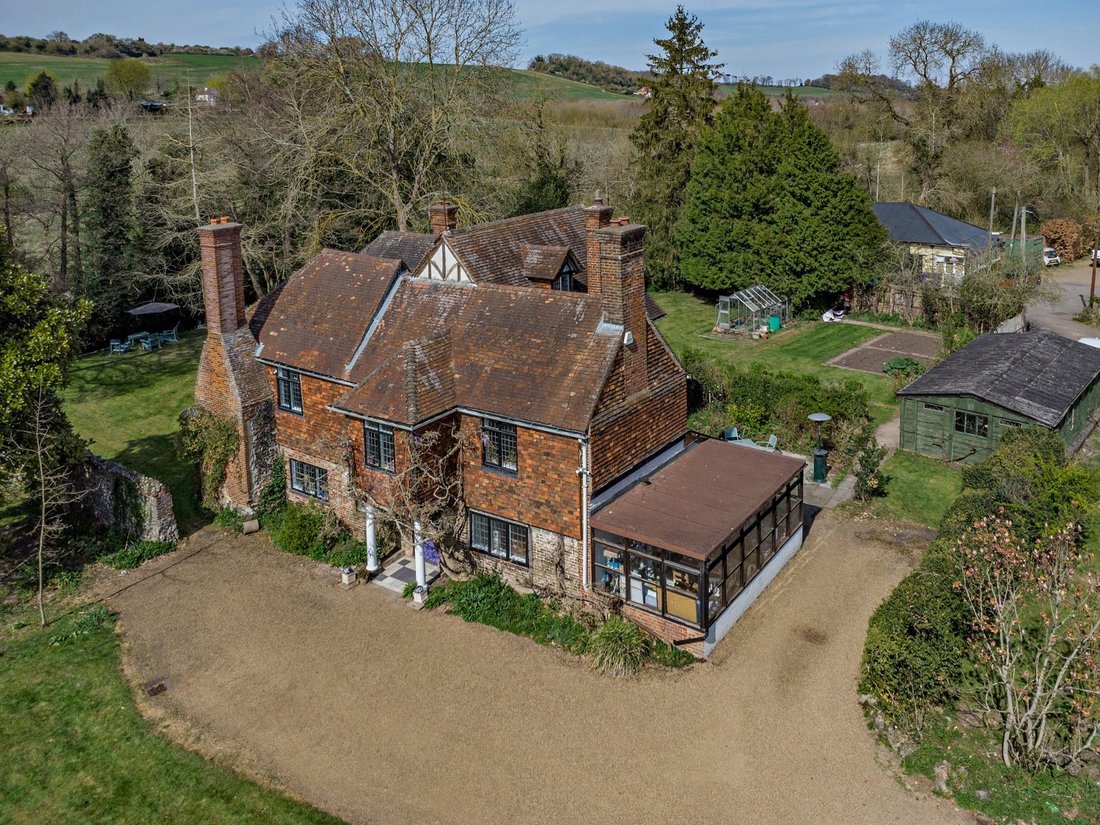
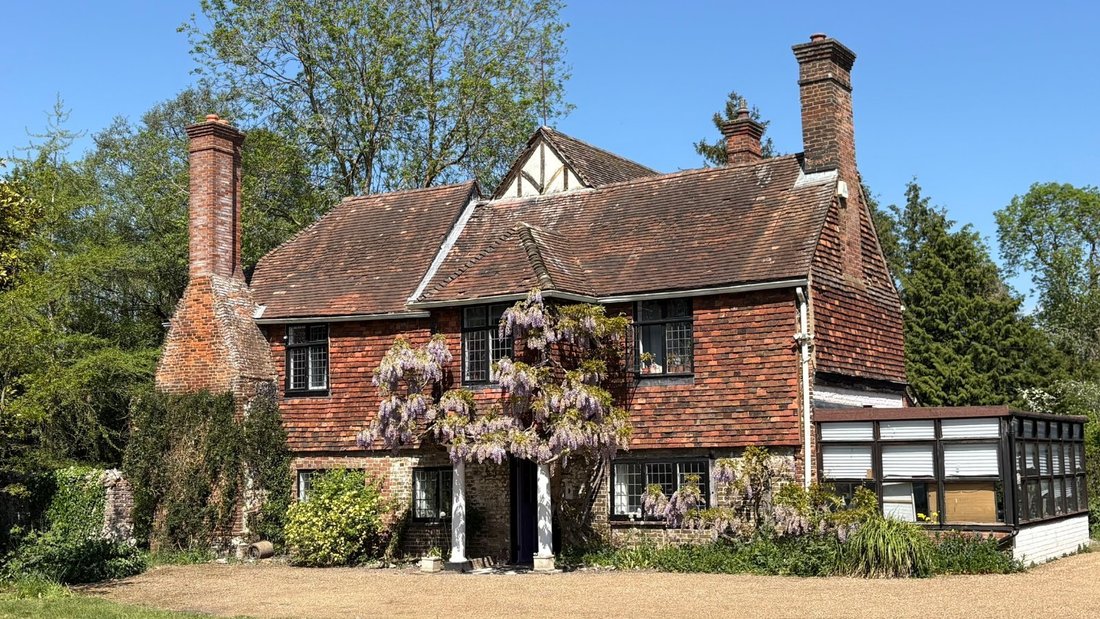
An attractive and charcterful house in an eviable position, in the middle of 1.2 acres, this wonderful house has light and well proportioned accommodation. Situated at the end of a long private drive and ajacant to Eynsford Castle, Little Mote is Grade II listed and offers almost 3,000 sq ft of sensitively updated accommodation arranged over three floors. Configured to provide a characterful and e
An attractive and charcterful house in an eviable position, in the middle of 1.2 acres, this wonderful house has light and well proportioned accommodation. Situated at the end of a long private drive and ajacant to Eynsford Castle, Little Mote is Grade II listed and offers almost 3,000 sq ft of sensitively updated accommodation arranged over three floors. Configured to provide a characterful and elegant living and entertaining environment, the accommodation flows from a welcoming through reception hall, featuring chequerboard flooring, a carved fire surround with overmantel, useful storage, a cloakroom, and a door leading to the terrace.
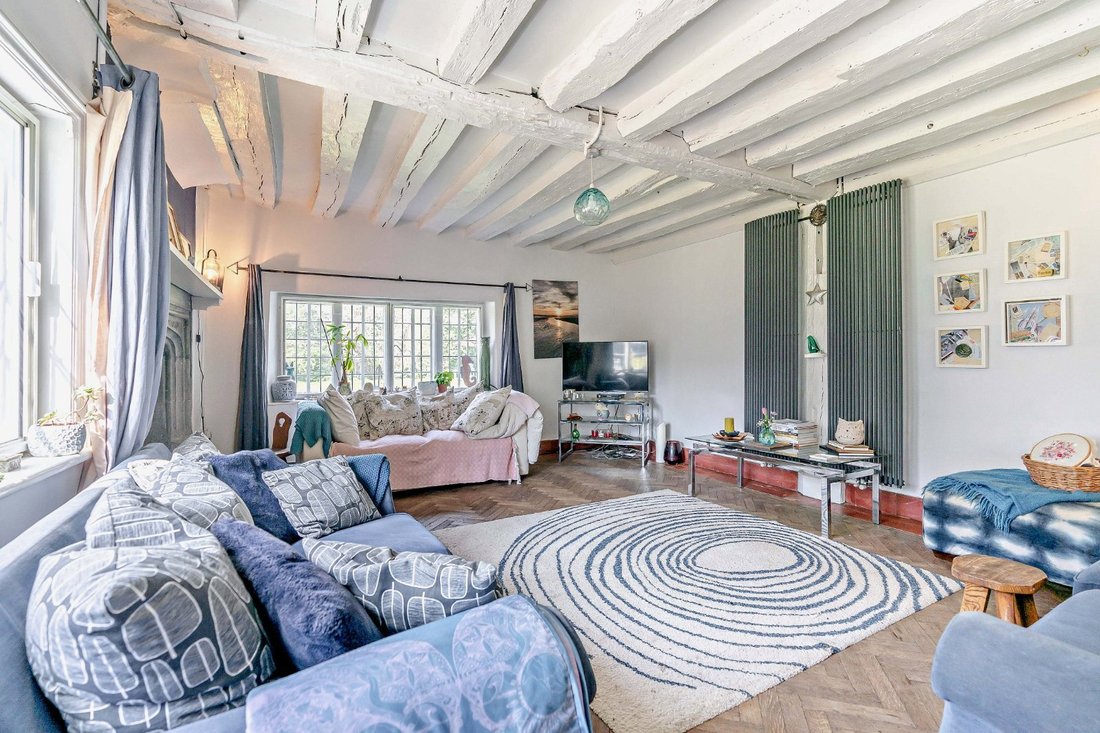
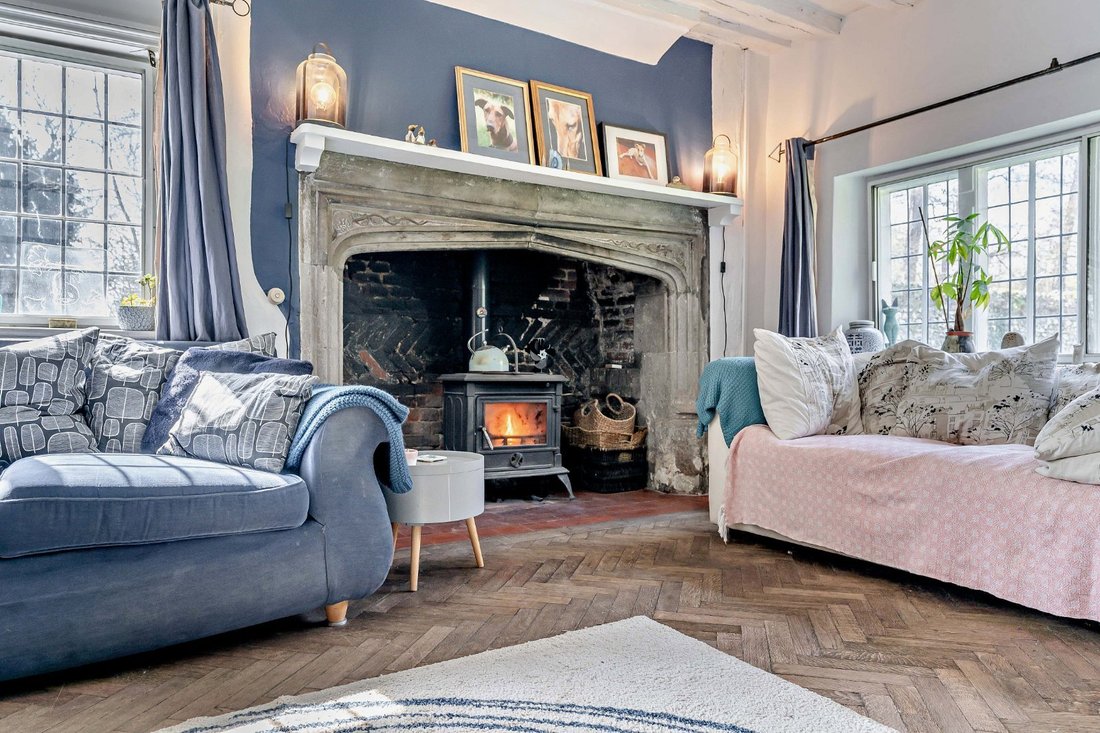
The ground floor comprises a parquet-floored sitting room with a stunning carved stone fireplace and woodburning stove, and a parquet-floored dining room with a large ingle, bespoke storage, and access to a fitted store—currently used as an office—with doors opening to the terrace and to a studio which benefits from large picture glazing and French doors. The kitchen is fitted with a range of wall and base units and modern integrated appliances. An inner hall off the reception hall gives access to a fitted utility room and a dual aspect reception room, currently used as an office but could be a bedroom too.
On the first floor, the property offers a vaulted principal bedroom with a fireplace, three further bedrooms—one of which includes an interconnecting double bedroom also accessible from the landing—a family bathroom with a corner fireplace, and a separate family shower room. The remaining double bedroom and an office, which could also serve as an additional bedroom, are located on the second floor.
There has been preplanning approval for a single storey extension on the east side of the house to create a larger kitchen.
4-5 Reception rooms, 7-8 Bedrooms, 2 Bathrooms, Private parking, Garage/workshop, 1.2 acres
The ground floor comprises a parquet-floored sitting room with a stunning carved stone fireplace and woodburning stove, and a parquet-floored dining room with a large ingle, bespoke storage, and access to a fitted store—currently used as an office—with doors opening to the terrace and to a studio which benefits from large picture glazing and French doors. The kitchen is fitted with a range of wall and base units and modern integrated appliances. An inner hall off the reception hall gives access to a fitted utility room and a dual aspect reception room, currently used as an office but could be a bedroom too.
On the first floor, the property offers a vaulted principal bedroom with a fireplace, three further bedrooms—one of which includes an interconnecting double bedroom also accessible from the landing—a family bathroom with a corner fireplace, and a separate family shower room. The remaining double bedroom and an office, which could also serve as an additional bedroom, are located on the second floor.
There has been preplanning approval for a single storey extension on the east side of the house to create a larger kitchen.
4-5 Reception rooms, 7-8 Bedrooms, 2 Bathrooms, Private parking, Garage/workshop, 1.2 acres
-
Property type
House
-
Price/sqft
$657
-
Consumption
E
Features
Explore the Area
High Street, Eynsford, Dartford, Kent, Lullingstone, England
View on Google Maps
Price per sqft
Low
High

Joined 10 months ago
You have inquired about this property
The agent will contact you soon by
Listed by
14
Listings
2025
Joined
Book home tour with Andrew Harwood
Choose a date and whether you'd like a virtual or in-person tour with the agent.
Preferred date
Tour type

Strutt & Parker – Sevenoaks
15 Bank Street, Sevenoaks, Kent, TN13 1UW, United Kingdom
View agency profile
Last updated
September 22
First listed
December 1, 2025
Listing reference
SVN250071
Similar Properties Nearby
New Listings in Lullingstone
Explore More Homes for Sale
Lullingstone property types
Lullingstone popular searches
- Properties with Terrace in Lullingstone
- Properties with Bar in Lullingstone
- Properties with Office in Lullingstone
- Properties with Garden in Lullingstone
- Modern properties in Lullingstone
- Properties with Fireplace in Lullingstone
- Properties with Garage in Lullingstone
- Water View properties in Lullingstone
Related Guides & Stories
Trusted by the World's Leading Brokers
The agents behind the world's most exceptional properties list with JamesEdition.
- Listings from Sotheby's, Christie's, BARNES, and Engel & Völkers
- Every listing reviewed before it goes live
- Connect directly with verified listing agents
By continuing you agree to our Terms and Privacy Policy.