$1,887,766
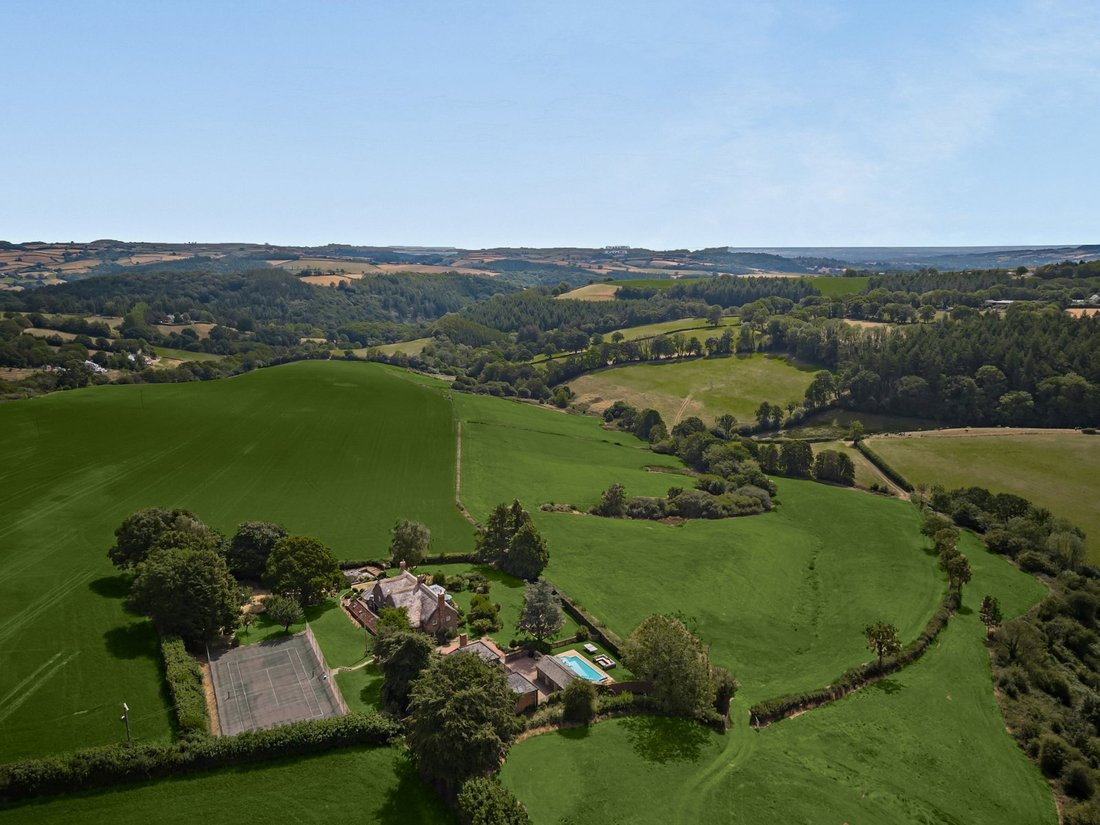
A Beautifully Presented Cottage With A Substantial Detached Annexe, Set Within Approx 1.5 Acres
- 6 Beds
- 3 Baths
- 5,584 Sqft
- 1.5 Ac lot
- Updated: July 31
-
14
Views for last 30 days
About the Property
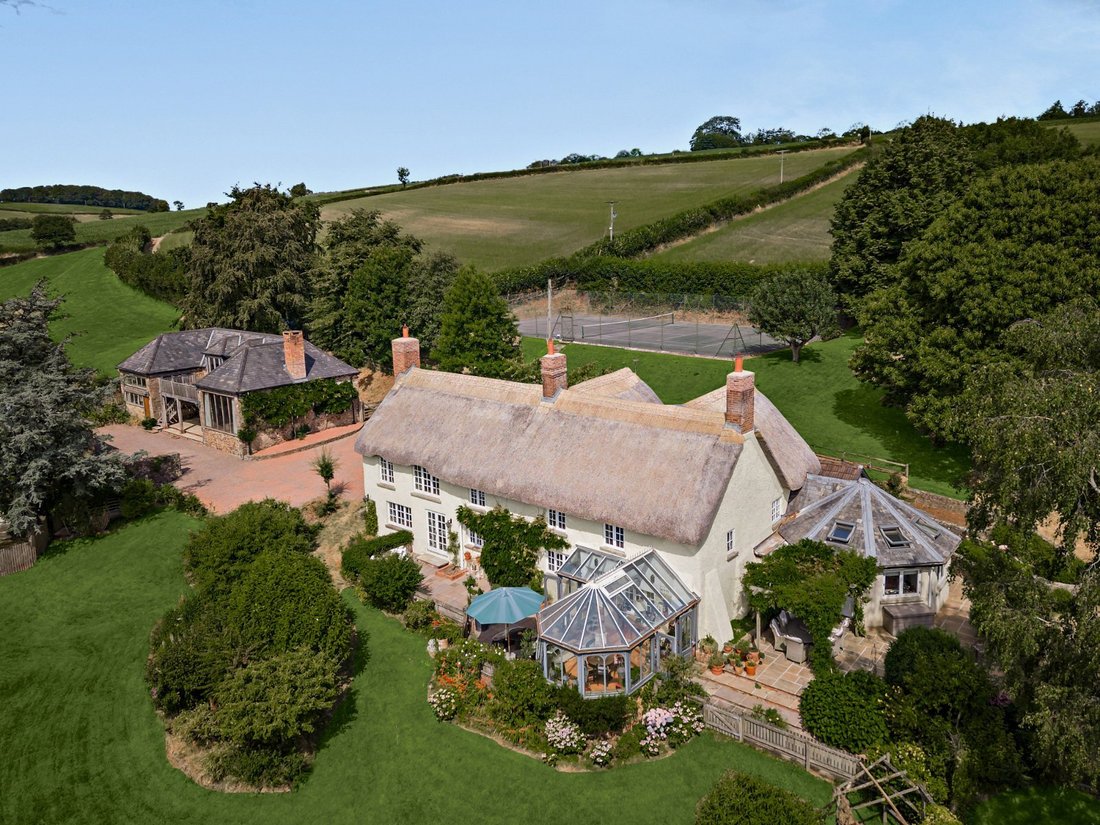
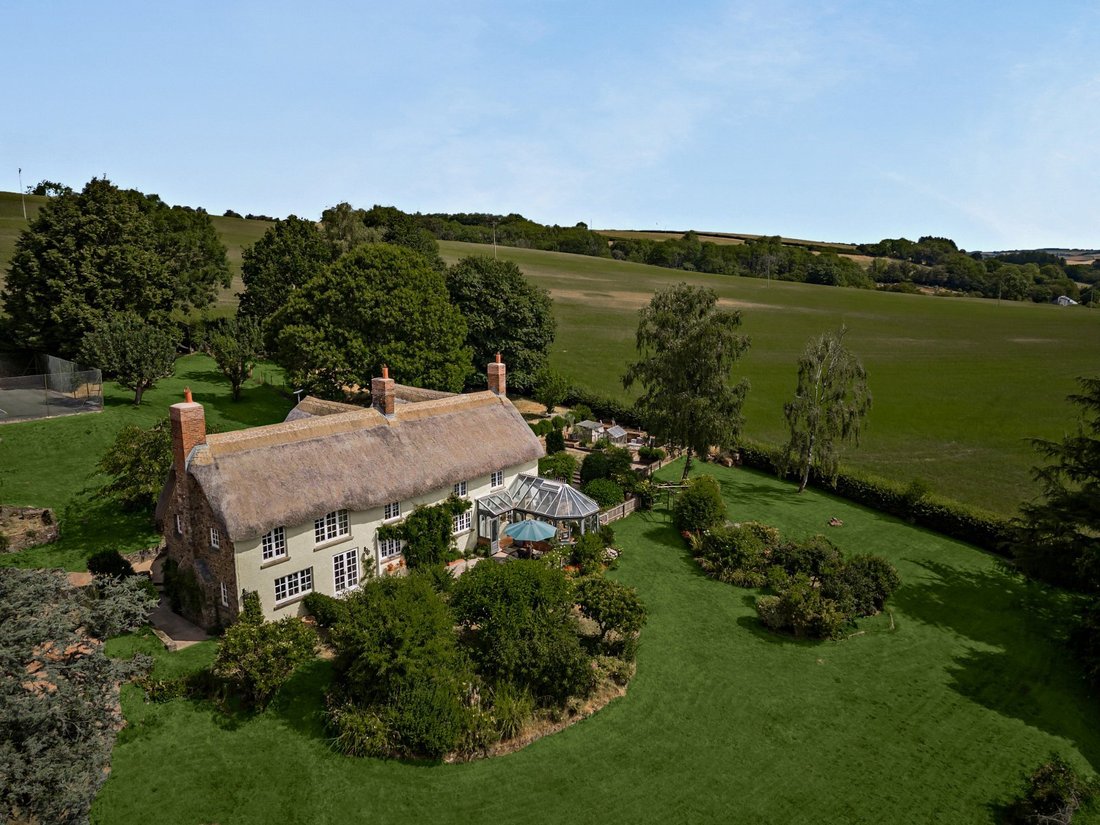
Webland is an enchanting unlisted cottage offering generous accommodation, in an idyllic rural position close to the village of Stoodleigh. The property features a charming, thatched roof with stone and render elevations, while the interiors retain a wealth of original character, including exposed timber beams, flagstone flooring and impressive fireplaces. The current owners have significantly imp
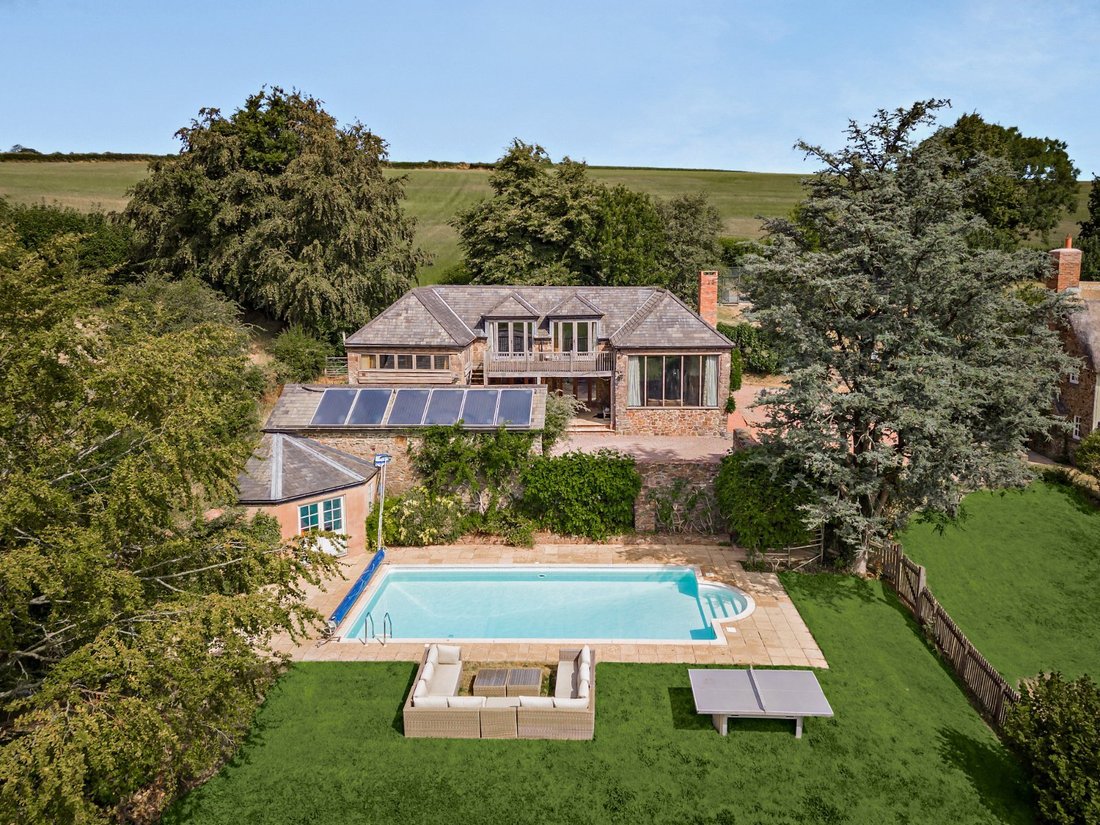
Webland is an enchanting unlisted cottage offering generous accommodation, in an idyllic rural position close to the village of Stoodleigh. The property features a charming, thatched roof with stone and render elevations, while the interiors retain a wealth of original character, including exposed timber beams, flagstone flooring and impressive fireplaces. The current owners have significantly improved and maintained the property throughout their ownership. Recent improvements include the roof ridges and thatch being redressed 2026, the installation of an AGA Electrikit conversion with wall-mounted control panel, a new boiler in the annexe (2025), Starlink internet installation, an automatic saltwater chlorinator for the swimming pool and complete redecoration throughout.
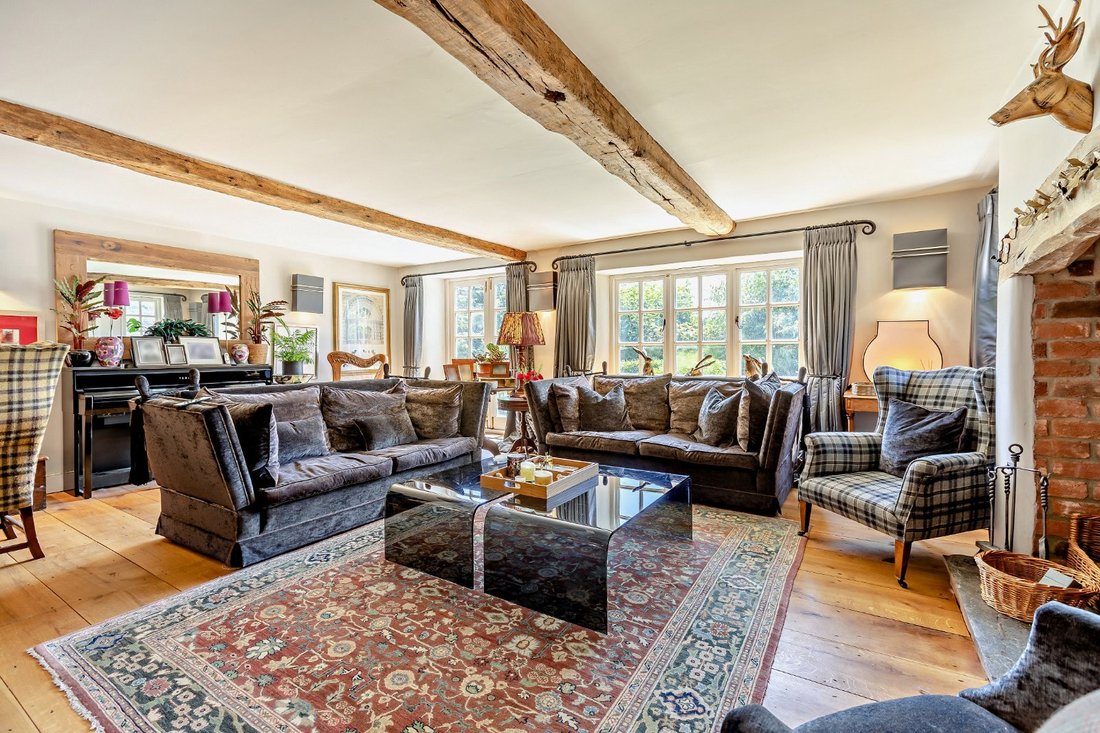
A welcoming entrance hall leads into a generous sitting room, where exposed overhead beams and an original fireplace fitted with a log burning stove create a warm and inviting space. A dual aspect and French doors that open onto the gardens flood the room with natural light. A drawing room and a formal dining room offer further elegant reception space with both rooms centred around fireplaces fitted with log burning stoves. The dining room also has newly laid limestone flooring. There is also a private study/snug with engineered Oak flooring, while the sunroom offers panoramic views over the surrounding countryside. The striking circular kitchen/breakfast room features bespoke fitted units, integrated appliances and an Aga. Skylights and French doors that open onto the gardens maximise the abundance of natural light while making the most of the far-reaching views. A practical boot room and cloakroom complete the ground floor accommodation. The property also benefits from a laundry room with fitted cabinets, a Belfast sink, washing machine and tumble dryer, air conditioned drying room and boiler room.
An impressive newly installed Oak staircase rises to the first floor, where there are four well-presented double bedrooms. The generous principal bedroom benefits from built-in wardrobes and an en suite bathroom with a freestanding bath and separate shower. A bespoke Oak staircase rises from the principal bedroom to a dressing room adding additional luxury to the suite. The first floor also includes a family bathroom and an additional shower room, while all the bedrooms enjoy exceptional elevated views across the surrounding landscape.
The detached annexe provides highly versatile ancillary accommodation, ideal for multigenerational living or income potential subject to consents. On the ground floor, a magnificent 41ft games room and sitting area showcases exposed stone walls and timber beams, an impressive fireplace and tall windows framing far-reaching countryside views. Also on this floor is a shower room and a home gym with slate flooring. The first floor features engineered Oak flooring throughout and provides additional living space, a kitchenette and two double bedrooms, one of which has access to generous eaves storage. A spacious balcony provides an excellent space to relax and take in the views.
A welcoming entrance hall leads into a generous sitting room, where exposed overhead beams and an original fireplace fitted with a log burning stove create a warm and inviting space. A dual aspect and French doors that open onto the gardens flood the room with natural light. A drawing room and a formal dining room offer further elegant reception space with both rooms centred around fireplaces fitted with log burning stoves. The dining room also has newly laid limestone flooring. There is also a private study/snug with engineered Oak flooring, while the sunroom offers panoramic views over the surrounding countryside. The striking circular kitchen/breakfast room features bespoke fitted units, integrated appliances and an Aga. Skylights and French doors that open onto the gardens maximise the abundance of natural light while making the most of the far-reaching views. A practical boot room and cloakroom complete the ground floor accommodation. The property also benefits from a laundry room with fitted cabinets, a Belfast sink, washing machine and tumble dryer, air conditioned drying room and boiler room.
An impressive newly installed Oak staircase rises to the first floor, where there are four well-presented double bedrooms. The generous principal bedroom benefits from built-in wardrobes and an en suite bathroom with a freestanding bath and separate shower. A bespoke Oak staircase rises from the principal bedroom to a dressing room adding additional luxury to the suite. The first floor also includes a family bathroom and an additional shower room, while all the bedrooms enjoy exceptional elevated views across the surrounding landscape.
The detached annexe provides highly versatile ancillary accommodation, ideal for multigenerational living or income potential subject to consents. On the ground floor, a magnificent 41ft games room and sitting area showcases exposed stone walls and timber beams, an impressive fireplace and tall windows framing far-reaching countryside views. Also on this floor is a shower room and a home gym with slate flooring. The first floor features engineered Oak flooring throughout and provides additional living space, a kitchenette and two double bedrooms, one of which has access to generous eaves storage. A spacious balcony provides an excellent space to relax and take in the views.
-
Property type
House
-
Price/sqft
$338
-
Consumption
D
Features
- Garden
- Pool
- Terrace
- Fireplace
- Game Room
- Tennis Court
- Fitness Center / Gym
- Washer Dryer
- Panoramic / Scenic View
Features
Lot
- Panoramic / Scenic View
Indoor
- High Ceiling
- Fireplace
- Air Conditioning
- Washer Dryer
- Laundry Room
- Game Room
- Fitness Center / Gym
Outdoor
- Terrace
- Balcony
- Pool
- Tennis Court
- Outdoor Living Space
- Gate
- Garden
Explore the Area
Stoodleigh, Tiverton, Devon, Washfield, England
View on Google Maps
Price per sqft
Low
High

Joined 8 months ago
You have inquired about this property
The agent will contact you soon by
Listed by
14
Listings
2025
Joined
Book home tour with Tom Folland
Choose a date and whether you'd like a virtual or in-person tour with the agent.
Preferred date
Tour type

Strutt & Parker – Exeter
24 Southernhay West, Exeter, Devon, EX1 1PR, United Kingdom
View agency profile
Last updated
July 31
First listed
Jul 31
Listing reference
EXE260217
Similar Properties Nearby
New Listings in Washfield
Explore More Homes for Sale
Washfield popular searches
- Properties with Bar in Washfield
- Properties with Game Room in Washfield
- Mountain View properties in Washfield
- Modern properties in Washfield
- Properties with Fitness Center / Gym in Washfield
- Properties with Air Conditioning in Washfield
- Properties with Pool in Washfield
- Properties with Balcony in Washfield
- Properties with Tennis Court in Washfield
Related Guides & Stories
Trusted by the World's Leading Brokers
The agents behind the world's most exceptional properties list with JamesEdition.
- Listings from Sotheby's, Christie's, BARNES, and Engel & Völkers
- Every listing reviewed before it goes live
- Connect directly with verified listing agents
By continuing you agree to our Terms and Privacy Policy.