$1,456,525
An Impressive Family Home With An Annexe/Studio And Outbuildings With Panoramic Countryside Views
- 5 Beds
- 2 Baths
- 3,502 Sqft
- 1.7 Ac lot
- Updated: July 24
- 2
About the Property
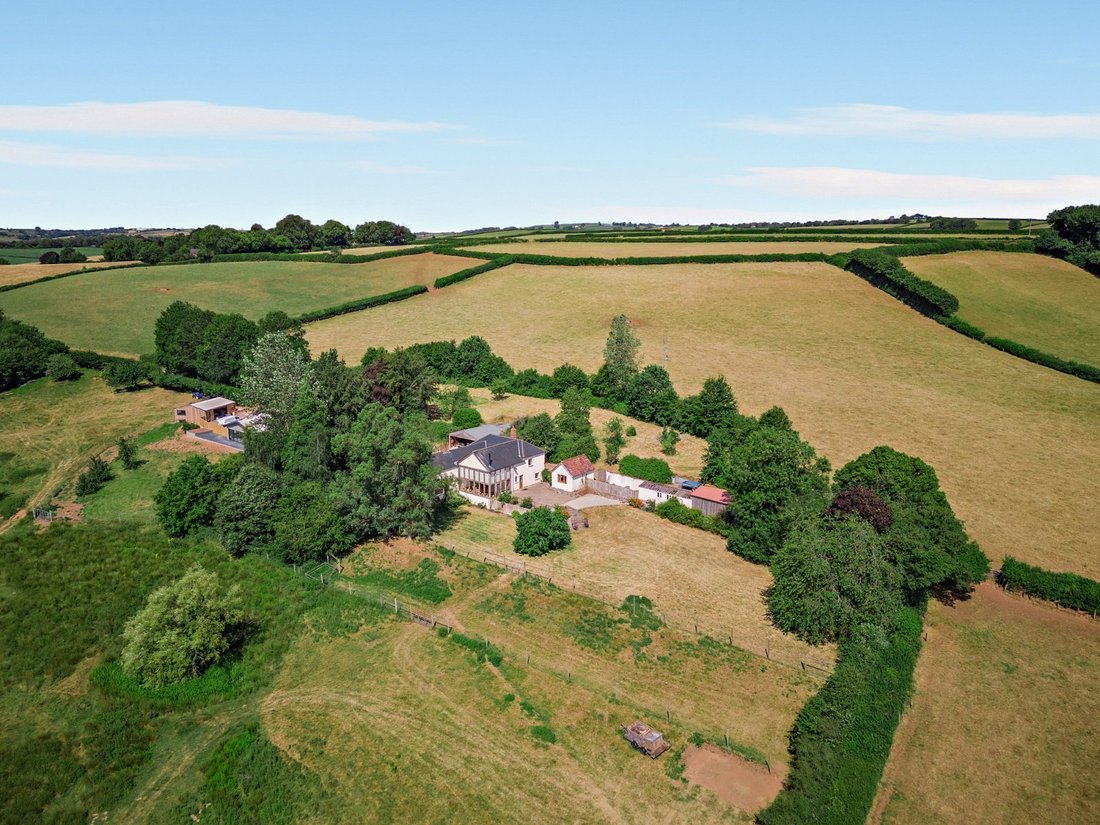
Nibbs is an impressive unlisted country property that seamlessly blends historic character with contemporary architectural design. Extending to over 4,800 sq ft of versatile accommodation, the property occupies an enviable elevated setting, commanding spectacular far-reaching views across the Exe Valley.
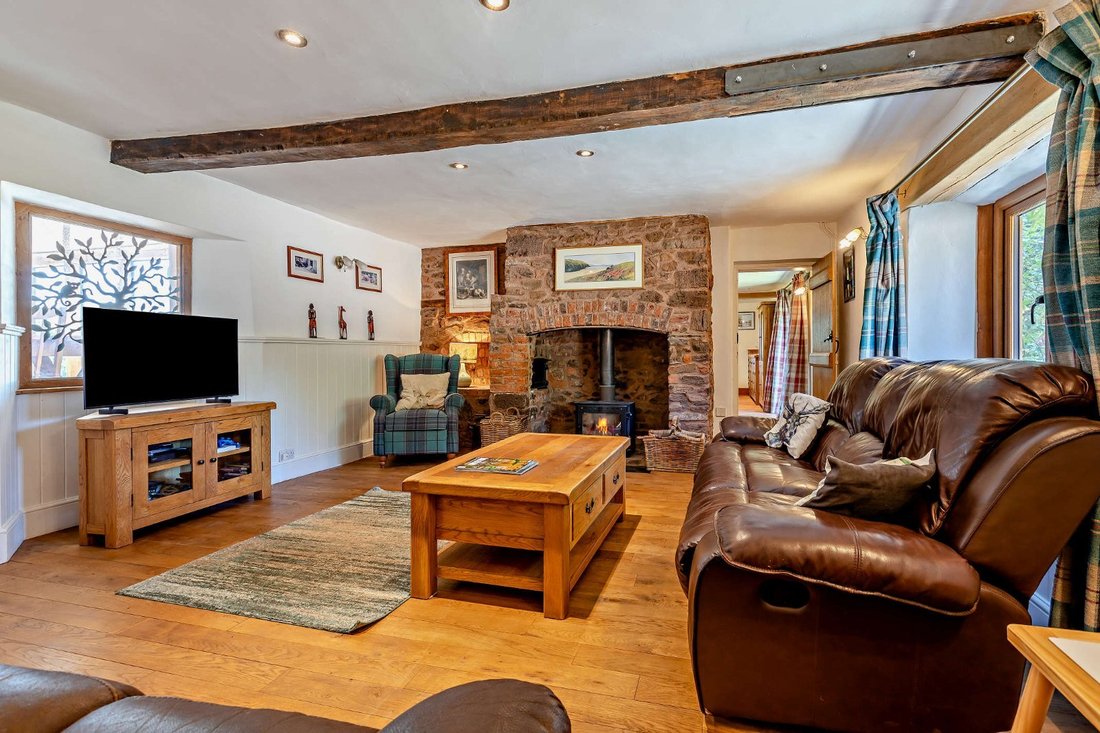
A welcoming entrance hall leads through to the elegant sitting room and dining room
A welcoming entrance hall leads through to the elegant sitting room and dining room
Nibbs is an impressive unlisted country property that seamlessly blends historic character with contemporary architectural design. Extending to over 4,800 sq ft of versatile accommodation, the property occupies an enviable elevated setting, commanding spectacular far-reaching views across the Exe Valley.
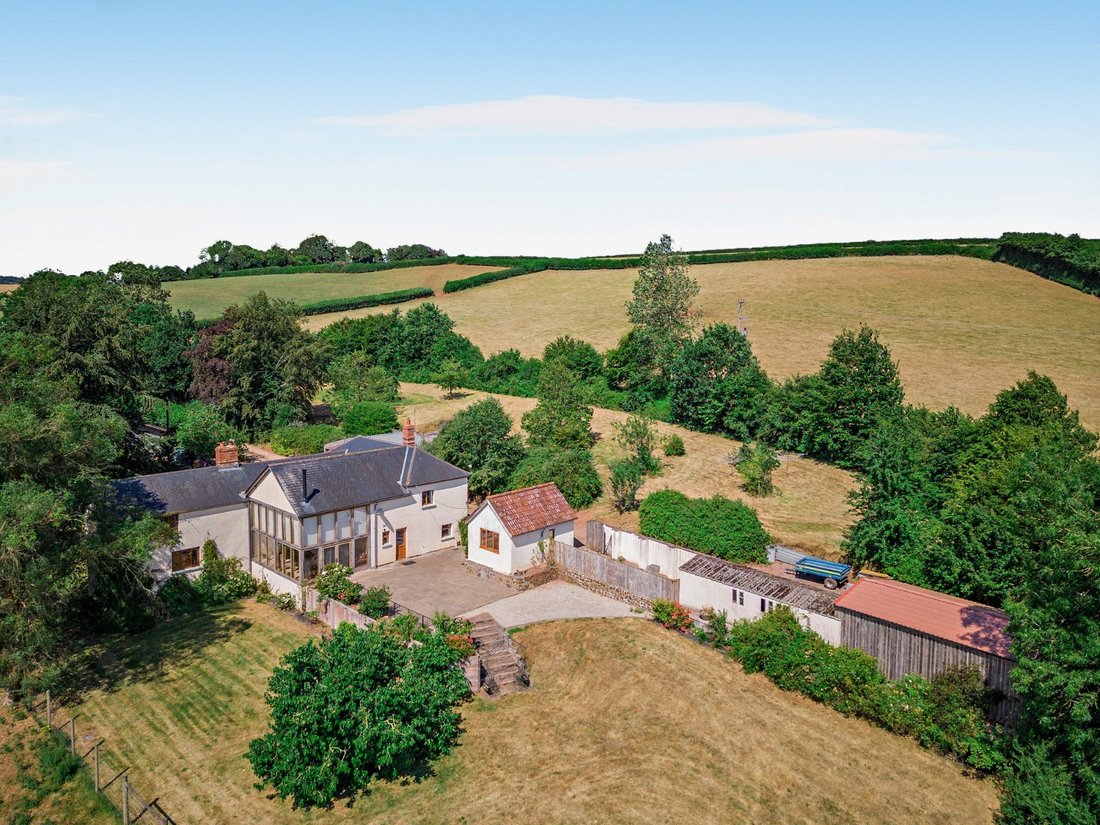
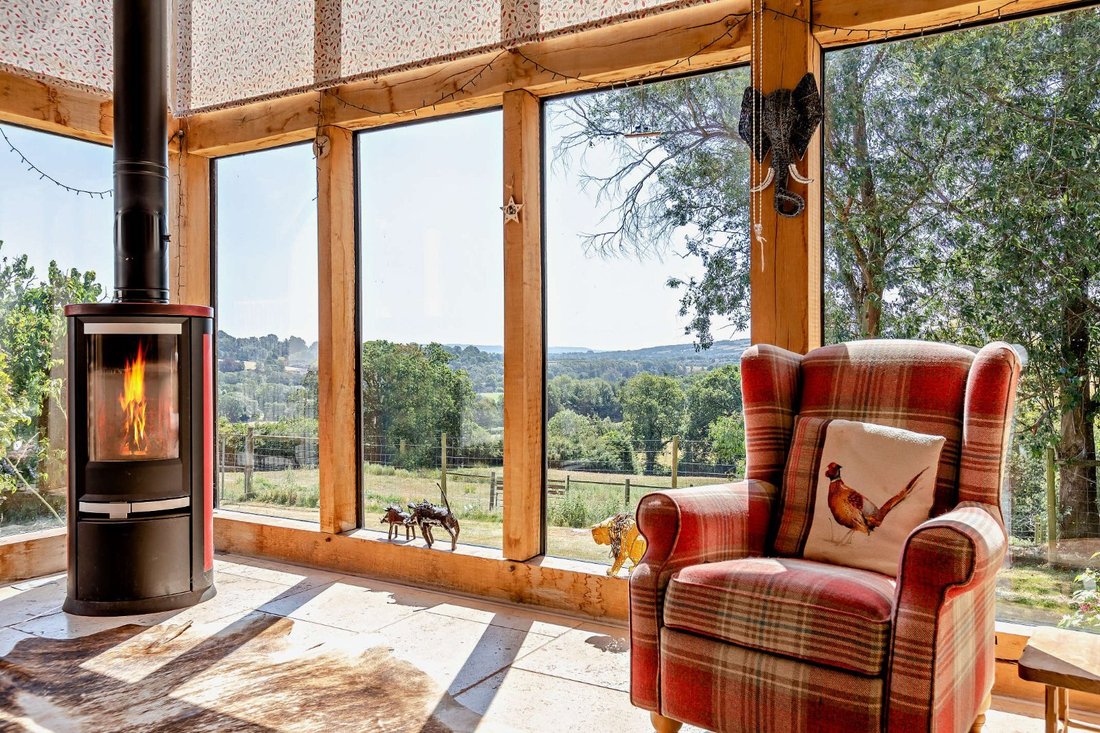
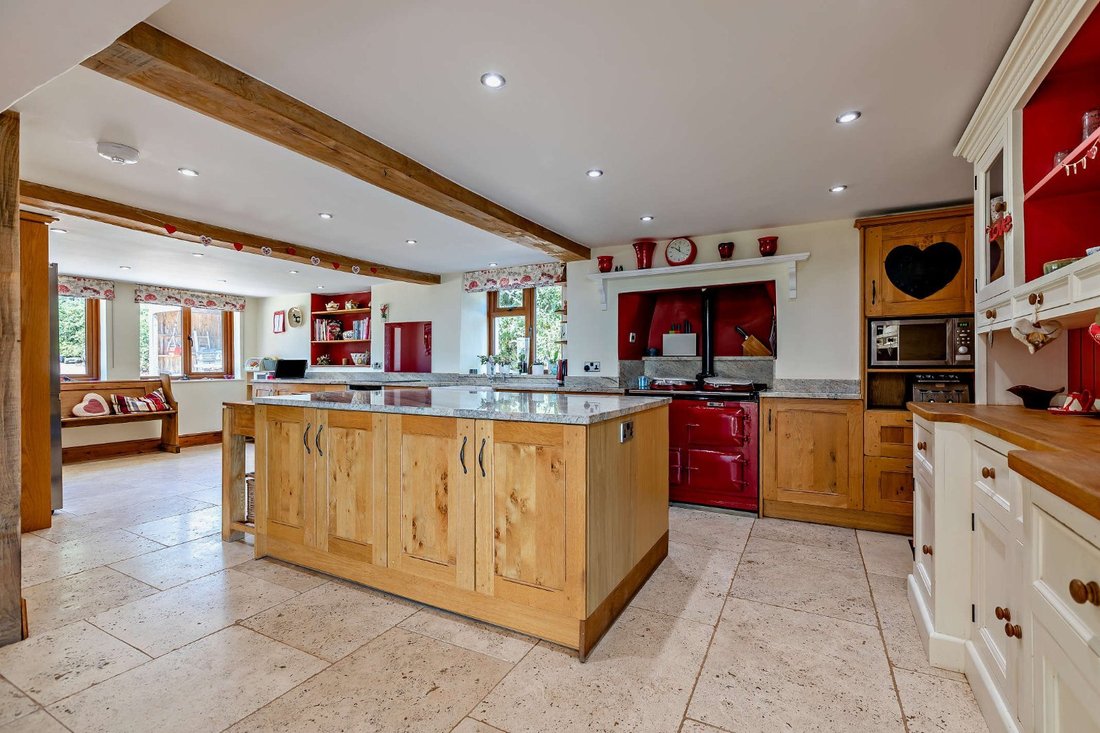
A welcoming entrance hall leads through to the elegant sitting room and dining room that are both centred around fireplaces with a wood-burning stove. The dining room also benefits from a triple aspect with French doors opening directly onto the garden. At the heart of the home is a beautifully appointed farmhouse-style kitchen, fitted with a classic red Aga, a large central island with breakfast bar, bespoke cabinetry and complementary worktops, creating an ideal space for both family living and entertaining. To the rear, an impressive Oak framed extension provides excellent additional living space. The double height vaulted ceiling floods the room with natural light while framing the outstanding views across the rolling countryside, creating a seamless connection with the surrounding landscape. This versatile family room is arranged with both seating and dining areas, with a feature contemporary wood-burning stove and French doors that open onto an expansive terrace. A generous fitted utility room, cloakroom and additional storage room complete the ground floor.
A central staircase rises to a galleried landing, leading to the generous first-floor accommodation. The principal bedroom benefits from a dual aspect that fills the room with natural light while enjoying elevated countryside views, together with an en suite shower room. There are four further bedrooms served by a well-appointed family shower room.
Complementing the main house is a detached, self-contained annexe/studio with a mezzanine level providing a variety of different uses.
A welcoming entrance hall leads through to the elegant sitting room and dining room that are both centred around fireplaces with a wood-burning stove. The dining room also benefits from a triple aspect with French doors opening directly onto the garden. At the heart of the home is a beautifully appointed farmhouse-style kitchen, fitted with a classic red Aga, a large central island with breakfast bar, bespoke cabinetry and complementary worktops, creating an ideal space for both family living and entertaining. To the rear, an impressive Oak framed extension provides excellent additional living space. The double height vaulted ceiling floods the room with natural light while framing the outstanding views across the rolling countryside, creating a seamless connection with the surrounding landscape. This versatile family room is arranged with both seating and dining areas, with a feature contemporary wood-burning stove and French doors that open onto an expansive terrace. A generous fitted utility room, cloakroom and additional storage room complete the ground floor.
A central staircase rises to a galleried landing, leading to the generous first-floor accommodation. The principal bedroom benefits from a dual aspect that fills the room with natural light while enjoying elevated countryside views, together with an en suite shower room. There are four further bedrooms served by a well-appointed family shower room.
Complementing the main house is a detached, self-contained annexe/studio with a mezzanine level providing a variety of different uses.
-
Property type
House
-
Price/sqft
$415
-
Consumption
E
Features
- Garden
- Terrace
- Fireplace
- Mountain View
- Modern
- 2D Floor Plan
- Panoramic / Scenic View
- Kitchen island
- High Ceiling
Features
Lot
- Panoramic / Scenic View
- Mountain View
- Modern
Indoor
- High Ceiling
- Fireplace
- Kitchen island
- Bar
- Stone Countertops
Outdoor
- Terrace
- Garden
Explore the Area

Joined 10 months ago
You have inquired about this property
The agent will contact you soon by
Listed by
13
Listings
2025
Joined
Book home tour with Tom Folland
Choose a date and whether you'd like a virtual or in-person tour with the agent.
Preferred date
Tour type

Strutt & Parker – Exeter
24 Southernhay West, Exeter, Devon, EX1 1PR, United Kingdom
View agency profile
Last updated
July 24
First listed
July 24
Listing reference
EXE260295
Trusted by the World's Leading Brokers
The agents behind the world's most exceptional properties list with JamesEdition.
- Listings from Sotheby's, Christie's, BARNES, and Engel & Völkers
- Every listing reviewed before it goes live
- Connect directly with verified listing agents
By continuing you agree to our Terms and Privacy Policy.