$1,794,115
Price decreased by $132,897 on Sep 24, 2026
A Beautiful Extended And Immaculate Property Situated In A Highly Sought After Cul De Sac
- 7 Beds
- 4 Baths
- Updated: September 24
- 1
About the Property
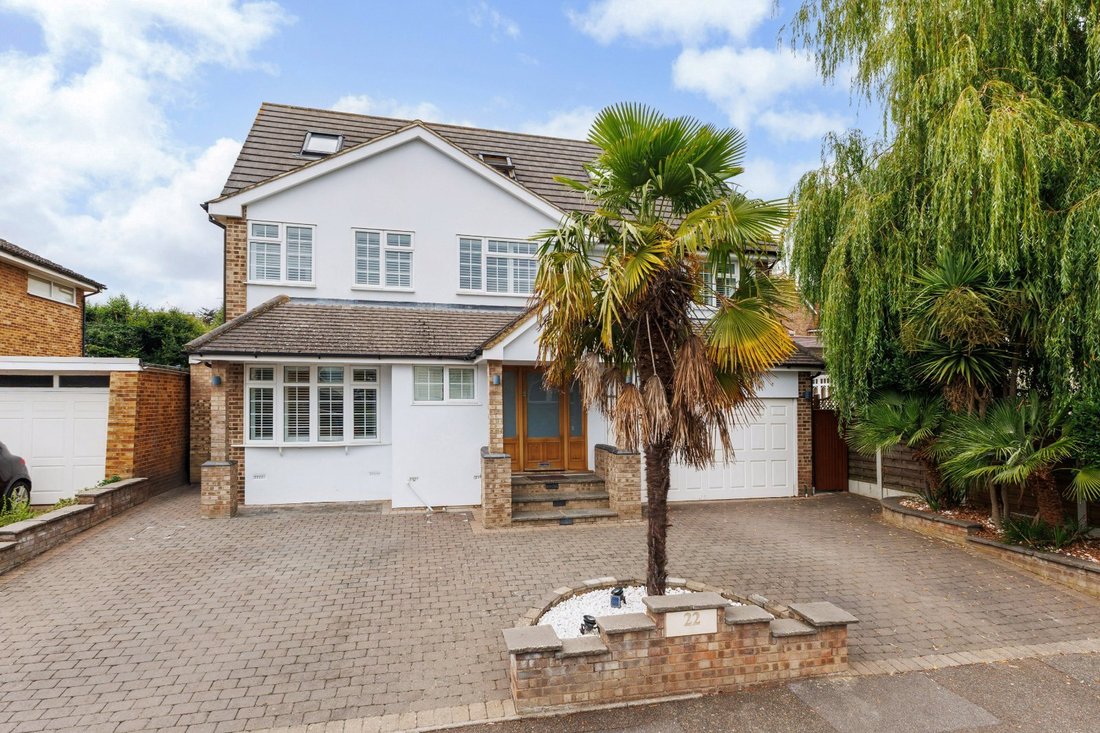
The house has a favourable setting on one of the area’s best roads, close to a wealth of amenities. Following extensive improvements in recent years the house offers light, modern and well-planned accommodation over three floors, perfectly attuned to the demands of busy family life.
Of particular note is the rear extension which spans the back of the house, creating a wonderfully bright a
Of particular note is the rear extension which spans the back of the house, creating a wonderfully bright a
The house has a favourable setting on one of the area’s best roads, close to a wealth of amenities. Following extensive improvements in recent years the house offers light, modern and well-planned accommodation over three floors, perfectly attuned to the demands of busy family life.
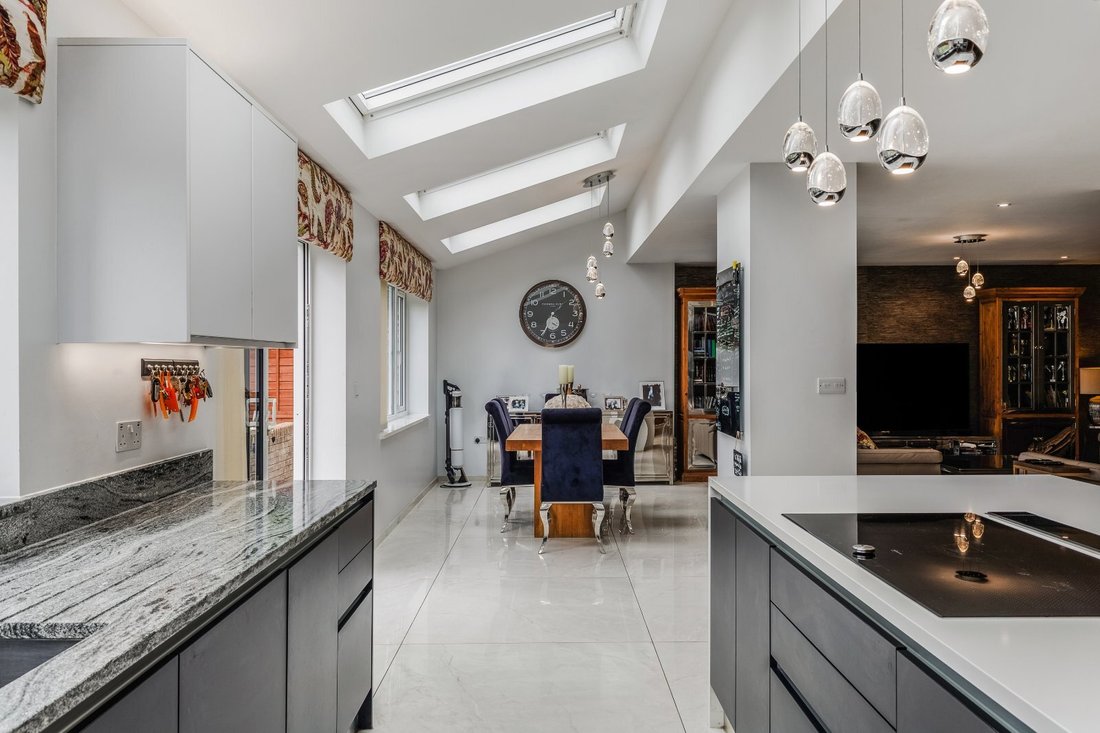
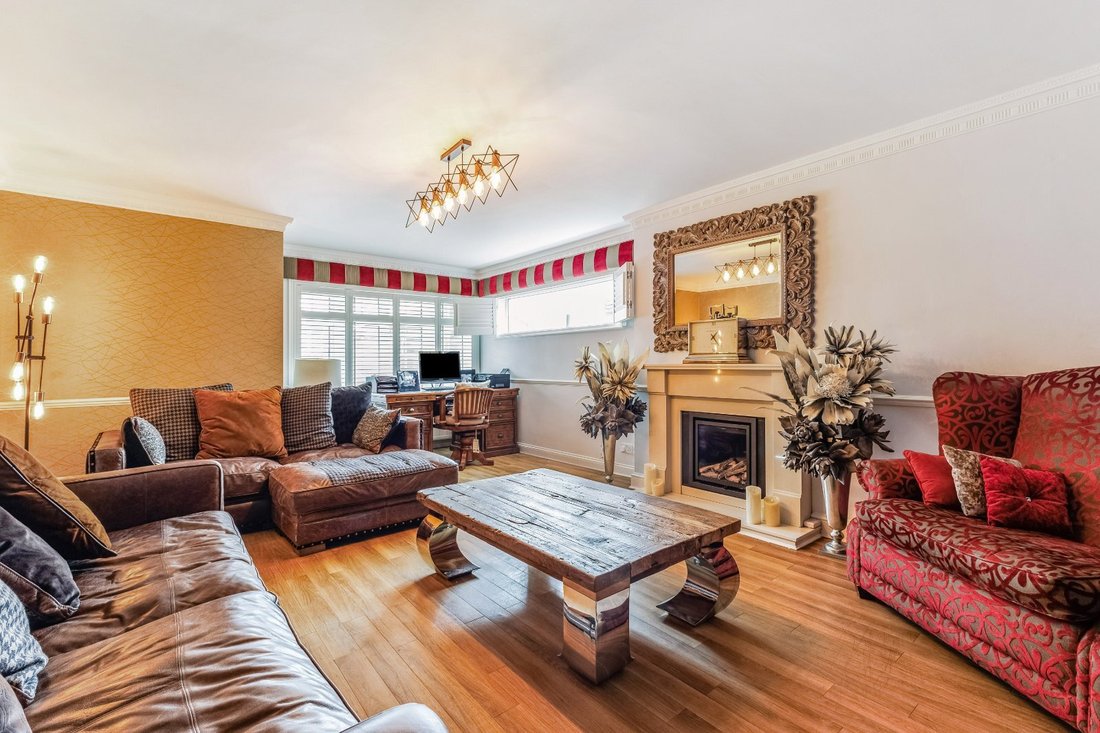
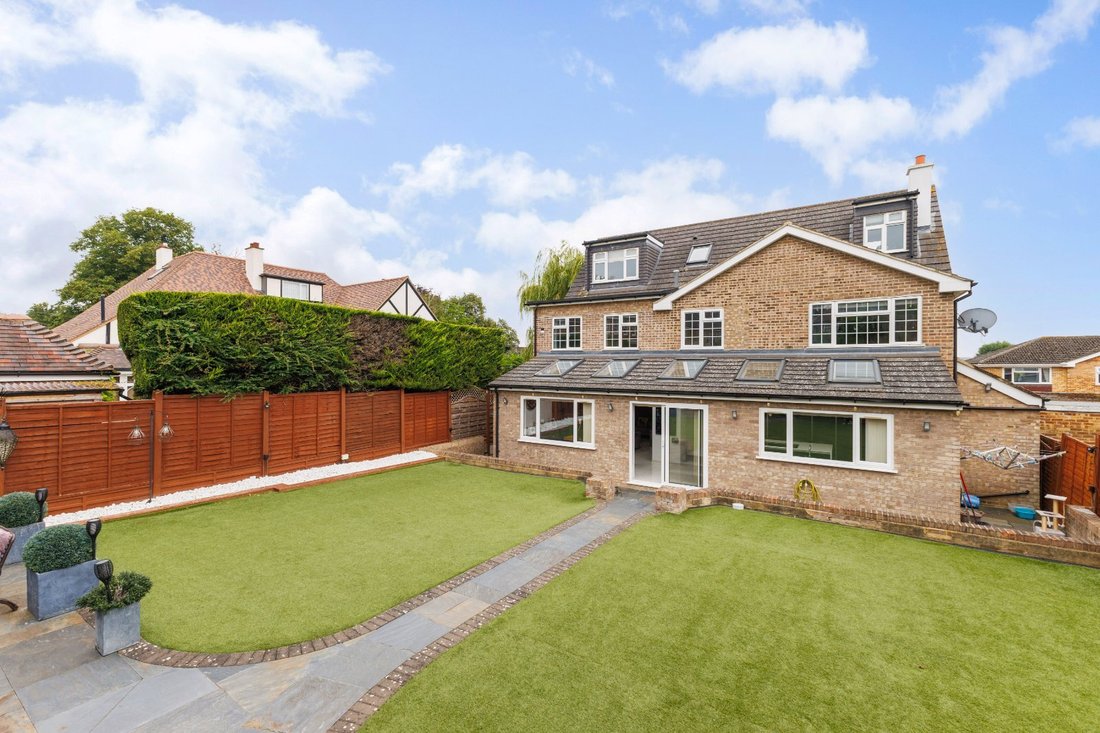
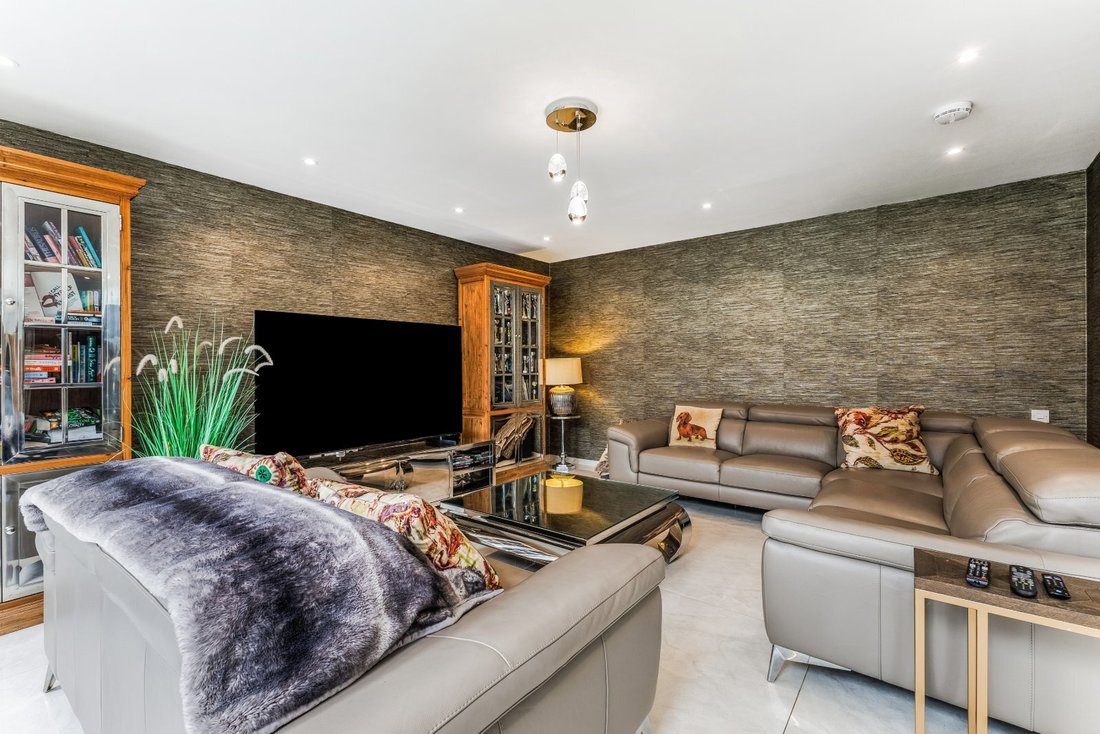
Of particular note is the rear extension which spans the back of the house, creating a wonderfully bright and spacious open plan kitchen and living area which serves as the heart of the family home. Here, the contemporary design incorporates excellent storage within sleek cabinetry and a central island which doubles as a breakfast bar, premium NEFF appliances and stylish quartz work surfaces, plus large-tiled flooring with gas underfloor heating. The generously proportioned room also has space for a dining area and a snug, making one fabulous area for entertaining. Separate to the kitchen/dining/family room there is a formal sitting room at the front of the house, warmed by a wood burning feature fire place. Tucked away to the side of the house is a separate utility room with access to the front making this an ideal space for a boot room and for laundry machines, while a cloakroom with WC completes the ground floor.
The upstairs space has also been extensively remodelled and now includes a second-floor with two additional double bedrooms and a bathroom, as well as ample eaves storage. The first floor has a large principal bedroom with its own dressing room and en suite shower room, a further en suite double bedroom well suited to older children or visiting guests, and three further bedrooms which share a family bath and shower room. All of the bathrooms benefit from underfloor heating.
General
Local Authority: Borough of Broxbourne Council
Mobile and Broadband checker: Information can be found here [hidden information]
Services: Electricity, gas, mains water and drainage.
Council Tax: Band G
EPC Rating: C
Of particular note is the rear extension which spans the back of the house, creating a wonderfully bright and spacious open plan kitchen and living area which serves as the heart of the family home. Here, the contemporary design incorporates excellent storage within sleek cabinetry and a central island which doubles as a breakfast bar, premium NEFF appliances and stylish quartz work surfaces, plus large-tiled flooring with gas underfloor heating. The generously proportioned room also has space for a dining area and a snug, making one fabulous area for entertaining. Separate to the kitchen/dining/family room there is a formal sitting room at the front of the house, warmed by a wood burning feature fire place. Tucked away to the side of the house is a separate utility room with access to the front making this an ideal space for a boot room and for laundry machines, while a cloakroom with WC completes the ground floor.
The upstairs space has also been extensively remodelled and now includes a second-floor with two additional double bedrooms and a bathroom, as well as ample eaves storage. The first floor has a large principal bedroom with its own dressing room and en suite shower room, a further en suite double bedroom well suited to older children or visiting guests, and three further bedrooms which share a family bath and shower room. All of the bathrooms benefit from underfloor heating.
General
Local Authority: Borough of Broxbourne Council
Mobile and Broadband checker: Information can be found here [hidden information]
Services: Electricity, gas, mains water and drainage.
Council Tax: Band G
EPC Rating: C
-
Property type
House
-
Consumption
C
Features
Explore the Area
Baas Hill Close, Broxbourne, Hertfordshire, Beaumont, England
View on Google Maps
Price per sqft
Low
High

Joined 10 months ago
You have inquired about this property
The agent will contact you soon by
Listed by
10
Listings
2025
Joined
Book home tour with Gina Simpson
Choose a date and whether you'd like a virtual or in-person tour with the agent.
Preferred date
Tour type

Strutt & Parker – Cuffley
Sopers House, Sopers Road, Cuffley, EN6 4RY, United Kingdom
View agency profile
Last updated
September 24
First listed
December 1, 2025
Listing reference
STA190413
Similar Properties Nearby
New Listings in Beaumont


Explore More Homes for Sale
Beaumont property types
Beaumont popular searches
- Properties with Terrace in Beaumont
- Properties with Bar in Beaumont
- Properties with Office in Beaumont
- Properties with Garden in Beaumont
- Privacy properties in Beaumont
- Modern properties in Beaumont
- Properties with Fitness Center / Gym in Beaumont
- Properties with Air Conditioning in Beaumont
- Properties with Fireplace in Beaumont
- Properties with Pool in Beaumont
- Properties with Garage in Beaumont
- Properties with Open Kitchen in Beaumont
- Properties with Cinema in Beaumont
- Water View properties in Beaumont
Related Guides & Stories
Trusted by the World's Leading Brokers
The agents behind the world's most exceptional properties list with JamesEdition.
- Listings from Sotheby's, Christie's, BARNES, and Engel & Völkers
- Every listing reviewed before it goes live
- Connect directly with verified listing agents
By continuing you agree to our Terms and Privacy Policy.