$1,349,159
{Street Name}
- 4 Beds
- 2 Baths
- 1,955 Sqft
- Updated: Yesterday
- 1
About the Property
A design led turnkey home offering style, space, and excellent connectivity.
Situated on St Michael’s Road in Broxbourne, this beautifully reimagined home offers exceptional lateral living across two floors, combining thoughtful design with a high spec, turnkey finish. What immediately distinguishes the property is its impressive width and seamless flow, creating a rare sense of lateral space
Situated on St Michael’s Road in Broxbourne, this beautifully reimagined home offers exceptional lateral living across two floors, combining thoughtful design with a high spec, turnkey finish. What immediately distinguishes the property is its impressive width and seamless flow, creating a rare sense of lateral space
A design led turnkey home offering style, space, and excellent connectivity.
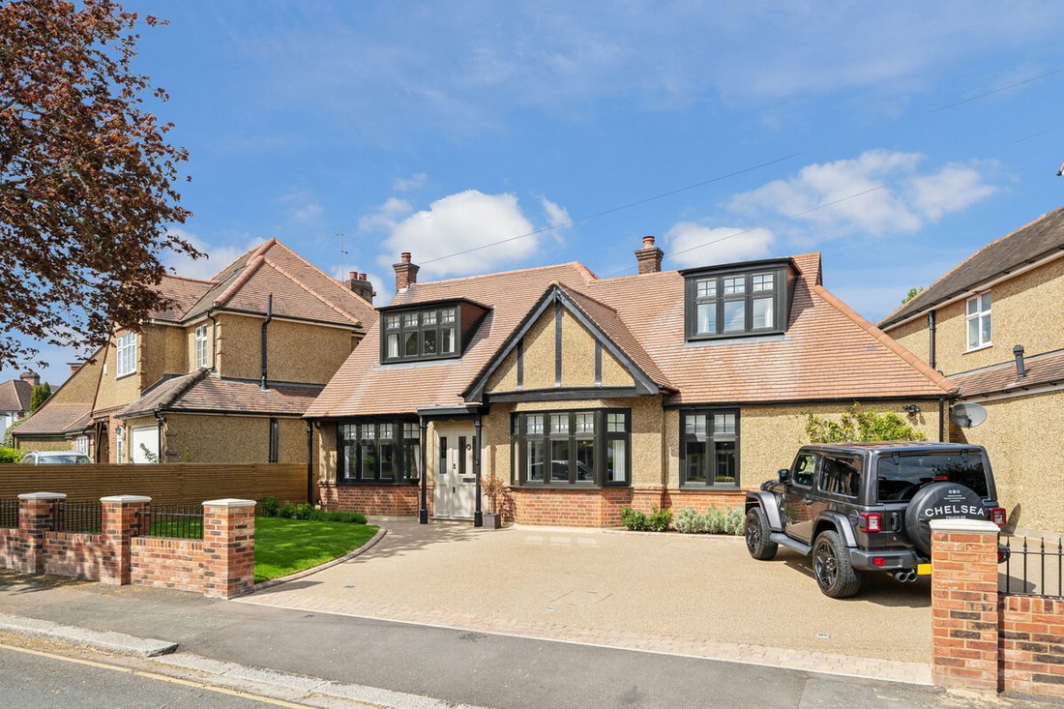
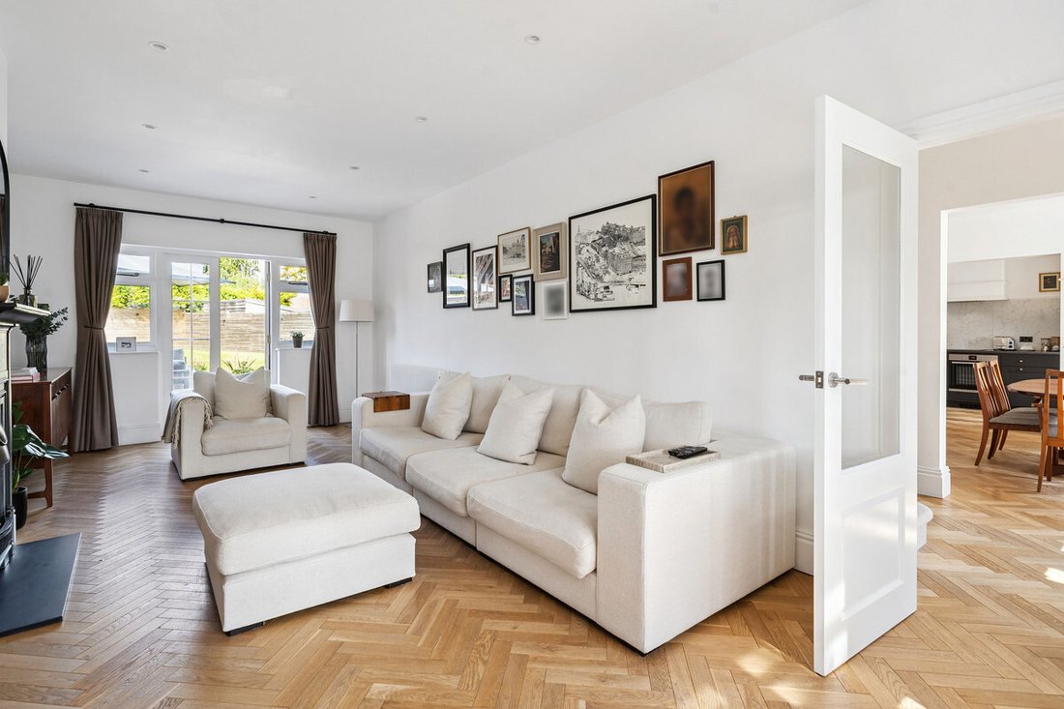
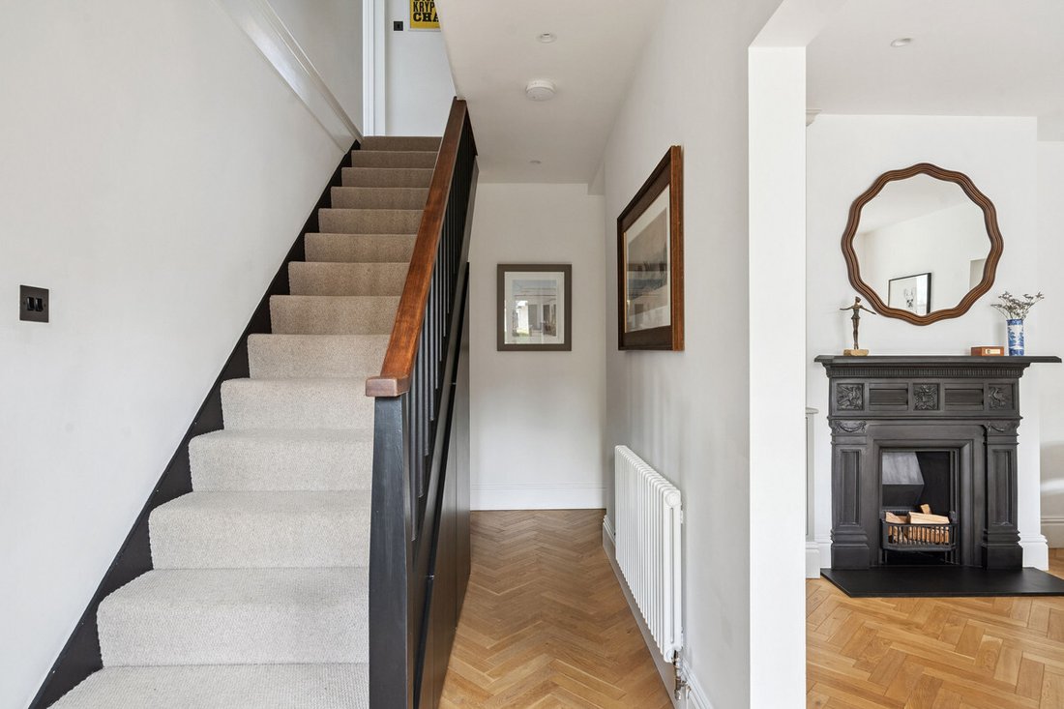
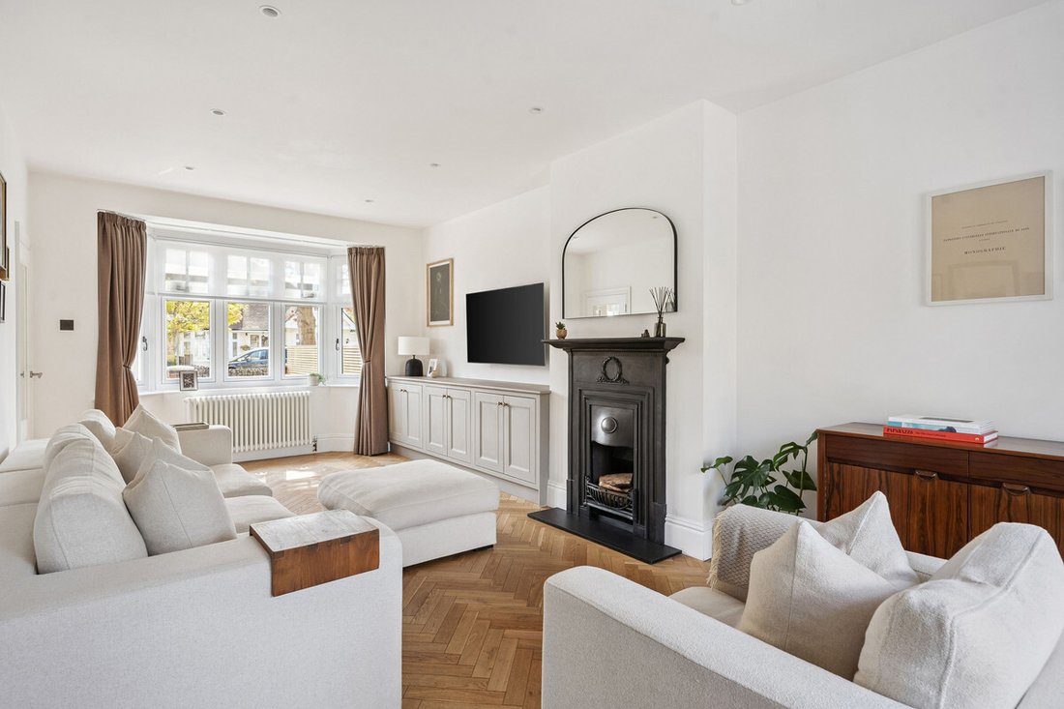
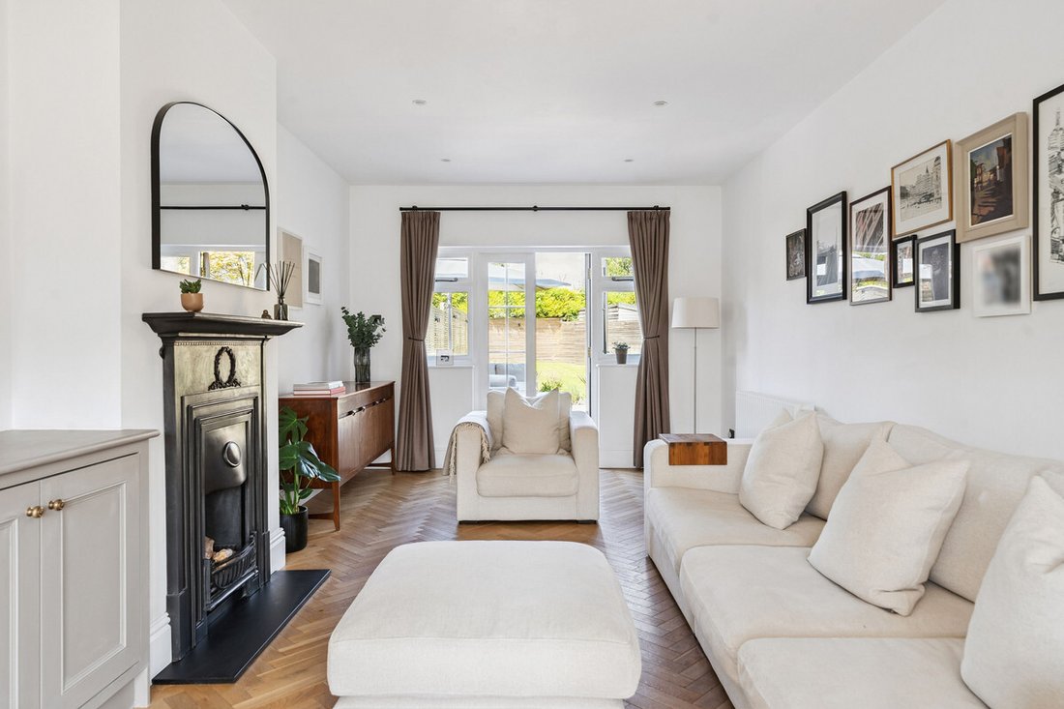
Situated on St Michael’s Road in Broxbourne, this beautifully reimagined home offers exceptional lateral living across two floors, combining thoughtful design with a high spec, turnkey finish. What immediately distinguishes the property is its impressive width and seamless flow, creating a rare sense of lateral space that enhances both everyday living and entertaining. The layout has been carefully designed to maximise natural light, functionality, and flexibility. At the heart of the home is a stunning open plan kitchen, dining and living space to the rear. Finished with quartz worktops and splashback, Devol inspired cabinetry, and premium Fisher & Paykel appliances including double ovens and a wine cooler, the space also features a Quooker tap and a walk in pantry. Engineered wood parquet flooring runs throughout, while the east to west aspect ensures excellent natural light all day. Dual access to the garden further enhances the indoor outdoor flow, ideal for modern living. The ground floor also offers superb versatility, with an additional reception room, a snug, and a dedicated study, perfect for working from home or creating separate living areas. Bedroom accommodation is thoughtfully arranged across both floors, with additional ground floor rooms allowing for a flexible four or five bedroom layout depending on requirements. Upstairs, three well proportioned bedrooms continue the home’s refined design. The principal suite features bespoke wardrobes, a dual dressing area, and clever additional storage including a concealed loft space. The bathrooms have been recently installed and finished to a high standard, featuring Lusso fittings, Claybrook tiling, and quality sanitaryware, alongside Aqualisa power showers, creating a boutique, spa like feel. Throughout the home, attention to detail is evident, with restored fireplace surrounds, period style skirting and architraves, bespoke joinery, and carefully curated lighting providing a cohesive and characterful finish. Externally, the property benefits from a resin bound driveway, boundary walls, bespoke railings, and off street parking for multiple vehicles, in addition to a garage. Finally there is live and approved planning permission to add an additional floor, creating two further bedrooms. Tenure : Freehold
Situated on St Michael’s Road in Broxbourne, this beautifully reimagined home offers exceptional lateral living across two floors, combining thoughtful design with a high spec, turnkey finish. What immediately distinguishes the property is its impressive width and seamless flow, creating a rare sense of lateral space that enhances both everyday living and entertaining. The layout has been carefully designed to maximise natural light, functionality, and flexibility. At the heart of the home is a stunning open plan kitchen, dining and living space to the rear. Finished with quartz worktops and splashback, Devol inspired cabinetry, and premium Fisher & Paykel appliances including double ovens and a wine cooler, the space also features a Quooker tap and a walk in pantry. Engineered wood parquet flooring runs throughout, while the east to west aspect ensures excellent natural light all day. Dual access to the garden further enhances the indoor outdoor flow, ideal for modern living. The ground floor also offers superb versatility, with an additional reception room, a snug, and a dedicated study, perfect for working from home or creating separate living areas. Bedroom accommodation is thoughtfully arranged across both floors, with additional ground floor rooms allowing for a flexible four or five bedroom layout depending on requirements. Upstairs, three well proportioned bedrooms continue the home’s refined design. The principal suite features bespoke wardrobes, a dual dressing area, and clever additional storage including a concealed loft space. The bathrooms have been recently installed and finished to a high standard, featuring Lusso fittings, Claybrook tiling, and quality sanitaryware, alongside Aqualisa power showers, creating a boutique, spa like feel. Throughout the home, attention to detail is evident, with restored fireplace surrounds, period style skirting and architraves, bespoke joinery, and carefully curated lighting providing a cohesive and characterful finish. Externally, the property benefits from a resin bound driveway, boundary walls, bespoke railings, and off street parking for multiple vehicles, in addition to a garage. Finally there is live and approved planning permission to add an additional floor, creating two further bedrooms. Tenure : Freehold
-
Property type
House
-
Price/sqft
$690
Features
- Garden
- Garage
- Fireplace
- Open Kitchen
- 2D Floor Plan
- Office
- Outdoor Living Space
- Gas Stovetop
- Stone Countertops
Explore the Area
St Michael's Road, Beaumont, Broxbourne, England
View on Google Maps
Price per sqft
Low
High
Joined 1 month ago
You have inquired about this property
The agent will contact you soon by
Listed by
108
Listings
2026
Joined
Book home tour with the agent
Choose a date and whether you'd like a virtual or in-person tour with the agent.
Preferred date
Tour type
Last updated
Yesterday
First listed
November 4
Listing reference
-
Similar Properties Nearby
New Listings in Beaumont



Explore More Homes for Sale
Beaumont property types
Beaumont popular searches
- Properties with Terrace in Beaumont
- Properties with Bar in Beaumont
- Properties with Office in Beaumont
- Properties with Garden in Beaumont
- Privacy properties in Beaumont
- Modern properties in Beaumont
- Properties with Fitness Center / Gym in Beaumont
- Properties with Air Conditioning in Beaumont
- Properties with Fireplace in Beaumont
- Properties with Pool in Beaumont
- Properties with Garage in Beaumont
- Properties with Open Kitchen in Beaumont
- Properties with Cinema in Beaumont
- Water View properties in Beaumont
Related Guides & Stories
Trusted by the World's Leading Brokers
The agents behind the world's most exceptional properties list with JamesEdition.
- Listings from Sotheby's, Christie's, BARNES, and Engel & Völkers
- Every listing reviewed before it goes live
- Connect directly with verified listing agents
By continuing you agree to our Terms and Privacy Policy.