$1,862,071
A 19th Century Anglo Norman Inspired Villa In 3 Hectare Grounds With A Swimming Pool, Between
- 8 Beds
- 3 Baths
- 6,760 Sqft
- 21.6 Ac lot
- Updated: July 31
-
8
Views for last 30 days
- 1
About the Property
A 19th-century Anglo-Norman inspired villa in 3-hectare grounds with a swimming pool, between Champagne and Burgundy, 20 minutes from Troyes. A stream flows through this property standing alongside a local road on the outskirts of a village. It can be reached through an openwork iron gate that opens onto three buildings to the right, namely a main outbuilding, a barn and a garage, opposite which,
A 19th-century Anglo-Norman inspired villa in 3-hectare grounds with a swimming pool, between Champagne and Burgundy, 20 minutes from Troyes. A stream flows through this property standing alongside a local road on the outskirts of a village. It can be reached through an openwork iron gate that opens onto three buildings to the right, namely a main outbuilding, a barn and a garage, opposite which, having crossed a bridge, the villa stands in the middle of the lawned and tree-filled grounds. Two limestone-built pavilions set at right angles stand next to it and were probably built before the villa.
To the left, the first building is topped by a steeply sloped roof made of old tiles, on which there is a dormer with a triangular pediment, while a tall brick chimney stack can be found on the ridge cap. The sober facades combine exposed stonework and rendering, on which trellises are attached, allowing wisteria or climbing roses to offer a gentler touch in the future. The small, two-storey construction is made up of four rooms, each with a floor area of approximately 20 m², in addition to the entrance. The interior requires complete renovation.
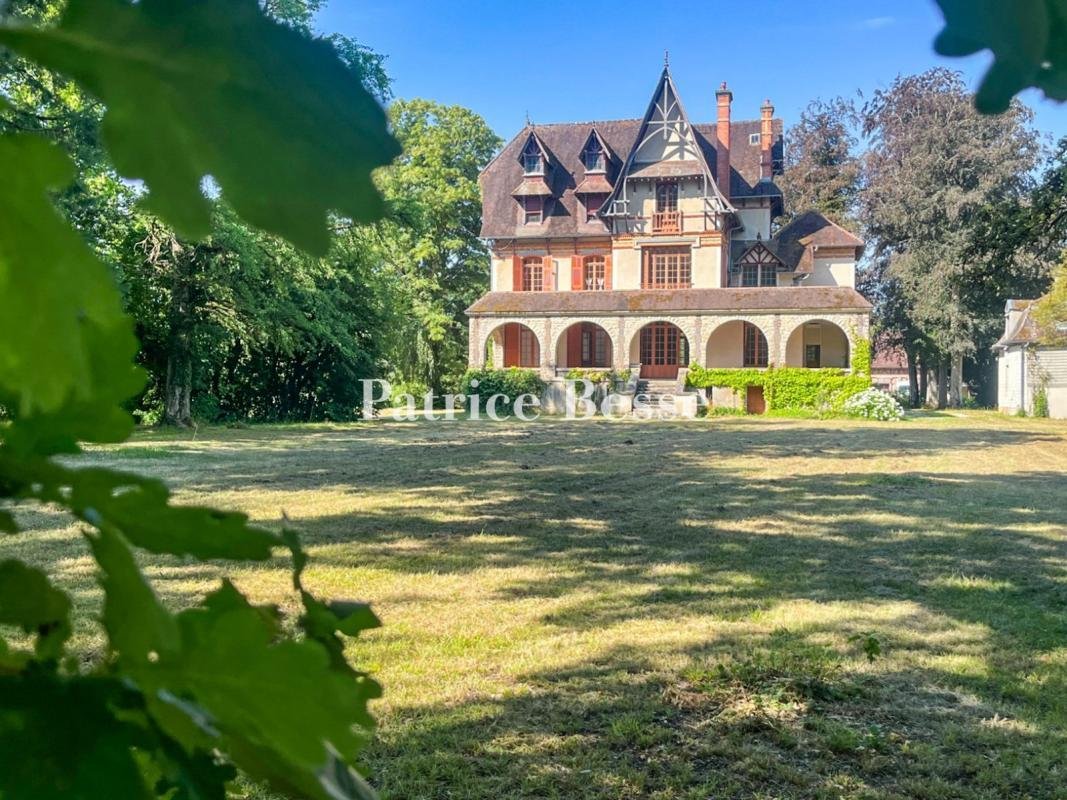
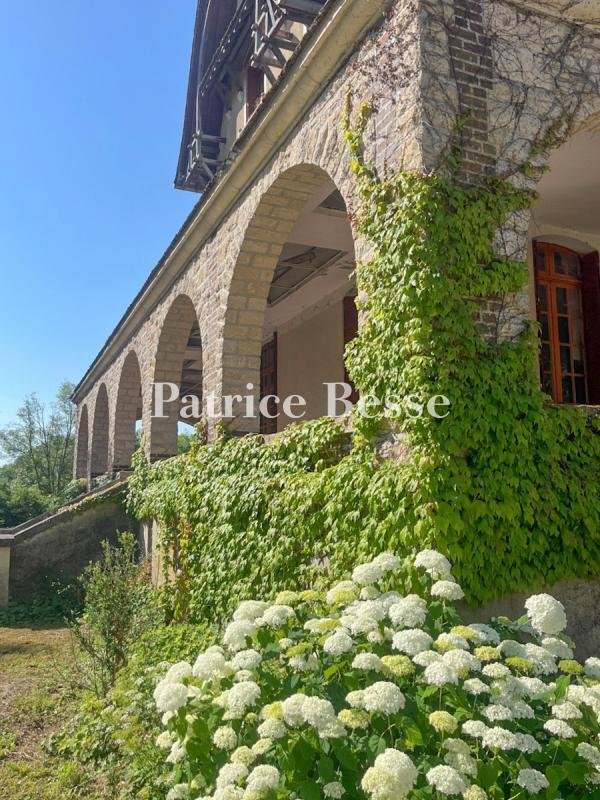
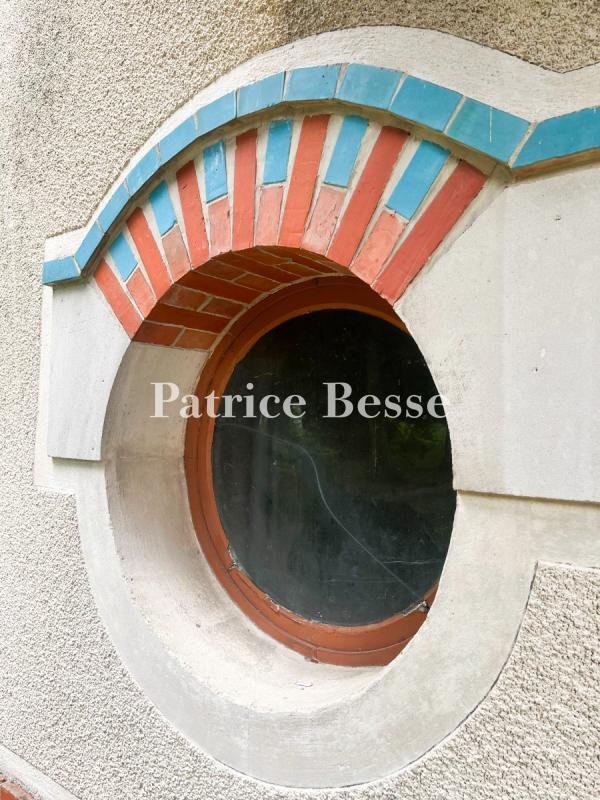
Opposite the first building, the residence boasts a more imposing presence. It is taller, more slender and is made of the same materials: limestone facades, brick quoins and flat tiles on the various roofs. It is tucked away in the shelter of tall trees from behind which it looms as you approach. It was most probably built at the turn of the 19th and 20th centuries and stands out thanks to its eclectic architecture, combining regional influences that were in vogue at the time: decorative half-timbering, tall and slender gable walls, crafted dormers and steeply sloped roofs, forming a unique silhouette. As for the dormers, brick stringcourses and central solid wood entrance door, they are evocative of the Belle Époque period. The three-storey villa, with an additional basement level, has a lounge, living room, kitchen and office as well as the entrance hall on the ground floor. On the upper floors, there are eight bedrooms and four bathrooms or shower rooms, as well as corridors and storage space.
Information on the risks to which this property is exposed is available on the Géorisques website: https://www.georisques.gouv.fr/
To the left, the first building is topped by a steeply sloped roof made of old tiles, on which there is a dormer with a triangular pediment, while a tall brick chimney stack can be found on the ridge cap. The sober facades combine exposed stonework and rendering, on which trellises are attached, allowing wisteria or climbing roses to offer a gentler touch in the future. The small, two-storey construction is made up of four rooms, each with a floor area of approximately 20 m², in addition to the entrance. The interior requires complete renovation.
Opposite the first building, the residence boasts a more imposing presence. It is taller, more slender and is made of the same materials: limestone facades, brick quoins and flat tiles on the various roofs. It is tucked away in the shelter of tall trees from behind which it looms as you approach. It was most probably built at the turn of the 19th and 20th centuries and stands out thanks to its eclectic architecture, combining regional influences that were in vogue at the time: decorative half-timbering, tall and slender gable walls, crafted dormers and steeply sloped roofs, forming a unique silhouette. As for the dormers, brick stringcourses and central solid wood entrance door, they are evocative of the Belle Époque period. The three-storey villa, with an additional basement level, has a lounge, living room, kitchen and office as well as the entrance hall on the ground floor. On the upper floors, there are eight bedrooms and four bathrooms or shower rooms, as well as corridors and storage space.
Information on the risks to which this property is exposed is available on the Géorisques website: https://www.georisques.gouv.fr/
-
Property type
Villa
-
Price/sqft
$275
Explore the Area
Cathédrale, Troyes, France
View on Google Maps
Price per sqft
Low
High
Joined 3 years ago
You have inquired about this property
The agent will contact you soon by
Listed by
666
Listings
2023
Joined
Book home tour with the agent
Choose a date and whether you'd like a virtual or in-person tour with the agent.
Preferred date
Tour type
Last updated
July 31
First listed
Jul 31
Listing reference
894289_JE
Similar Properties Nearby
New Listings in Cathédrale

Explore More Homes for Sale
Cathédrale property types
Cathédrale popular searches
- Panoramic / Scenic View properties in Cathédrale
- Properties with Terrace in Cathédrale
- Properties with Bar in Cathédrale
- Properties with Game Room in Cathédrale
- Properties with Office in Cathédrale
- Properties with Elevator in Cathédrale
- City View properties in Cathédrale
- Properties with Garden in Cathédrale
- Duplex properties in Cathédrale
- Privacy properties in Cathédrale
- Equestrian properties in Cathédrale
- Properties with Air Conditioning in Cathédrale
- Properties with Jacuzzi in Cathédrale
- Properties with Fireplace in Cathédrale
- Properties with Pool in Cathédrale
- Properties with Garage in Cathédrale
- Properties with Balcony in Cathédrale
- Renovated properties in Cathédrale
- Water View properties in Cathédrale
Related Guides & Stories
Trusted by the World's Leading Brokers
The agents behind the world's most exceptional properties list with JamesEdition.
- Listings from Sotheby's, Christie's, BARNES, and Engel & Völkers
- Every listing reviewed before it goes live
- Connect directly with verified listing agents
By continuing you agree to our Terms and Privacy Policy.