$957,078
A Stately 19th Century Manor House And Its Courtyard Garden, 1.5 Hours From Paris, In The Middle
- 3 Beds
- 2,767 Sqft
- 3,606 Sqft lot
- Updated: September 11
About the Property
A stately 19th-century manor house and its courtyard-garden, 1.5 hours from Paris, in the middle of the Aube department. Completely enclosed by high stone walls, the property is accessible via a gate that opens on to a flagstone courtyard, which communicates with both the dwelling and outbuilding.
As for the four-storey dwelling, located in the middle of the lot and facing southwest, it w
As for the four-storey dwelling, located in the middle of the lot and facing southwest, it w
A stately 19th-century manor house and its courtyard-garden, 1.5 hours from Paris, in the middle of the Aube department. Completely enclosed by high stone walls, the property is accessible via a gate that opens on to a flagstone courtyard, which communicates with both the dwelling and outbuilding.
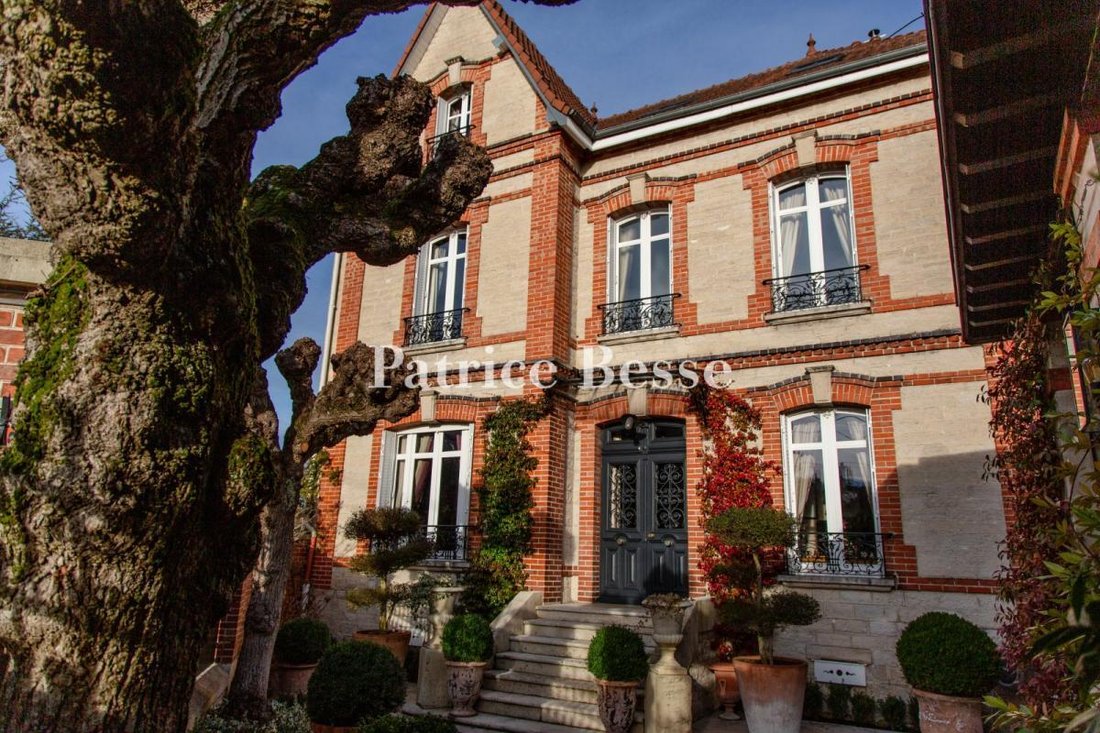
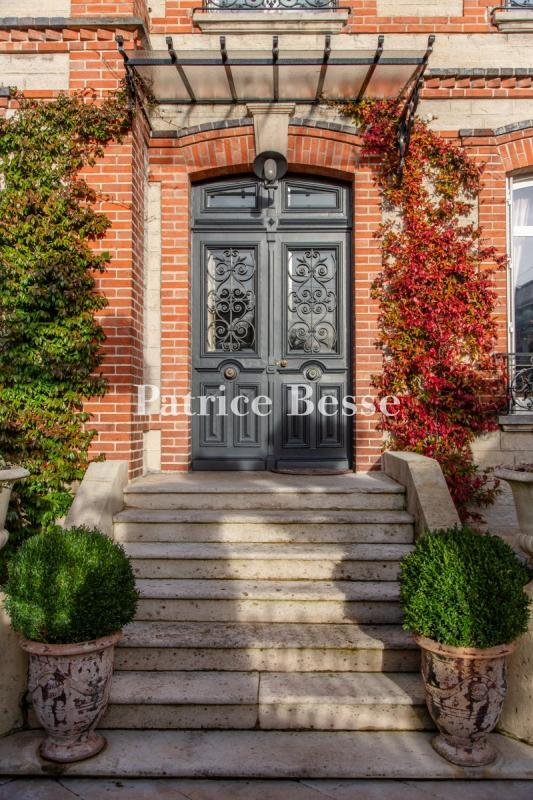
As for the four-storey dwelling, located in the middle of the lot and facing southwest, it was built on the corner of two streets and features a classical style with an emphasis on elegance, while its exteriors, constructed out of pointed ashlar buhrstone, are cadenced by low-arched windows/doors surrounded by red and brown bricks, which are also used in its stringcourses and cornice, the latter two rather systematically defining each of the dwelling’s different levels.
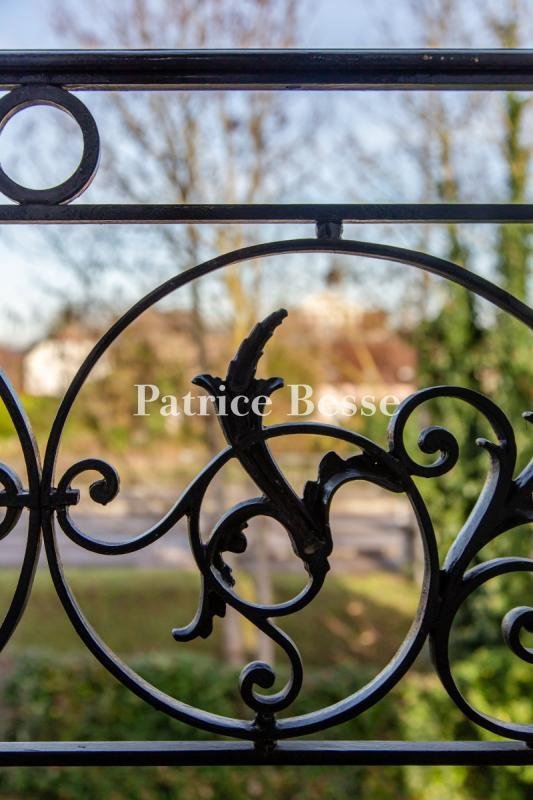
With tall windows and white frames, safeguarded by decorative wrought-iron guardrails and folding metal shutters, which contribute to the dwelling’s architectural charm, the main façade’s left bay has been designed as part of an eye-catching forepart topped with a triangular pediment, which breaks with the manor’s overall symmetry.
In addition, the verdant garden is structured around an emerald green lawn, a large number of potted plants, a flagstone courtyard and a wall with thick vegetation, which helps shelter the property from view, while a one-storey outbuilding, located in the southwest part of the lot and accessible from both the main street and courtyard, is festooned with climbing vegetation and features a glazed front door, atelier-type windows, a flat slate roof, as well as a bed planted with hydrangeas. Further on, another bed planted with a variety of different flowers extends over a large part of the courtyard, alongside a number of pruned box trees.
Information on the risks to which this property is exposed is available on the Géorisques website: https://www.georisques.gouv.fr/
As for the four-storey dwelling, located in the middle of the lot and facing southwest, it was built on the corner of two streets and features a classical style with an emphasis on elegance, while its exteriors, constructed out of pointed ashlar buhrstone, are cadenced by low-arched windows/doors surrounded by red and brown bricks, which are also used in its stringcourses and cornice, the latter two rather systematically defining each of the dwelling’s different levels.
With tall windows and white frames, safeguarded by decorative wrought-iron guardrails and folding metal shutters, which contribute to the dwelling’s architectural charm, the main façade’s left bay has been designed as part of an eye-catching forepart topped with a triangular pediment, which breaks with the manor’s overall symmetry.
In addition, the verdant garden is structured around an emerald green lawn, a large number of potted plants, a flagstone courtyard and a wall with thick vegetation, which helps shelter the property from view, while a one-storey outbuilding, located in the southwest part of the lot and accessible from both the main street and courtyard, is festooned with climbing vegetation and features a glazed front door, atelier-type windows, a flat slate roof, as well as a bed planted with hydrangeas. Further on, another bed planted with a variety of different flowers extends over a large part of the courtyard, alongside a number of pruned box trees.
Information on the risks to which this property is exposed is available on the Géorisques website: https://www.georisques.gouv.fr/
-
Property type
House
-
Floors
3
-
Price/sqft
$345
-
Emissions
E
-
Consumption
E
Explore the Area
Cathédrale, Troyes, France
View on Google Maps
Price per sqft
Low
High
Joined 3 years ago
You have inquired about this property
The agent will contact you soon by
Listed by
744
Listings
2023
Joined
Book home tour with the agent
Choose a date and whether you'd like a virtual or in-person tour with the agent.
Preferred date
Tour type
Last updated
September 11
First listed
July 17
Listing reference
267501_JE
Similar Properties Nearby
New Listings in Cathédrale

Explore More Homes for Sale
Cathédrale property types
Cathédrale popular searches
- Panoramic / Scenic View properties in Cathédrale
- Properties with Terrace in Cathédrale
- Properties with Bar in Cathédrale
- Properties with Game Room in Cathédrale
- Properties with Office in Cathédrale
- City View properties in Cathédrale
- Properties with Garden in Cathédrale
- Duplex properties in Cathédrale
- Privacy properties in Cathédrale
- Equestrian properties in Cathédrale
- Properties with Fitness Center / Gym in Cathédrale
- Properties with Library in Cathédrale
- Properties with Air Conditioning in Cathédrale
- Properties with Jacuzzi in Cathédrale
- Properties with Fireplace in Cathédrale
- Properties with Pool in Cathédrale
- Properties with Garage in Cathédrale
- Properties with Balcony in Cathédrale
- Renovated properties in Cathédrale
- Water View properties in Cathédrale
Related Guides & Stories
Trusted by the World's Leading Brokers
The agents behind the world's most exceptional properties list with JamesEdition.
- Listings from Sotheby's, Christie's, BARNES, and Engel & Völkers
- Every listing reviewed before it goes live
- Connect directly with verified listing agents
By continuing you agree to our Terms and Privacy Policy.