$2,804,940
Fully Renovated Home With A View
- 6 Beds
- 4 Baths
- 10,764 Sqft lot
- Updated: August 21
-
10
Views for last 30 days
- 1
About the Property
Nestled on the hills above Trélex, in a particularly desirable residential setting, this remarkable single-family villa offers a living environment of exceptional quality. On the edge of the forest and at the gateway to the Jura Vaudois Regional Nature Park, it enjoys absolute tranquility, unspoiled privacy, and an exceptional panoramic view taking in the countryside, Lake Geneva, and the peaks of
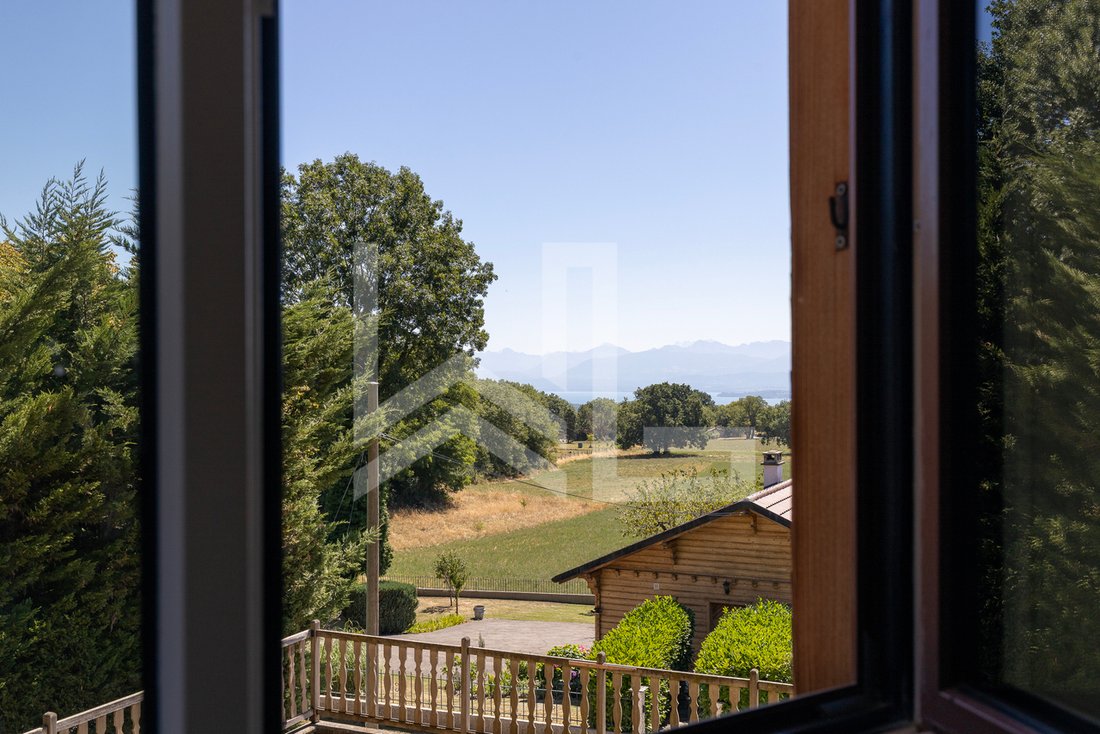
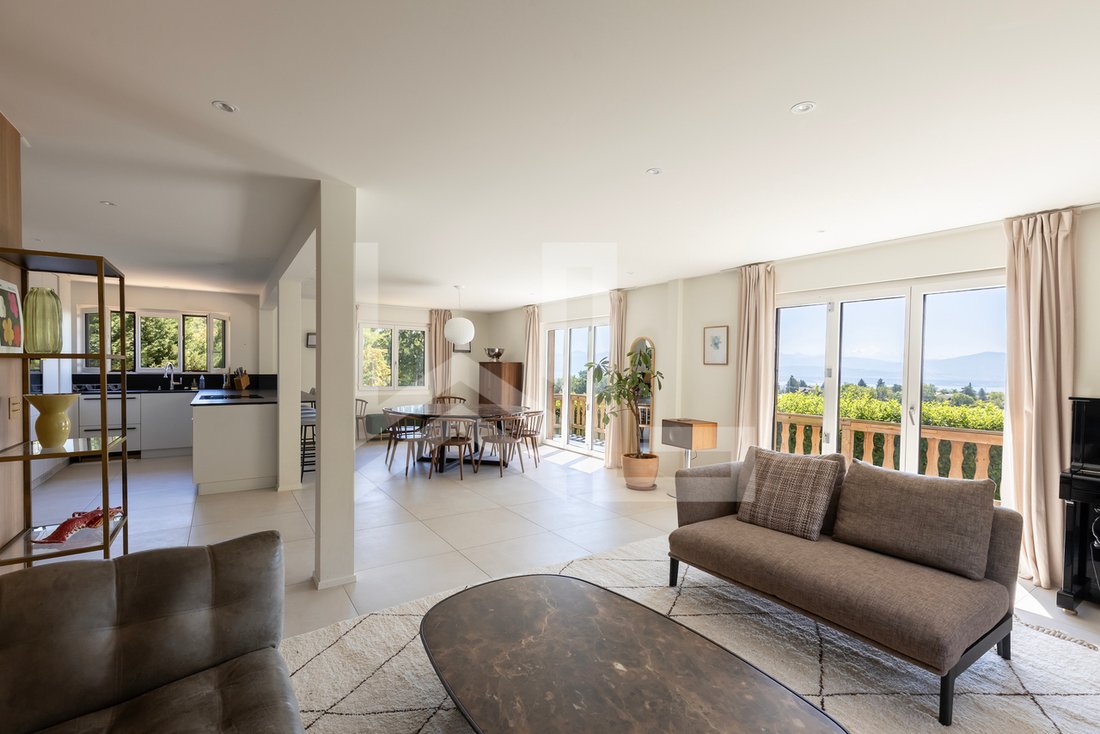
Nestled on the hills above Trélex, in a particularly desirable residential setting, this remarkable single-family villa offers a living environment of exceptional quality. On the edge of the forest and at the gateway to the Jura Vaudois Regional Nature Park, it enjoys absolute tranquility, unspoiled privacy, and an exceptional panoramic view taking in the countryside, Lake Geneva, and the peaks of Mont Blanc.
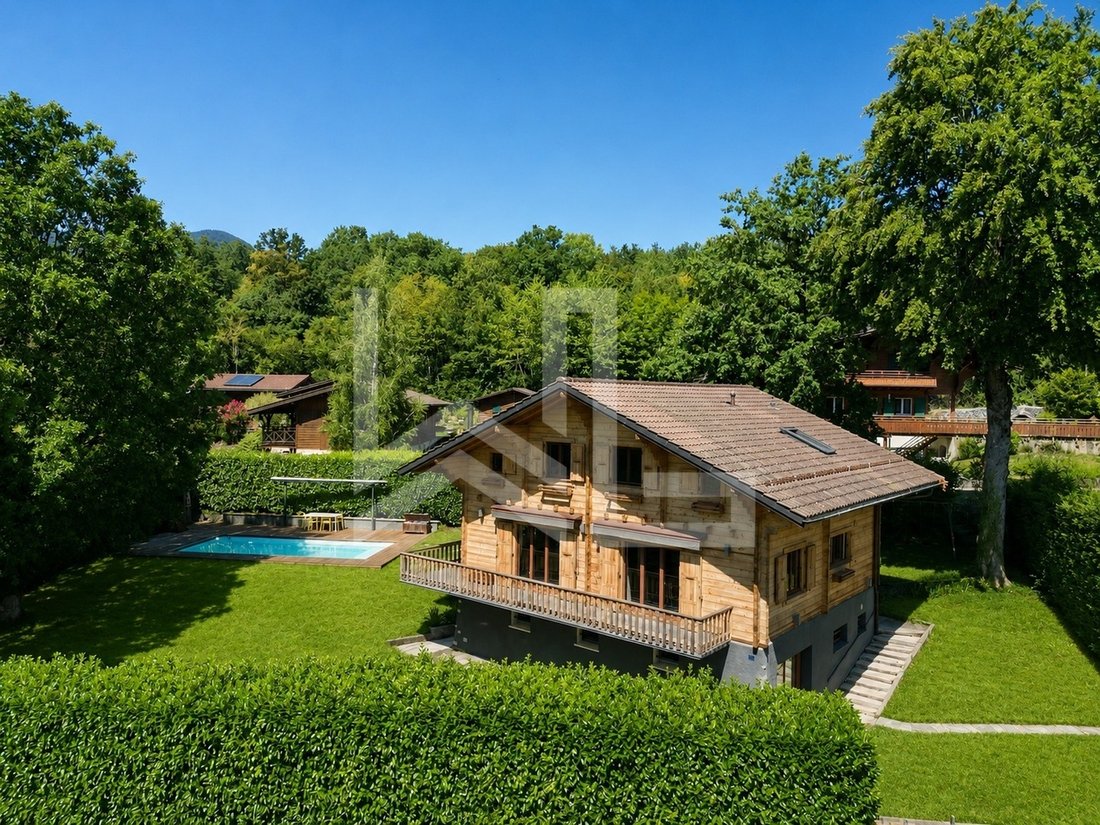
Built on a 940 m² lot, the property blends elegantly into its carefully landscaped green surroundings. Its optimal orientation, combined with large floor-to-ceiling windows, enhances the spaciousness of the interior and provides remarkable natural light throughout the day.
With nearly 255 m² of living space spread over three levels, this chalet-style villa underwent a complete renovation, completed in 2025, carried out with the utmost attention to detail in both the selection of materials and the quality of craftsmanship.
Every detail has been carefully considered to combine contemporary aesthetics, absolute comfort, and energy efficiency.
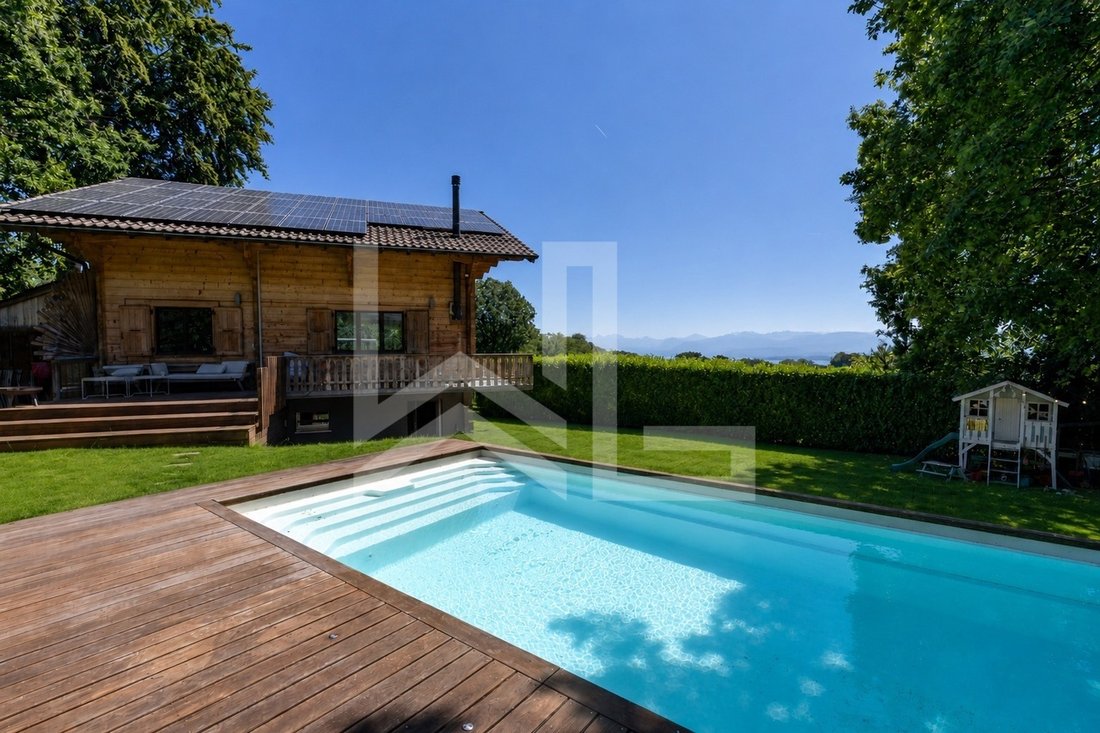
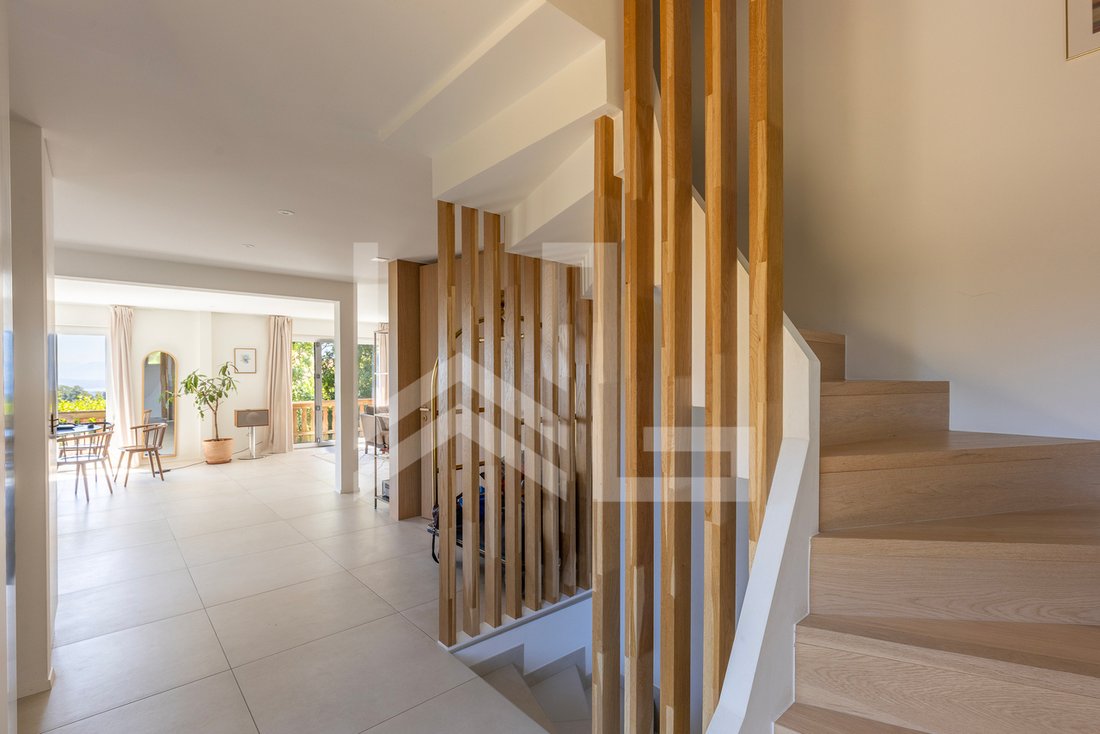
The finishes reflect a particularly high standard of craftsmanship: oak hardwood floors, large-format Italian tiles, custom-made woodwork, built-in walk-in closets, and high-quality built-in furniture. The technical systems meet the most demanding standards, featuring a state-of-the-art air-to-water heat pump, low-temperature radiant floor heating, triple-pane windows, solar panels, and a fully integrated home automation system.
The ground floor features a spectacular living area of approximately 70 m², where the living room, dining room, and kitchen blend together in perfect harmony.
Opening onto the terraces and the landscaped garden, this light-filled living space invites you to fully enjoy the panoramic view.
The custom-built Forster stainless steel kitchen is equipped with Miele and Fisher & Paykel appliances, combining timeless design with functionality.
A bedroom—ideal as a guest suite or office—and a shower room complete this level.
Upstairs, the sleeping area features a magnificent master suite with breathtaking views of Lake Geneva, complete with a custom walk-in closet and a private bathroom. Two additional bedrooms—one of which also enjoys an unobstructed view of the lake—along with an elegant bathroom make up this floor dedicated to comfort and privacy.
The lower level, which opens widely to the outdoors thanks to generous floor-to-ceiling windows, features an office, a spacious multipurpose room suitable for a home theater, a game room, or a fitness area, a laundry room with a shower, several utility rooms, a workshop, and ample storage space.
A spacious enclosed garage of approximately 90 m², directly accessible from the house, can accommodate up to five vehicles, while two outdoor parking spaces round out the parking options.
Outside, the landscaping elegantly extends the living spaces. The fully fenced garden features a superb heated pool equipped with an automatic treatment and cover system. The spacious wooden decks and balcony offer ideal spots for relaxation, set in a lush, green environment that is perfectly private and completely secluded.
A subtle blend of contemporary architecture, high-end amenities, and a preserved natural environment, this property will appeal to lovers of elegant homes seeking an exclusive place to live, just a few minutes from Nyon and Geneva.
Floor distribution
Ground Floor
• Entry hall with coat closet
• Spacious reception area comprising living room and dining room
• High-end contemporary kitchen with a central island
• Direct access to the terraces and garden
• Bedroom or office
• Shower room with toilet
First Floor
• Master suite with custom walk-in closet
• Private shower room
• Panoramic view of Lake Geneva
• Two bedrooms
• Family bathroom
Lower level
• Office with access to the garden
• Large multipurpose room (home theater, game room, or fitness room)
• Laundry room
• Shower room with toilet
• Workshop
• Utility rooms
• Ample storage space
• Enclosed garage accommodating up to five vehicles
Features
• Full high-end renovation
• Alpha Innotec air-to-water heat pump
• Low-temperature radiant floor heating
• Complete thermal insulation
• Triple-pane windows
• Solar panels
• Integrated home automation
• Forster kitchen equipped with Miele & Fisher & Paykel appliances
• Oak hardwood floors
• Large-format Italian tiles
• Custom walk-in closets and custom woodwork
• Laufen Pro bathroom fixtures
• Heated pool with automatic cover
• Fully fenced landscaped garden
• Five-car garage
• Panoramic view of Lake Geneva and Mont Blanc
Note: The property is built on a lot subject to the “distinct and permanent right” (DDP) regime, offering a fully secure legal framework while providing an attractive alternative to full ownership.
Built on a 940 m² lot, the property blends elegantly into its carefully landscaped green surroundings. Its optimal orientation, combined with large floor-to-ceiling windows, enhances the spaciousness of the interior and provides remarkable natural light throughout the day.
With nearly 255 m² of living space spread over three levels, this chalet-style villa underwent a complete renovation, completed in 2025, carried out with the utmost attention to detail in both the selection of materials and the quality of craftsmanship.
Every detail has been carefully considered to combine contemporary aesthetics, absolute comfort, and energy efficiency.
The finishes reflect a particularly high standard of craftsmanship: oak hardwood floors, large-format Italian tiles, custom-made woodwork, built-in walk-in closets, and high-quality built-in furniture. The technical systems meet the most demanding standards, featuring a state-of-the-art air-to-water heat pump, low-temperature radiant floor heating, triple-pane windows, solar panels, and a fully integrated home automation system.
The ground floor features a spectacular living area of approximately 70 m², where the living room, dining room, and kitchen blend together in perfect harmony.
Opening onto the terraces and the landscaped garden, this light-filled living space invites you to fully enjoy the panoramic view.
The custom-built Forster stainless steel kitchen is equipped with Miele and Fisher & Paykel appliances, combining timeless design with functionality.
A bedroom—ideal as a guest suite or office—and a shower room complete this level.
Upstairs, the sleeping area features a magnificent master suite with breathtaking views of Lake Geneva, complete with a custom walk-in closet and a private bathroom. Two additional bedrooms—one of which also enjoys an unobstructed view of the lake—along with an elegant bathroom make up this floor dedicated to comfort and privacy.
The lower level, which opens widely to the outdoors thanks to generous floor-to-ceiling windows, features an office, a spacious multipurpose room suitable for a home theater, a game room, or a fitness area, a laundry room with a shower, several utility rooms, a workshop, and ample storage space.
A spacious enclosed garage of approximately 90 m², directly accessible from the house, can accommodate up to five vehicles, while two outdoor parking spaces round out the parking options.
Outside, the landscaping elegantly extends the living spaces. The fully fenced garden features a superb heated pool equipped with an automatic treatment and cover system. The spacious wooden decks and balcony offer ideal spots for relaxation, set in a lush, green environment that is perfectly private and completely secluded.
A subtle blend of contemporary architecture, high-end amenities, and a preserved natural environment, this property will appeal to lovers of elegant homes seeking an exclusive place to live, just a few minutes from Nyon and Geneva.
Floor distribution
Ground Floor
• Entry hall with coat closet
• Spacious reception area comprising living room and dining room
• High-end contemporary kitchen with a central island
• Direct access to the terraces and garden
• Bedroom or office
• Shower room with toilet
First Floor
• Master suite with custom walk-in closet
• Private shower room
• Panoramic view of Lake Geneva
• Two bedrooms
• Family bathroom
Lower level
• Office with access to the garden
• Large multipurpose room (home theater, game room, or fitness room)
• Laundry room
• Shower room with toilet
• Workshop
• Utility rooms
• Ample storage space
• Enclosed garage accommodating up to five vehicles
Features
• Full high-end renovation
• Alpha Innotec air-to-water heat pump
• Low-temperature radiant floor heating
• Complete thermal insulation
• Triple-pane windows
• Solar panels
• Integrated home automation
• Forster kitchen equipped with Miele & Fisher & Paykel appliances
• Oak hardwood floors
• Large-format Italian tiles
• Custom walk-in closets and custom woodwork
• Laufen Pro bathroom fixtures
• Heated pool with automatic cover
• Fully fenced landscaped garden
• Five-car garage
• Panoramic view of Lake Geneva and Mont Blanc
Note: The property is built on a lot subject to the “distinct and permanent right” (DDP) regime, offering a fully secure legal framework while providing an attractive alternative to full ownership.
-
Property type
House
-
Year built
1960
Features
Explore the Area
Trélex, Vaud, Switzerland
View on Google Maps
Price per sqft
Low
High
Listed by
18
Listings
2023
Joined
Book home tour with Séverine Loeb-Mény
Choose a date and whether you'd like a virtual or in-person tour with the agent.
Preferred date
Tour type

Last updated
August 21
First listed
Aug 21
Listing reference
6167883
Similar Properties Nearby
New Listings in Trélex


Explore More Homes for Sale
Trelex, Switzerland property types
Trelex, Switzerland popular searches
- Properties with Balcony in Trelex, Switzerland
- Renovated properties in Trelex, Switzerland
- Properties with Office in Trelex, Switzerland
- Properties with Garage in Trelex, Switzerland
- Properties with Fireplace in Trelex, Switzerland
- Lake View properties in Trelex, Switzerland
- Properties with Bar in Trelex, Switzerland
- Water View properties in Trelex, Switzerland
- Modern properties in Trelex, Switzerland
- Panoramic / Scenic View properties in Trelex, Switzerland
- Properties with Open Kitchen in Trelex, Switzerland
- Properties with Fitness Center / Gym in Trelex, Switzerland
- Privacy properties in Trelex, Switzerland
- New Builds properties in Trelex, Switzerland
- Properties with Elevator in Trelex, Switzerland
- Properties with Cinema in Trelex, Switzerland
- Duplex properties in Trelex, Switzerland
- Properties with Library in Trelex, Switzerland
- Properties with Game Room in Trelex, Switzerland
- Properties with Air Conditioning in Trelex, Switzerland
- Properties with Wine Cellar in Trelex, Switzerland
- Mansion properties in Trelex, Switzerland
- Properties with Tennis Court in Trelex, Switzerland
Related Guides & Stories
Trusted by the World's Leading Brokers
The agents behind the world's most exceptional properties list with JamesEdition.
- Listings from Sotheby's, Christie's, BARNES, and Engel & Völkers
- Every listing reviewed before it goes live
- Connect directly with verified listing agents
By continuing you agree to our Terms and Privacy Policy.