



$3,469,158
Price increased by $360,120 on Sep 26, 2026
For Sale Under Construction – Exceptional Semi Detached Villa With Garden, Terrace, And Balcony
- 4 Beds
- 3 Baths
- 2,132 Sqft
- 11,658 Sqft lot
- Updated: September 26
About the Property
The Domaine de Bellevue is an exclusive collection of eight prestigious villas, nestled in the heart of a preserved natural environment in Switzerland. Designed as a private residential estate, this exceptional project combines contemporary architecture, generous volumes, and a harmonious connection with the surrounding landscape.
Each villa has been designed to equivalent standards, offering
Each villa has been designed to equivalent standards, offering
The Domaine de Bellevue is an exclusive collection of eight prestigious villas, nestled in the heart of a preserved natural environment in Switzerland. Designed as a private residential estate, this exceptional project combines contemporary architecture, generous volumes, and a harmonious connection with the surrounding landscape.
Each villa has been designed to equivalent standards, offering similar living and usable areas to ensure a consistent level of comfort. The uniqueness of each property mainly lies in the configuration of its plot and the size of its garden, with some villas located slightly uphill and others downhill.
All villas benefit from direct access to a shared underground garage, preserving the aesthetic of the estate, optimizing outdoor spaces, and providing each residence with a spacious and open garden.
Elegantly integrating into its environment, each villa reveals its own identity and unique charm.
The villa is composed as follows: Ground floor:
- Entrance hall with integrated wardrobes
- Spacious living room with direct access to the terrace of approx. 18 m²
- Fully equipped open kitchen and dining room with access to the terrace
- Office space
- Guest WC
- Large unheated storage room with access to the garden
- Garden of approx. 322 m²
1st floor:
- Master suite with dressing room, bathroom/shower/WC, and access to the balcony of approx. 18.6 m²
- Two bedrooms with integrated wardrobes and access to the balcony of approx. 18.6 m²
- Third bedroom with integrated wardrobes
- Bathroom/WC
Attic with a usable area of approx. 48 m²
Basement:
- Entrance from the underground parking
- Shower room/WC
- Laundry room
- Technical room
- Cellar
- Usable area of approx. 49 m²
Common areas:
- Technical rooms
- Bicycle storage/PC shelter
- Underground parking (1 space included in the price with the possibility of acquiring a second space)
The construction of a swimming pool is possible, subject to obtaining municipal permits, and is not included in the sale price.
Delivery: 2027
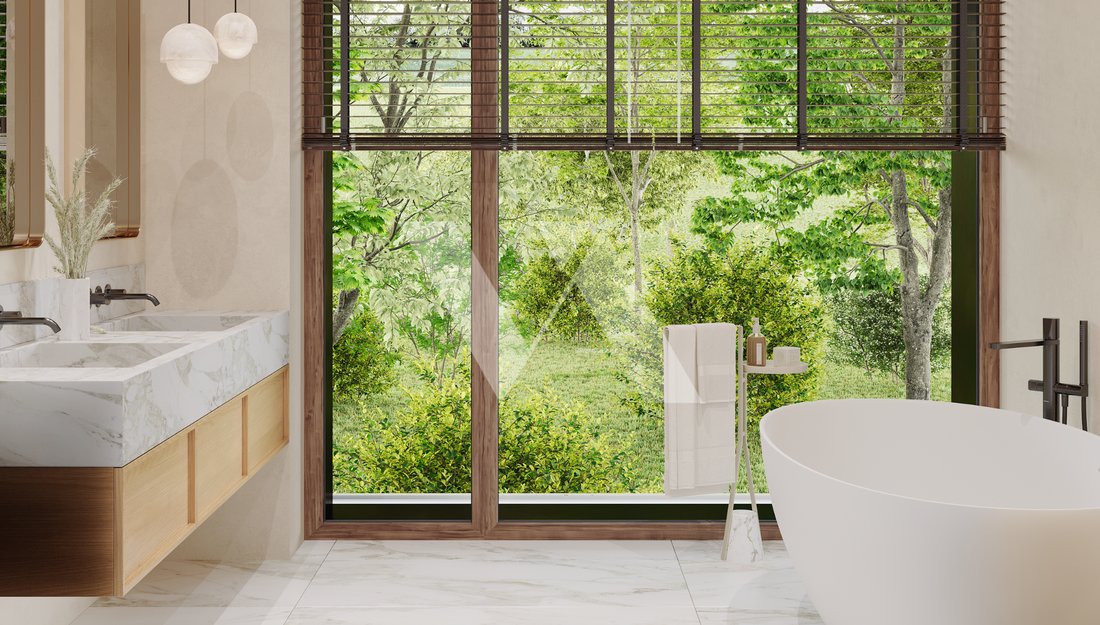
Non-contractual images.
Each villa has been designed to equivalent standards, offering similar living and usable areas to ensure a consistent level of comfort. The uniqueness of each property mainly lies in the configuration of its plot and the size of its garden, with some villas located slightly uphill and others downhill.
All villas benefit from direct access to a shared underground garage, preserving the aesthetic of the estate, optimizing outdoor spaces, and providing each residence with a spacious and open garden.
Elegantly integrating into its environment, each villa reveals its own identity and unique charm.
The villa is composed as follows: Ground floor:
- Entrance hall with integrated wardrobes
- Spacious living room with direct access to the terrace of approx. 18 m²
- Fully equipped open kitchen and dining room with access to the terrace
- Office space
- Guest WC
- Large unheated storage room with access to the garden
- Garden of approx. 322 m²
1st floor:
- Master suite with dressing room, bathroom/shower/WC, and access to the balcony of approx. 18.6 m²
- Two bedrooms with integrated wardrobes and access to the balcony of approx. 18.6 m²
- Third bedroom with integrated wardrobes
- Bathroom/WC
Attic with a usable area of approx. 48 m²
Basement:
- Entrance from the underground parking
- Shower room/WC
- Laundry room
- Technical room
- Cellar
- Usable area of approx. 49 m²
Common areas:
- Technical rooms
- Bicycle storage/PC shelter
- Underground parking (1 space included in the price with the possibility of acquiring a second space)
The construction of a swimming pool is possible, subject to obtaining municipal permits, and is not included in the sale price.
Delivery: 2027
Non-contractual images.
-
Property type
Villa
-
Price/sqft
$1,627
Features
- Garden
- Pool
- Terrace
- Garage
- Open Kitchen
- New Builds
- Washer Dryer
- Basement
- Office
Explore the Area
Trelex, Vaud, Switzerland
View on Google Maps
Price per sqft
Low
High
Joined 2 months ago
You have inquired about this property
The agent will contact you soon by
Listed by
11
Listings
2026
Joined
Book home tour with the agent
Choose a date and whether you'd like a virtual or in-person tour with the agent.
Preferred date
Tour type
Last updated
September 26
First listed
July 27
Listing reference
LOT 7
Similar Properties Nearby
New Listings in Trelex



Explore More Homes for Sale
Trelex property types
Trelex popular searches
- Panoramic / Scenic View properties in Trelex
- Lake View properties in Trelex
- Properties with Bar in Trelex
- Properties with Game Room in Trelex
- Properties with Office in Trelex
- Properties with Elevator in Trelex
- Duplex properties in Trelex
- Privacy properties in Trelex
- Modern properties in Trelex
- New Builds properties in Trelex
- Properties with Fitness Center / Gym in Trelex
- Properties with Library in Trelex
- Properties with Air Conditioning in Trelex
- Properties with Wine Cellar in Trelex
- Properties with Fireplace in Trelex
- Properties with Garage in Trelex
- Properties with Balcony in Trelex
- Properties with Tennis Court in Trelex
- Mansion properties in Trelex
- Properties with Open Kitchen in Trelex
- Renovated properties in Trelex
- Properties with Cinema in Trelex
- Water View properties in Trelex
Related Guides & Stories
Trusted by the World's Leading Brokers
The agents behind the world's most exceptional properties list with JamesEdition.
- Listings from Sotheby's, Christie's, BARNES, and Engel & Völkers
- Every listing reviewed before it goes live
- Connect directly with verified listing agents
By continuing you agree to our Terms and Privacy Policy.