$3,295,000
6 Bedrooms Single Family Detached
- 6 Beds
- 8 Baths
- 11,386 Sqft
- 1.26 Ac lot
- Updated: July 8
-
7
Views for last 30 days
- 2
- MLS#26017821
About the Property
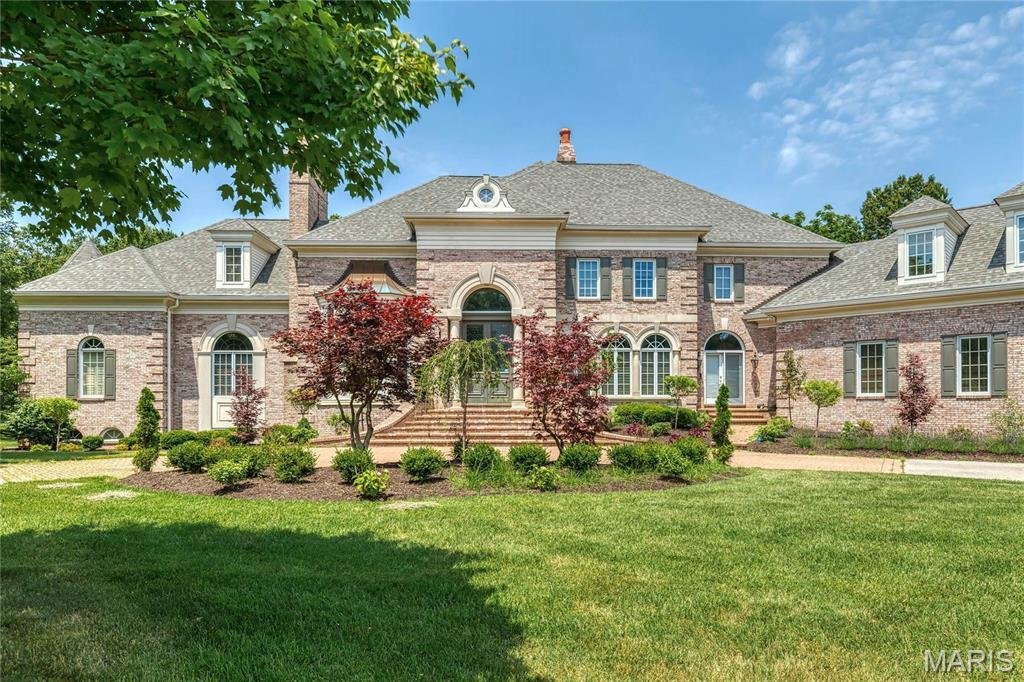
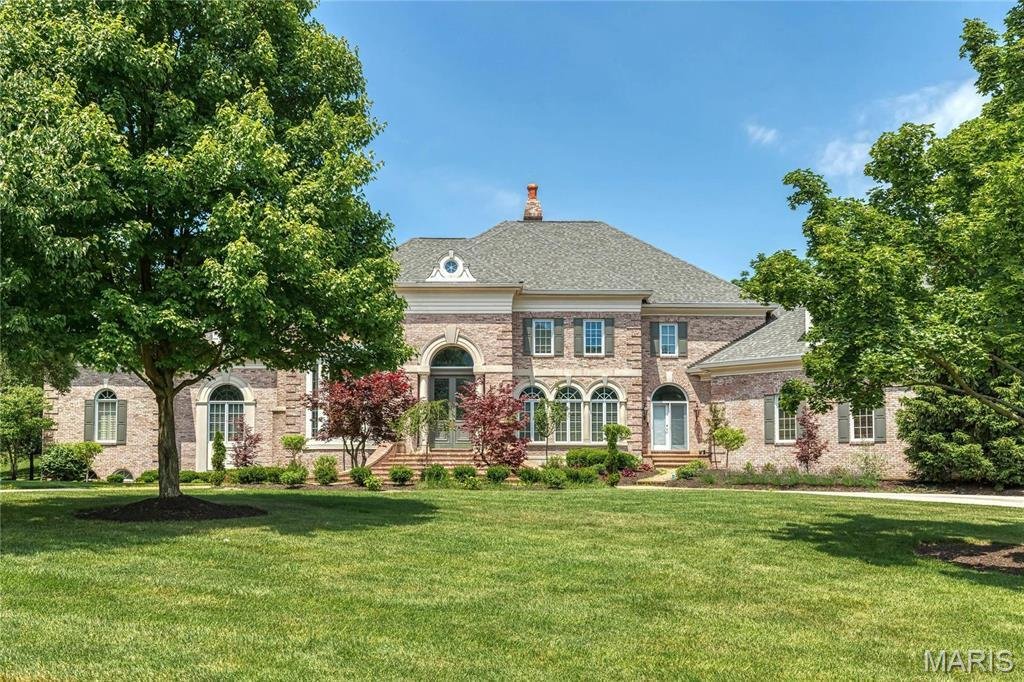
Extensively renovated Estate home in prestigious Highland Pointe. This exquisite Brandt DeJeney-built 1.5 Sty features an impressive brick & stone elevation enhanced by numerous offsets & roof lines to create amazing curb appeal. Step through the wide brick porch entrance with remarkable 10’ Honduran mahogany double doors with leaded glass panels into the grand 2-sty marble foyer highlight
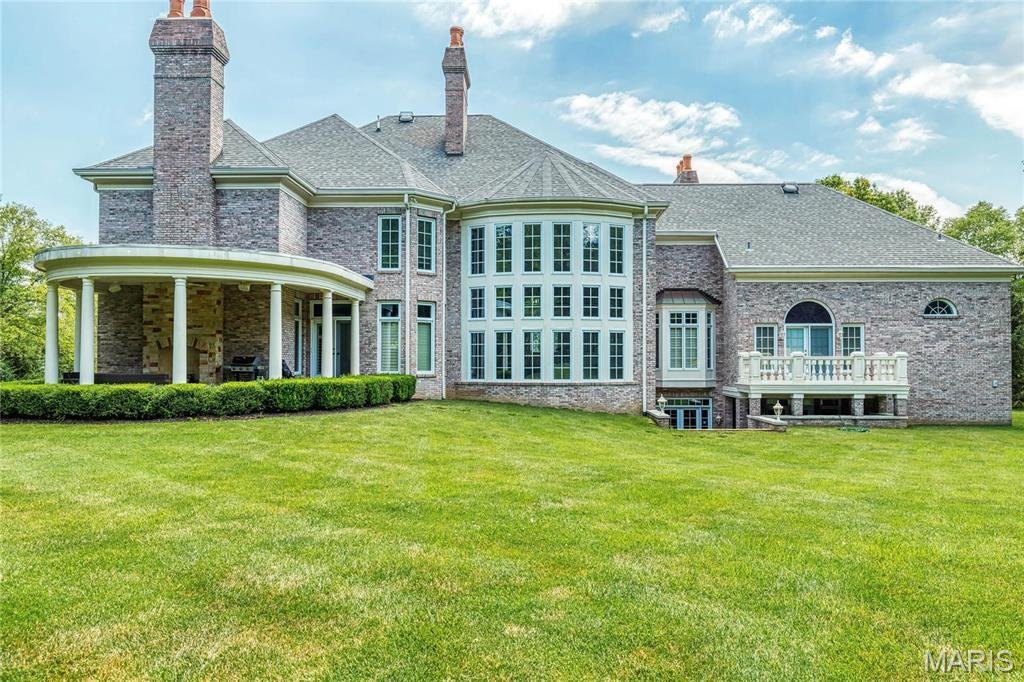
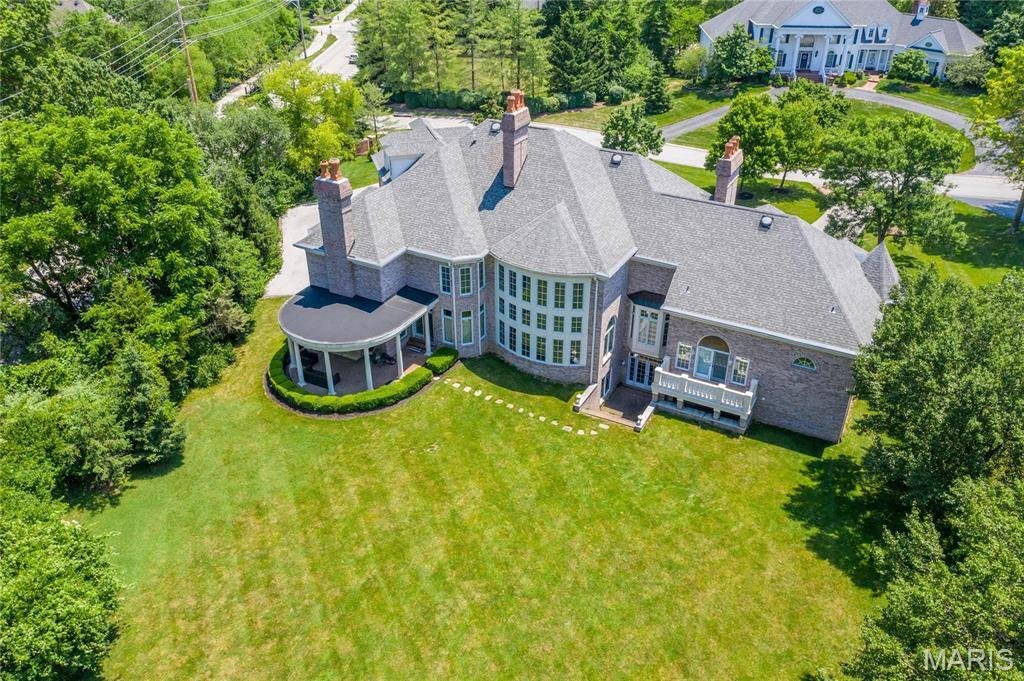
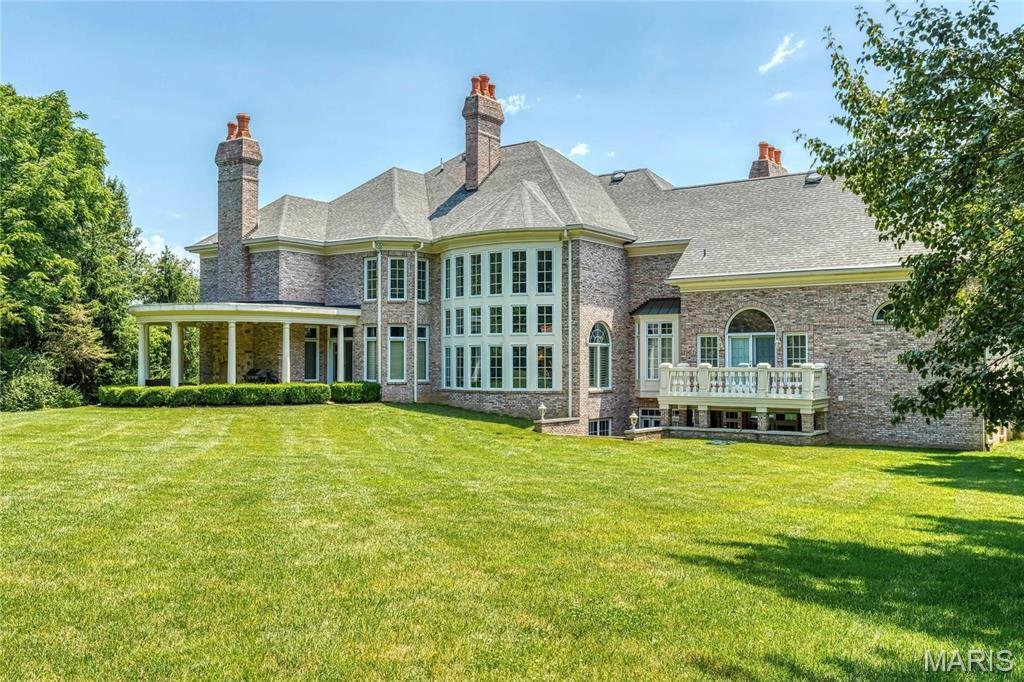
Extensively renovated Estate home in prestigious Highland Pointe. This exquisite Brandt DeJeney-built 1.5 Sty features an impressive brick & stone elevation enhanced by numerous offsets & roof lines to create amazing curb appeal. Step through the wide brick porch entrance with remarkable 10’ Honduran mahogany double doors with leaded glass panels into the grand 2-sty marble foyer highlighted by floating staircase, private study with 17’ box beam ceiling, marble fireplace & built-in bookcases and elegant dining room with bank of palladian windows. A dramatic 2-sty bow window, wet bar & fireplace with handcrafted limestone mantel set the tone for the stunning great room. Recently updated kitchen features 50” white cabinetry, quartz countertops, commercial grade appliances, dual 10’ center islands & butler’s pantry. The adjoining breakfast room & Nettie White-design hearth room with full-height fireplace provide a welcoming gathering place. Coffered primary bedroom suite combines the enjoyment of a marble fireplace with sitting room, beautifully appointed bath with shower spa & French doors that open to veranda. Front & rear staircases access 4 additional bedrooms, 2 with ensuite baths, vaulted bonus room & hall full bath. Lower Level entertainment space includes recreation room with stone fireplace, media room, billiards room & gathering bar plus workout room & guest suite. Situated on a 1.3 acre cul-de-sac lot with covered patio with fireplace, circular drive & 4-car garage.
-
Property type
House
-
Year built
1997
-
Price/sqft
$289
Features
- Garage
- Fireplace
- Fitness Center / Gym
- Renovated
- Parking
- Bar
Explore the Area
1103 Highland Pointe Drive, Town and Country, MO 63131, Missouri, United States
View on Google Maps
Price per sqft
Low
High
Joined 6 years ago
You have inquired about this property
The agent will contact you soon by
Listed by
8
Listings
2022
Joined
Book home tour with Mary Beth Benes
Choose a date and whether you'd like a virtual or in-person tour with the agent.
Preferred date
Tour type

Coldwell Banker Realty - Gundaker - Chesterfield
1100 Town and Country Crossing Dr, 63017, Chesterfield, Missouri, United States
View agency profile
#1 Office in the #1 real estate company in Saint Louis. #1 Office in the state of Missouri in production with a 200
#1 Office in the #1 real estate company in Saint Louis. #1 Office in the state of Missouri in production with a 2005 sales volume of over $728,000,000. Our goal is to maintain a team of top quality, experienced professionals offering high energy, positive mental attitudes and a desire to provide the best service in town!
Last updated
July 8
First listed
Apr 19
Listing reference
vv7b88
Similar Properties Nearby
New Listings in Town and Country

Explore More Homes for Sale
Town and Country, MO, United States property types
Town and Country, MO, United States popular searches
- Properties with Pool in Town and Country, MO, United States
- Properties with Elevator in Town and Country, MO, United States
- Panoramic / Scenic View properties in Town and Country, MO, United States
- Equestrian properties in Town and Country, MO, United States
- Golf View properties in Town and Country, MO, United States
- Properties with Vineyard / Winery in Town and Country, MO, United States
- Water View properties in Town and Country, MO, United States
- Mansion properties in Town and Country, MO, United States
- Waterfront properties in Town and Country, MO, United States
- Duplex properties in Town and Country, MO, United States
Related Guides & Stories
Trusted by the World's Leading Brokers
The agents behind the world's most exceptional properties list with JamesEdition.
- Listings from Sotheby's, Christie's, BARNES, and Engel & Völkers
- Every listing reviewed before it goes live
- Connect directly with verified listing agents
By continuing you agree to our Terms and Privacy Policy.
brokerages we
partnered with
partnered with