$1,735,084
Tours (37000), Indre Et Loire — Town House With 446 Sq M In Total, 7 Bedrooms, Outbuilding, Garden A
- 7 Beds
- 4,801 Sqft
- Updated: Today
About the Property
Living in central Tours, entertaining in a substantial family home and enjoying a garden with a swimming pool: this property brings these three aspects together in a setting with a distinctive character. The main house and its outbuilding have a stated combined floor area of 446 sq m, including approximately 145 sq m in the outbuilding.
The property is approached through a large carriage
The property is approached through a large carriage
Living in central Tours, entertaining in a substantial family home and enjoying a garden with a swimming pool: this property brings these three aspects together in a setting with a distinctive character. The main house and its outbuilding have a stated combined floor area of 446 sq m, including approximately 145 sq m in the outbuilding.
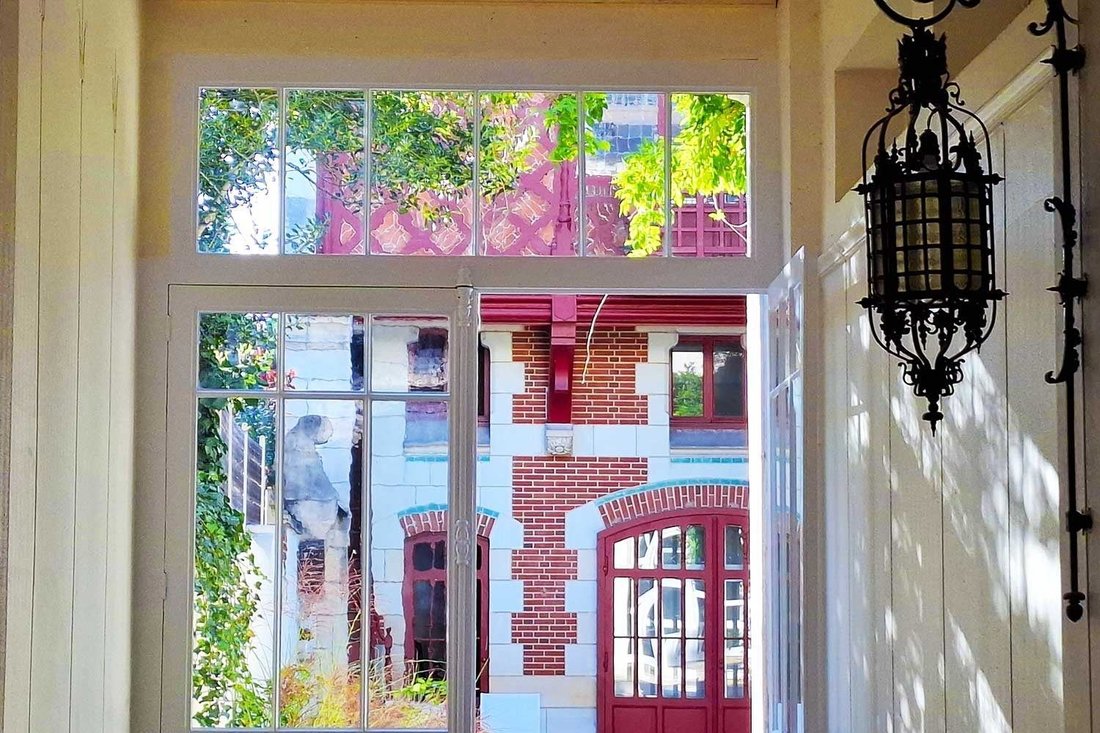
The property is approached through a large carriage entrance accessible by car. This leads to the garden, where a space reserved for one vehicle is fitted with a charging socket. The entrance contributes to the house’s identity while providing a practical answer to parking in the city centre.
The main house comprises ten rooms, including seven bedrooms. Its accommodation offers the capacity expected of a substantial Tours residence, with room for a family and visiting friends or relatives. All bedrooms and the ground-floor rooms have air conditioning. This contemporary comfort serves the daily use of the house, from its reception spaces to its bedrooms.
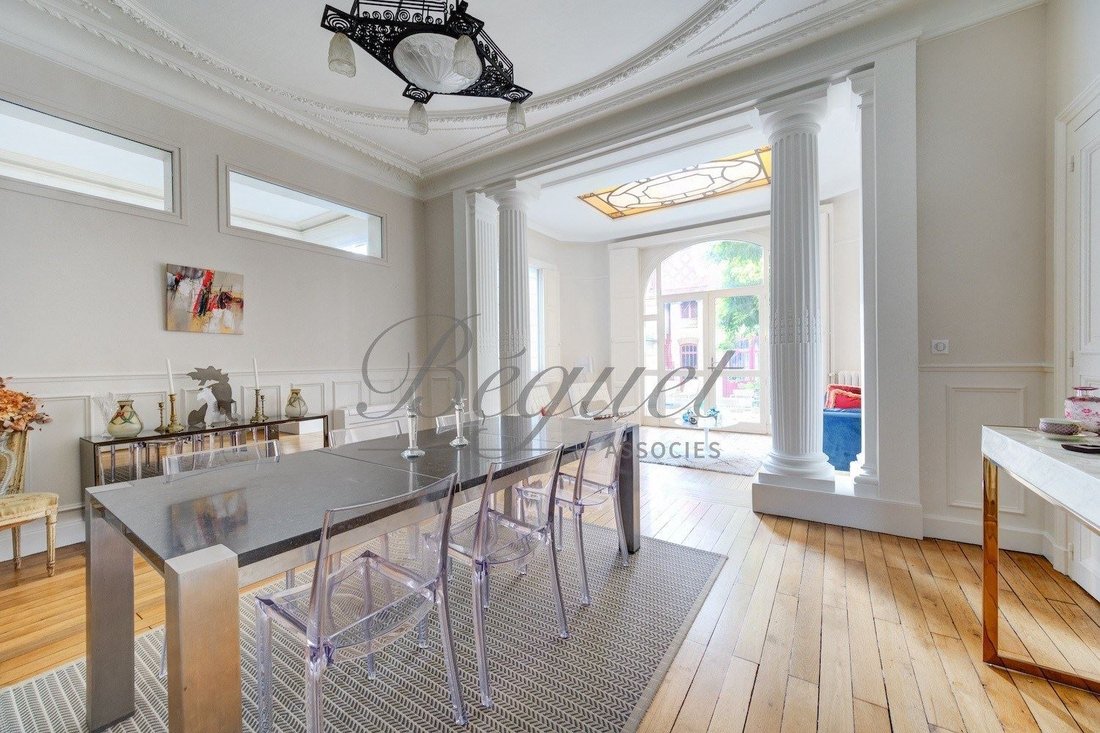
The SieMatic kitchen and the dining room play a central role in the connection with the garden. Both open onto the terrace and enjoy lovely natural light. This arrangement encourages an easy flow between indoors and out, whether continuing a meal on the terrace or enjoying the garden from the living spaces.
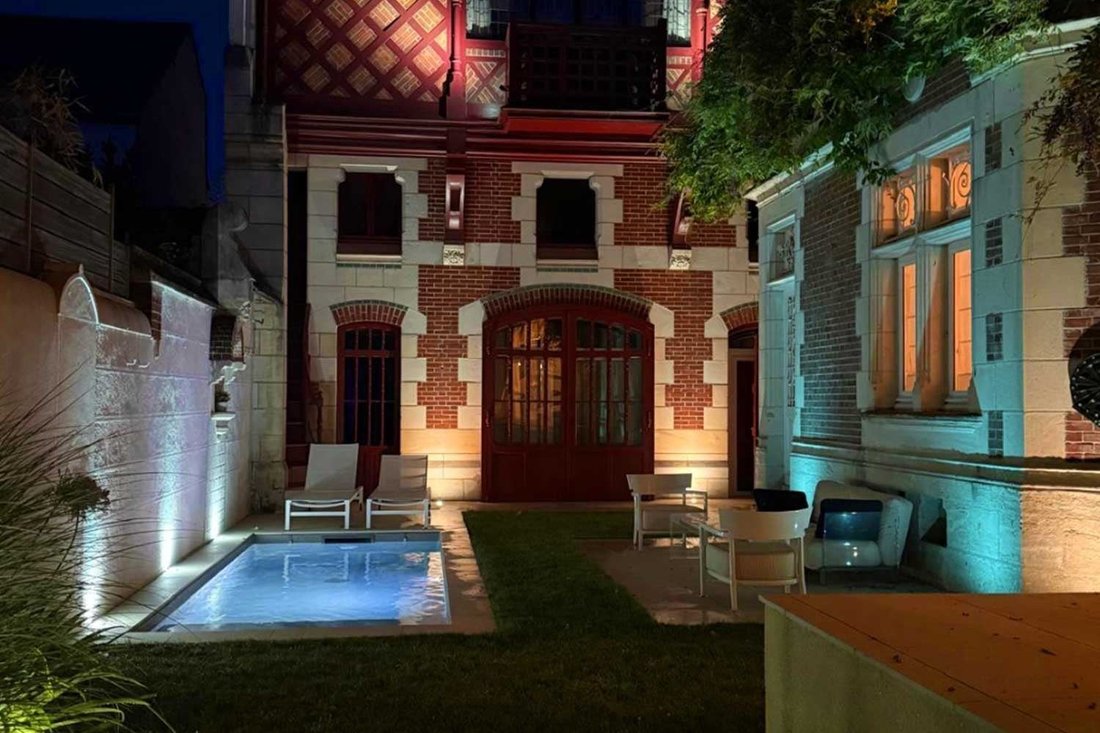
The fully redesigned garden provides a dedicated setting for leisure at home. Its swimming pool combines spa jets with a counter-current swimming system, allowing relaxation and exercise to alternate. Together with the terrace, it gives the outdoor areas a full role in the life of this central Tours property.
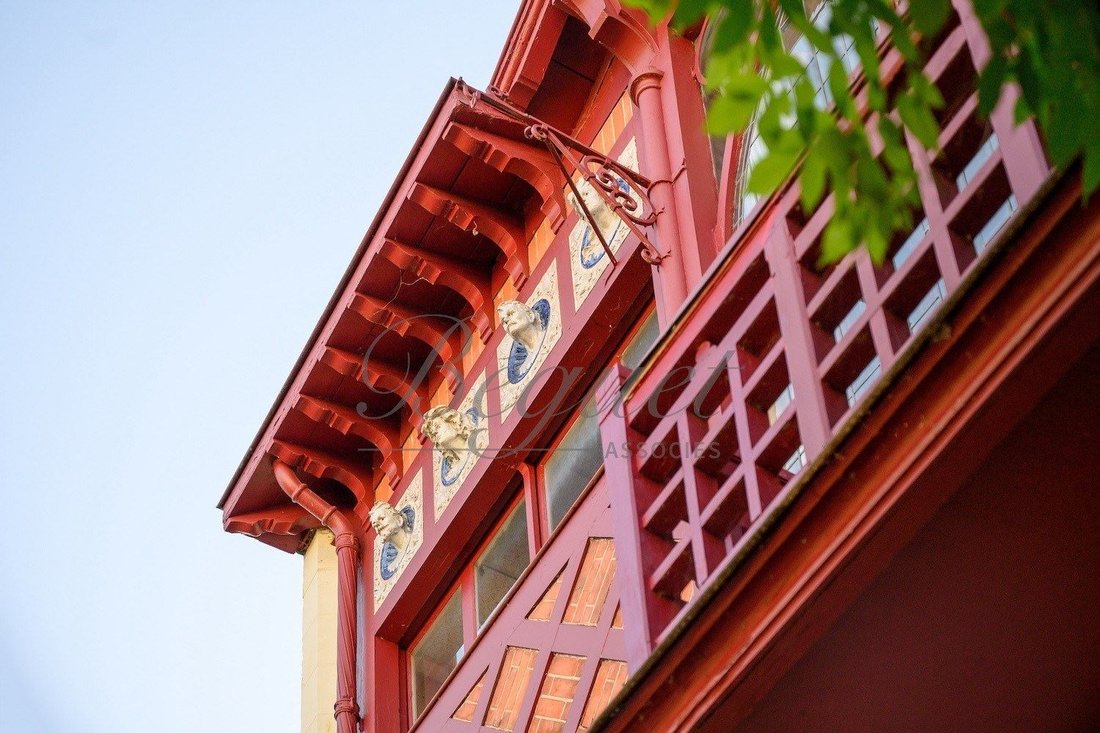
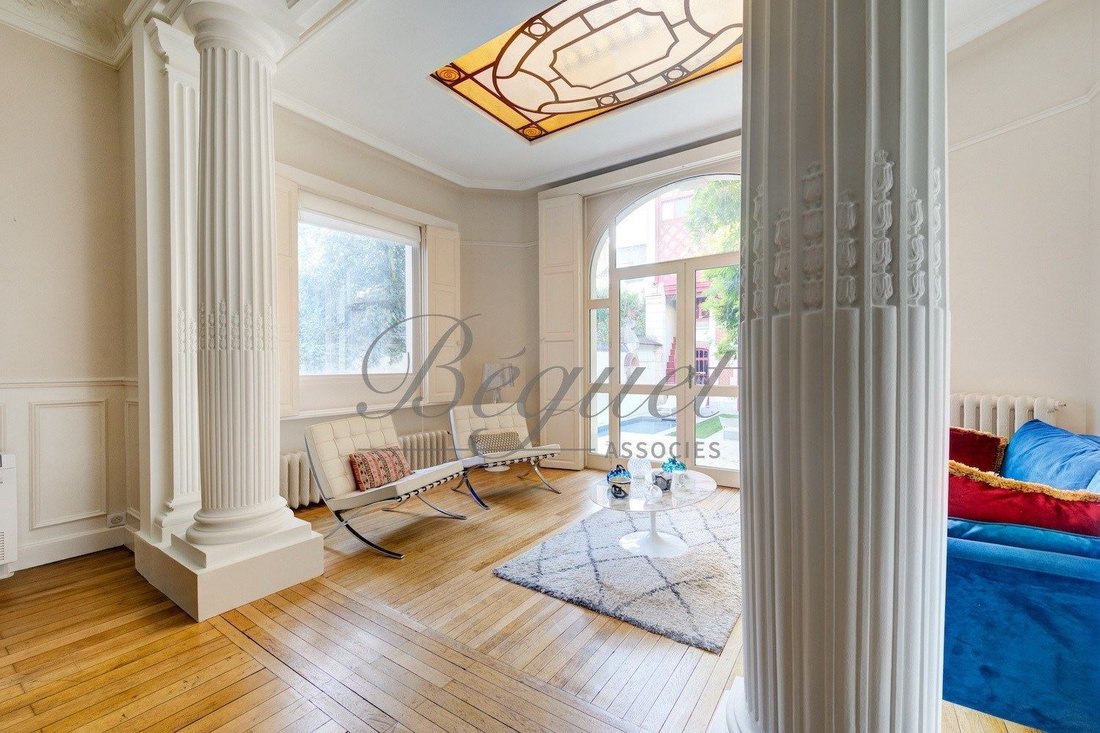
The outbuilding brings an additional personality to the whole. Extending to approximately 145 sq m, it houses a music room on the ground floor. Upstairs, another sitting room features a stained-glass glazed structure. The presence of glass and colour creates an individual setting that will particularly appeal to those drawn to properties of character.
These two sitting rooms lend themselves to time spent enjoying music, reading or company. They offer scope for life to unfold across several spaces, around the main house and garden. The outbuilding is therefore central to the property’s appeal, both for its size and for the atmosphere of its rooms.
The property will suit buyers seeking a family residence in Tours with seven bedrooms, spaces for entertaining, a landscaped outdoor setting and parking for one vehicle on the premises. It combines city living with the pleasures of a private garden and swimming pool.
LOCAL AMENITIES AND ACCESS
Shops and services: Les Halles de Tours covered market and city-centre shops.
Schools: Lycée Balzac in Tours; no assumption is made regarding school catchment areas.
Transport: Tours station, with direct services to Paris-Montparnasse taking approximately 1 hour 20 minutes, depending on the train.
Leisure: Jardin des Prébendes d’Oé, one of the large gardens in central Tours.
For further information or to arrange a viewing, please contact our switchboard, open 24 hours a day, 7 days a week.
[-]
Béguet Associés Immobilier is a real estate agency specialising in the sale of premium homes and properties of character. Based in Paris, the Loire Valley and the French Riviera, it also operates selectively in other sought-after areas of France. The agency assists French and international clients with the sale or acquisition of primary residences, second homes and heritage properties: apartments, private mansions, family homes, châteaux, manor houses, contemporary villas, country houses and wine estates. Every property benefits from a rigorous valuation, carefully prepared presentation, a tailored marketing strategy and targeted exposure in France and internationally.
[-]
[T] Loire Valley, Tours (37000), Indre-et-Loire — Town house with 446 sq m in total, 7 bedrooms, outbuilding, garden and pool PRICE: €1,550,000, agency fees included [T]
Dans le centre de Tours, cet ensemble immobilier appartient à la famille des grandes demeures qui donnent à la ville son caractère. Il réunit une maison principale de dix pièces et une dépendance d’environ 145 m², pour une surface totale annoncée de 446 m². Un jardin entièrement réaménagé, une terrasse et une piscine avec fonctions spa complètent cette adresse pensée pour une vie familiale en ville.
L’entrée s’effectue par un grand porche accessible en voiture. Ce passage permet de rejoindre un emplacement réservé à un véhicule dans le jardin, équipé d’une prise de recharge. Cette possibilité de stationner chez soi accompagne un ensemble où les espaces de réception, les chambres et les extérieurs répondent à des usages complémentaires.
La maison principale compte sept chambres. Toutes sont climatisées, de même que les pièces du rez-de-chaussée, pour un confort appréciable au fil des saisons. Ses dix pièces permettent d’envisager une vie de famille généreuse, tout en conservant des espaces pour recevoir et se retrouver.
La cuisine signée SieMatic et la salle à manger entretiennent une relation privilégiée avec l’extérieur : toutes deux donnent sur la terrasse et le jardin. Cette ouverture apporte une belle lumière et crée une continuité agréable entre les repas à l’intérieur et les moments passés dehors. Le jardin devient ainsi un prolongement naturel des pièces du quotidien.
Entièrement refait, il accueille une piscine-jacuzzi équipée de jets et d’un dispositif de nage à contre-courant. Baignade, détente et exercice trouvent leur place au cœur de cet extérieur urbain. La terrasse permet de profiter de cette composition depuis la cuisine comme depuis la salle à manger.
La dépendance constitue l’un des éléments les plus singuliers de la propriété. D’environ 145 m², elle accueille un salon de musique au rez-de-chaussée. À l’étage, un second salon se distingue par une verrière en vitraux, qui donne à cet espace une identité remarquable. Ces deux lieux apportent à l’ensemble une dimension supplémentaire, propice à la musique, à la lecture ou aux échanges entre proches.
La présence de cette dépendance permet d’imaginer différents rythmes de vie au sein d’une même propriété : les pièces de la maison principale pour le quotidien, les salons de la dépendance pour des moments choisis, et le jardin pour les loisirs en extérieur. Une demeure de centre-ville où le caractère des espaces s’accorde avec des équipements contemporains.
Pour toute information complémentaire ou demande de visite, contactez notre standard, ouvert 24 h/24 et 7 j/7.
Information on the risks to which this property is exposed is available on the Géorisques website: https://www.georisques.gouv.fr/
-
Property type
House
-
Floors
2
-
Year built
1870
-
Price/sqft
$361
-
Emissions
C
-
Consumption
C
Features
- Garden
- Pool
- Terrace
- Jacuzzi
- Parking
- Air Conditioning
Explore the Area
70 rue Victor Hugo, Grammont, Tours, France
View on Google Maps
Price per sqft
Low
High
Joined 1 year ago
You have inquired about this property
The agent will contact you soon by
Listed by
42
Listings
2025
Joined
Book home tour with the agent
Choose a date and whether you'd like a virtual or in-person tour with the agent.
Preferred date
Tour type
Last updated
Today
First listed
October 23
Listing reference
CV6-1886
Trusted by the World's Leading Brokers
The agents behind the world's most exceptional properties list with JamesEdition.
- Listings from Sotheby's, Christie's, BARNES, and Engel & Völkers
- Every listing reviewed before it goes live
- Connect directly with verified listing agents
By continuing you agree to our Terms and Privacy Policy.