$1,677,366
Oasis Contemporaine Au Coeur De Tours
- 4 Beds
- 1 Baths
- 2,713 Sqft
- 5,027 Sqft lot
- Updated: Today
About the Property
Exclusive Espaces Atypiques Tours.
In the heart of Tours, this contemporary villa of 252 m² offers a particularly refined interpretation of urban living. Behind its sleek architectural lines lies a world entirely focused on light, materials, and greenery.
Built on a plot of approximately 460 m², the property is centered around a landscaped patio that serves as the true connecting
In the heart of Tours, this contemporary villa of 252 m² offers a particularly refined interpretation of urban living. Behind its sleek architectural lines lies a world entirely focused on light, materials, and greenery.
Built on a plot of approximately 460 m², the property is centered around a landscaped patio that serves as the true connecting
Exclusive Espaces Atypiques Tours.
In the heart of Tours, this contemporary villa of 252 m² offers a particularly refined interpretation of urban living. Behind its sleek architectural lines lies a world entirely focused on light, materials, and greenery.
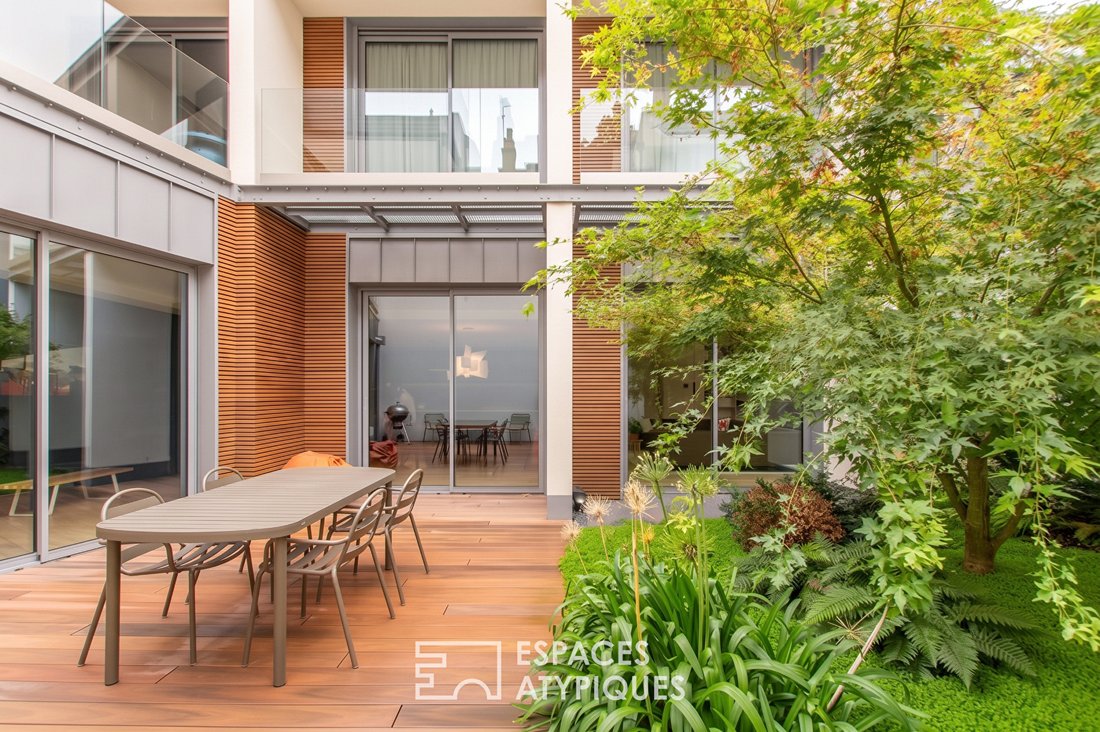
Built on a plot of approximately 460 m², the property is centered around a landscaped patio that serves as the true connecting thread of the house. Like an oasis preserved from the city’s pace, this green haven accompanies views from the interior spaces and establishes a constant relationship between architecture and nature.
From the entrance, the volumes gradually reveal themselves. The circulation lines are designed to extend views to the outdoors and provide a particularly fluid reading of the house.
The ground floor includes an entrance with storage, an office, and a garage with a laundry area.
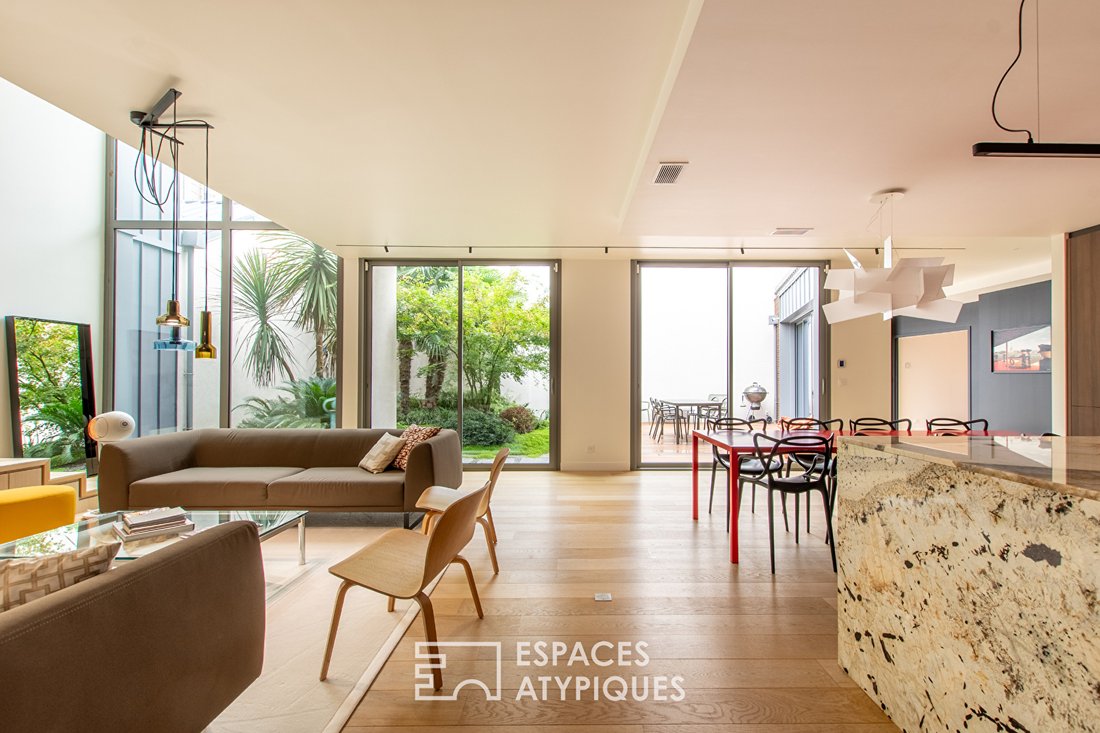
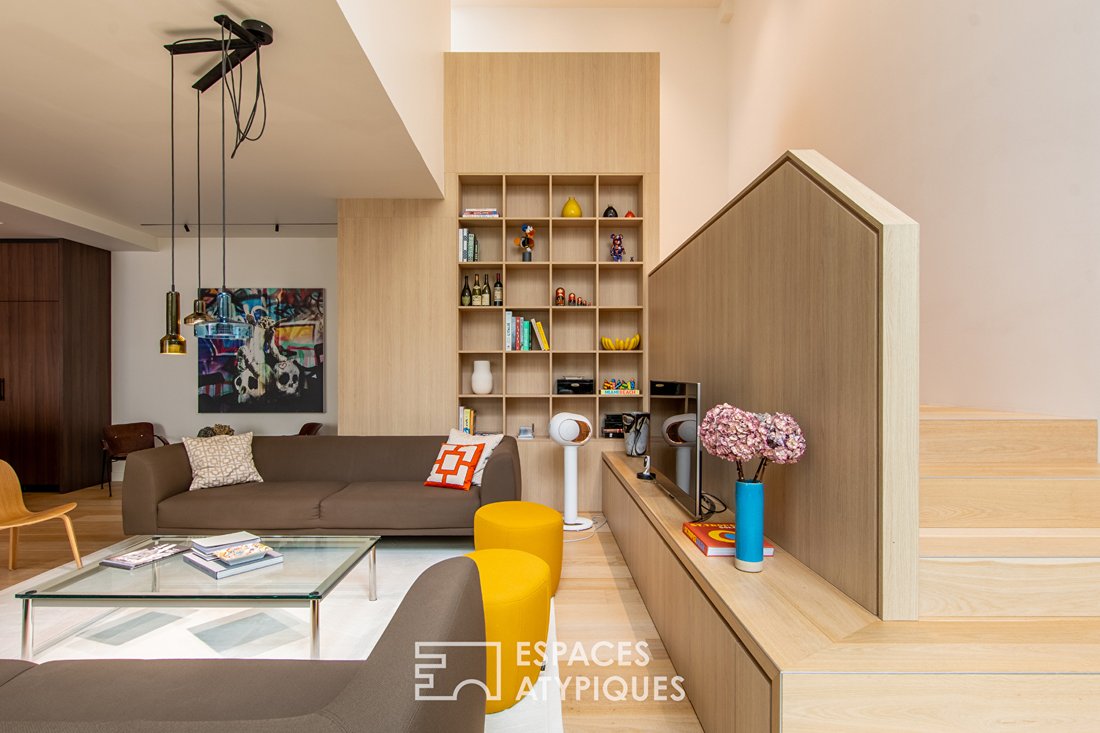
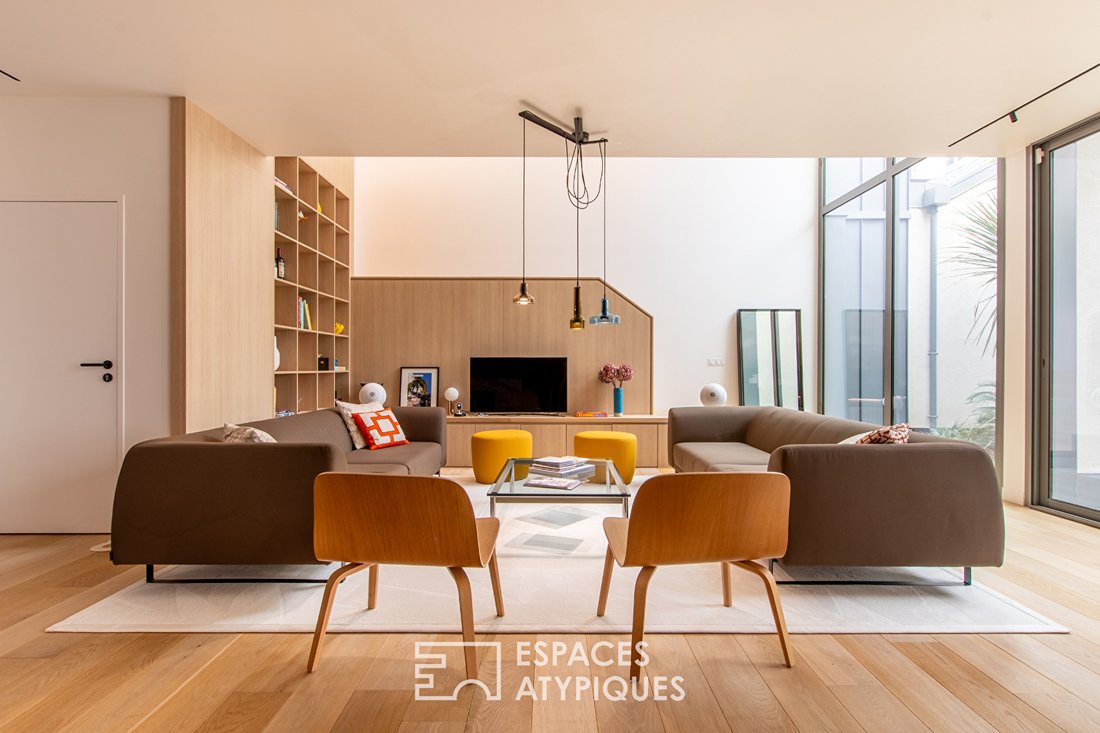
The reception room forms the heart of the home. Within a single volume, the open kitchen, dining room, and living room create a generous space entirely oriented towards the patio. Large glass doors erase the boundaries between inside and outside, allowing natural light to accompany the different moments of the day.
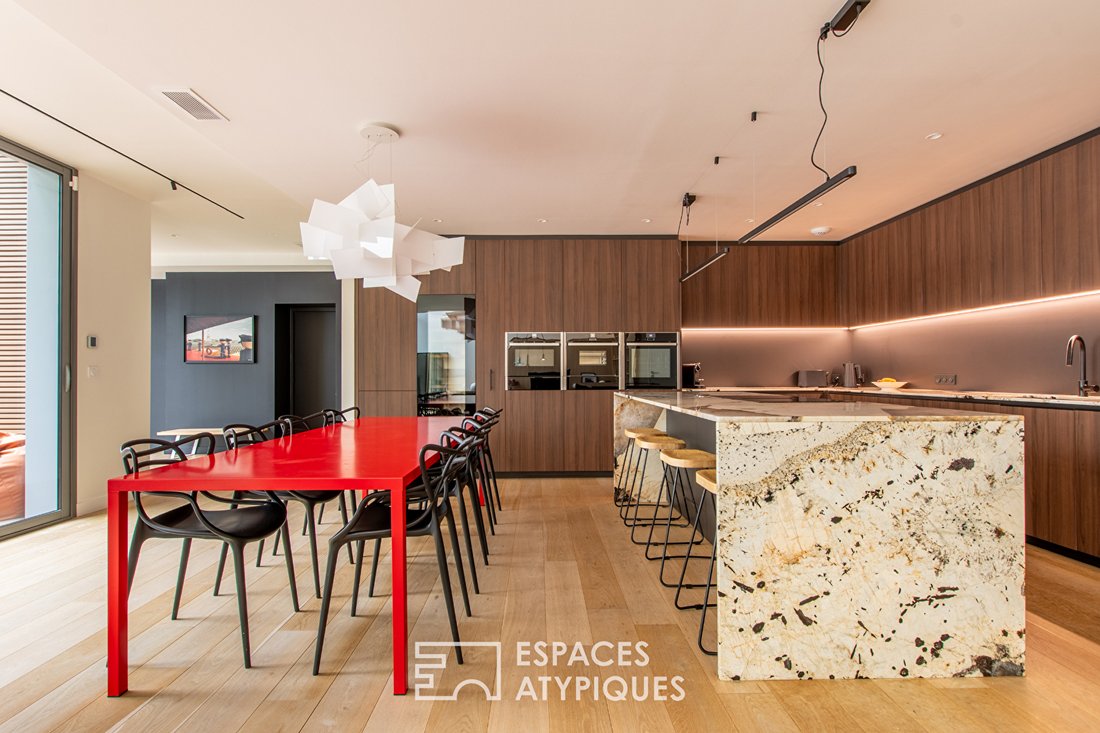
The kitchen, especially crafted, reflects the high level of finish throughout. Wooden fronts, perfectly integrated appliance lines, graphic lighting, and a mineral countertop create a space that is both functional and sculptural. The parquet flooring adds warm continuity to this contemporary architectural design.
Upstairs, the sleeping area offers three bedrooms extended by balconies. Two of them share a bathroom.
The master suite occupies a more private space and constitutes a true master suite within the house. It includes a dressing room, a bathroom with a shower, a sauna, and opens onto a private terrace.
Each space has been designed with a balance of aesthetics, comfort, and functionality. Reversible air conditioning equips all rooms.
More than just a house in the city center, this property offers another way to live in Tours: a contemporary, discreet place entirely focused on its garden. An architecture where volumes, materials, and light constantly interact with a carefully preserved green environment.
A confidential address for those seeking the quality of contemporary design, the comfort of a high-end property, and the rare feeling of living in the heart of an oasis, while enjoying immediate proximity to the center of Tours.
ENERGY CLASS: A
CLIMATE CLASS: A
Estimated average annual energy costs for standard use, average energy prices indexed over the years [hidden information]: between €940 and €1280
Contact (EI): Julie [hidden information]
Commercial agent registered with the RSAC of Tours No. 2021AC00065.
Fees are the responsibility of the seller.
Information on risks to which this property is exposed is available on the Géorisques website for the relevant areas: [hidden information]
Julie RIVIERE (EI) Commercial Agent - RSAC Number: - .
Information on the risks to which this property is exposed is available on the Géorisques website: https://www.georisques.gouv.fr/
In the heart of Tours, this contemporary villa of 252 m² offers a particularly refined interpretation of urban living. Behind its sleek architectural lines lies a world entirely focused on light, materials, and greenery.
Built on a plot of approximately 460 m², the property is centered around a landscaped patio that serves as the true connecting thread of the house. Like an oasis preserved from the city’s pace, this green haven accompanies views from the interior spaces and establishes a constant relationship between architecture and nature.
From the entrance, the volumes gradually reveal themselves. The circulation lines are designed to extend views to the outdoors and provide a particularly fluid reading of the house.
The ground floor includes an entrance with storage, an office, and a garage with a laundry area.
The reception room forms the heart of the home. Within a single volume, the open kitchen, dining room, and living room create a generous space entirely oriented towards the patio. Large glass doors erase the boundaries between inside and outside, allowing natural light to accompany the different moments of the day.
The kitchen, especially crafted, reflects the high level of finish throughout. Wooden fronts, perfectly integrated appliance lines, graphic lighting, and a mineral countertop create a space that is both functional and sculptural. The parquet flooring adds warm continuity to this contemporary architectural design.
Upstairs, the sleeping area offers three bedrooms extended by balconies. Two of them share a bathroom.
The master suite occupies a more private space and constitutes a true master suite within the house. It includes a dressing room, a bathroom with a shower, a sauna, and opens onto a private terrace.
Each space has been designed with a balance of aesthetics, comfort, and functionality. Reversible air conditioning equips all rooms.
More than just a house in the city center, this property offers another way to live in Tours: a contemporary, discreet place entirely focused on its garden. An architecture where volumes, materials, and light constantly interact with a carefully preserved green environment.
A confidential address for those seeking the quality of contemporary design, the comfort of a high-end property, and the rare feeling of living in the heart of an oasis, while enjoying immediate proximity to the center of Tours.
ENERGY CLASS: A
CLIMATE CLASS: A
Estimated average annual energy costs for standard use, average energy prices indexed over the years [hidden information]: between €940 and €1280
Contact (EI): Julie [hidden information]
Commercial agent registered with the RSAC of Tours No. 2021AC00065.
Fees are the responsibility of the seller.
Information on risks to which this property is exposed is available on the Géorisques website for the relevant areas: [hidden information]
Julie RIVIERE (EI) Commercial Agent - RSAC Number: - .
Information on the risks to which this property is exposed is available on the Géorisques website: https://www.georisques.gouv.fr/
-
Property type
Villa
-
Price/sqft
$618
Features
Explore the Area
Grammont, Tours, France
View on Google Maps
Price per sqft
Low
High
Joined 4 years ago
You have inquired about this property
The agent will contact you soon by
Listed by
5
Listings
2022
Joined
Book home tour with the agent
Choose a date and whether you'd like a virtual or in-person tour with the agent.
Preferred date
Tour type
Last updated
Today
First listed
October 3
Listing reference
EAT5728
Similar Properties Nearby
New Listings in Grammont

Explore More Homes for Sale
Grammont property types
Grammont popular searches
- Panoramic / Scenic View properties in Grammont
- Properties with Terrace in Grammont
- Properties with Bar in Grammont
- Properties with Game Room in Grammont
- Properties with Office in Grammont
- Properties with Elevator in Grammont
- City View properties in Grammont
- Mountain View properties in Grammont
- Properties with Garden in Grammont
- Duplex properties in Grammont
- Gated Community properties in Grammont
- Privacy properties in Grammont
- Modern properties in Grammont
- Equestrian properties in Grammont
- New Builds properties in Grammont
- Properties with Fitness Center / Gym in Grammont
- Properties with Library in Grammont
- Properties with Air Conditioning in Grammont
- Properties with Wine Cellar in Grammont
- Properties with Jacuzzi in Grammont
- Properties with Fireplace in Grammont
- Properties with Pool in Grammont
- Properties with Garage in Grammont
- Properties with Balcony in Grammont
- Properties with Tennis Court in Grammont
- Properties with Vineyard / Winery in Grammont
- Mansion properties in Grammont
- Properties with Open Kitchen in Grammont
- Renovated properties in Grammont
- Properties with Cinema in Grammont
- Water View properties in Grammont
Related Guides & Stories
Trusted by the World's Leading Brokers
The agents behind the world's most exceptional properties list with JamesEdition.
- Listings from Sotheby's, Christie's, BARNES, and Engel & Völkers
- Every listing reviewed before it goes live
- Connect directly with verified listing agents
By continuing you agree to our Terms and Privacy Policy.