$506,688
Vente Maison/Villa 7 Pièces
- 4 Beds
- 2 Baths
- 1,411 Sqft
- 1,949 Sqft lot
- Updated: Today
About the Property
iad France - Sophie Naour offers you: In the heart of the highly sought-after BLANQUI neighborhood (15 minutes on foot from the TRAIN STATION), in a QUIET area, this TOURANGEAU-style house spans approximately 131 m² and offers spacious rooms perfectly suited for family living, with 4 BEDROOMS, 1 OFFICE, a GARDEN, a TERRACE, 2 OUTBUILDINGS, and a FULL BASEMENT.
On the ground floor, the REC
On the ground floor, the REC
iad France - Sophie Naour offers you: In the heart of the highly sought-after BLANQUI neighborhood (15 minutes on foot from the TRAIN STATION), in a QUIET area, this TOURANGEAU-style house spans approximately 131 m² and offers spacious rooms perfectly suited for family living, with 4 BEDROOMS, 1 OFFICE, a GARDEN, a TERRACE, 2 OUTBUILDINGS, and a FULL BASEMENT.
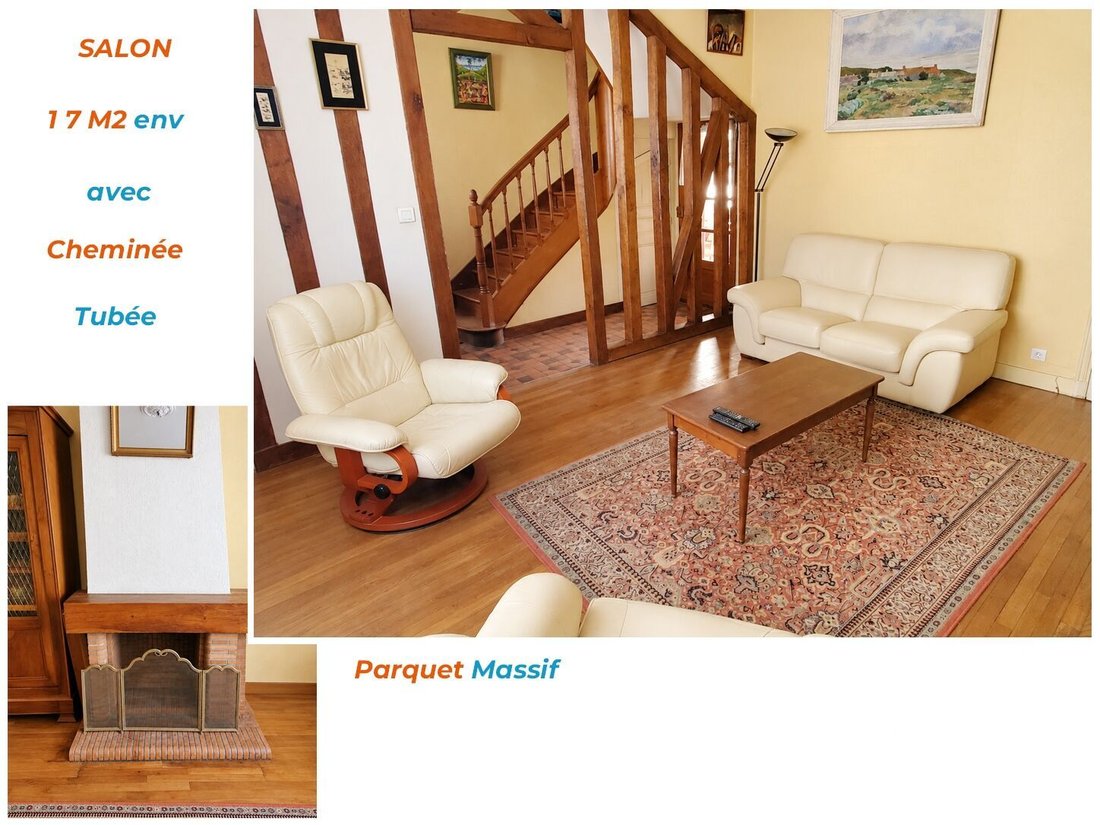
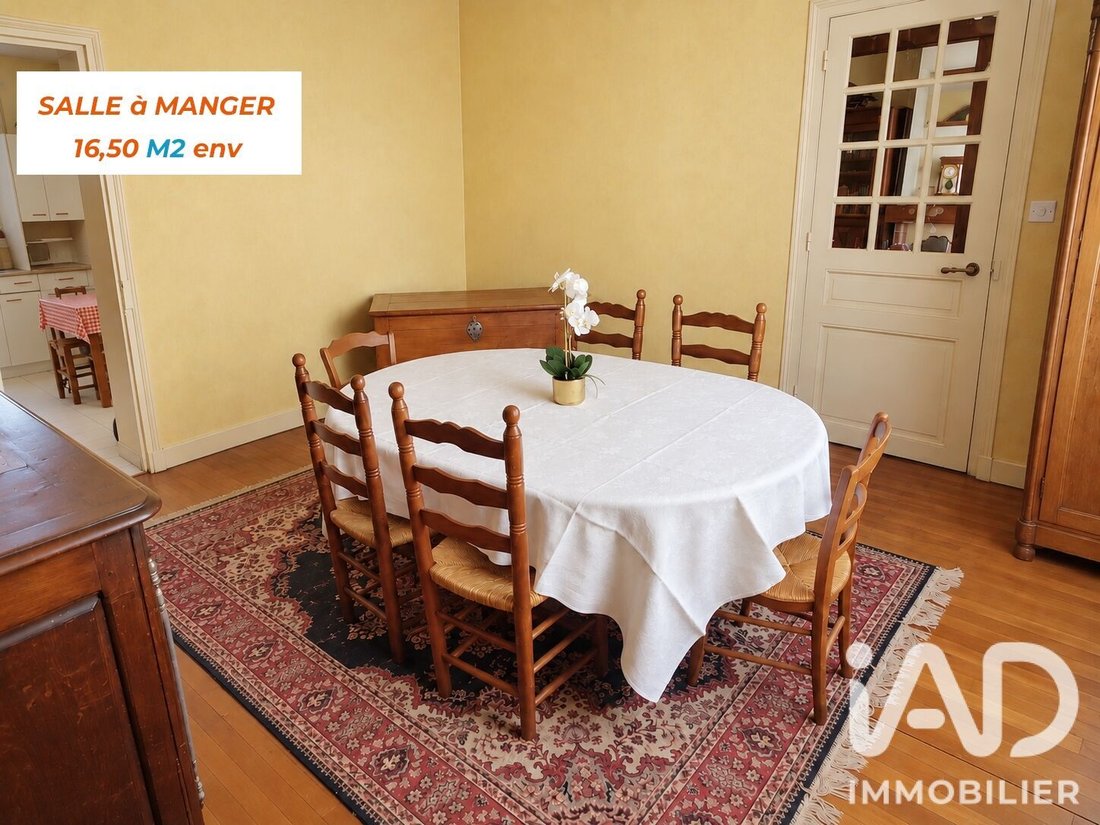
On the ground floor, the RECEPTION ROOMS cover about 39 m², combining an ENTRANCE, a LIVING ROOM with a lined fireplace, and a DINING ROOM.
A separate KITCHEN of about 8.20 m² completes the space.
The sleeping area consists of 4 spacious BEDROOMS over 2 floors measuring 15 m², 15 m², 15.60 m², and 16.80 m², one of which is extended by a room that can be converted into a Dressing room, OFFICE, or Shower room, allowing for a Master Suite.
Regarding sanitary facilities, the house includes a LAUNDRY ROOM and a toilet on the ground floor, a BATHROOM and a separate TOILET with WC on the first floor, and a SHOWER ROOM with WC on the second floor.
A full BASEMENT provides valuable additional space for storage.
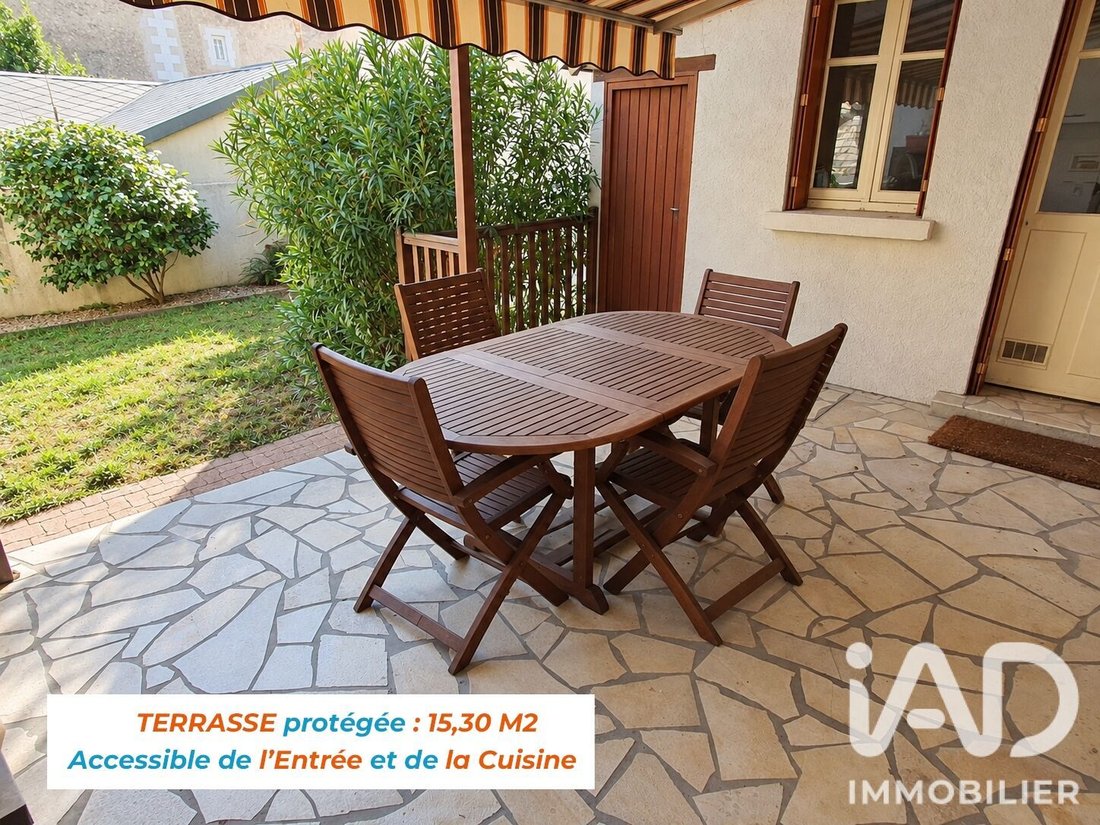
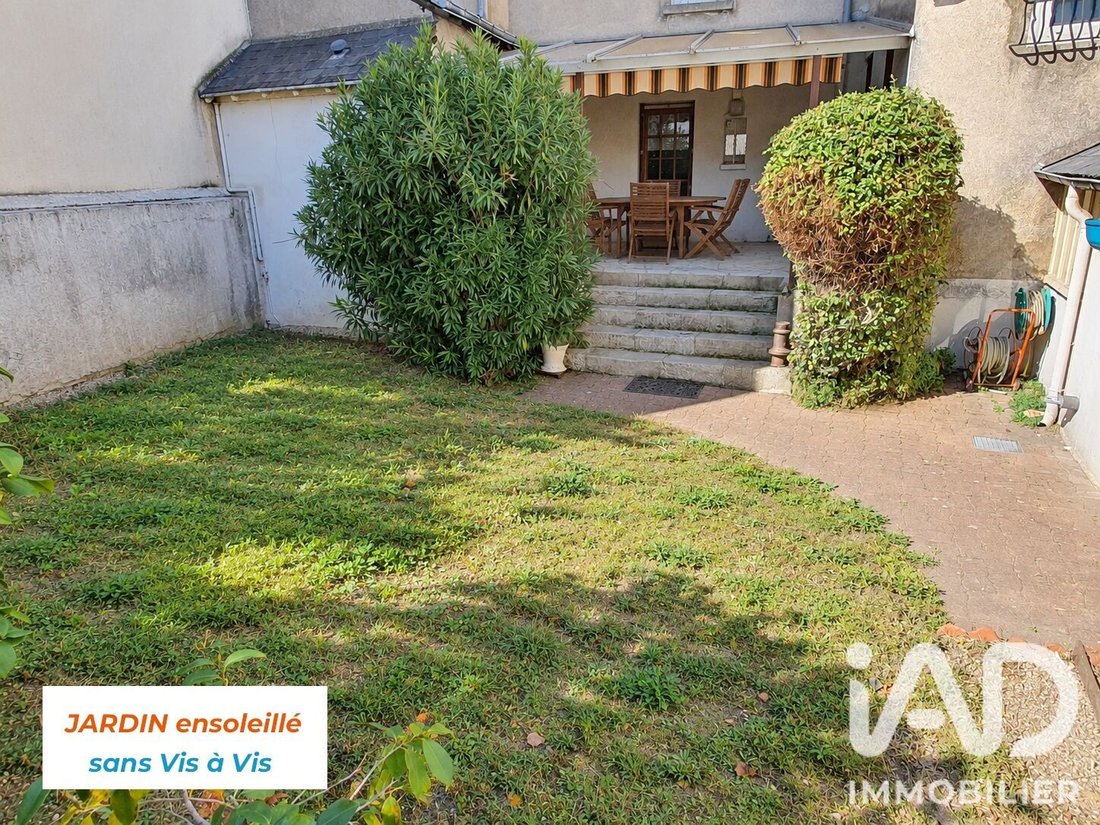
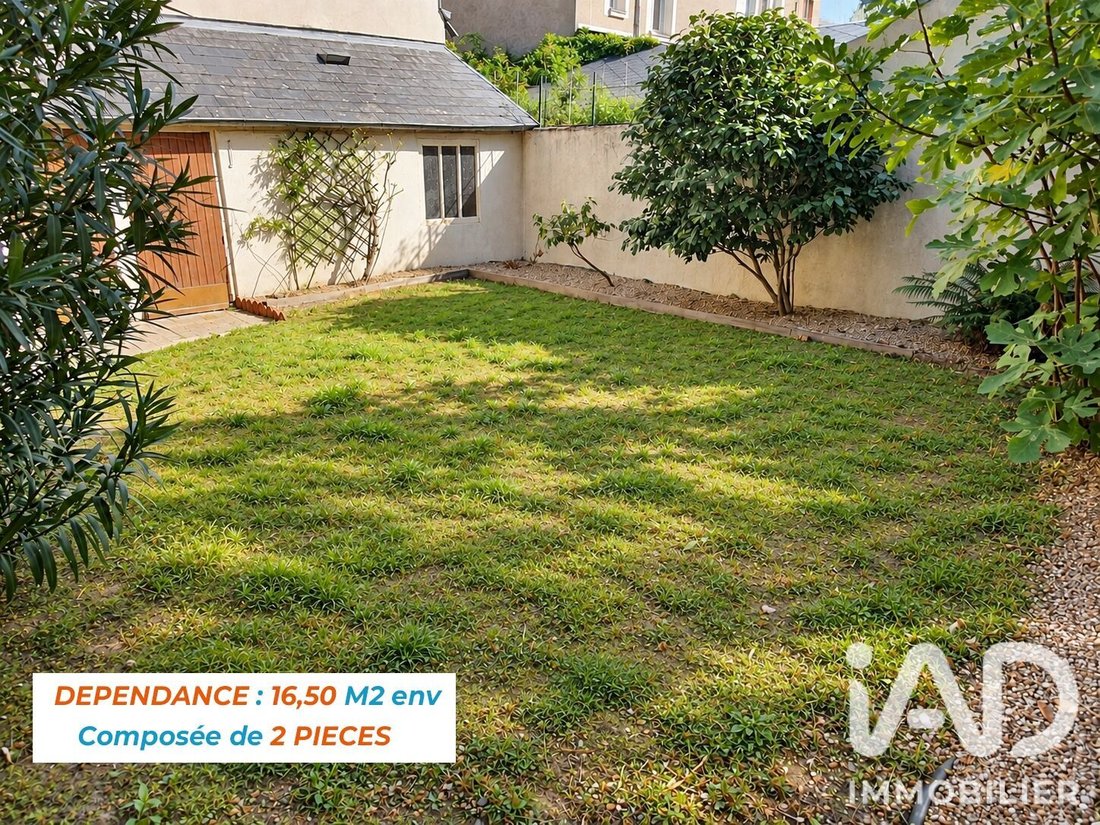
Outside, sheltered from view, the house benefits from a TERRACE of about 15.20 m² and a grassed GARDEN with no overlooking neighbors. Two OUTBUILDINGS of approximately 9.20 m² and 7.20 m² complete the property and offer interesting possibilities for storage, workshop, or customization according to needs.
Highlights:
- Residential neighborhood
- Walking distance to schools
- Living spaces sized for a large family
- Large covered terrace suitable for garden dining year-round
- Well-preserved solid wood floors
- Lined fireplace / Gas heating
In summary: a bright and functional family home offering beautiful LIVING SPACES, 4 comfortable BEDROOMS, an OFFICE, a BASEMENT, 2 OUTBUILDINGS, and a pleasant PRIVATE OUTDOOR AREA, while allowing easy access to the city center, train station, and main roads.
Agency fees payable by the buyer. Price including fees: 450,000 euros. Price excluding fees: 432,000 euros. Fees including tax payable by the buyer (4.17% of the price excluding fees): 18,000 euros.
A valid ID will be requested at the visit, in accordance with article [hidden information] of the Monetary and Financial Code. Information on risks to which this property is exposed, including the legal obligation for brush clearing, is available on the Géorisques website: [hidden information].
This real estate listing was written under the editorial responsibility of Ms. Sophie Naour, independent real estate agent (without holding funds), commercial agent of SAS [hidden information] France registered with the TOURS Trade and Companies Register under number [hidden information], holder of the real estate canvassing card on behalf of the company [hidden information] France SAS.
Information on the risks to which this property is exposed is available on the Géorisques website: https://www.georisques.gouv.fr/
On the ground floor, the RECEPTION ROOMS cover about 39 m², combining an ENTRANCE, a LIVING ROOM with a lined fireplace, and a DINING ROOM.
A separate KITCHEN of about 8.20 m² completes the space.
The sleeping area consists of 4 spacious BEDROOMS over 2 floors measuring 15 m², 15 m², 15.60 m², and 16.80 m², one of which is extended by a room that can be converted into a Dressing room, OFFICE, or Shower room, allowing for a Master Suite.
Regarding sanitary facilities, the house includes a LAUNDRY ROOM and a toilet on the ground floor, a BATHROOM and a separate TOILET with WC on the first floor, and a SHOWER ROOM with WC on the second floor.
A full BASEMENT provides valuable additional space for storage.
Outside, sheltered from view, the house benefits from a TERRACE of about 15.20 m² and a grassed GARDEN with no overlooking neighbors. Two OUTBUILDINGS of approximately 9.20 m² and 7.20 m² complete the property and offer interesting possibilities for storage, workshop, or customization according to needs.
Highlights:
- Residential neighborhood
- Walking distance to schools
- Living spaces sized for a large family
- Large covered terrace suitable for garden dining year-round
- Well-preserved solid wood floors
- Lined fireplace / Gas heating
In summary: a bright and functional family home offering beautiful LIVING SPACES, 4 comfortable BEDROOMS, an OFFICE, a BASEMENT, 2 OUTBUILDINGS, and a pleasant PRIVATE OUTDOOR AREA, while allowing easy access to the city center, train station, and main roads.
Agency fees payable by the buyer. Price including fees: 450,000 euros. Price excluding fees: 432,000 euros. Fees including tax payable by the buyer (4.17% of the price excluding fees): 18,000 euros.
A valid ID will be requested at the visit, in accordance with article [hidden information] of the Monetary and Financial Code. Information on risks to which this property is exposed, including the legal obligation for brush clearing, is available on the Géorisques website: [hidden information].
This real estate listing was written under the editorial responsibility of Ms. Sophie Naour, independent real estate agent (without holding funds), commercial agent of SAS [hidden information] France registered with the TOURS Trade and Companies Register under number [hidden information], holder of the real estate canvassing card on behalf of the company [hidden information] France SAS.
Information on the risks to which this property is exposed is available on the Géorisques website: https://www.georisques.gouv.fr/
-
Property type
House
-
Floors
3
-
Price/sqft
$359
-
Emissions
E
-
Consumption
E
Explore the Area
Grammont, Tours, France
View on Google Maps
Price per sqft
Low
High
Joined 3 years ago
You have inquired about this property
The agent will contact you soon by
Listed by
11289
Listings
2023
Joined
Book home tour with the agent
Choose a date and whether you'd like a virtual or in-person tour with the agent.
Preferred date
Tour type
Last updated
Today
First listed
October 6
Listing reference
2117509
Similar Properties Nearby
New Listings in Grammont

Explore More Homes for Sale
Grammont property types
Grammont popular searches
- Panoramic / Scenic View properties in Grammont
- Properties with Terrace in Grammont
- Properties with Bar in Grammont
- Properties with Game Room in Grammont
- Properties with Office in Grammont
- Properties with Elevator in Grammont
- City View properties in Grammont
- Mountain View properties in Grammont
- Properties with Garden in Grammont
- Duplex properties in Grammont
- Gated Community properties in Grammont
- Privacy properties in Grammont
- Modern properties in Grammont
- Equestrian properties in Grammont
- New Builds properties in Grammont
- Properties with Fitness Center / Gym in Grammont
- Properties with Library in Grammont
- Properties with Air Conditioning in Grammont
- Properties with Wine Cellar in Grammont
- Properties with Jacuzzi in Grammont
- Properties with Fireplace in Grammont
- Properties with Pool in Grammont
- Properties with Garage in Grammont
- Properties with Balcony in Grammont
- Properties with Tennis Court in Grammont
- Properties with Vineyard / Winery in Grammont
- Mansion properties in Grammont
- Properties with Open Kitchen in Grammont
- Renovated properties in Grammont
- Properties with Cinema in Grammont
- Water View properties in Grammont
Related Guides & Stories
Trusted by the World's Leading Brokers
The agents behind the world's most exceptional properties list with JamesEdition.
- Listings from Sotheby's, Christie's, BARNES, and Engel & Völkers
- Every listing reviewed before it goes live
- Connect directly with verified listing agents
By continuing you agree to our Terms and Privacy Policy.