$1,473,036
Somptueux Hôtel Particulier Et Son Jardin De Charme En Centre Ville
- 7 Beds
- 3,068 Sqft
- 3,897 Sqft lot
- Updated: July 17
-
5
Views for last 30 days
About the Property
In the heart of Tours, this magnificent late 19th-century mansion is located near a majestic historic building. It spans 390 m² across four levels, with an outbuilding and a charming garden of nearly 150 m².
This bourgeois residence elegantly combines old-world charm with contemporary refinement. The sculpted moldings, wood paneling, solid oak floors, and period marble fireplaces have bee
This bourgeois residence elegantly combines old-world charm with contemporary refinement. The sculpted moldings, wood paneling, solid oak floors, and period marble fireplaces have bee
In the heart of Tours, this magnificent late 19th-century mansion is located near a majestic historic building. It spans 390 m² across four levels, with an outbuilding and a charming garden of nearly 150 m².
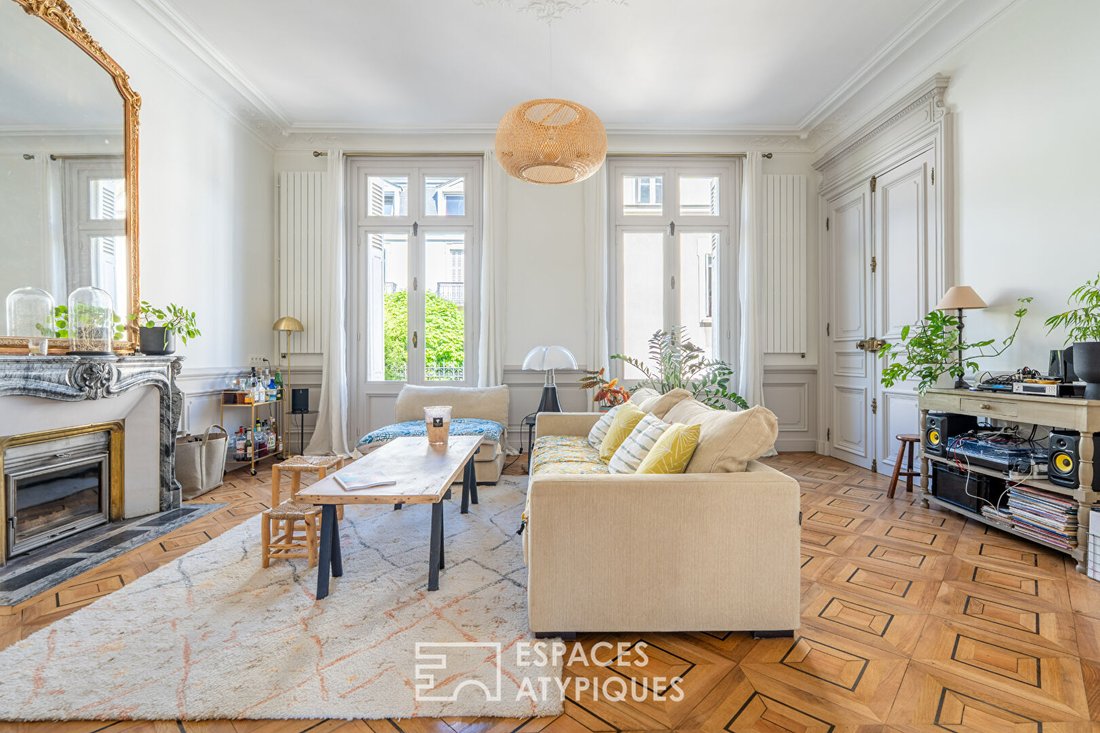
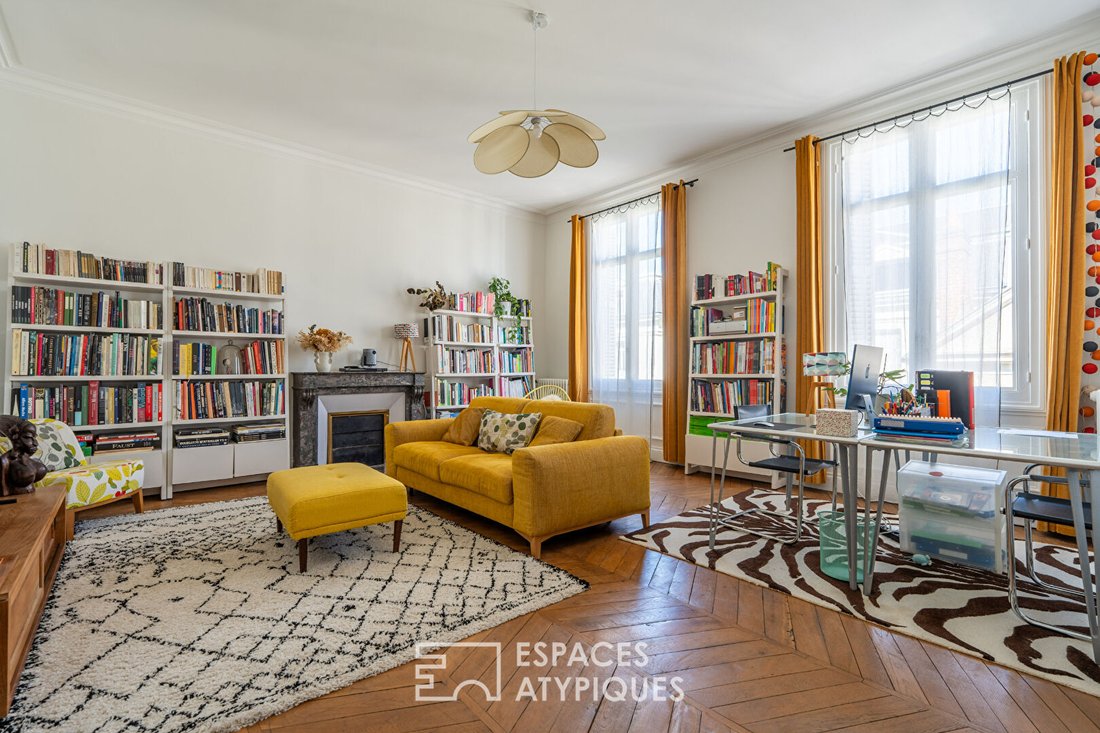
This bourgeois residence elegantly combines old-world charm with contemporary refinement. The sculpted moldings, wood paneling, solid oak floors, and period marble fireplaces have been enhanced by careful renovation, creating a harmonious and modern living environment.
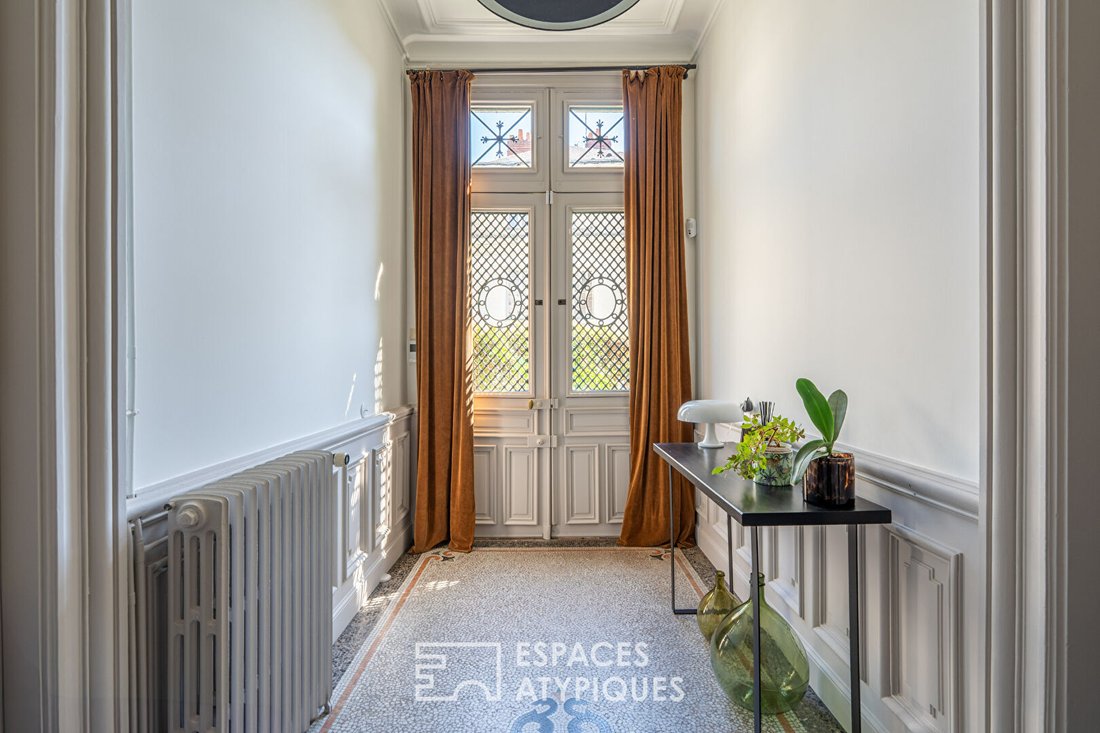
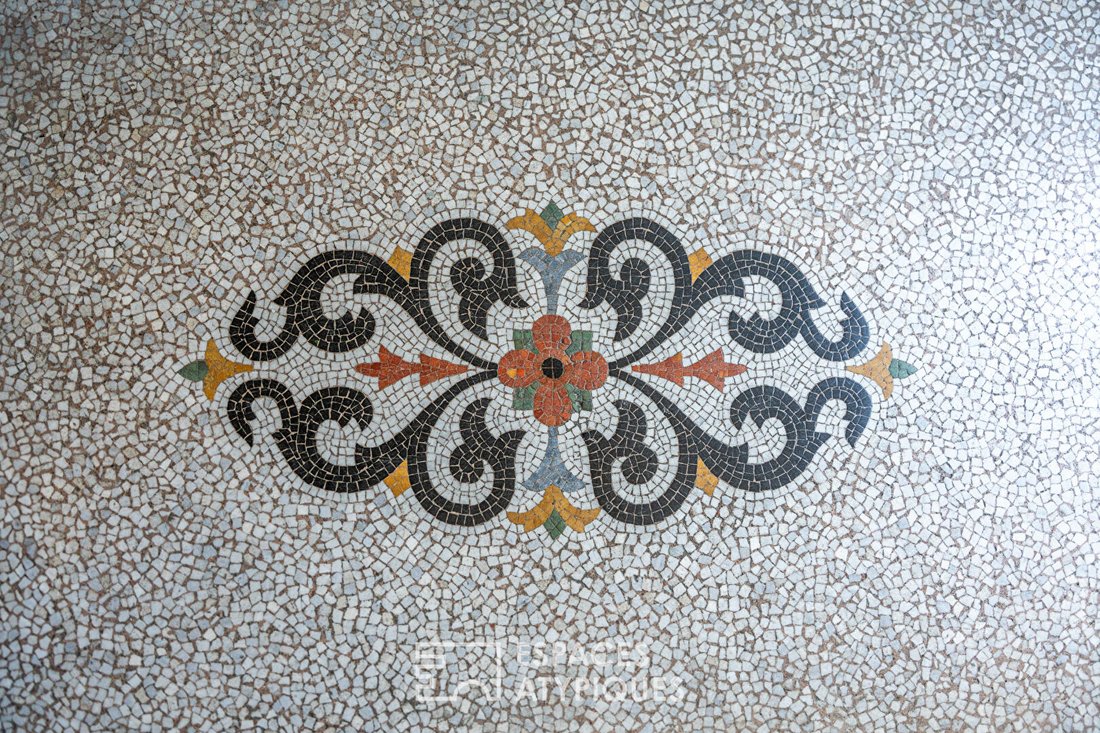
The front steps open onto a beautiful entrance with a perfectly preserved mosaic floor. It leads to an elegant office. A double wooden door opens to a grand living room, highlighted by high ceilings, a period fireplace with an insert, and a Versailles-style parquet floor that adds warmth and character. Next to it, a bright reception room offers an unobstructed view of the garden and connects directly to a modern kitchen, featuring a refined design and high-quality fittings. The living areas cover more than 60 m².
An elegant wooden and wrought iron staircase leads to the upper floors.
On the first floor, a spacious landing serves three large bedrooms. The first has its own shower room with soft, refined tones; the second, over 33 m², could easily be divided into two bedrooms; and the last is adjacent to a cozy second shower room.
The second floor includes three large rooms, one currently set up as an 18 m² dressing room, and another of 25 m² that could also be divided into two smaller bedrooms. A storage corridor leads to a final bathroom. This floor also provides access to an attic that can be converted, offering additional storage or living space.
The semi-basement garden level houses a boiler room and a very practical laundry area for daily use, as well as an additional room with its own shower. This true small independent studio is currently used as a soundproof music room, allowing for various projects such as a professional activity or independent rental. A very large cellar with a beautiful vaulted ceiling completes this ensemble.
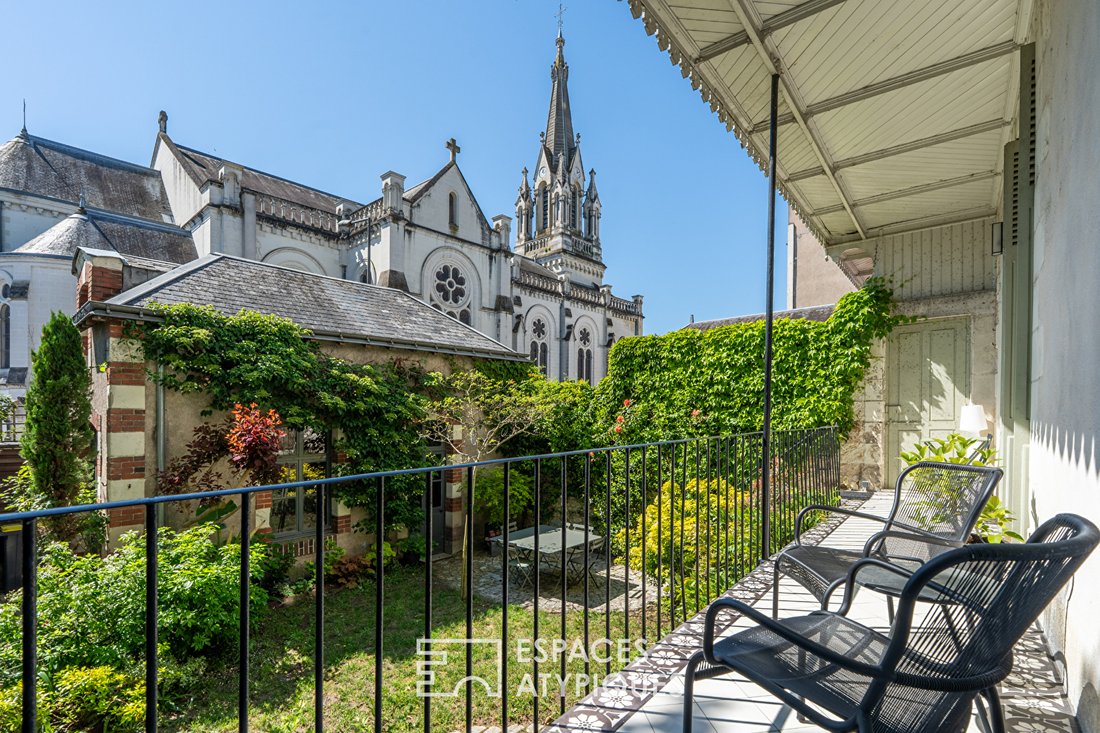
The garden outbuilding is also very charming, with a cobblestone floor and red brick window surrounds. It can accommodate a city vehicle and has an attic. The courtyard, accessible via an electric gate, ensures easy access and additional parking.
The landscaped garden, carefully arranged, features a beautiful variety of shrubs, flowers, and a remarkable tree, creating a privileged living environment in the heart of Tours.
Ideally located near schools and shops and just a 5-minute walk from Tours train station, this exceptional property with timeless charm offers both the tranquility of its favored setting and the benefits of dynamic city life.
ENERGY CLASS: D / CLIMATE CLASS: D
Estimated annual energy costs for standard use: between €5,030 and €6,850, indexed over the years [hidden information].
Contact: (EI) Magali Boudry [hidden information]
Commercial Agent registered with the Tours RSAC under number 2021AC00288
Fees payable by the seller.
Information on risks to which this property is exposed is available on the Géorisques website for the relevant areas: [hidden information] Magali BOUDRY (EI) Commercial Agent - RSAC Number: - .
Information on the risks to which this property is exposed is available on the Géorisques website: https://www.georisques.gouv.fr/
This bourgeois residence elegantly combines old-world charm with contemporary refinement. The sculpted moldings, wood paneling, solid oak floors, and period marble fireplaces have been enhanced by careful renovation, creating a harmonious and modern living environment.
The front steps open onto a beautiful entrance with a perfectly preserved mosaic floor. It leads to an elegant office. A double wooden door opens to a grand living room, highlighted by high ceilings, a period fireplace with an insert, and a Versailles-style parquet floor that adds warmth and character. Next to it, a bright reception room offers an unobstructed view of the garden and connects directly to a modern kitchen, featuring a refined design and high-quality fittings. The living areas cover more than 60 m².
An elegant wooden and wrought iron staircase leads to the upper floors.
On the first floor, a spacious landing serves three large bedrooms. The first has its own shower room with soft, refined tones; the second, over 33 m², could easily be divided into two bedrooms; and the last is adjacent to a cozy second shower room.
The second floor includes three large rooms, one currently set up as an 18 m² dressing room, and another of 25 m² that could also be divided into two smaller bedrooms. A storage corridor leads to a final bathroom. This floor also provides access to an attic that can be converted, offering additional storage or living space.
The semi-basement garden level houses a boiler room and a very practical laundry area for daily use, as well as an additional room with its own shower. This true small independent studio is currently used as a soundproof music room, allowing for various projects such as a professional activity or independent rental. A very large cellar with a beautiful vaulted ceiling completes this ensemble.
The garden outbuilding is also very charming, with a cobblestone floor and red brick window surrounds. It can accommodate a city vehicle and has an attic. The courtyard, accessible via an electric gate, ensures easy access and additional parking.
The landscaped garden, carefully arranged, features a beautiful variety of shrubs, flowers, and a remarkable tree, creating a privileged living environment in the heart of Tours.
Ideally located near schools and shops and just a 5-minute walk from Tours train station, this exceptional property with timeless charm offers both the tranquility of its favored setting and the benefits of dynamic city life.
ENERGY CLASS: D / CLIMATE CLASS: D
Estimated annual energy costs for standard use: between €5,030 and €6,850, indexed over the years [hidden information].
Contact: (EI) Magali Boudry [hidden information]
Commercial Agent registered with the Tours RSAC under number 2021AC00288
Fees payable by the seller.
Information on risks to which this property is exposed is available on the Géorisques website for the relevant areas: [hidden information] Magali BOUDRY (EI) Commercial Agent - RSAC Number: - .
Information on the risks to which this property is exposed is available on the Géorisques website: https://www.georisques.gouv.fr/
-
Property type
Villa
-
Price/sqft
$480
Features
Explore the Area
Grammont, Tours, France
View on Google Maps
Price per sqft
Low
High
Joined 4 years ago
You have inquired about this property
The agent will contact you soon by
Listed by
6
Listings
2022
Joined
Book home tour with the agent
Choose a date and whether you'd like a virtual or in-person tour with the agent.
Preferred date
Tour type
Last updated
July 17
First listed
Jul 17
Listing reference
EAT5590
Trusted by the World's Leading Brokers
The agents behind the world's most exceptional properties list with JamesEdition.
- Listings from Sotheby's, Christie's, BARNES, and Engel & Völkers
- Every listing reviewed before it goes live
- Connect directly with verified listing agents
By continuing you agree to our Terms and Privacy Policy.