$1,769,071
A 19th Century Townhouse With Converted Annexes In The Centre Of Tours, Between Courtyards And
- 7 Beds
- 1 Baths
- 4,414 Sqft
- 4,123 Sqft lot
- Updated: September 11
About the Property
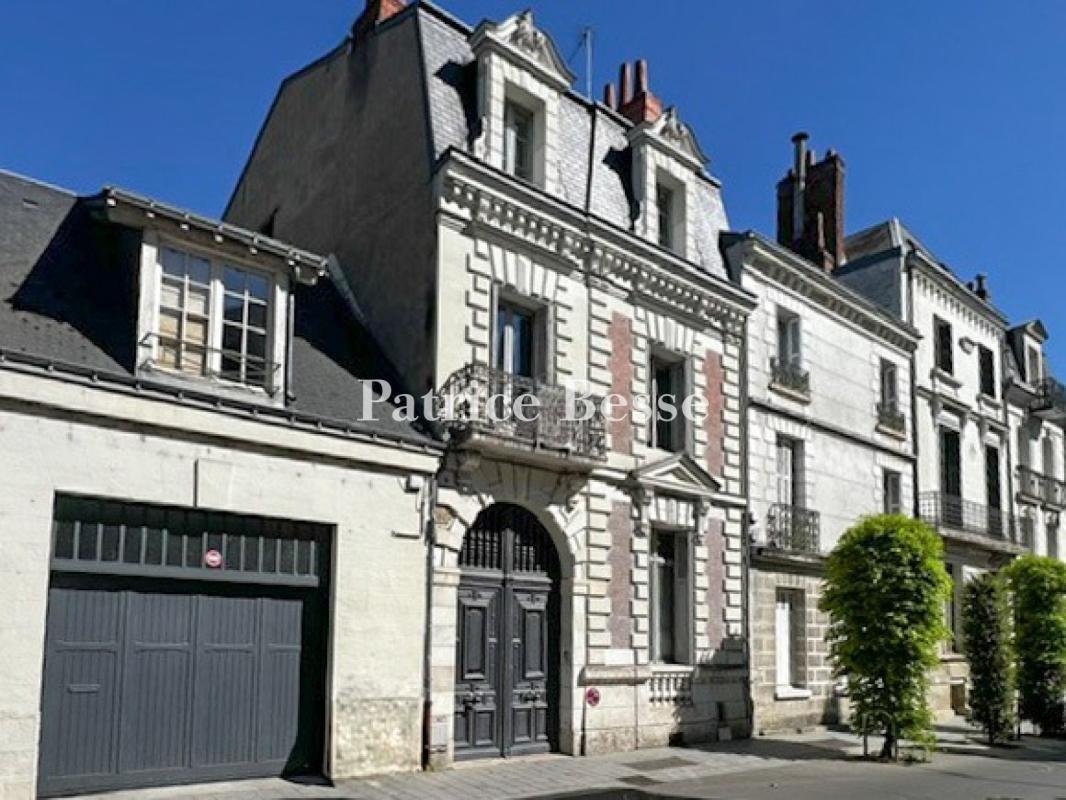
A 19th-century townhouse with converted annexes in the centre of Tours, between courtyards and gardens. The three-storey edifice, one of which is in the attic space, has a basement level, dates back to 1850 and can be found in a one-way street. To the west, on the street side, there are 6 rectangular windows on the light-coloured brick facade adorned with decorative tuffeau stone features. On the
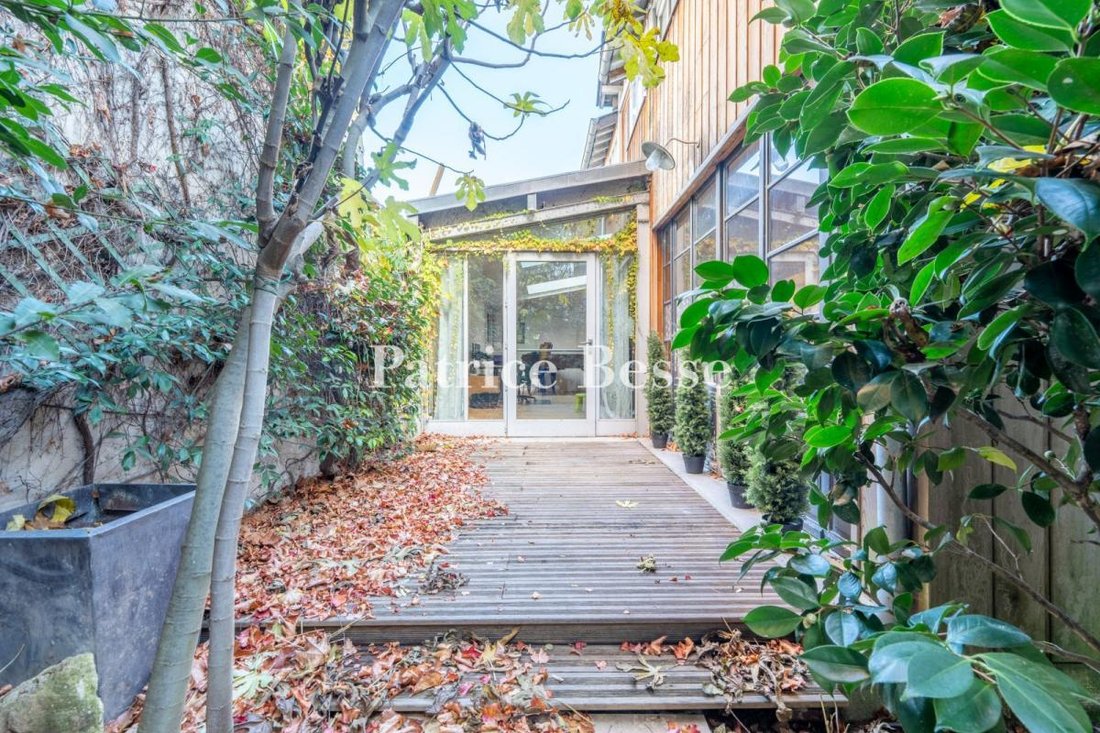
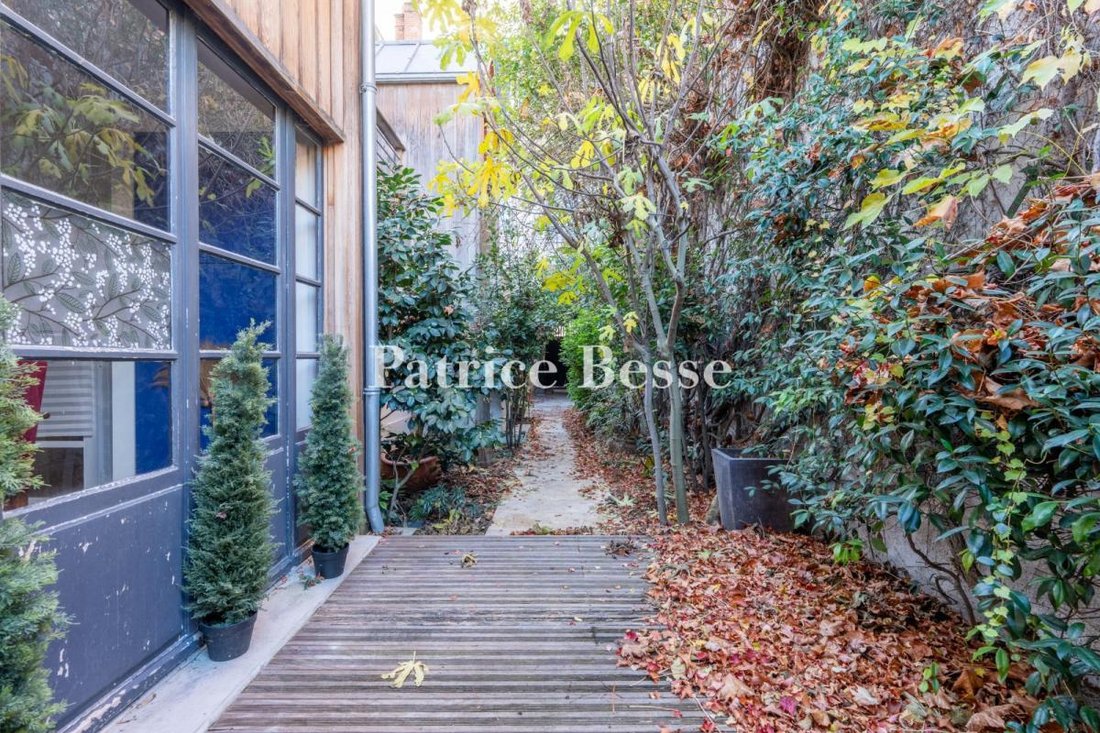
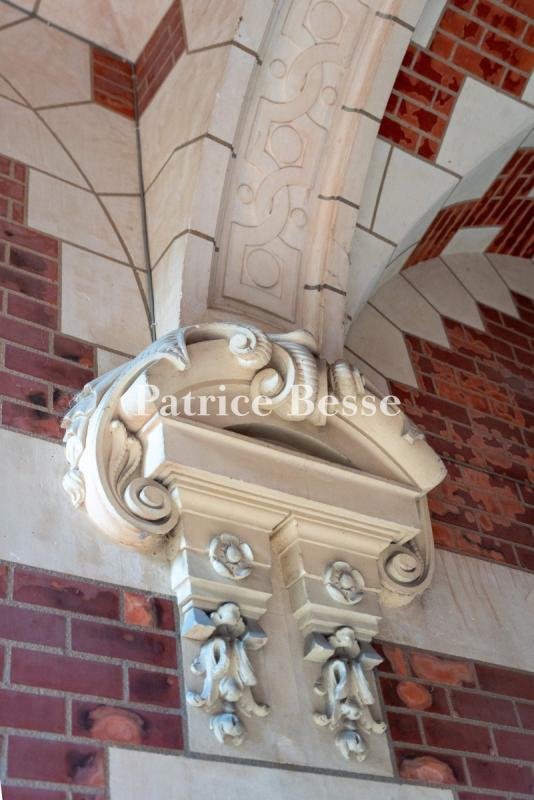
A 19th-century townhouse with converted annexes in the centre of Tours, between courtyards and gardens. The three-storey edifice, one of which is in the attic space, has a basement level, dates back to 1850 and can be found in a one-way street. To the west, on the street side, there are 6 rectangular windows on the light-coloured brick facade adorned with decorative tuffeau stone features. On the first level, they frame an arched, double-leaf, wooden carriage door and a window with a triangular pediment supported by sculpted corbels. On the second storey, above the carriage gate, a corbelled balcony with wrought-iron balustrades and adorned with a denticulated and corbelled cornice grace the facade, below a slate roof. On the third level, the roof is punctuated by two dormers with inflected arches. On the garden side, the annexes boast facades with wooden facing and roofs made of zinc and slate. The interiors are bathed in light and boast light-coloured wood stripped flooring and white walls. To the rear, the house opens onto a courtyard adorned with foliage, the converted annexes and a small garden. A boiler room and two cellars can be found in the basement level.
Information on the risks to which this property is exposed is available on the Géorisques website: https://www.georisques.gouv.fr/
Information on the risks to which this property is exposed is available on the Géorisques website: https://www.georisques.gouv.fr/
-
Property type
House
-
Price/sqft
$400
-
Emissions
C
-
Consumption
C
Explore the Area
Grammont, Tours, France
View on Google Maps
Price per sqft
Low
High
Joined 3 years ago
You have inquired about this property
The agent will contact you soon by
Listed by
743
Listings
2023
Joined
Book home tour with the agent
Choose a date and whether you'd like a virtual or in-person tour with the agent.
Preferred date
Tour type
Last updated
September 11
First listed
July 17
Listing reference
810344_JE
Similar Properties Nearby
New Listings in Grammont

Explore More Homes for Sale
Grammont property types
Grammont popular searches
- Panoramic / Scenic View properties in Grammont
- Properties with Terrace in Grammont
- Properties with Bar in Grammont
- Properties with Game Room in Grammont
- Properties with Office in Grammont
- Properties with Elevator in Grammont
- City View properties in Grammont
- Mountain View properties in Grammont
- Properties with Garden in Grammont
- Duplex properties in Grammont
- Privacy properties in Grammont
- Modern properties in Grammont
- Equestrian properties in Grammont
- New Builds properties in Grammont
- Properties with Fitness Center / Gym in Grammont
- Properties with Sauna in Grammont
- Properties with Library in Grammont
- Properties with Air Conditioning in Grammont
- Properties with Wine Cellar in Grammont
- Properties with Jacuzzi in Grammont
- Properties with Fireplace in Grammont
- Properties with Pool in Grammont
- Properties with Garage in Grammont
- Properties with Balcony in Grammont
- Properties with Tennis Court in Grammont
- Properties with Vineyard / Winery in Grammont
- Mansion properties in Grammont
- Properties with Open Kitchen in Grammont
- Renovated properties in Grammont
- Properties with Cinema in Grammont
- Water View properties in Grammont
Related Guides & Stories
Trusted by the World's Leading Brokers
The agents behind the world's most exceptional properties list with JamesEdition.
- Listings from Sotheby's, Christie's, BARNES, and Engel & Völkers
- Every listing reviewed before it goes live
- Connect directly with verified listing agents
By continuing you agree to our Terms and Privacy Policy.