$2,911,422
A Chateau Made Of Tuffeau Stone, With Outhouses, A Swimming Pool, A Tennis Court And Almost 4.5
- 20 Beds
- 5 Baths
- 10,076 Sqft
- 10.98 Ac lot
- Updated: May 3
-
18
Views for last 30 days
- 35
About the Property
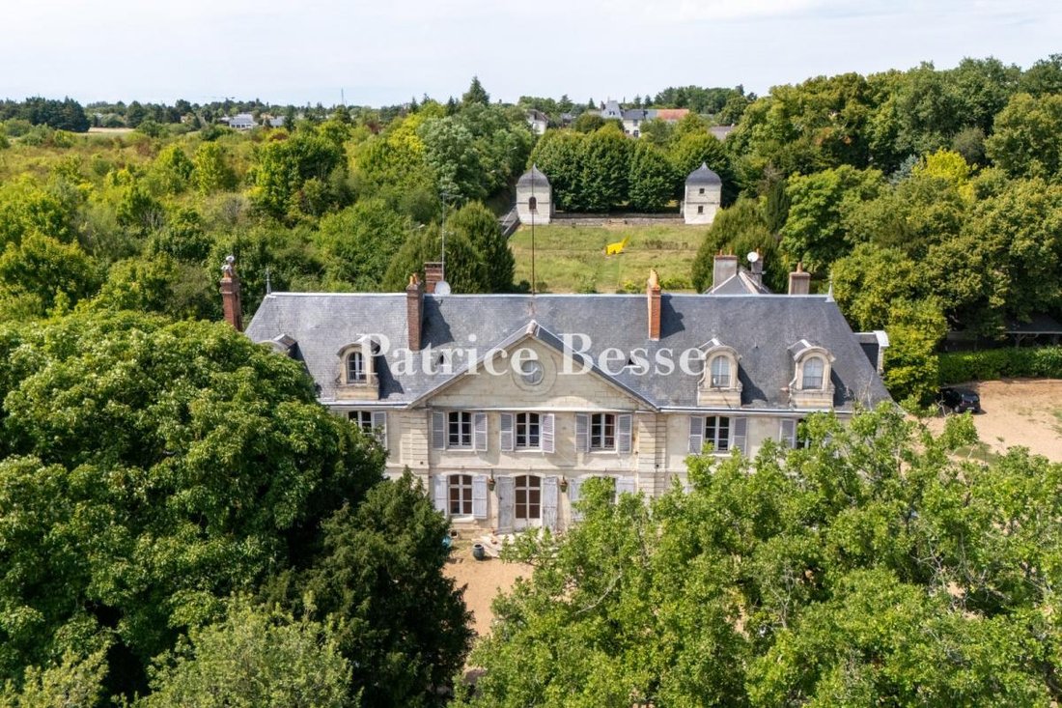
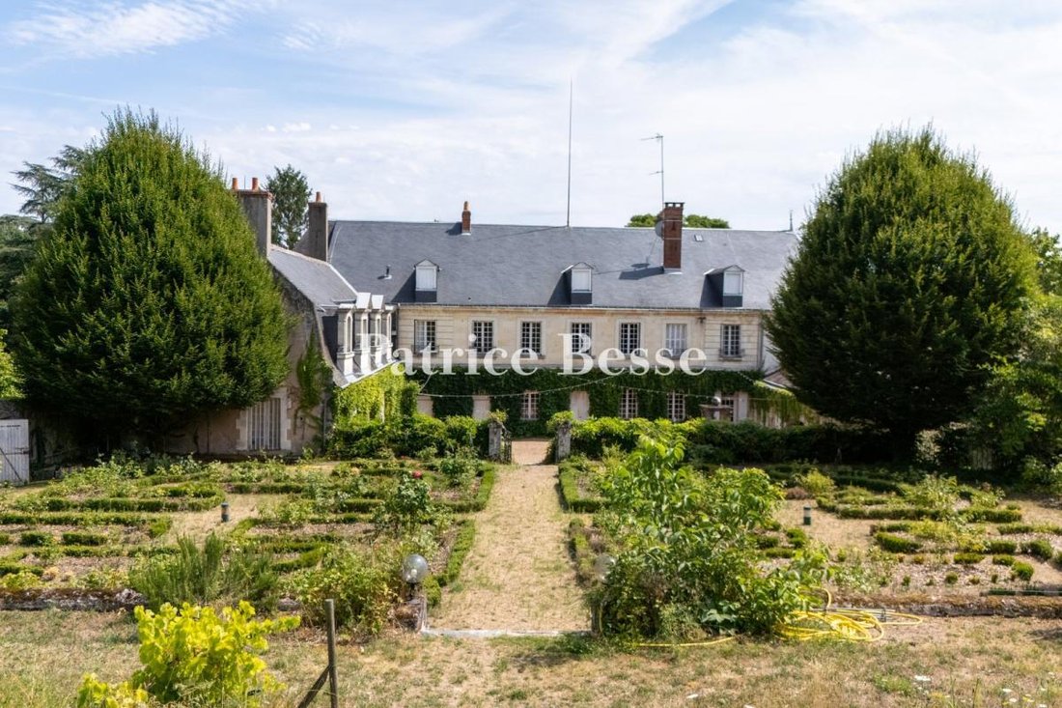
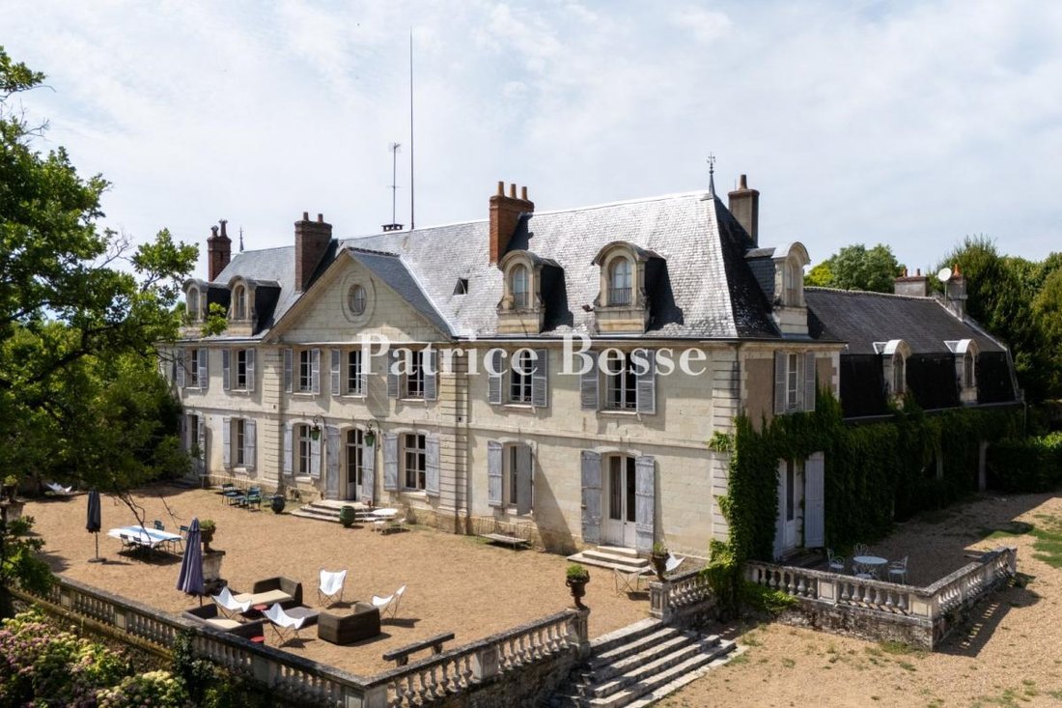
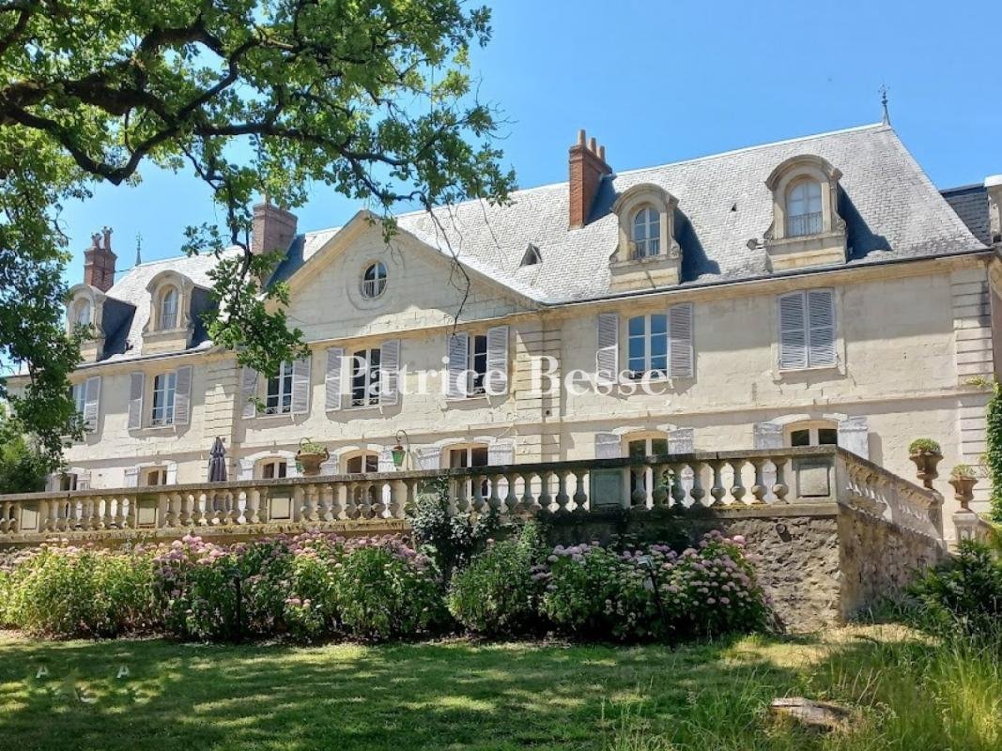
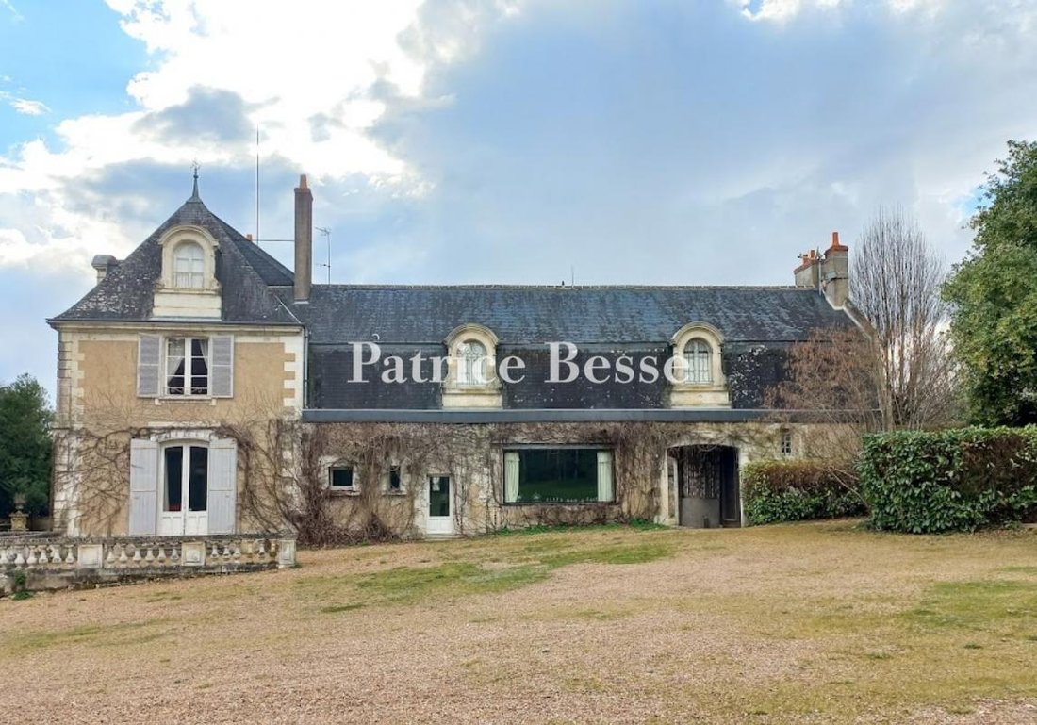
A chateau made of tuffeau stone, with outhouses, a swimming pool, a tennis court and almost 4.5 hectares of grounds, just a few minutes from the city of Tours. From a narrow one-way road, an iron gate between two tuffeau stone pillars leads onto a driveway. This drive runs through a wood to a parking area beside a vast lawn. On one side stands the south-facing chateau. The first references to the
A chateau made of tuffeau stone, with outhouses, a swimming pool, a tennis court and almost 4.5 hectares of grounds, just a few minutes from the city of Tours. From a narrow one-way road, an iron gate between two tuffeau stone pillars leads onto a driveway. This drive runs through a wood to a parking area beside a vast lawn. On one side stands the south-facing chateau. The first references to the edifice date back to the 15th century, but the chateau in its current form dates back to 1720. The chateau was severely damaged in the Second World War, but was later rebuilt. It is made of tuffeau stone. The edifice has a central main section with a ground floor, a first floor and a second floor in the roof space. This main section has a huge triangular pediment with a bull’s-eye window in the middle. It is crowned with a hipped slate roof. On the garden side, the roof has four arched dormers with volute ailerons. And on the other side, there are three gabled dormers facing the inner courtyard. On the south side, a flight of steps leads up to a broad terrace edged with finely crafted stone balusters. The east wing is made of rubble stone coated with rendering. It has a ground floor and a first floor in the roof space. The roof is a mansard slate roof. On its garden side, this roof is punctuated with dormers that are identical in style to those on the main section’s roof. On its courtyard side, it has two dormers with triangular pediments between two arched dormers. The other windows of the east wing are of different shapes and sizes and are fitted in tuffeau stone surrounds. A large covered entrance area with a paved floor leads to the inner courtyard. Opposite, there is a west wing: a single-storey structure made of tuffeau stone. Its facade is punctuated with three wooden double doors. This wing has a three-slope slate roof. At the back, the inner courtyard is framed between two wings. This outdoor space extends, over different levels, across a terraced garden up to two small towers: a chapel and a former dovecote. The grounds cover almost 4.5 hectares. They are dotted with trees of different varieties. Paths lead to the swimming pool and outhouses on one side and to a tennis court and a small log cabin on the other side. There are several bubble-like treehouses in the trees.
Information on the risks to which this property is exposed is available on the Géorisques website: https://www.georisques.gouv.fr/
Information on the risks to which this property is exposed is available on the Géorisques website: https://www.georisques.gouv.fr/
-
Property type
Castle
-
Price/sqft
$288
Features
- Garden
- Pool
- Terrace
- Fireplace
- Tennis Court
- Gate
- Parking
Explore the Area
Joined 3 years ago
You have inquired about this property
The agent will contact you soon by
Listed by
668
Listings
2023
Joined
Book home tour with the agent
Choose a date and whether you'd like a virtual or in-person tour with the agent.
Preferred date
Tour type
Last updated
May 3
First listed
Apr 5, 2025
Listing reference
700312_JE
Trusted by the World's Leading Brokers
The agents behind the world's most exceptional properties list with JamesEdition.
- Listings from Sotheby's, Christie's, BARNES, and Engel & Völkers
- Every listing reviewed before it goes live
- Connect directly with verified listing agents
By continuing you agree to our Terms and Privacy Policy.